
80 Peter Street Thunder Bay, Ontario P7A 5H3

$279,000
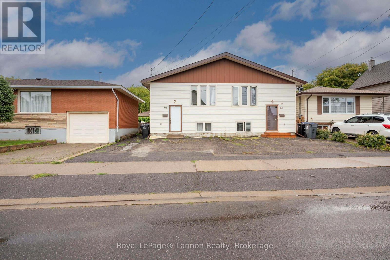
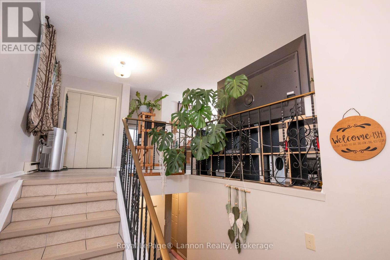
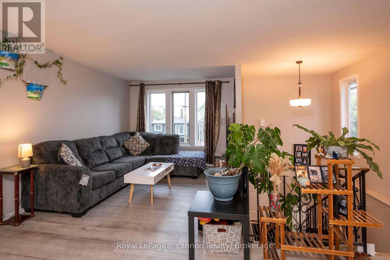
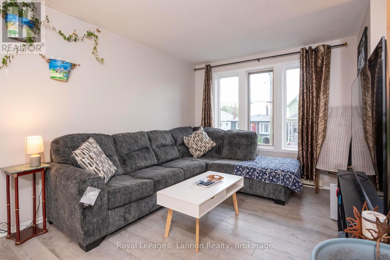
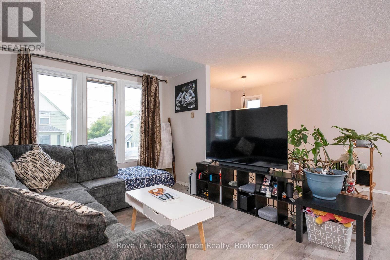
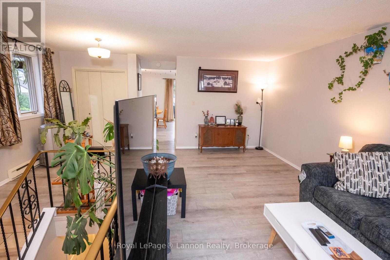
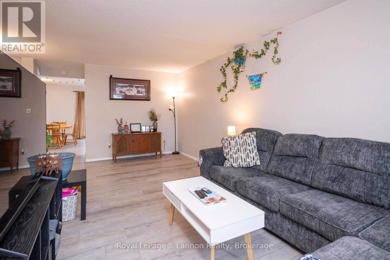
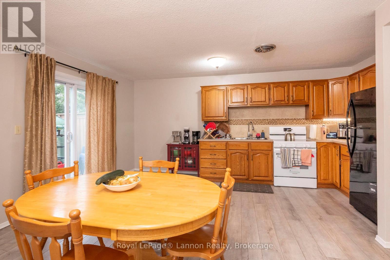
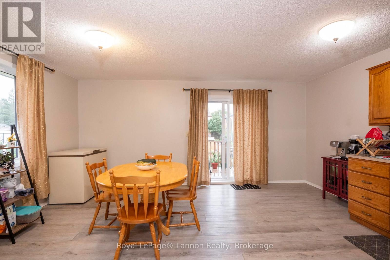
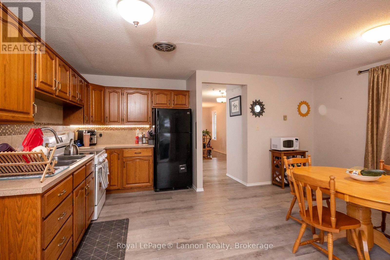
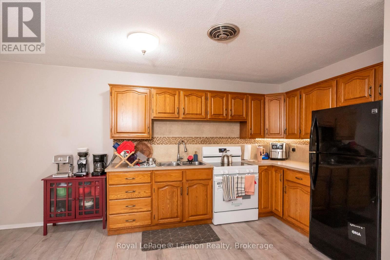
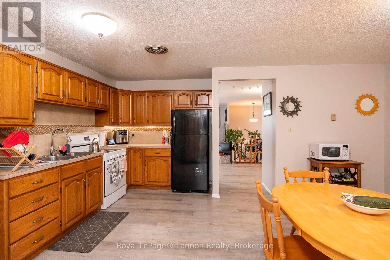
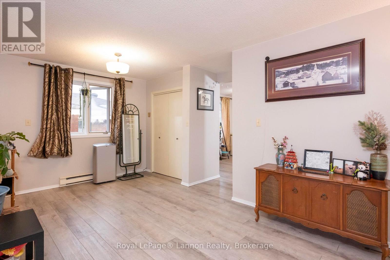
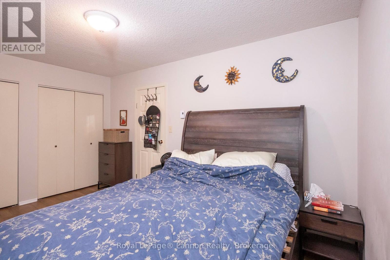
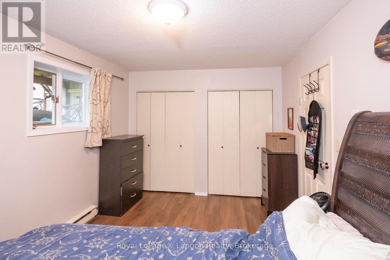
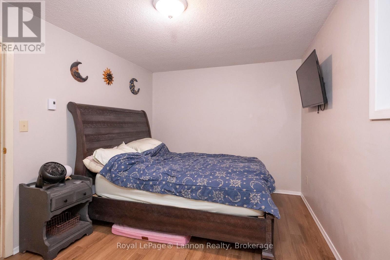
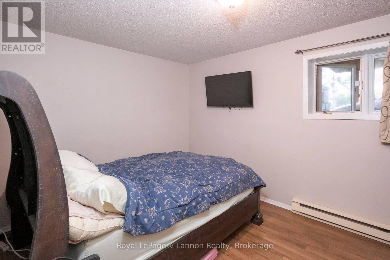
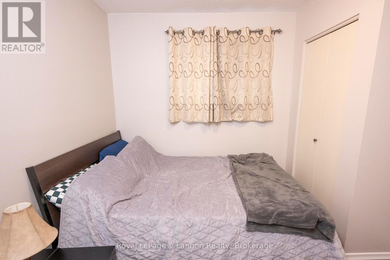
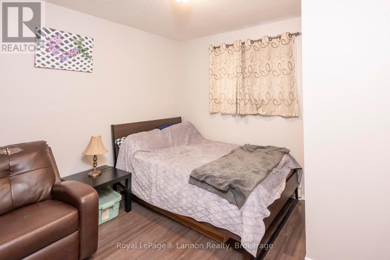
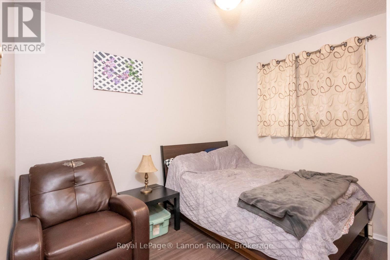
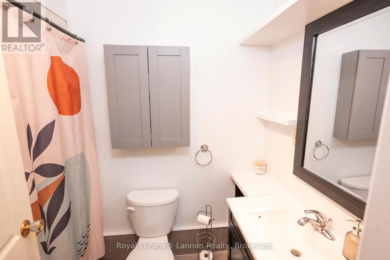
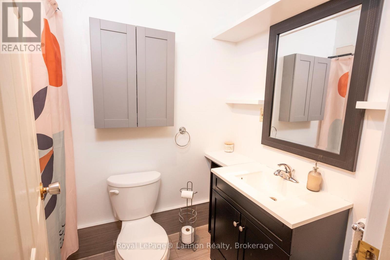
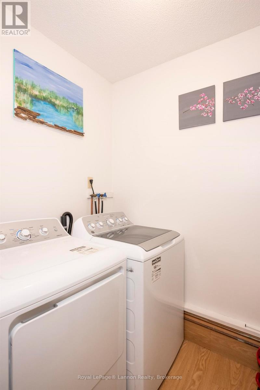
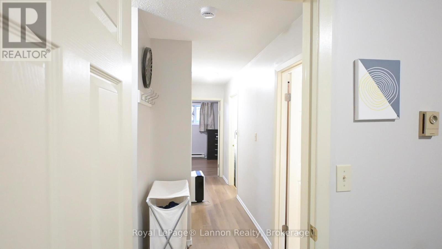
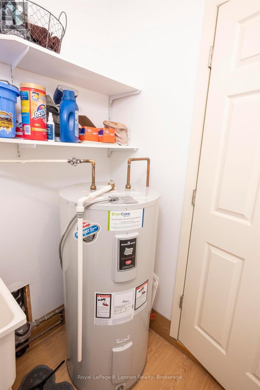
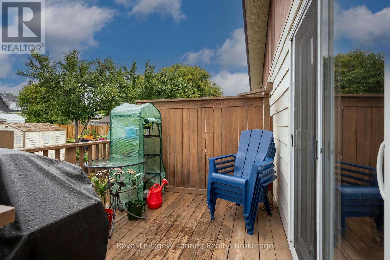
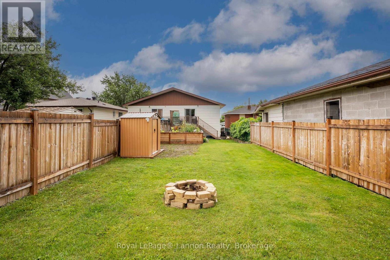
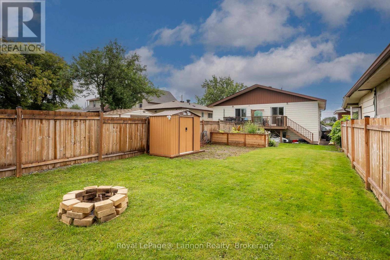
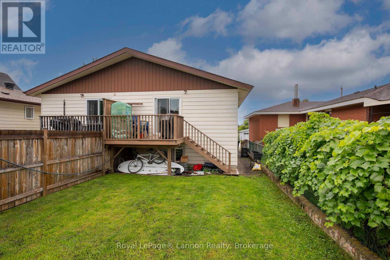
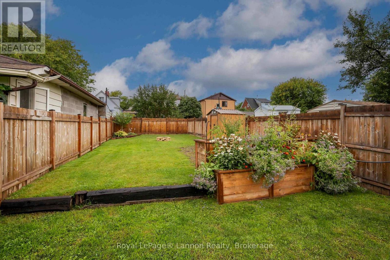
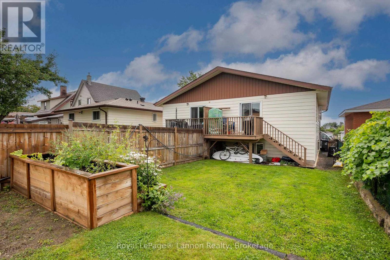
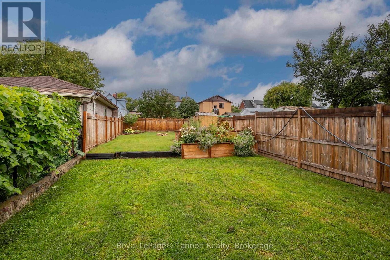
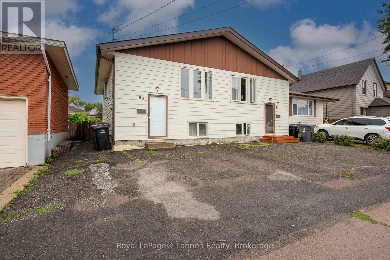
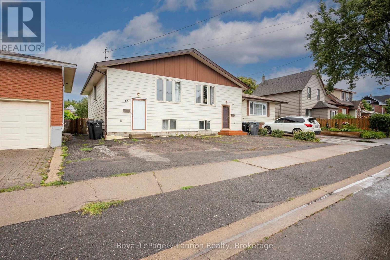
Welcome to this affordable and thoughtfully designed 3 bedroom semi detached home, offering a smart and spacious layout that maximizes both living space and functionality. The lower level features three bedrooms , each with large windows, along with a convenient 4-piece bathroom and laundry room. This clever design allows the main floor to be dedicated to generous living and kitchen spaces, creating an ideal area for entertaining and everyday living. The kitchen features patio doors leading to a deck , overlooking a deep private backyard for entertaining guests , or creating your own outdoor oasis. Whether you're a first time homebuyer, growing household, or investor this property offers an excellent opportunity. Its convenient location close to LAW School , grocery stores, down town amenities , shopping and services makes is attractive option for both homeowners and potential tenants. Affordable, functional, and full of potential , this home is worth a look! (id:49269)
Property Details
| MLS® Number | X13713228 |
| Property Type | Single Family |
| Community Name | College Heights |
| Equipment Type | Water Heater |
| Rental Equipment Type | Water Heater |
| Structure | Deck |
Building
| Bathroom Total | 1 |
| Bedrooms Below Ground | 3 |
| Bedrooms Total | 3 |
| Appliances | Dryer, Stove, Washer, Refrigerator |
| Basement Development | Finished |
| Basement Type | N/a (finished) |
| Construction Style Attachment | Semi-detached |
| Flooring Type | Vinyl |
| Foundation Type | Block |
| Heating Fuel | Electric |
| Heating Type | Baseboard Heaters |
| Size Interior | 700 - 1,100 Sqft |
| Type | House |
Parking
| No Garage |
Land
| Acreage | No |
| Sewer | Sanitary Sewer |
| Size Depth | 145 Ft ,2 In |
| Size Frontage | 22 Ft ,6 In |
| Size Irregular | 22.5 X 145.2 Ft |
| Size Total Text | 22.5 X 145.2 Ft|under 1/2 Acre |
Rooms
| Level | Type | Length | Width | Dimensions |
|---|---|---|---|---|
| Basement | Laundry Room | 2.22 m | 1.52 m | 2.22 m x 1.52 m |
| Basement | Bathroom | Measurements not available | ||
| Basement | Primary Bedroom | 4.57 m | 3.04 m | 4.57 m x 3.04 m |
| Basement | Bedroom 2 | 3.04 m | 3.04 m | 3.04 m x 3.04 m |
| Basement | Bedroom 3 | 3.04 m | 2.59 m | 3.04 m x 2.59 m |
| Main Level | Living Room | Measurements not available | ||
| Main Level | Kitchen | 5.33 m | 4.87 m | 5.33 m x 4.87 m |
Contact Us
Contact us for more information

The trademarks REALTOR®, REALTORS®, and the REALTOR® logo are controlled by The Canadian Real Estate Association (CREA) and identify real estate professionals who are members of CREA. The trademarks MLS®, Multiple Listing Service® and the associated logos are owned by The Canadian Real Estate Association (CREA) and identify the quality of services provided by real estate professionals who are members of CREA. The trademark DDF® is owned by The Canadian Real Estate Association (CREA) and identifies CREA's Data Distribution Facility (DDF®)
September 03 2026 07:53:41
Thunder Bay Real Estate Board
Royal LePage® Lannon Realty