
80 Stephen Drive Caledon, Ontario L7E 4Y5

$3,500 Monthly
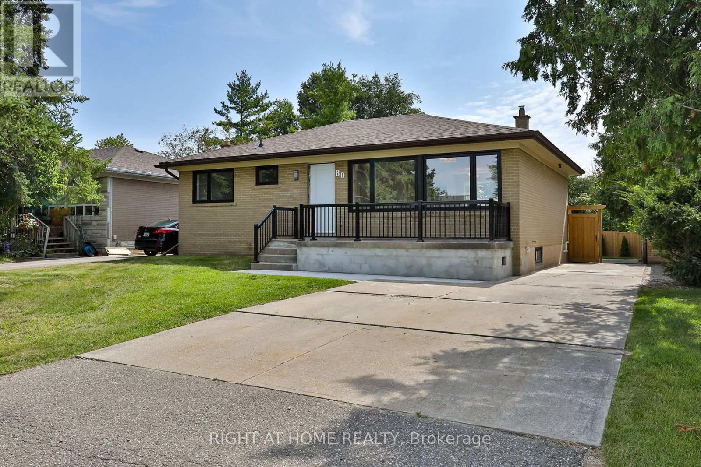
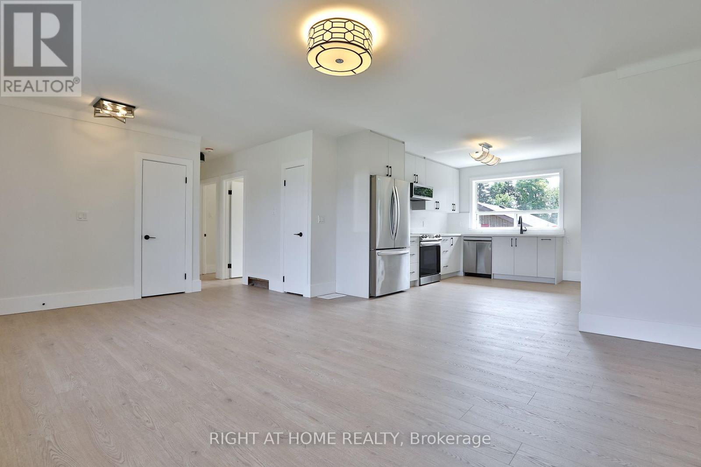
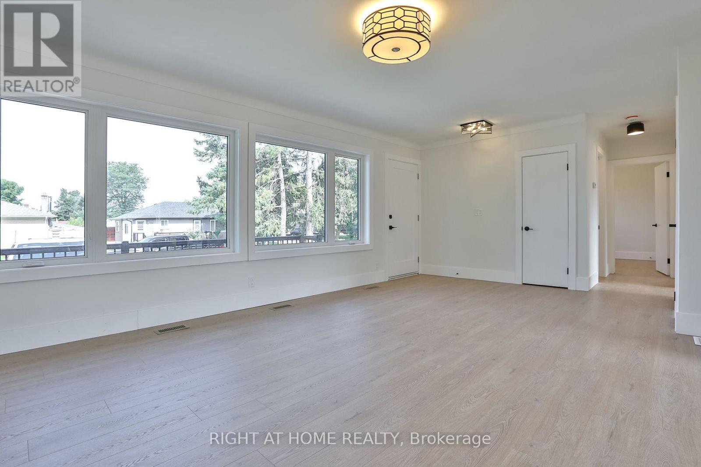
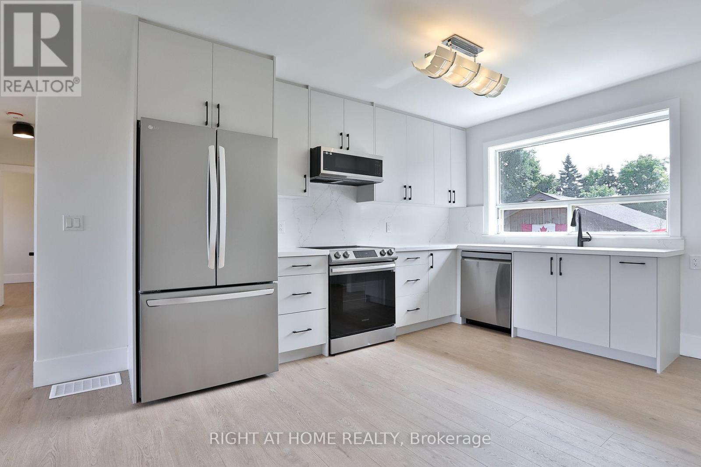
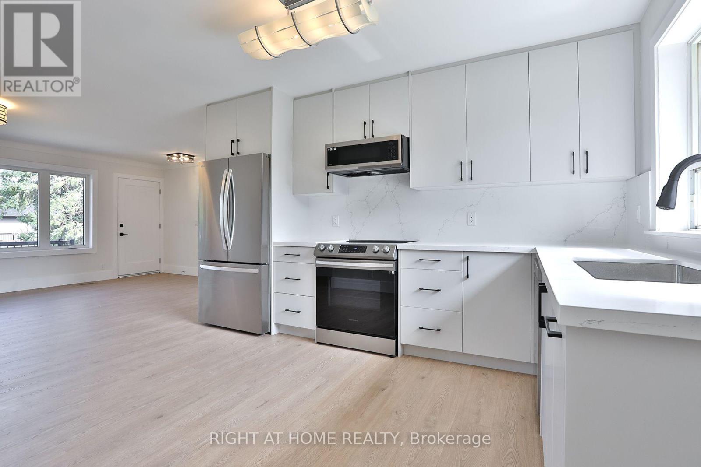
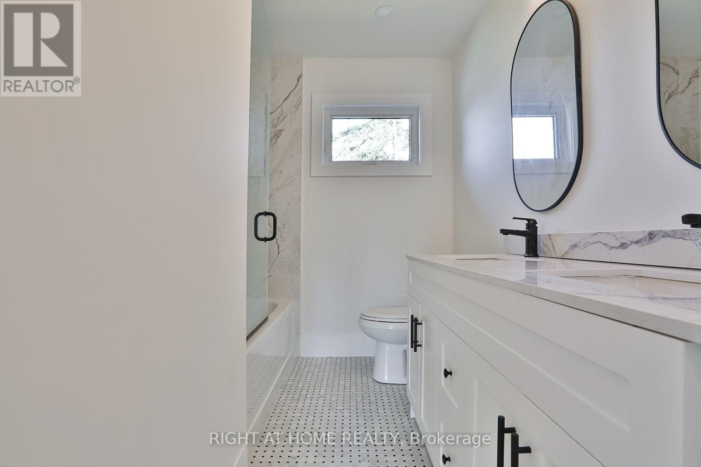
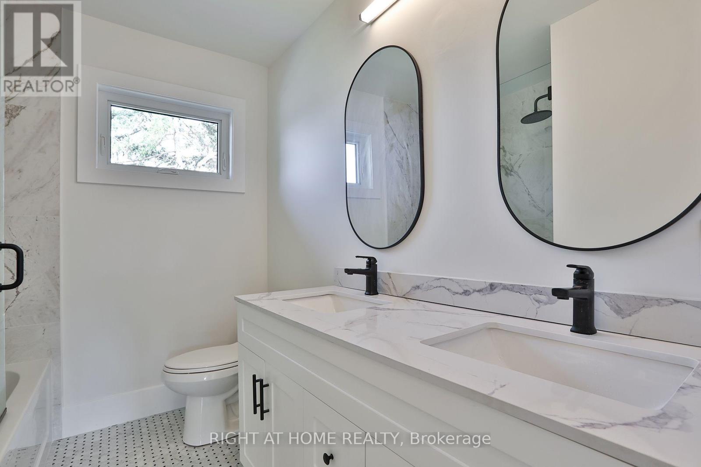
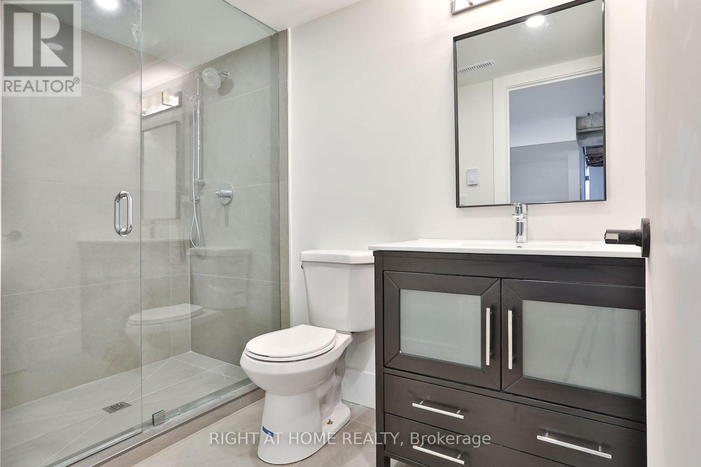
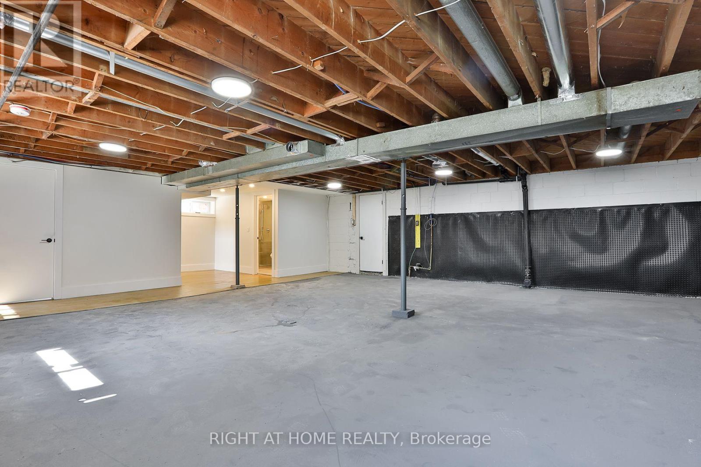
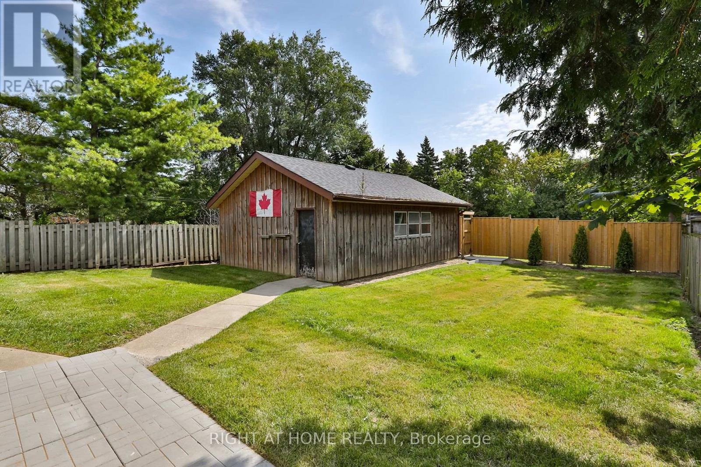
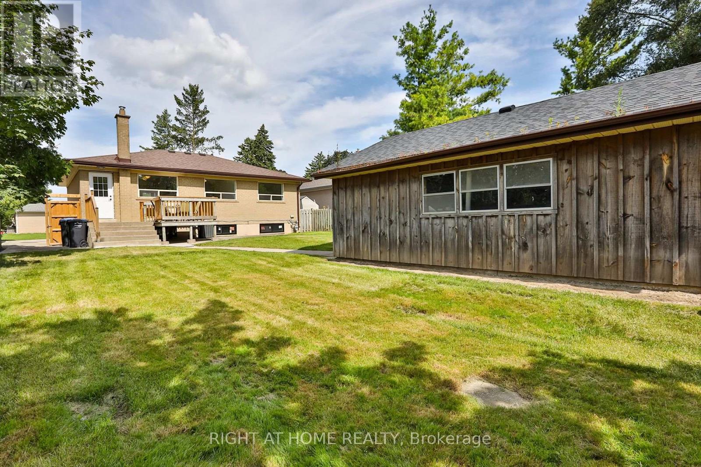
Welcome to 80 Stephen Drive in Caledon! This beautifully renovated home offers a spacious three-bedroom layout with a freshly updated kitchen featuring stainless steel appliances. Enjoy the luxury of a stunning six-piece bathroom, along with a separate walkout leading to a spacious deck and large, private rear yard-perfect for entertaining or relaxing outdoors.The finished basement offers a large, open-concept space ideal for a recreation room, home office, gym, or additional living space, complete with a five-piece bathroom featuring heated floors for added comfort.Conveniently located within walking distance to shopping and everyday amenities, this exceptional home combines style, comfort, and convenience. A true showpiece-don't miss the opportunity to see it for yourself! (id:49269)
Property Details
| MLS® Number | W13665194 |
| Property Type | Single Family |
| Community Name | Bolton West |
| Parking Space Total | 3 |
Building
| Bathroom Total | 2 |
| Bedrooms Above Ground | 3 |
| Bedrooms Total | 3 |
| Appliances | Dishwasher, Dryer, Water Heater, Stove, Washer, Window Coverings, Refrigerator |
| Architectural Style | Bungalow |
| Basement Type | Partial |
| Construction Style Attachment | Detached |
| Cooling Type | Central Air Conditioning |
| Exterior Finish | Brick |
| Flooring Type | Hardwood, Ceramic |
| Foundation Type | Block |
| Heating Fuel | Natural Gas |
| Heating Type | Forced Air |
| Stories Total | 1 |
| Size Interior | 1,100 - 1,500 Sqft |
| Type | House |
| Utility Water | Municipal Water |
Parking
| No Garage |
Land
| Acreage | No |
| Sewer | Sanitary Sewer |
Rooms
| Level | Type | Length | Width | Dimensions |
|---|---|---|---|---|
| Basement | Laundry Room | 3.12 m | 1.56 m | 3.12 m x 1.56 m |
| Basement | Other | 7.18 m | 6.15 m | 7.18 m x 6.15 m |
| Main Level | Kitchen | 3.35 m | 4.06 m | 3.35 m x 4.06 m |
| Main Level | Living Room | 6.01 m | 4.06 m | 6.01 m x 4.06 m |
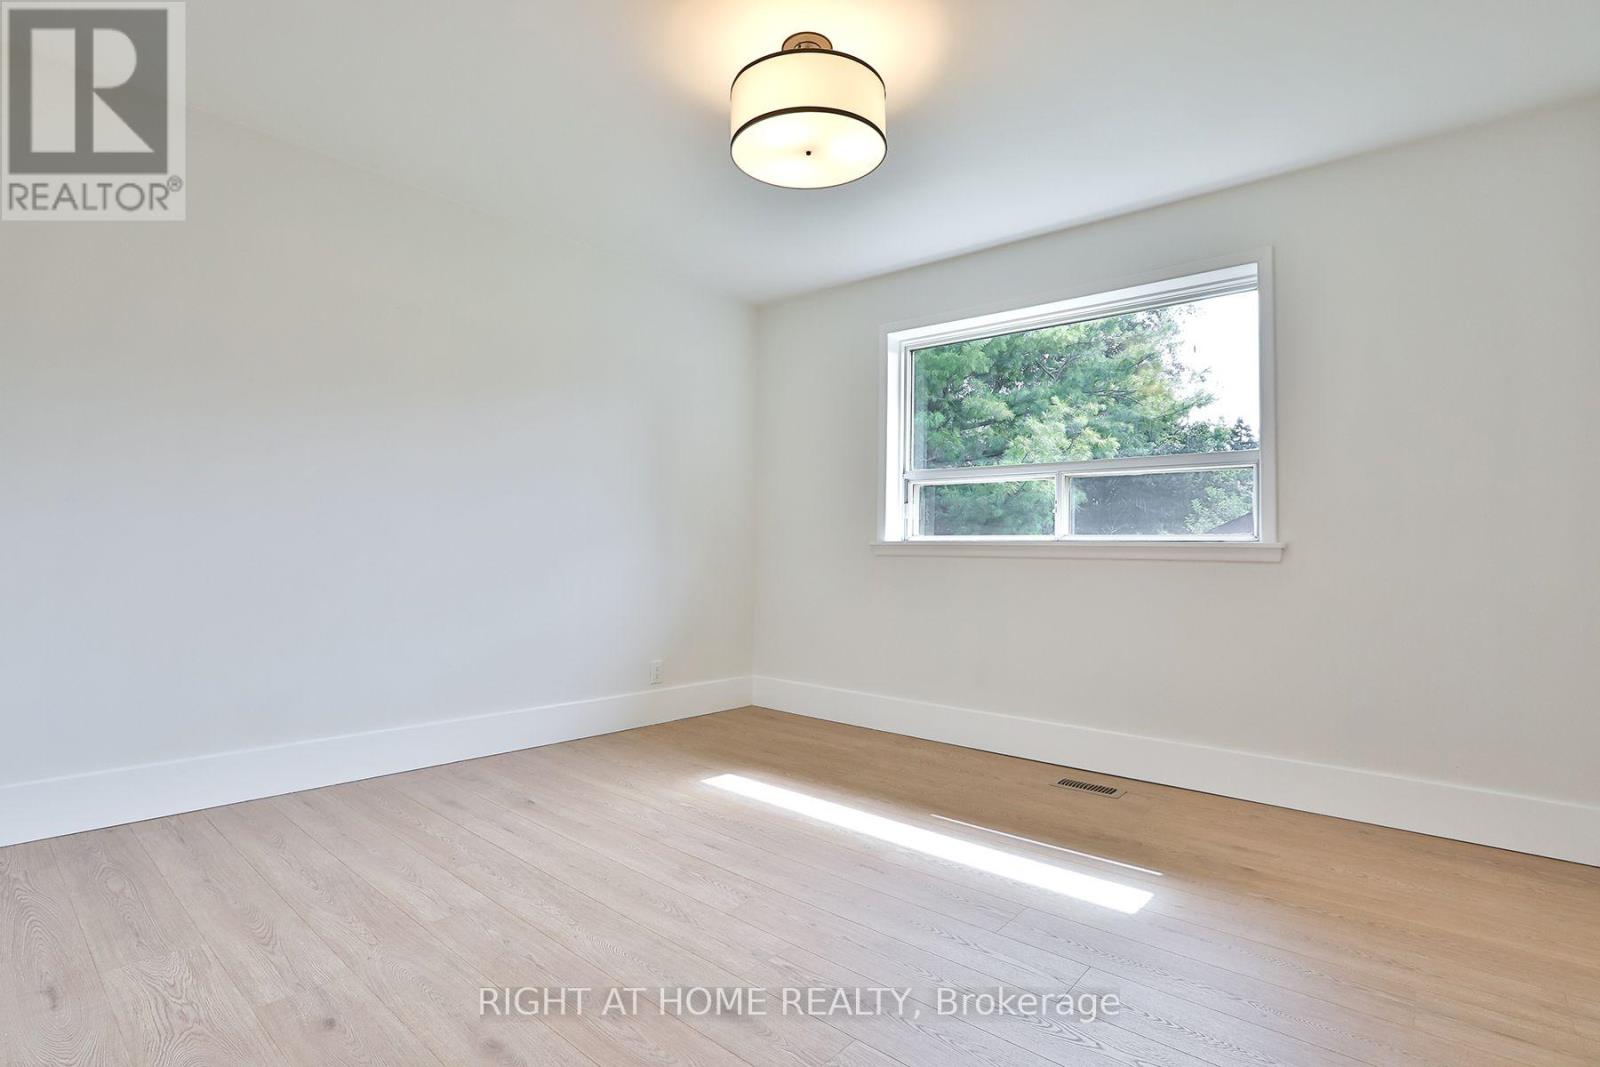
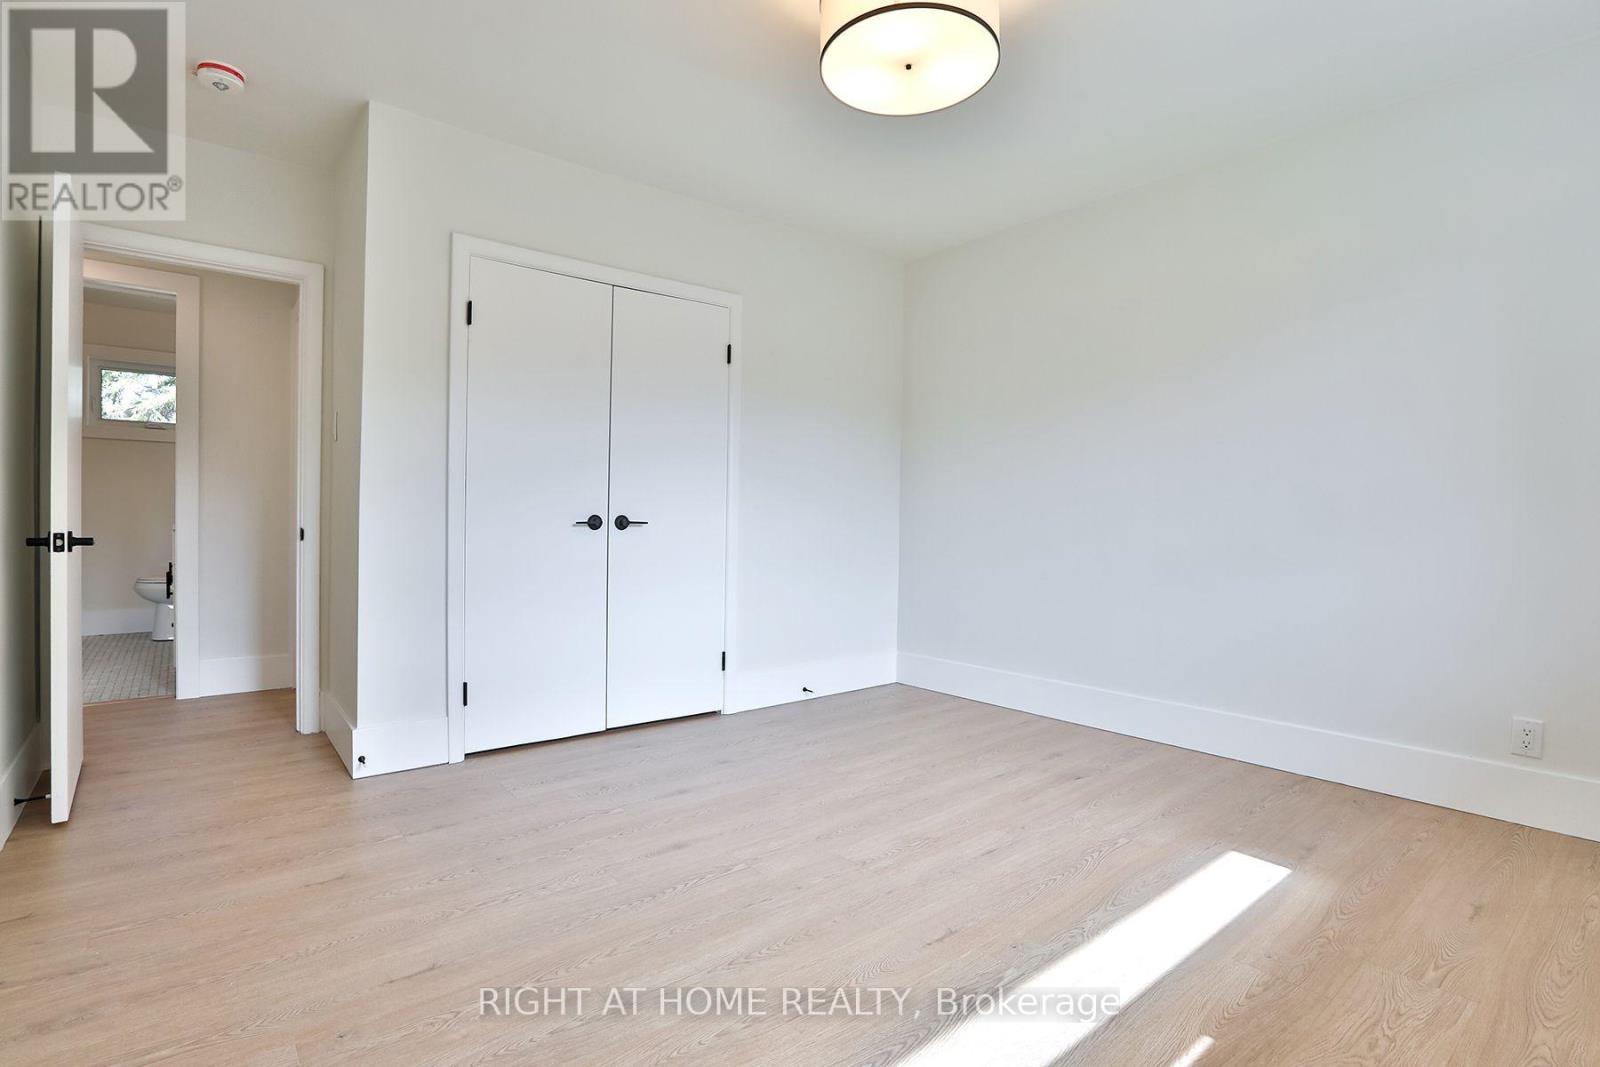
| Main Level | Primary Bedroom | 3.75 m | 3.58 m | 3.75 m x 3.58 m |
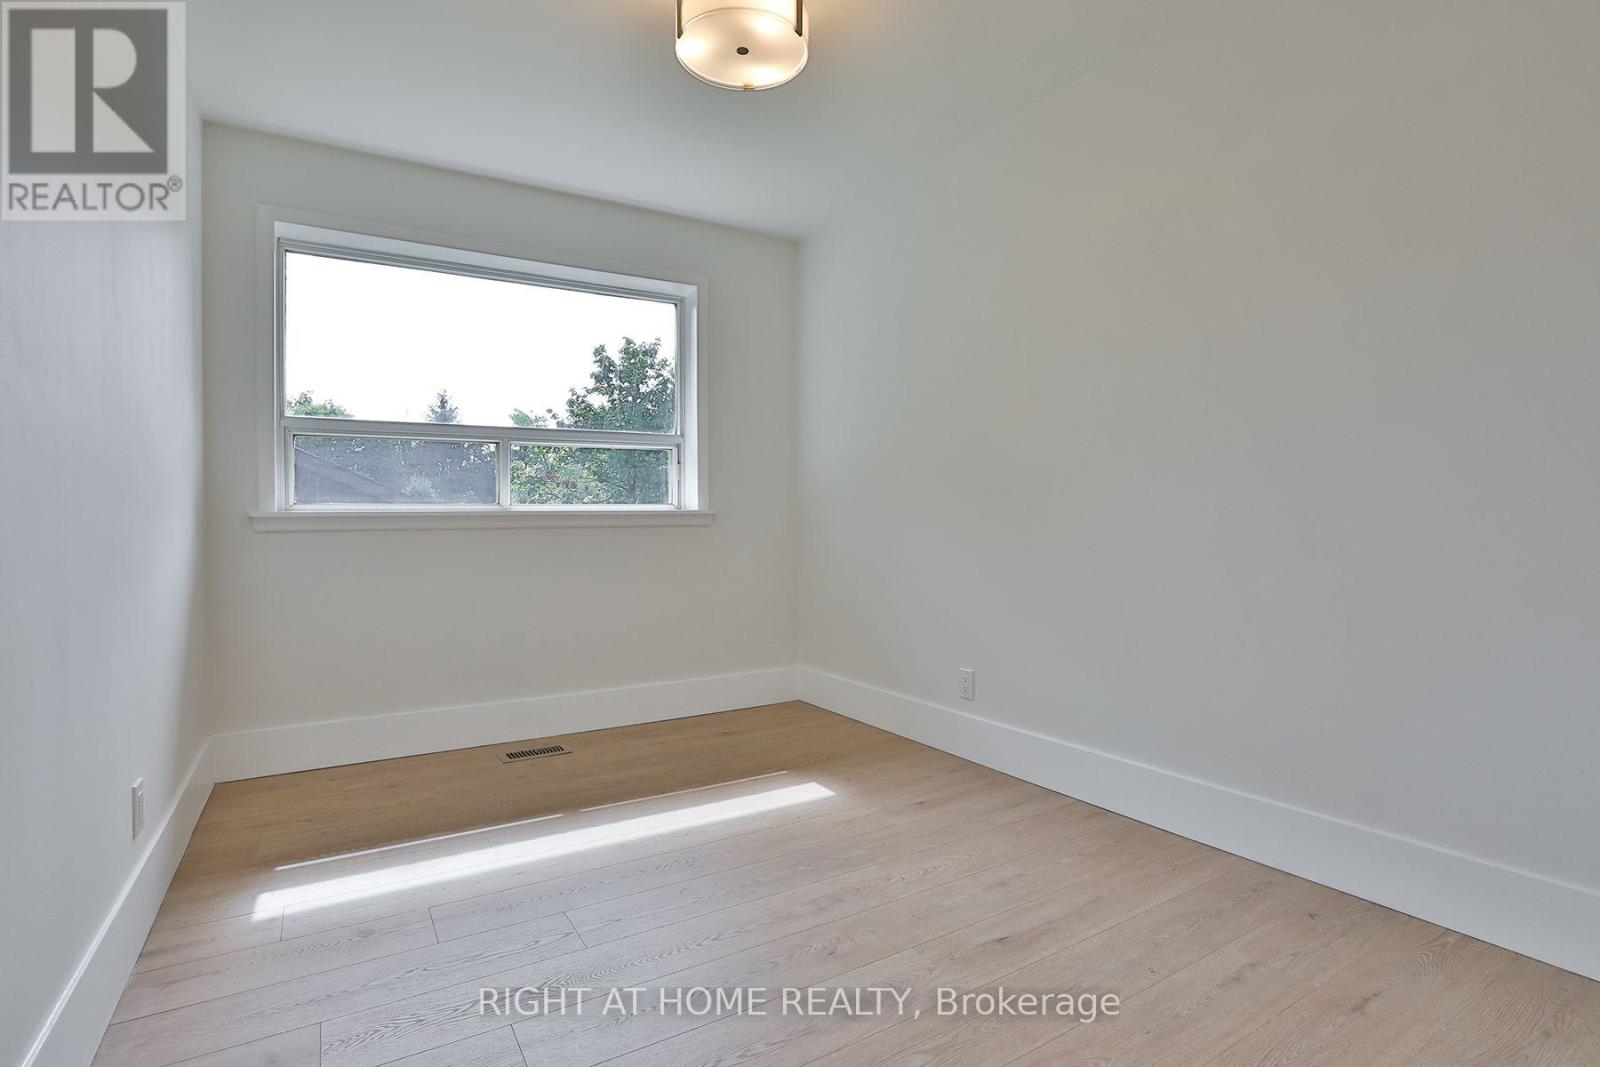
| Main Level | Bedroom 2 | 3.75 m | 2.81 m | 3.75 m x 2.81 m |
| Main Level | Bedroom 3 | 3.59 m | 2.65 m | 3.59 m x 2.65 m |
Utilities
| Cable | Installed |
| Electricity | Installed |
| Sewer | Installed |
https://www.realtor.ca/real-estate/30144509/80-stephen-drive-caledon-bolton-west-bolton-west
Contact Us
Contact us for more information

The trademarks REALTOR®, REALTORS®, and the REALTOR® logo are controlled by The Canadian Real Estate Association (CREA) and identify real estate professionals who are members of CREA. The trademarks MLS®, Multiple Listing Service® and the associated logos are owned by The Canadian Real Estate Association (CREA) and identify the quality of services provided by real estate professionals who are members of CREA. The trademark DDF® is owned by The Canadian Real Estate Association (CREA) and identifies CREA's Data Distribution Facility (DDF®)
August 12 2026 05:29:32
Toronto Regional Real Estate Board
Right At Home Realty