
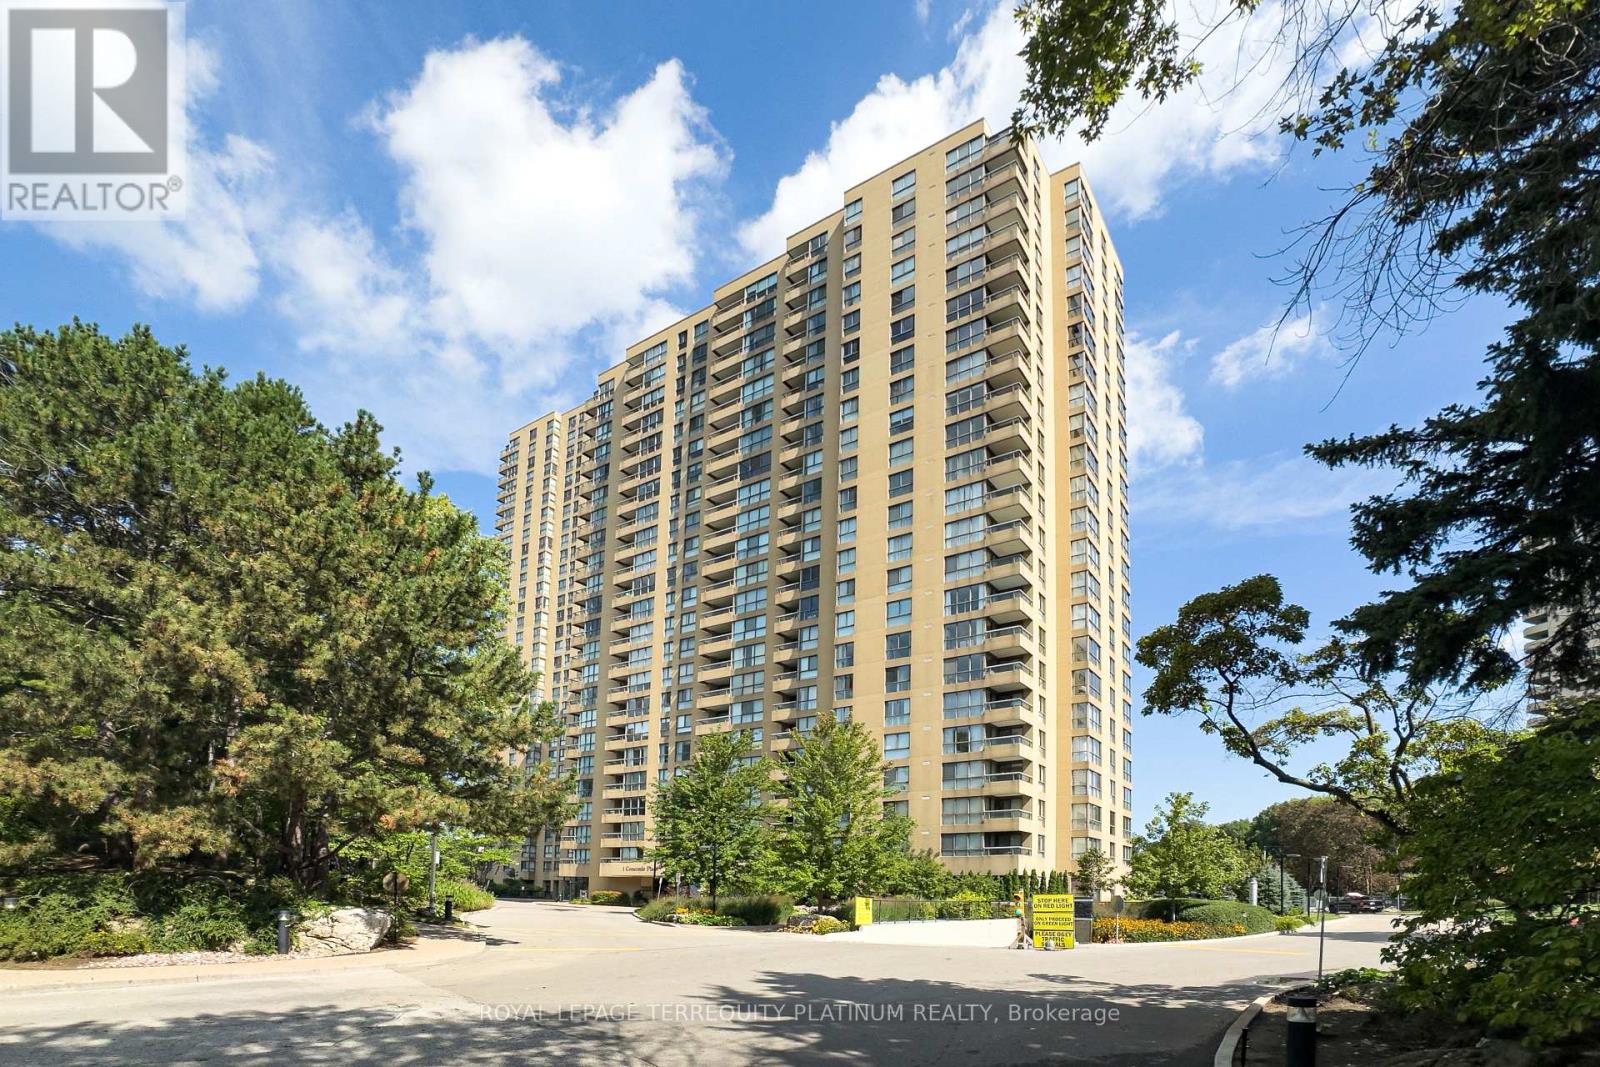
802 - 1 Concorde Place Toronto, Ontario M3C 3K6

$819,000Maintenance, Heat, Electricity, Water, Common Area Maintenance, Insurance
$1,864.35 Monthly
Maintenance, Heat, Electricity, Water, Common Area Maintenance, Insurance
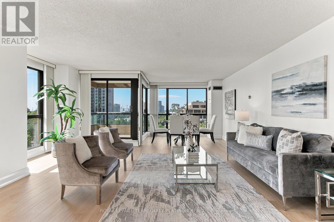
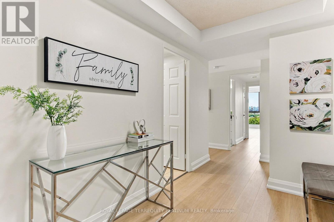
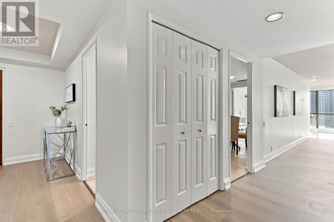
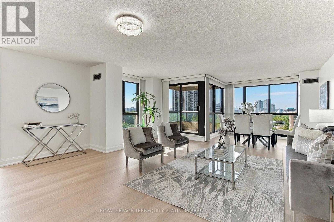
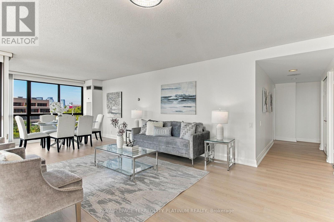
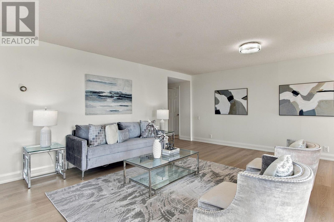
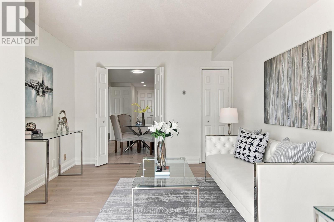
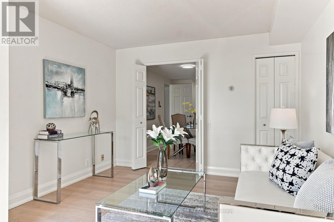
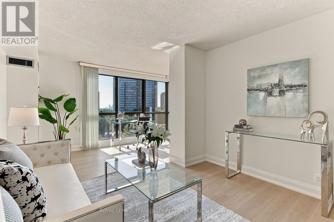
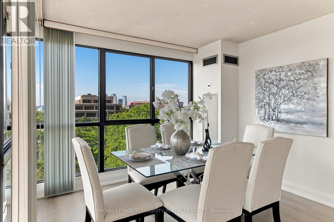
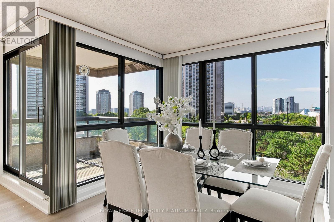
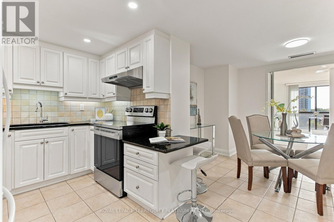
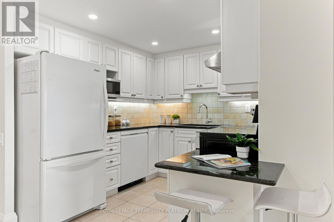
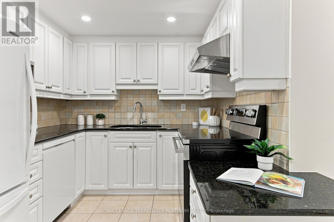
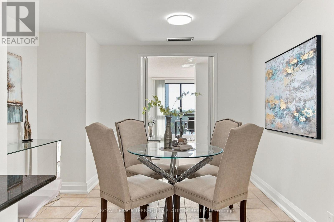
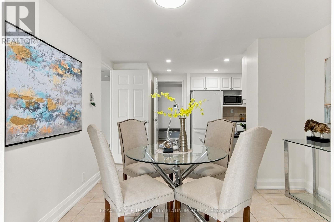
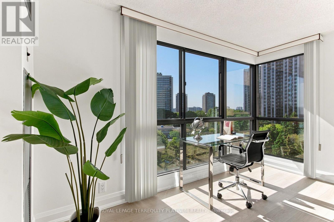
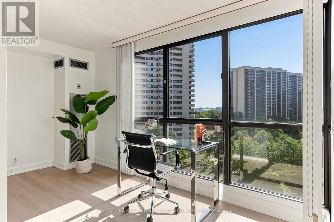
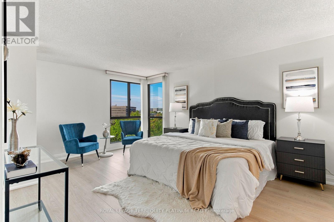
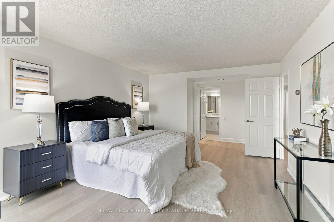
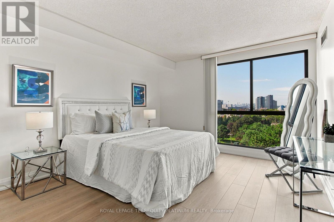
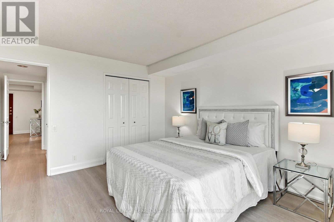
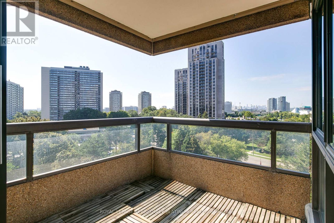
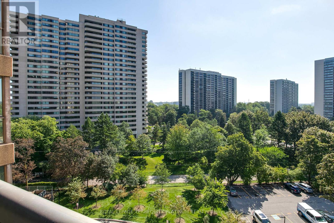
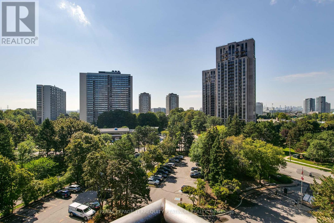
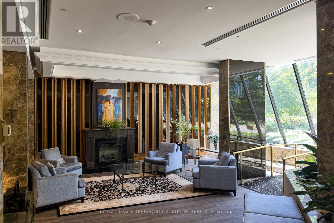
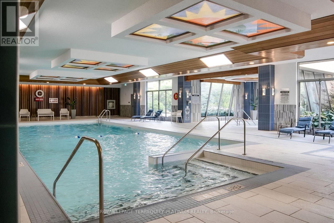
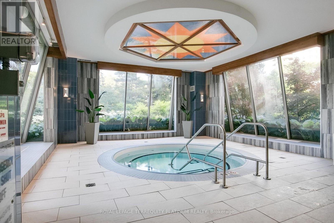
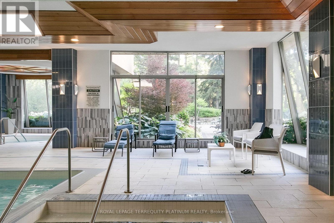
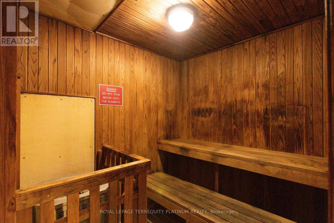
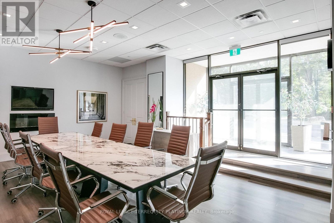
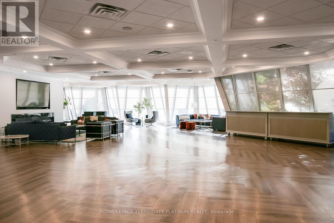
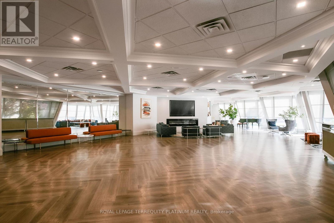
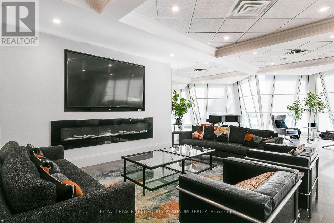
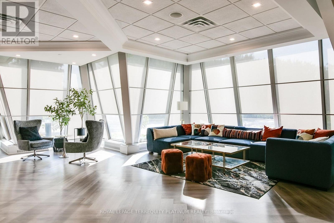
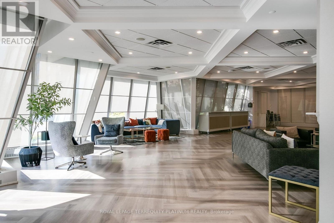
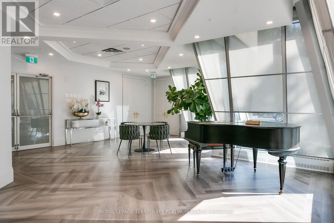
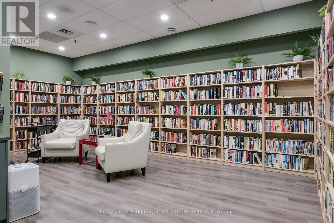
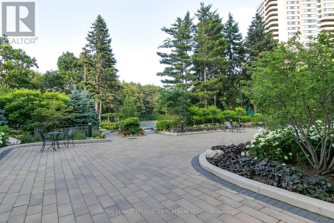
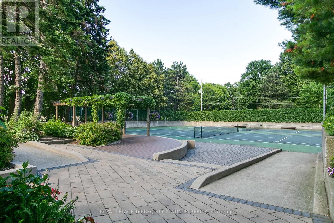
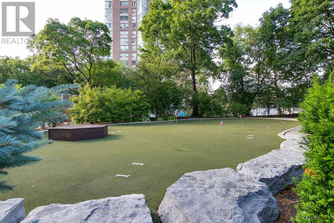
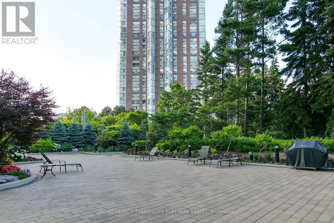
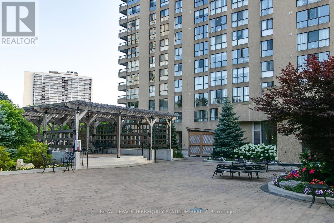
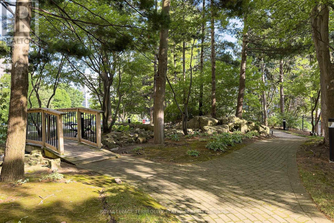
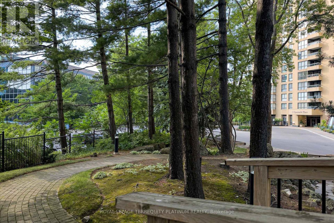
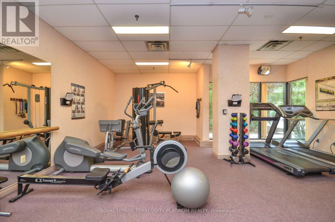
$1,864.35 MonthlyWelcome to bright, spacious and move-in ready living at 1 Concorde Place! This beautifully updated 2-bedroom suite offers a generous, well-designed layout with large windows, plenty of natural light and sweeping city and treetop views. Thoughtfully refreshed throughout with new flooring and fresh paint, the suite also features an updated kitchen with granite countertops, tiled backsplash and a charming breakfast area. The open-concept living and dining space is ideal for both everyday living and entertaining, while the separate family room offers additional flexible living space and can easily double as a comfortable home office. Step out onto the private balcony to relax and take in the view. Two spacious bedrooms, in-suite laundry and ample storage add to the comfort and convenience. Set within an established condominium community surrounded by beautifully landscaped grounds and greenery, residents enjoy an excellent selection of amenities including an indoor pool and hot tub, sauna, gym, party/meeting room, outdoor putting green and tennis courts. Outdoor enthusiasts will appreciate the nearby gardens and walking trails, while commuters will love the easy access to the DVP, TTC and Eglinton Crosstown LRT. Shopping, everyday conveniences and downtown Toronto are all within easy reach. (id:49269)
Property Details
| MLS® Number | C13756412 |
| Property Type | Single Family |
| Community Name | Banbury-Don Mills |
| Amenities Near By | Park, Public Transit |
| Community Features | Pets Allowed With Restrictions |
| Features | Ravine, Balcony |
| Parking Space Total | 1 |
| Structure | Tennis Court |
Building
| Bathroom Total | 2 |
| Bedrooms Above Ground | 2 |
| Bedrooms Total | 2 |
| Amenities | Security/concierge, Exercise Centre, Party Room, Visitor Parking, Storage - Locker |
| Appliances | Dishwasher, Hood Fan, Microwave, Stove, Window Coverings, Refrigerator |
| Basement Type | None |
| Cooling Type | Central Air Conditioning |
| Exterior Finish | Concrete |
| Flooring Type | Hardwood |
| Heating Fuel | Natural Gas |
| Heating Type | Forced Air |
| Size Interior | 1,800 - 1,999 Sqft |
| Type | Apartment |
Parking
| Underground | |
| Garage |
Land
| Acreage | No |
| Land Amenities | Park, Public Transit |
Rooms
| Level | Type | Length | Width | Dimensions |
|---|---|---|---|---|
| Flat | Living Room | 5.64 m | 8.07 m | 5.64 m x 8.07 m |
| Flat | Dining Room | 5.64 m | 8.07 m | 5.64 m x 8.07 m |
| Flat | Kitchen | 3.8 m | 2.6 m | 3.8 m x 2.6 m |
| Flat | Primary Bedroom | 3.8 m | 5.2 m | 3.8 m x 5.2 m |
| Flat | Bedroom 2 | 3.66 m | 4.27 m | 3.66 m x 4.27 m |
| Flat | Family Room | 3.41 m | 5.5 m | 3.41 m x 5.5 m |
Contact Us
Contact us for more information

The trademarks REALTOR®, REALTORS®, and the REALTOR® logo are controlled by The Canadian Real Estate Association (CREA) and identify real estate professionals who are members of CREA. The trademarks MLS®, Multiple Listing Service® and the associated logos are owned by The Canadian Real Estate Association (CREA) and identify the quality of services provided by real estate professionals who are members of CREA. The trademark DDF® is owned by The Canadian Real Estate Association (CREA) and identifies CREA's Data Distribution Facility (DDF®)
September 08 2026 08:27:25
Toronto Regional Real Estate Board
Royal LePage Terrequity Platinum Realty