
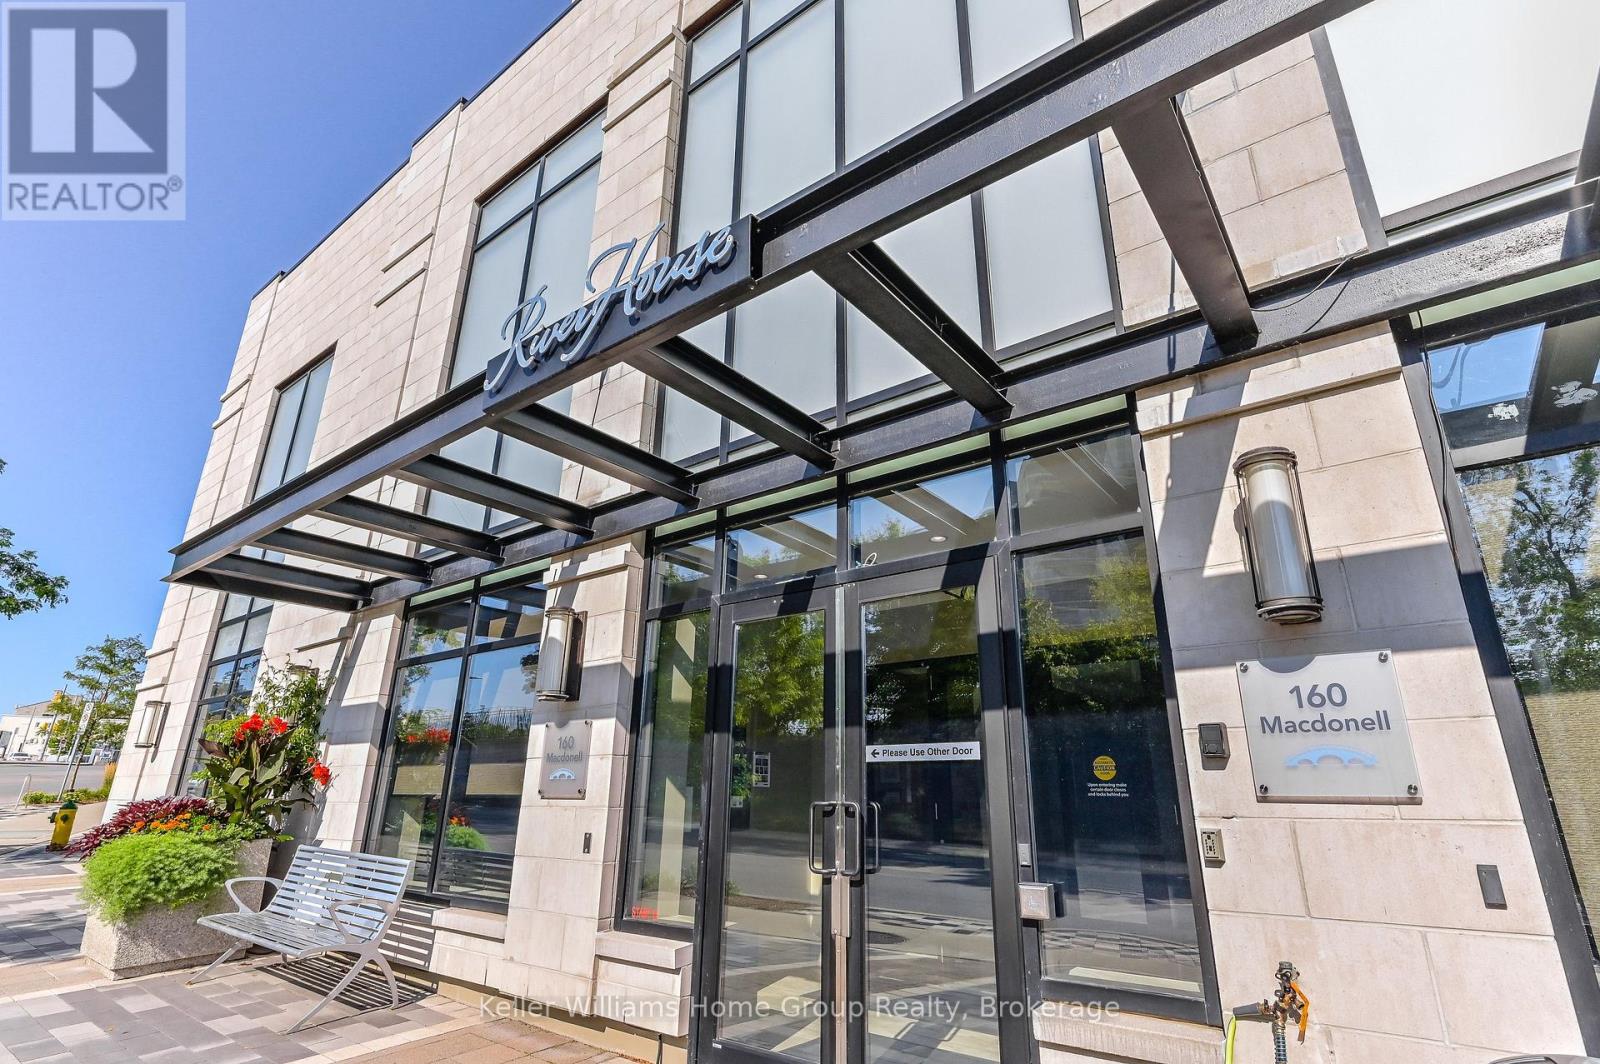
802 - 160 Macdonell Street Guelph, Ontario N1H 0A9

$867,880Maintenance, Water, Common Area Maintenance, Insurance
$965.07 Monthly
Maintenance, Water, Common Area Maintenance, Insurance
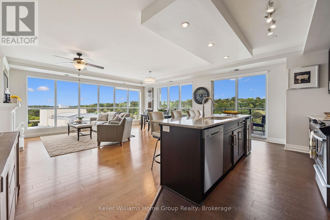
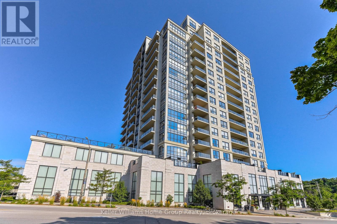
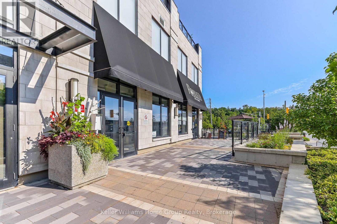
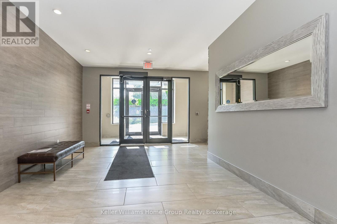
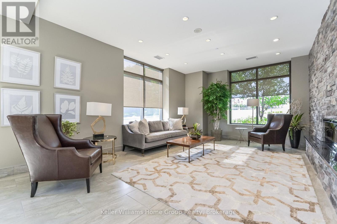
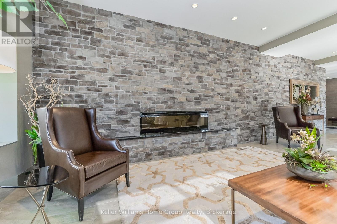
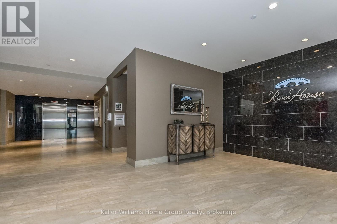
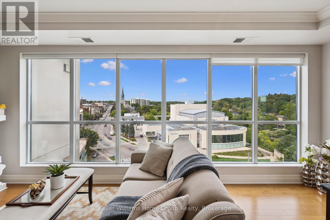
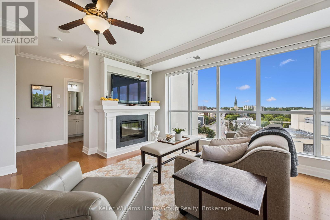
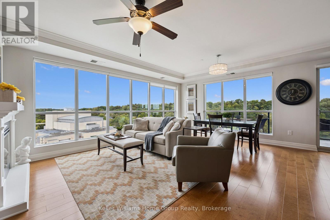
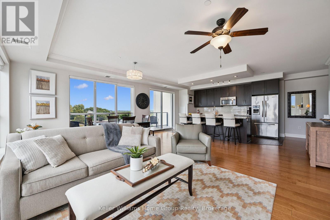
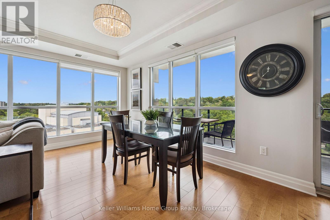
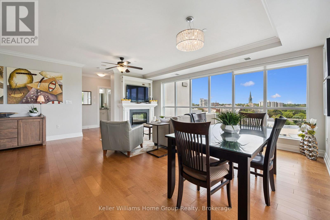
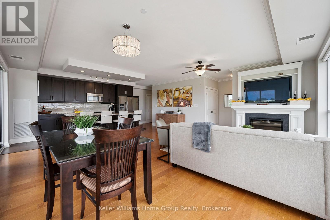
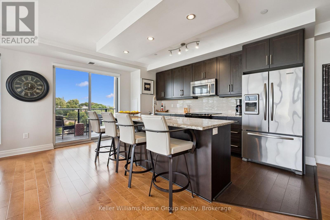
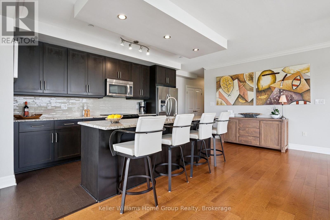
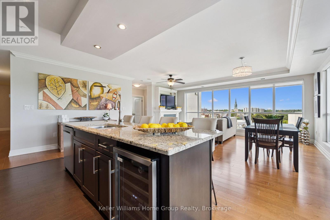
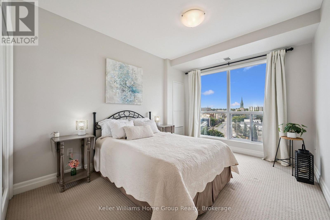
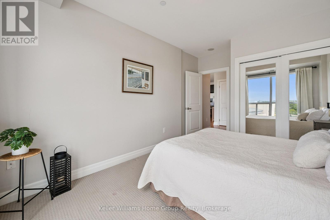
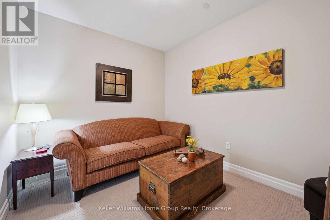
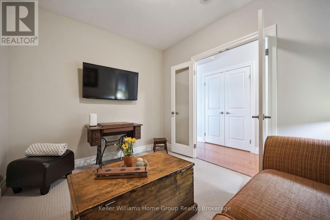
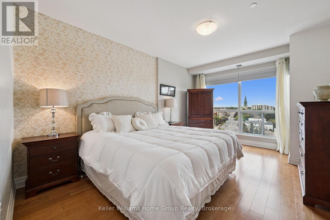
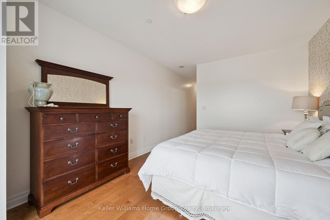
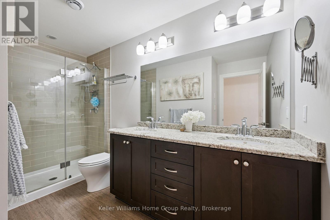
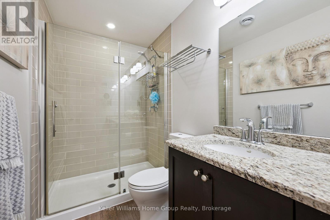
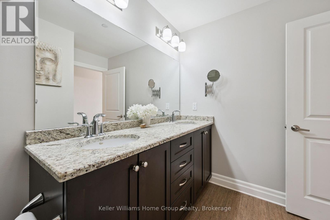
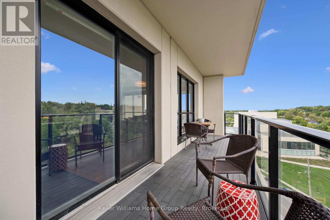
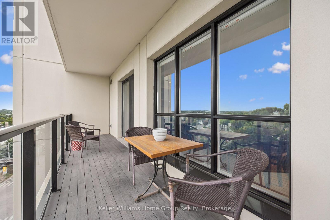
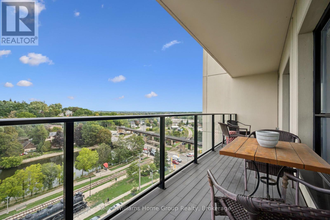
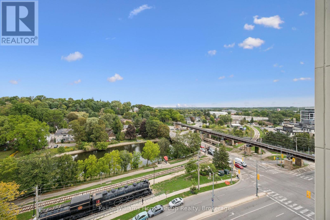
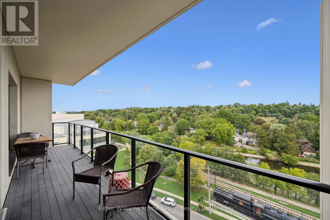
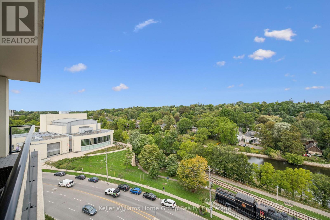
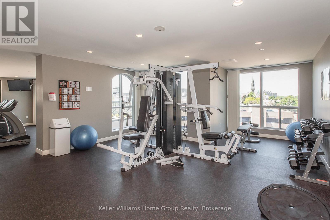
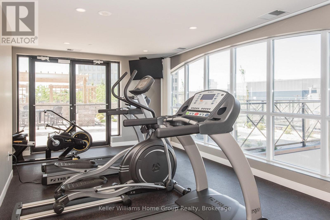
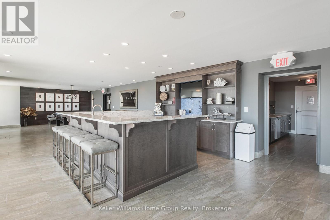
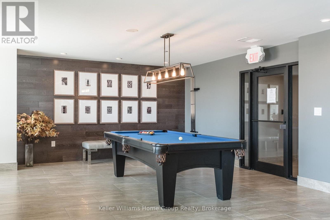
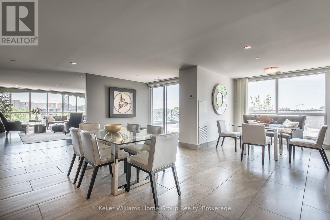
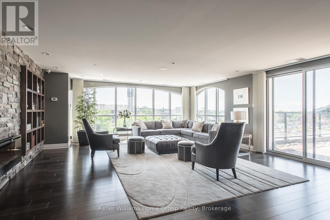
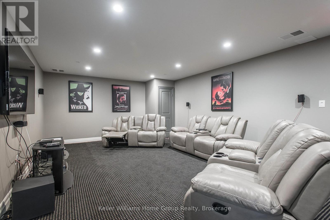
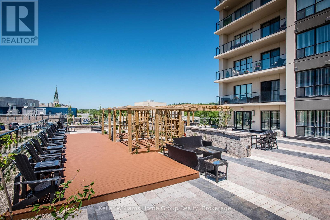
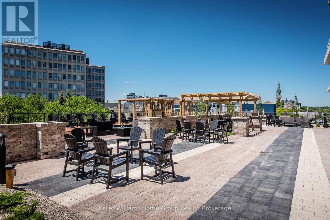
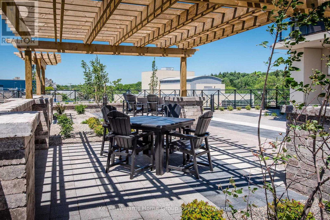
$965.07 MonthlyLuxury Downtown Living with Breathtaking River Views! Welcome to an exceptional opportunity to experience luxury living in the heart of downtown Guelph. This beautifully appointed 2-bedroom plus den condominium offers an ideal blend of elegance, comfort, and convenience, with stunning views overlooking the Speed River and charming downtown Guelph. The thoughtfully designed layout provides generous living space, with two spacious bedrooms and a versatile den that is perfect for a home office, reading room, or additional guest space. Step outside onto your private balcony and take in the peaceful river views - a beautiful backdrop to your morning coffee or evening glass of wine. This exceptional residence also includes two owned underground parking spaces and a private locker, offering both convenience and valuable additional storage. Residents enjoy an impressive collection of top-tier amenities, including a well-appointed library, fitness centre, party room, and comfortable TV room. For an especially memorable experience, head to the beautiful rooftop patio, where you can relax and enjoy panoramic views of the city and surrounding area. And the lifestyle couldn't be more convenient. With a charming café located right downstairs, your morning coffee is only steps away. From there, enjoy a leisurely stroll through downtown and make your way to the local farmers' market, with shops, restaurants, cafés, and the vibrant energy of downtown Guelph all right outside your door. Sophisticated, scenic, and exceptionally well located, this is downtown Guelph living at its finest. (id:49269)
Property Details
| MLS® Number | X13793446 |
| Property Type | Single Family |
| Community Name | Downtown |
| Community Features | Pets Allowed With Restrictions |
| Features | Balcony, In Suite Laundry |
| Parking Space Total | 2 |
| View Type | River View |
Building
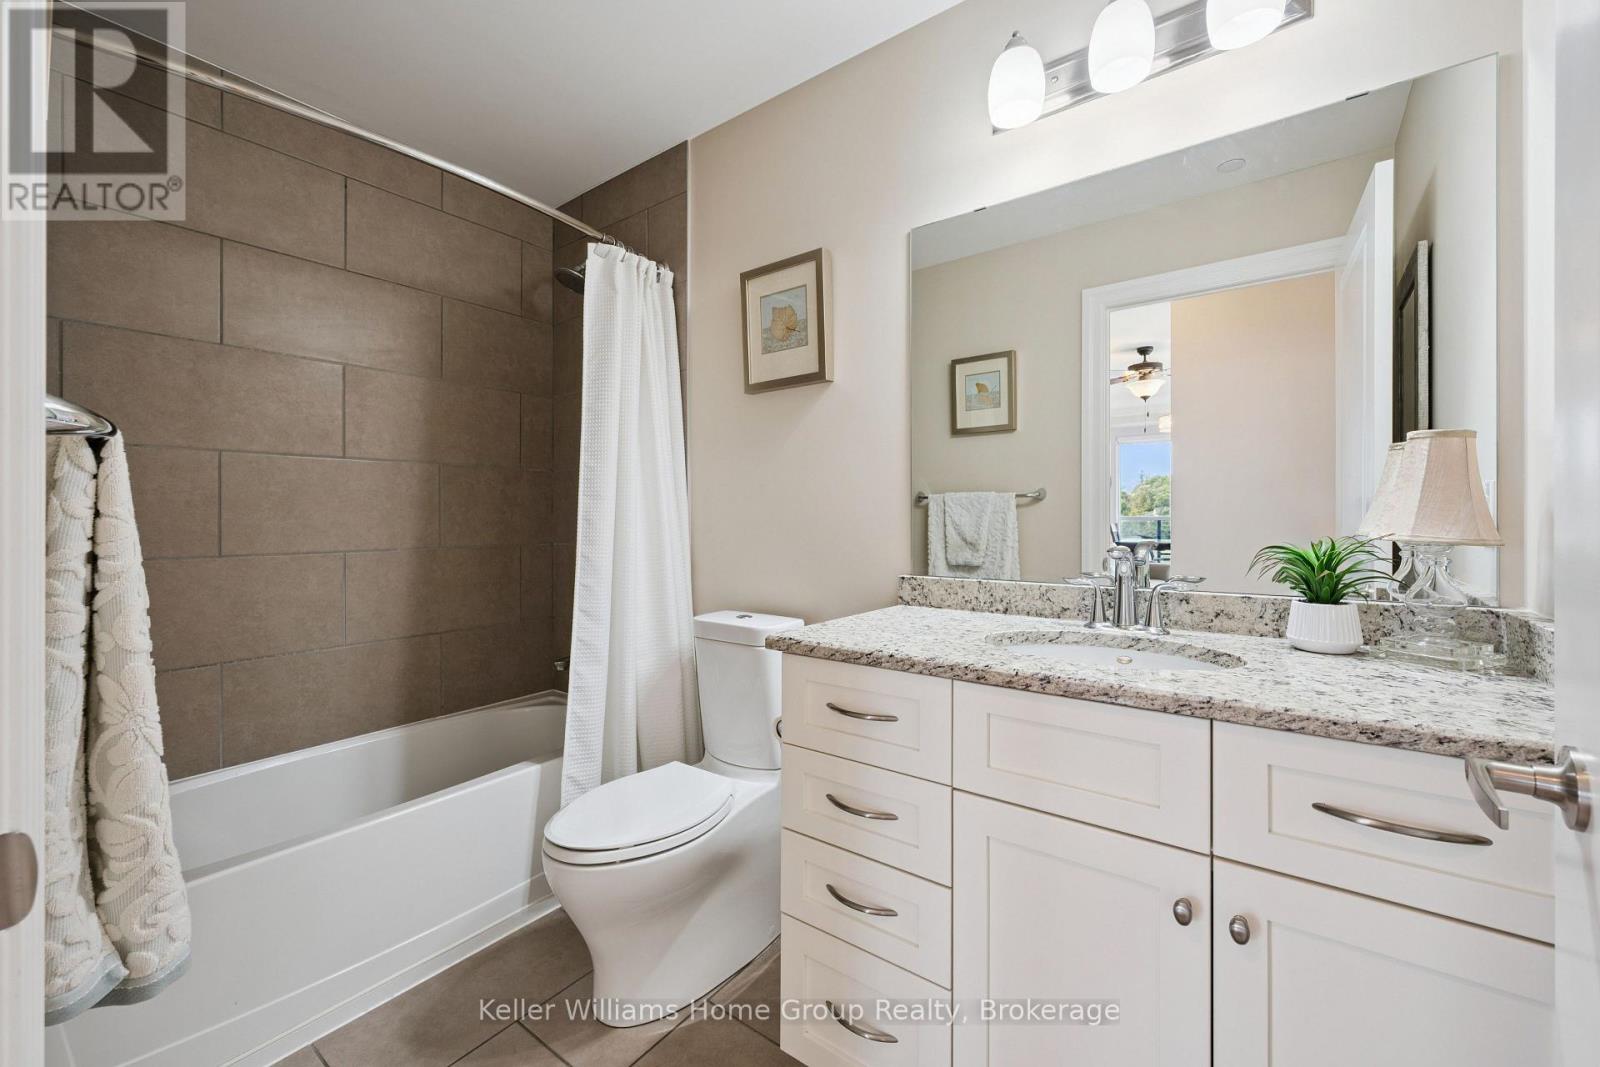
| Bathroom Total | 2 |
| Bedrooms Above Ground | 2 |
| Bedrooms Total | 2 |
| Amenities | Fireplace(s), Storage - Locker |
| Appliances | Dishwasher, Dryer, Stove, Washer, Refrigerator |
| Basement Features | Apartment In Basement |
| Basement Type | N/a |
| Cooling Type | Central Air Conditioning |
| Exterior Finish | Brick, Stucco |
| Fireplace Present | Yes |
| Fireplace Total | 1 |
| Heating Fuel | Natural Gas |
| Heating Type | Forced Air |
| Size Interior | 1,600 - 1,799 Sqft |
| Type | Apartment |
Parking
| Underground | |
| Garage |
Land
| Acreage | No |
Rooms
| Level | Type | Length | Width | Dimensions |
|---|---|---|---|---|
| Main Level | Primary Bedroom | 4.88 m | 3.43 m | 4.88 m x 3.43 m |
| Main Level | Den | 2.74 m | 3.43 m | 2.74 m x 3.43 m |
| Main Level | Bedroom 2 | 3.96 m | 3.05 m | 3.96 m x 3.05 m |
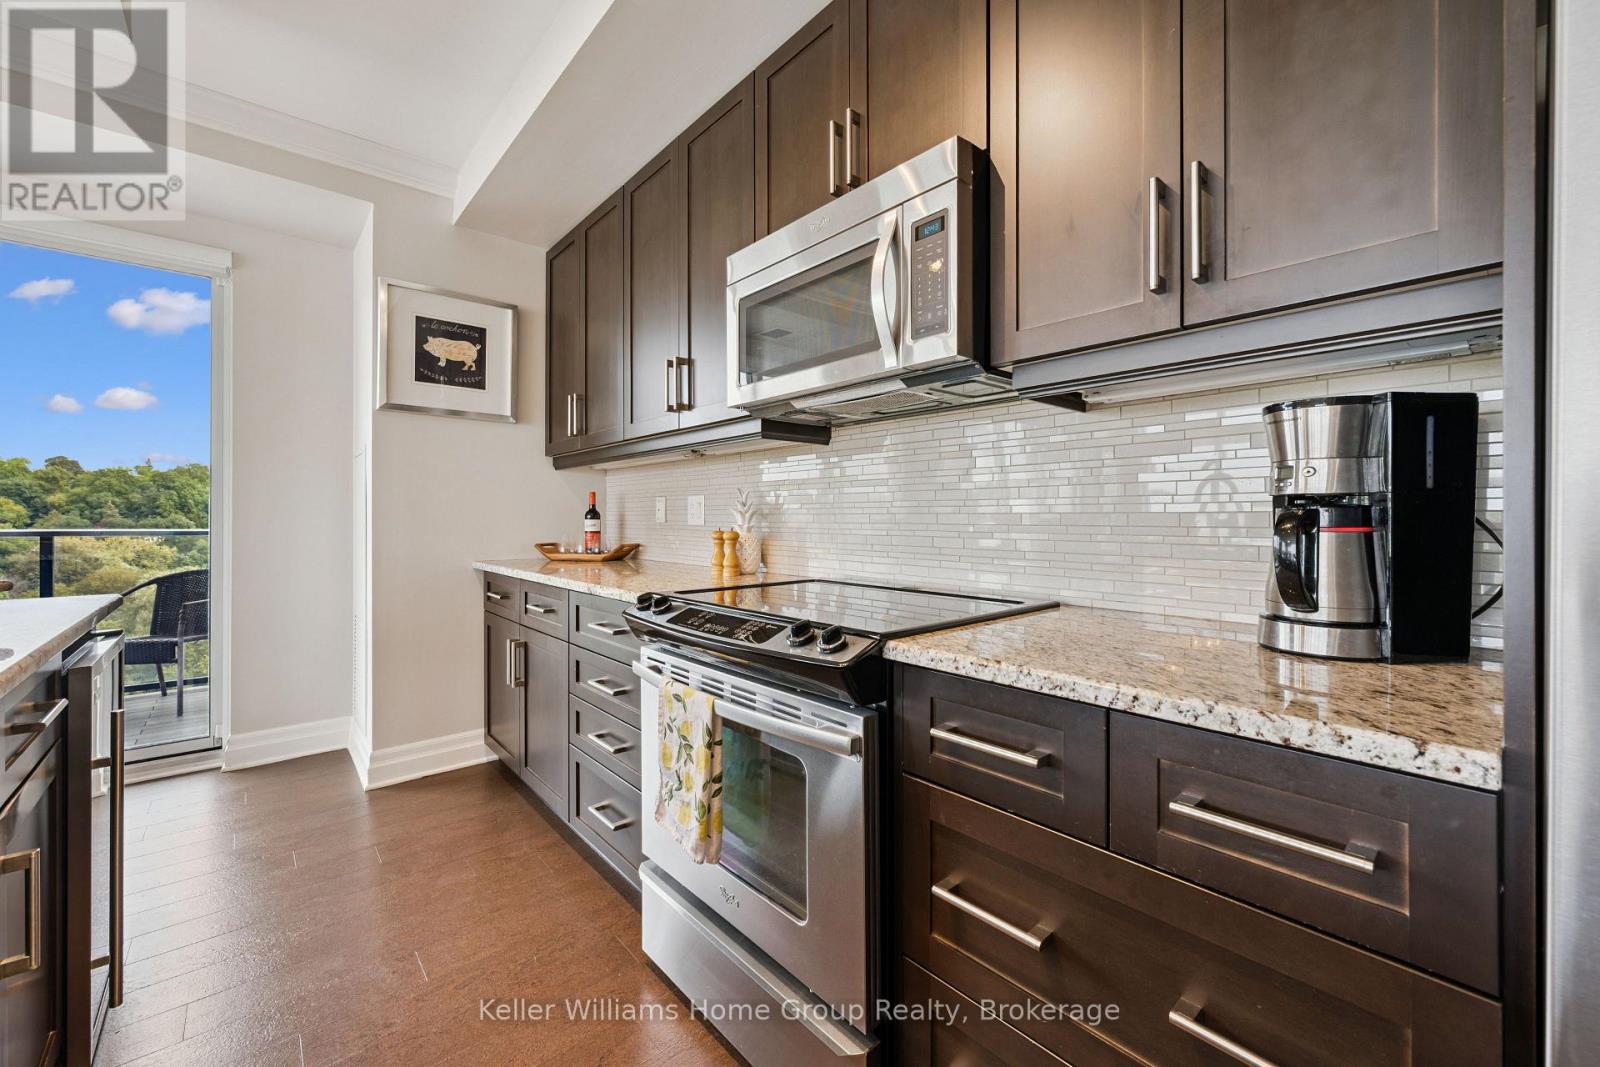
| Main Level | Kitchen | 2.59 m | 5.94 m | 2.59 m x 5.94 m |
| Main Level | Living Room | 5.33 m | 5.94 m | 5.33 m x 5.94 m |
| Main Level | Dining Room | 5.33 m | 5.94 m | 5.33 m x 5.94 m |
https://www.realtor.ca/real-estate/30289050/802-160-macdonell-street-guelph-downtown-downtown
Contact Us
Contact us for more information

The trademarks REALTOR®, REALTORS®, and the REALTOR® logo are controlled by The Canadian Real Estate Association (CREA) and identify real estate professionals who are members of CREA. The trademarks MLS®, Multiple Listing Service® and the associated logos are owned by The Canadian Real Estate Association (CREA) and identify the quality of services provided by real estate professionals who are members of CREA. The trademark DDF® is owned by The Canadian Real Estate Association (CREA) and identifies CREA's Data Distribution Facility (DDF®)
September 16 2026 09:00:17
The Lakelands Association of REALTORS®
Keller Williams Home Group Realty