
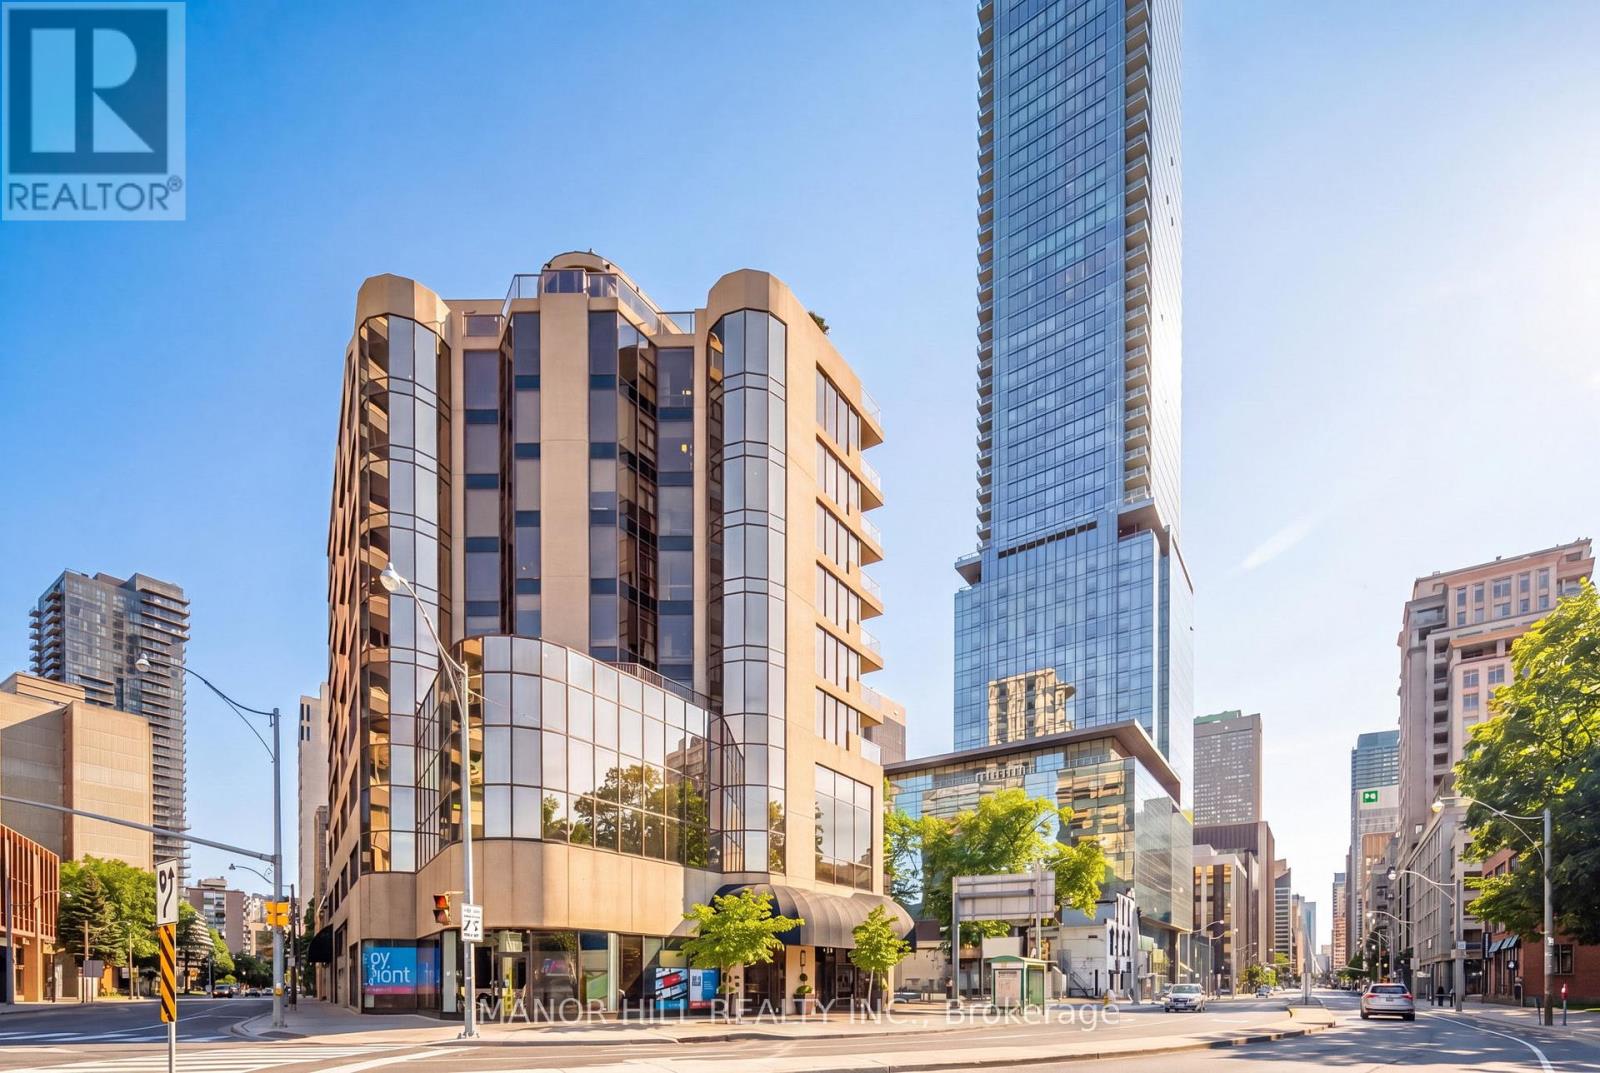
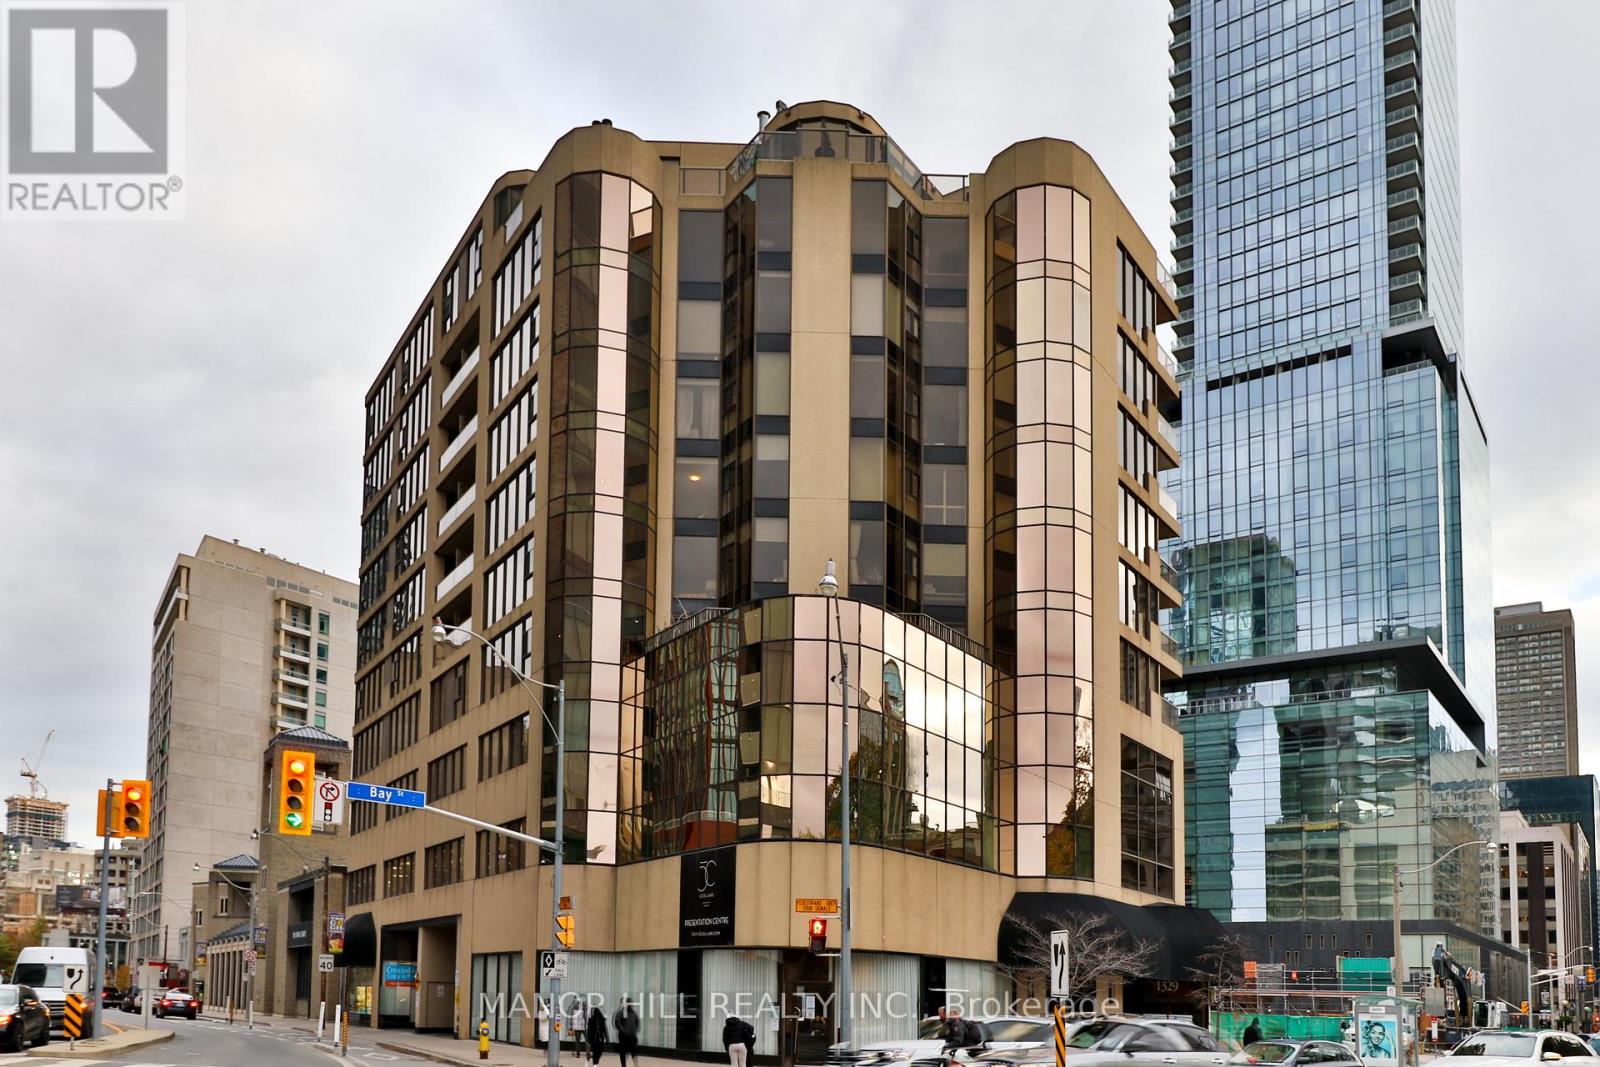
803 - 1331 Bay Street Toronto, Ontario M5R 2C4

$498,000Maintenance, Common Area Maintenance, Insurance, Parking, Water
$1,756.90 Monthly
Maintenance, Common Area Maintenance, Insurance, Parking, Water
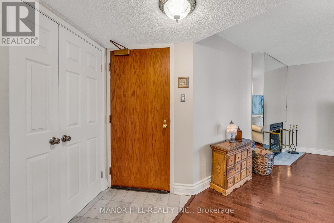
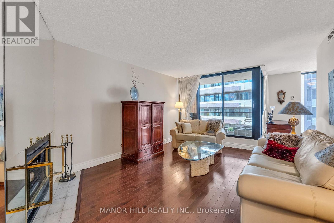
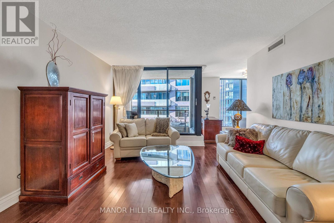
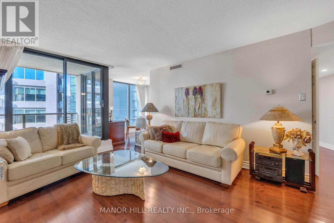
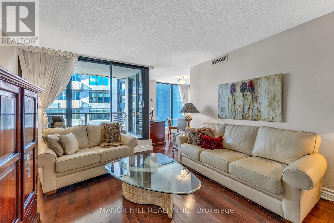
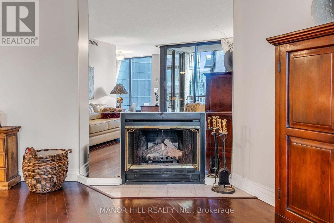
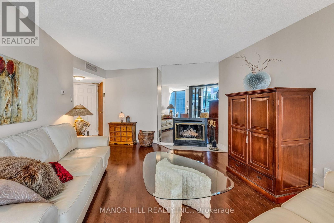
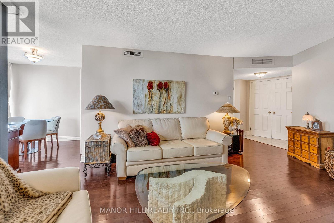
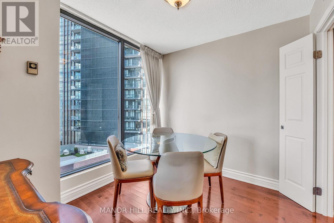
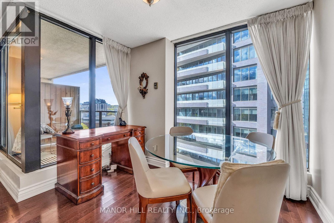
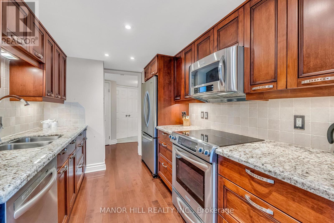
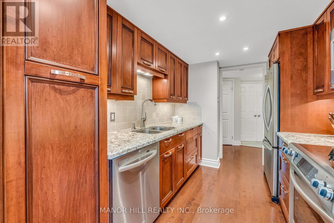
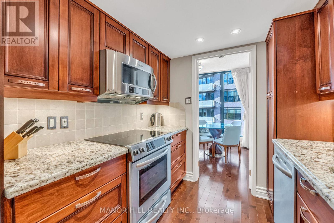
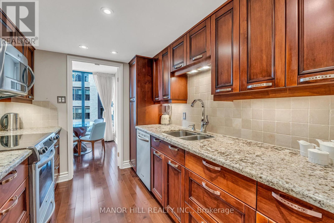
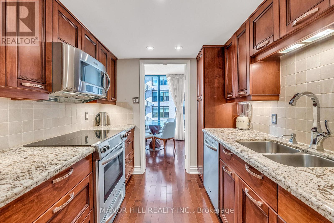
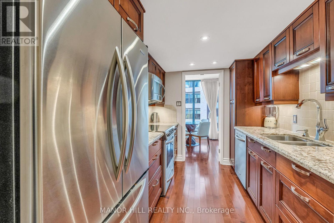
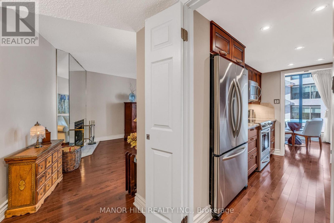
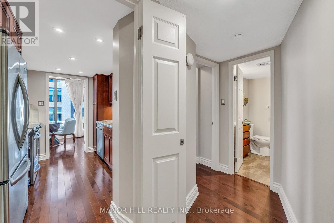
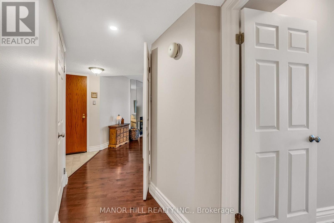
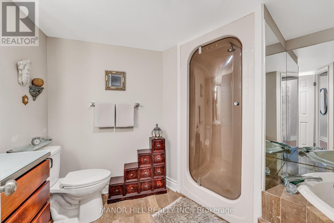
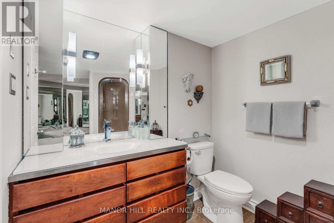
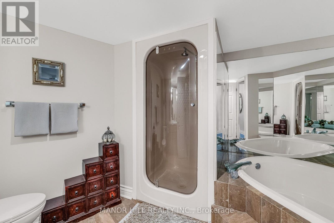
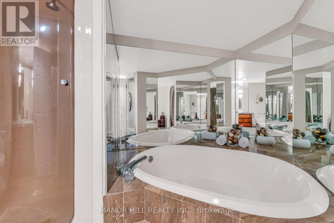
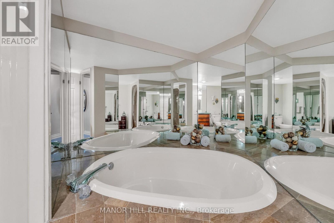
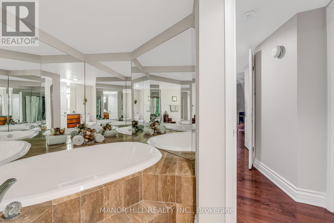
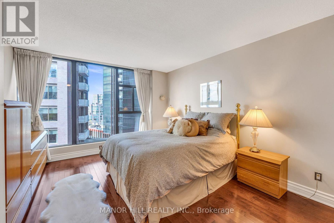
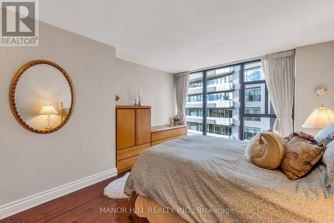
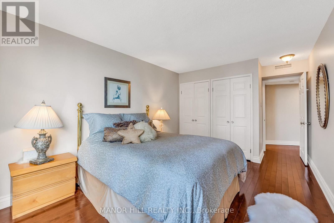
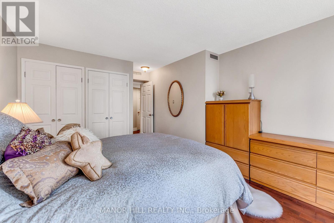
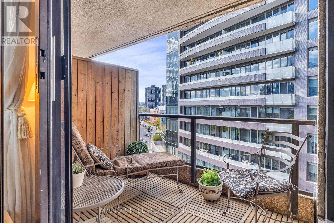
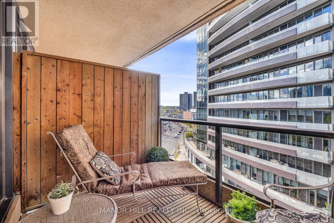
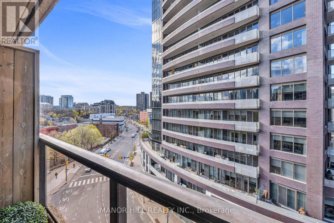
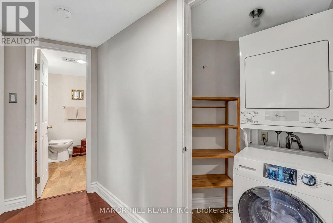
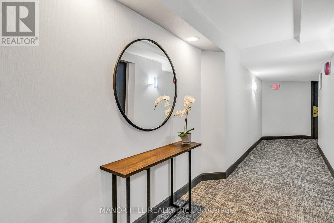
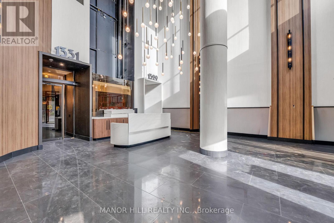
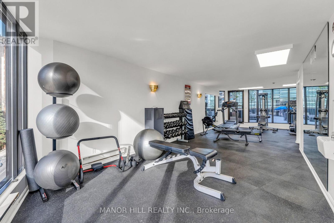
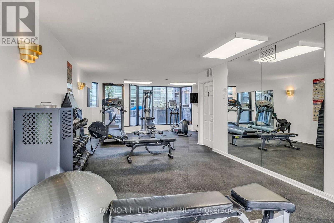
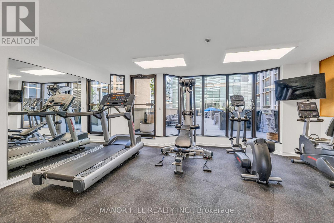
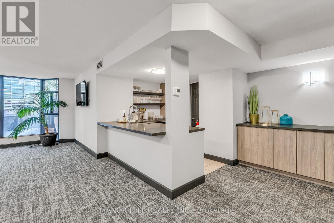
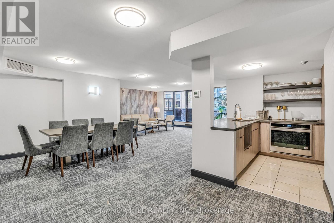
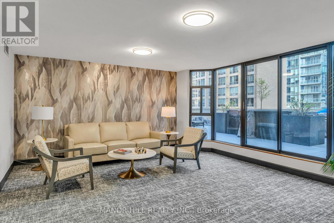
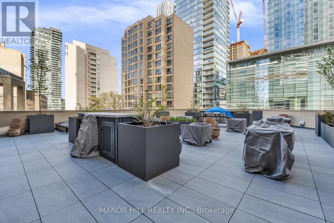
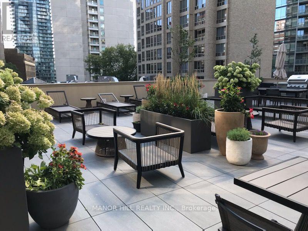
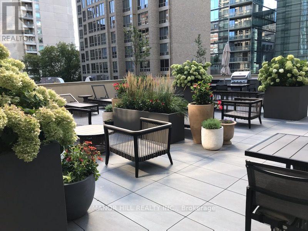
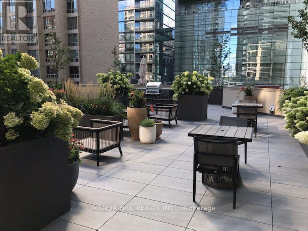
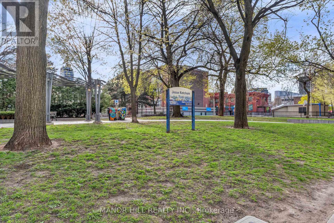
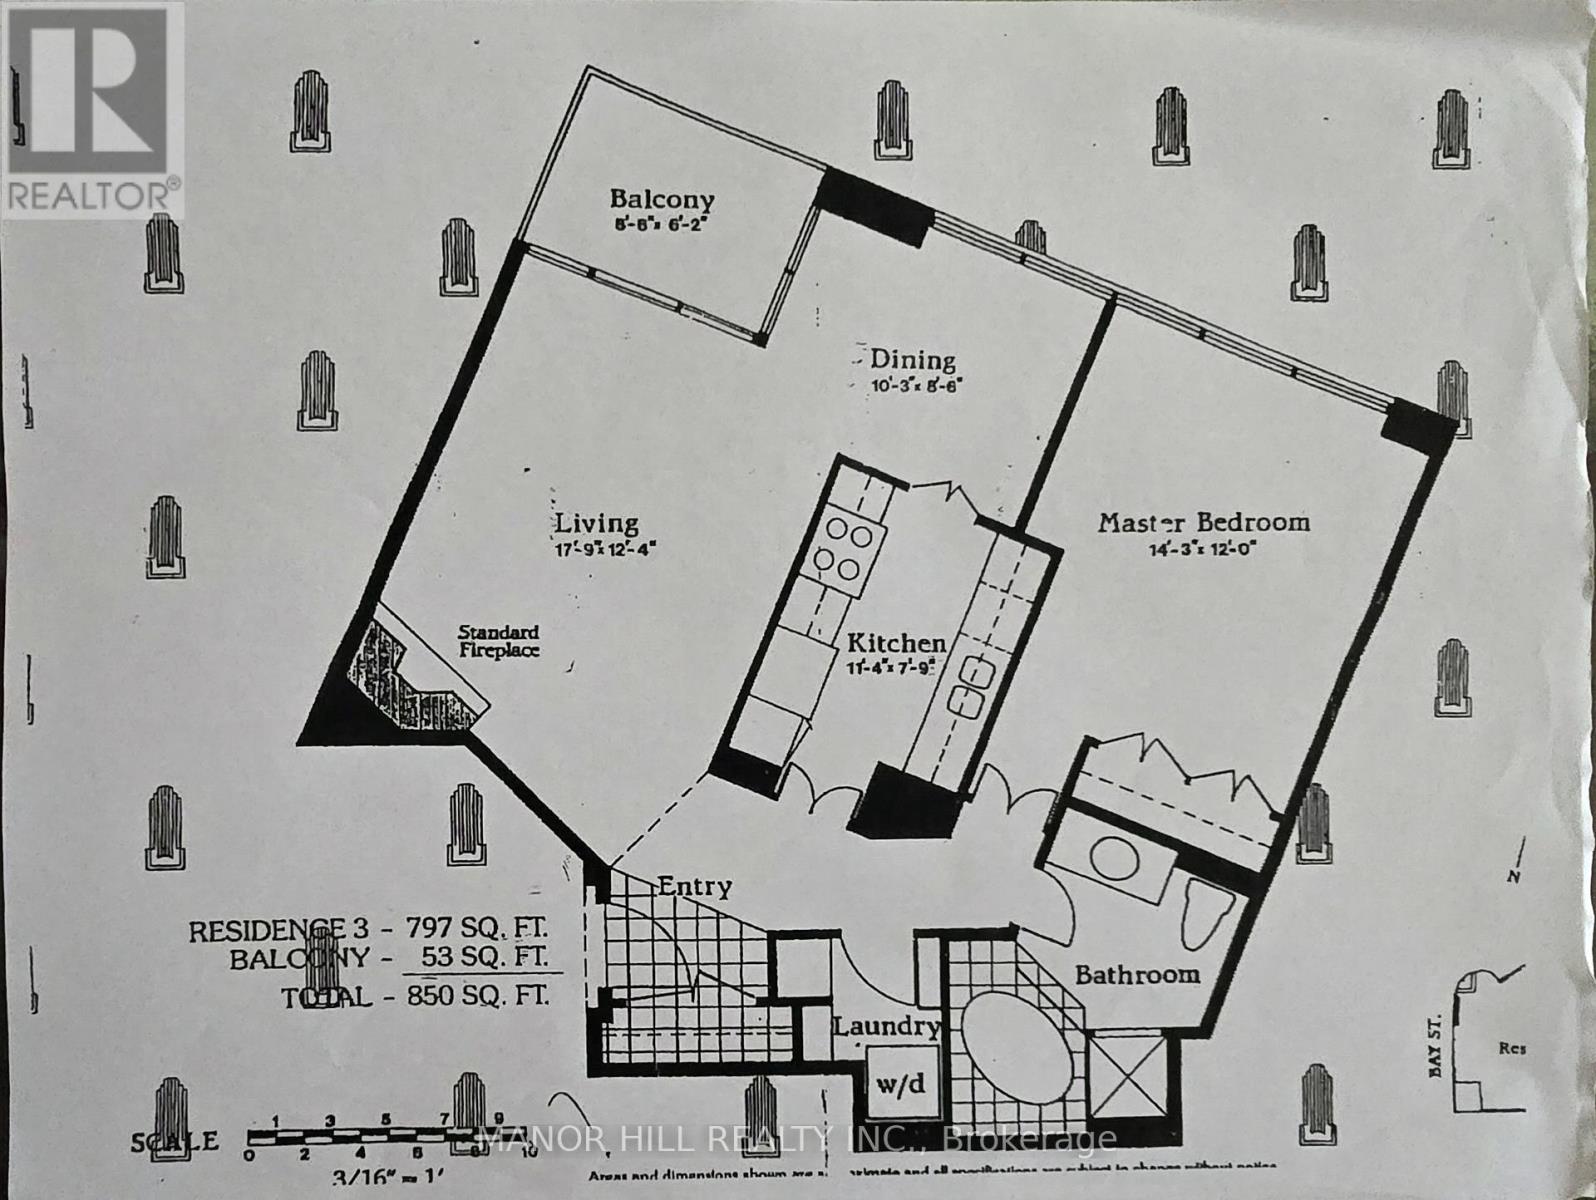
$1,756.90 MonthlyRarely Available. Luxurious and Spacious One-Bedroom Suite In Boutique Yorkville Condo. With Only 24 Residential Units Offering Exclusivity And Privacy. Well-Appointed And Meticulously Maintained Suite Featuring Timeless Finishes And Oversized Rooms. An Expansive Layout Filled With Natural Light From Floor To Ceiling Windows Across The Entire Suite. Gorgeous Hardwood Floors Throughout. Covered Balcony With Wood Decking. Wood-Burning Fireplace. Custom Kitchen With Premium Kitchen-Aid Appliances, Marble Countertops And Pullout Pantry. Extra-Large Bedroom With Double Genuine California Closets. Marble Floor Bath With Oversized Corner Tub And Separate Shower. Ensuite Laundry. Afternoon Sun Exposure Off The Balcony. Parking And Extra-Large Locker Included.Building Features Lower Private Roof-Top Patio With BBQ And Gardens. Wifi-Enabled Party/Meeting Room With Kitchen, Full Gym, Saunas, Security, Visitors Parking. 100 Walk Score: Steps From Upscale Shopping, Restaurants, Parks, Galleries, Attractions, And TTC. Exceptional Yorkville Value! (id:49269)
Open House
This property has open houses!
1:00 pm
Ends at:3:00 pm
1:00 pm
Ends at:3:00 pm
Property Details
| MLS® Number | C13760448 |
| Property Type | Single Family |
| Community Name | Annex |
| Amenities Near By | Public Transit, Schools |
| Community Features | Pets Allowed With Restrictions |
| Features | Balcony, Carpet Free |
| Parking Space Total | 1 |
Building
| Bathroom Total | 1 |
| Bedrooms Above Ground | 1 |
| Bedrooms Total | 1 |
| Age | 31 To 50 Years |
| Amenities | Car Wash, Exercise Centre, Party Room, Sauna, Visitor Parking, Storage - Locker |
| Appliances | Dishwasher, Dryer, Microwave, Stove, Washer, Window Coverings, Refrigerator |
| Basement Type | None |
| Cooling Type | Central Air Conditioning |
| Exterior Finish | Concrete, Stone |
| Fireplace Present | Yes |
| Flooring Type | Marble, Hardwood |
| Heating Fuel | Natural Gas |
| Heating Type | Coil Fan, Heat Pump |
| Size Interior | 700 - 799 Sqft |
| Type | Apartment |
Parking
| Underground | |
| Garage |
Land
| Acreage | No |
| Land Amenities | Public Transit, Schools |
Rooms
| Level | Type | Length | Width | Dimensions |
|---|---|---|---|---|
| Main Level | Foyer | 1.82 m | 1.52 m | 1.82 m x 1.52 m |
| Main Level | Living Room | 5.46 m | 3.78 m | 5.46 m x 3.78 m |
| Main Level | Dining Room | 3.14 m | 2.62 m | 3.14 m x 2.62 m |
| Main Level | Other | 2.62 m | 1.89 m | 2.62 m x 1.89 m |
| Main Level | Kitchen | 3.47 m | 2.4 m | 3.47 m x 2.4 m |
| Main Level | Primary Bedroom | 4.35 m | 3.66 m | 4.35 m x 3.66 m |
https://www.realtor.ca/real-estate/30252137/803-1331-bay-street-toronto-annex-annex
Contact Us
Contact us for more information

The trademarks REALTOR®, REALTORS®, and the REALTOR® logo are controlled by The Canadian Real Estate Association (CREA) and identify real estate professionals who are members of CREA. The trademarks MLS®, Multiple Listing Service® and the associated logos are owned by The Canadian Real Estate Association (CREA) and identify the quality of services provided by real estate professionals who are members of CREA. The trademark DDF® is owned by The Canadian Real Estate Association (CREA) and identifies CREA's Data Distribution Facility (DDF®)
September 09 2026 04:28:44
Toronto Regional Real Estate Board
Manor Hill Realty Inc.