
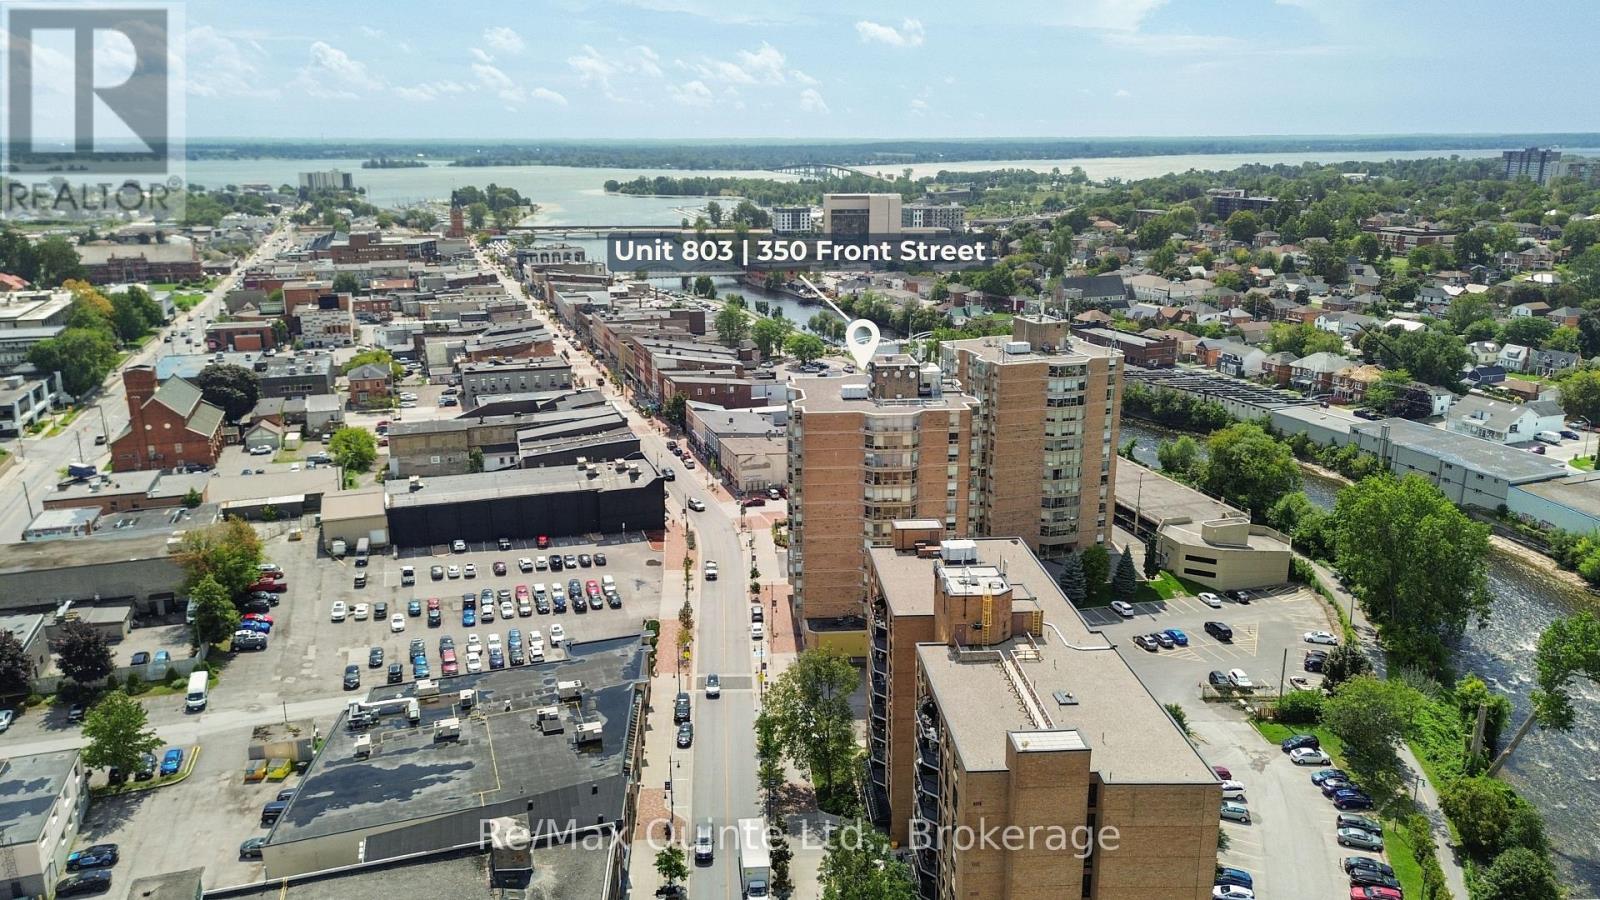
803 - 350 Front Street Belleville, Ontario K8N 5M5

$249,900Maintenance, Common Area Maintenance, Insurance, Water, Parking
$615.16 Monthly
Maintenance, Common Area Maintenance, Insurance, Water, Parking
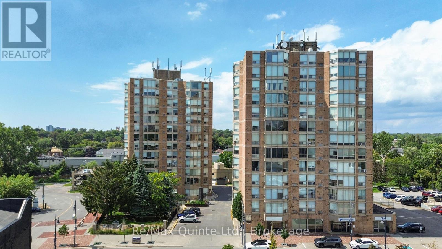
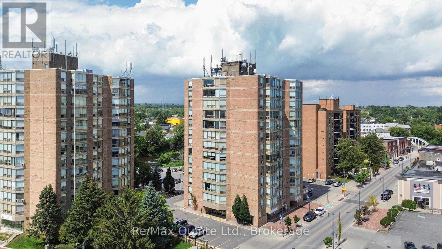
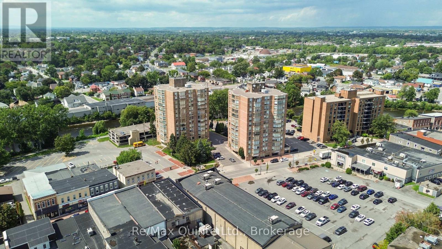
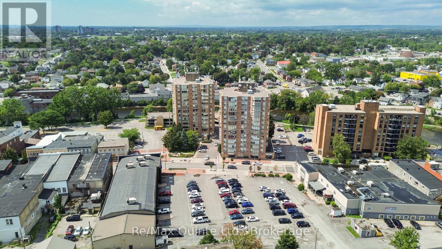
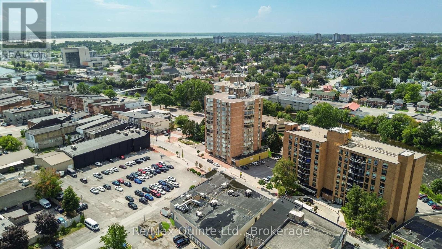
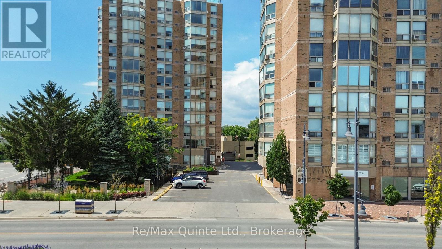
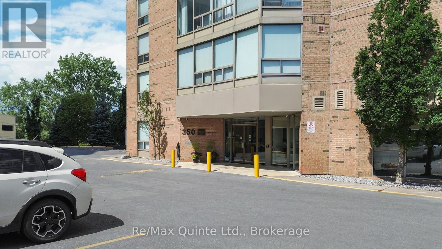
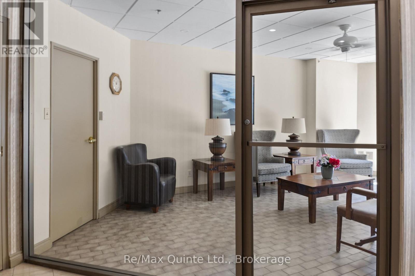
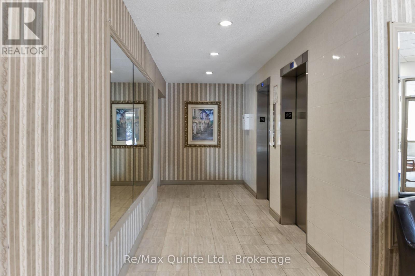
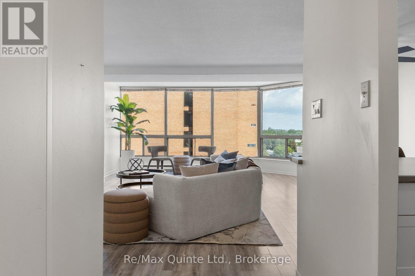
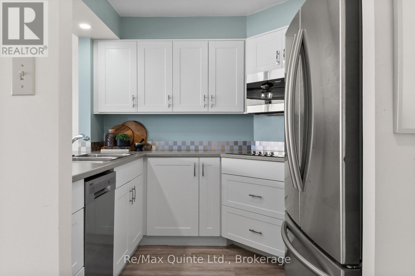
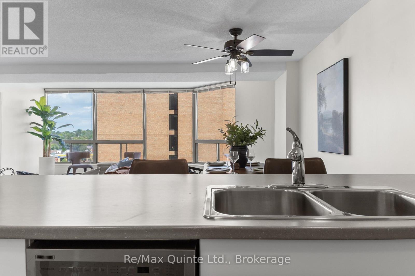
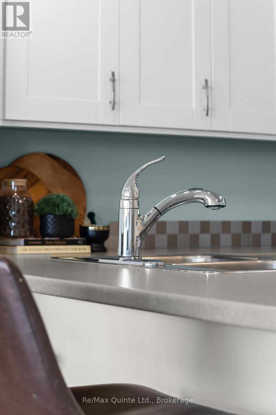
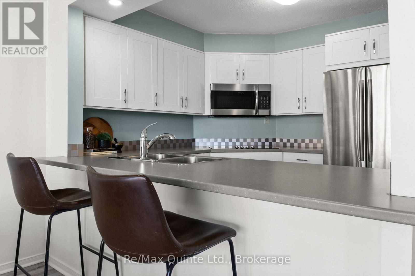
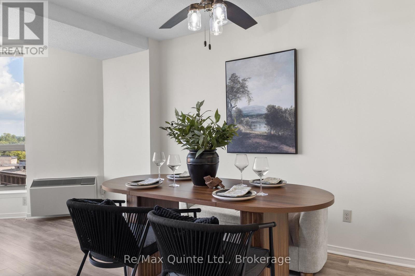
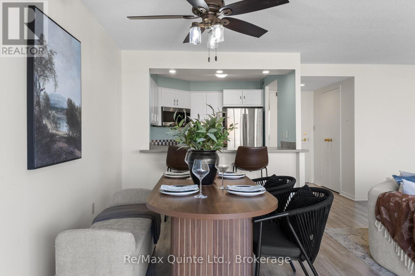
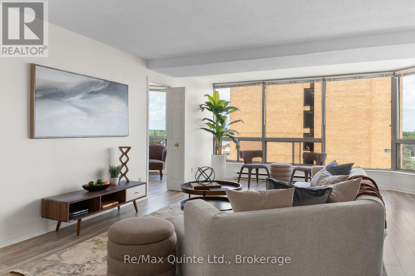
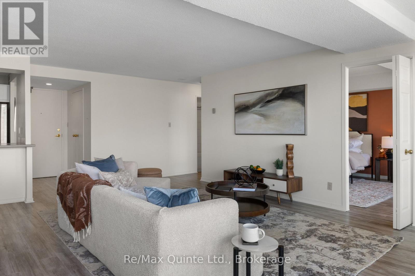
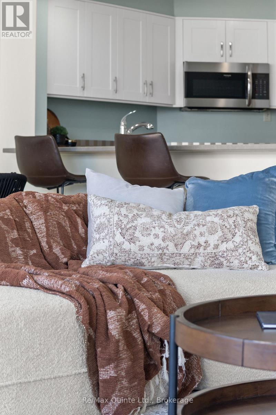
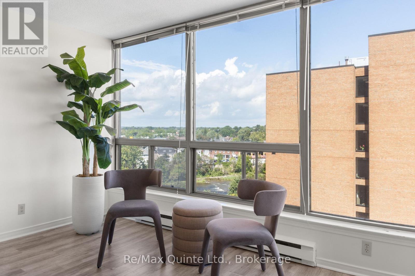
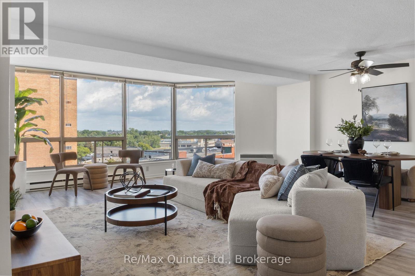
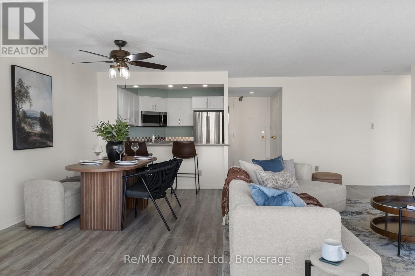
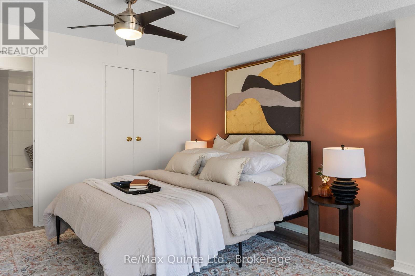
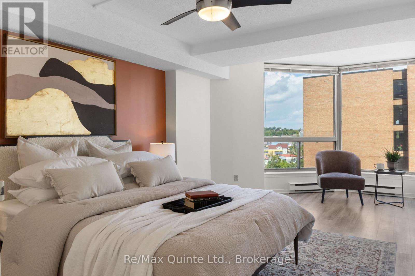
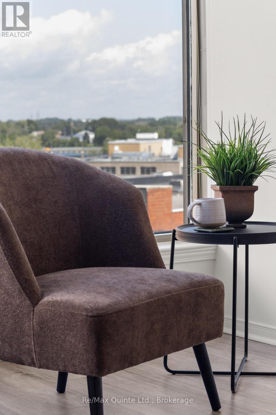
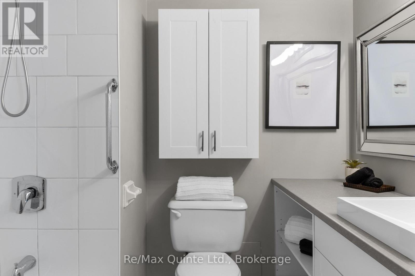
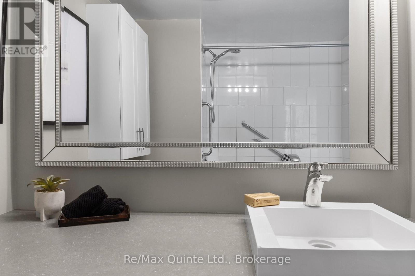
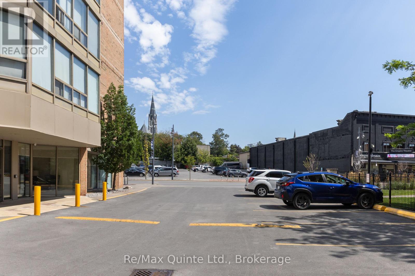
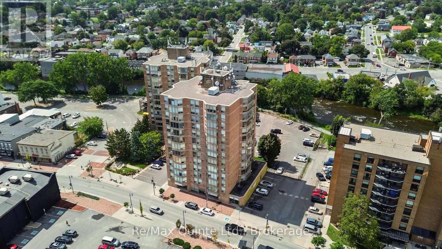
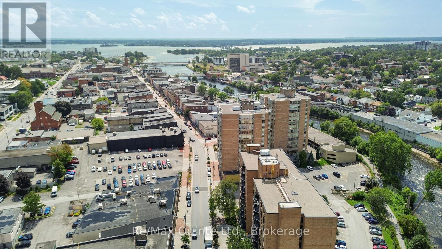
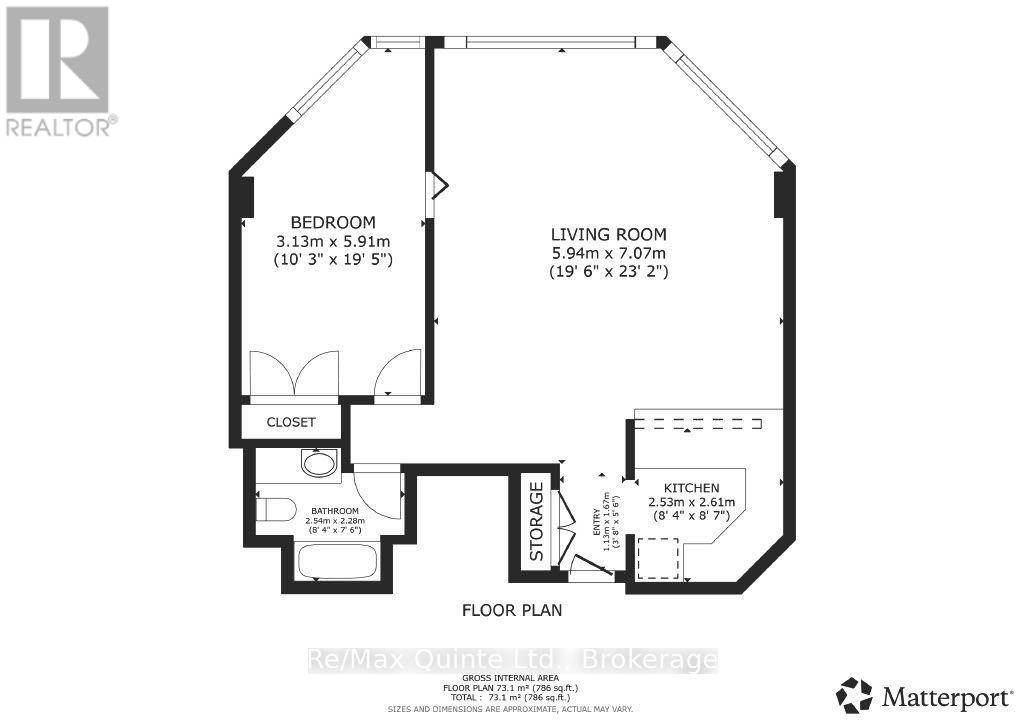
$615.16 MonthlyIncredible value at McNabb Towers. This spacious one-bedroom, one bathroom unit is located on the 8th floor and offers impressive 180 degree north-facing views overlooking the Moira River and downtown Belleville. Inside, the carpet-free layout features an updated kitchen with white cabinetry, a built-in cooktop, stainless steel appliances and peninsula with seating. The bright living and dining area flows into the generously sized bedroom, which offers multiple access points and flexible layout. The updated full bathroom features a tiled shower and modern cabinetry. Enjoy the convenience of the central Belleville location close to downtown amenities, shopping, restaurants, and the waterfront. One exclusive-use parking space and a storage locker are included in the condo fees, making this an excellent opportunity for first-time buyers, downsizers, or investors. Flexible closing available! (id:49269)
Property Details
| MLS® Number | X13736068 |
| Property Type | Single Family |
| Community Name | Belleville Ward |
| Amenities Near By | Hospital, Public Transit, Schools |
| Community Features | Pets Allowed With Restrictions |
| Equipment Type | None |
| Features | Flat Site, Paved Yard, Carpet Free, Laundry- Coin Operated |
| Parking Space Total | 1 |
| Rental Equipment Type | None |
| View Type | View Of Water |
Building
| Bathroom Total | 1 |
| Bedrooms Above Ground | 1 |
| Bedrooms Total | 1 |
| Age | 31 To 50 Years |
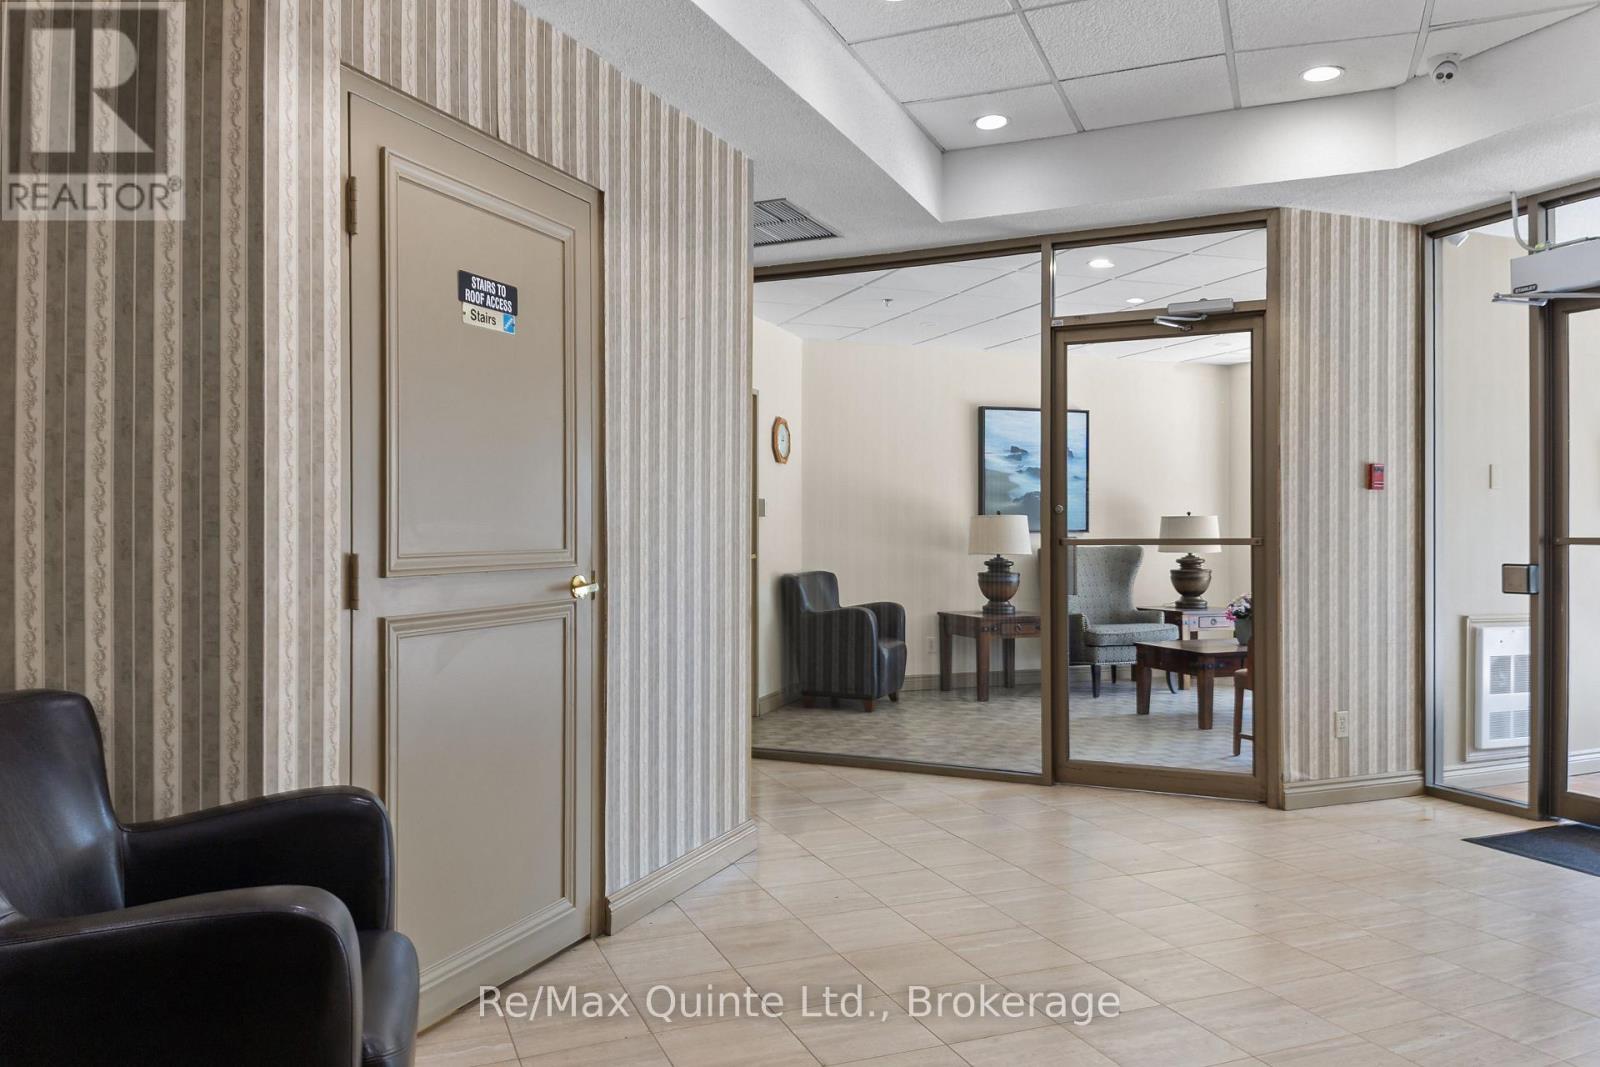
| Amenities | Party Room, Visitor Parking, Storage - Locker |
| Appliances | Range, Water Heater, Cooktop, Dishwasher, Microwave, Window Coverings, Refrigerator |
| Basement Type | None |
| Cooling Type | Window Air Conditioner |
| Exterior Finish | Brick |
| Fire Protection | Smoke Detectors |
| Foundation Type | Concrete |
| Heating Fuel | Electric |
| Heating Type | Baseboard Heaters |
| Size Interior | 700 - 799 Sqft |
| Type | Apartment |
Parking
| No Garage |
Land
| Acreage | No |
| Land Amenities | Hospital, Public Transit, Schools |
| Landscape Features | Landscaped |
| Zoning Description | Mx1 |
Rooms
| Level | Type | Length | Width | Dimensions |
|---|---|---|---|---|
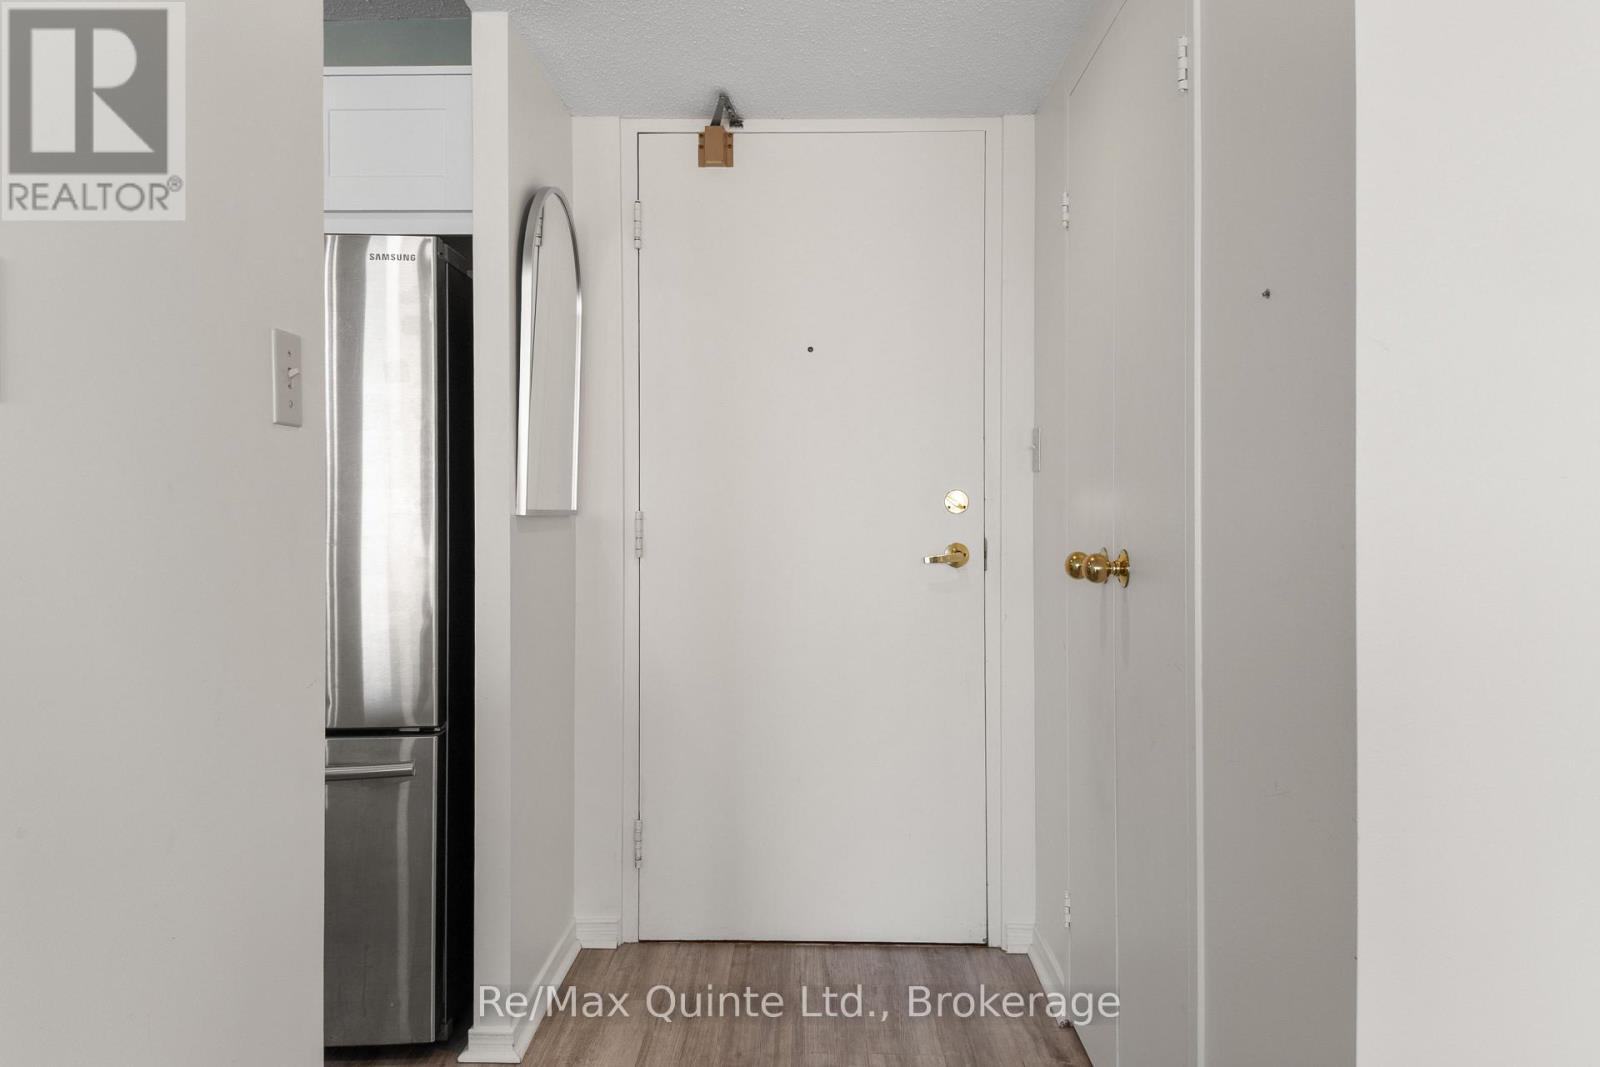
| Main Level | Foyer | 1.13 m | 1.57 m | 1.13 m x 1.57 m |
| Main Level | Kitchen | 2.53 m | 2.61 m | 2.53 m x 2.61 m |
| Main Level | Living Room | 5.94 m | 7.07 m | 5.94 m x 7.07 m |
| Main Level | Primary Bedroom | 3.13 m | 5.91 m | 3.13 m x 5.91 m |
| Main Level | Bathroom | 2.54 m | 2.28 m | 2.54 m x 2.28 m |
Contact Us
Contact us for more information

The trademarks REALTOR®, REALTORS®, and the REALTOR® logo are controlled by The Canadian Real Estate Association (CREA) and identify real estate professionals who are members of CREA. The trademarks MLS®, Multiple Listing Service® and the associated logos are owned by The Canadian Real Estate Association (CREA) and identify the quality of services provided by real estate professionals who are members of CREA. The trademark DDF® is owned by The Canadian Real Estate Association (CREA) and identifies CREA's Data Distribution Facility (DDF®)
September 02 2026 07:50:03
Central Lakes Association of REALTORS®
RE/MAX Quinte Ltd.