
804 - 220 Forum Drive Mississauga, Ontario L4Z 4K1

$2,700 Monthly
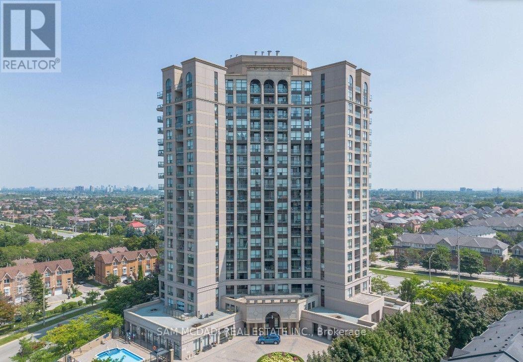
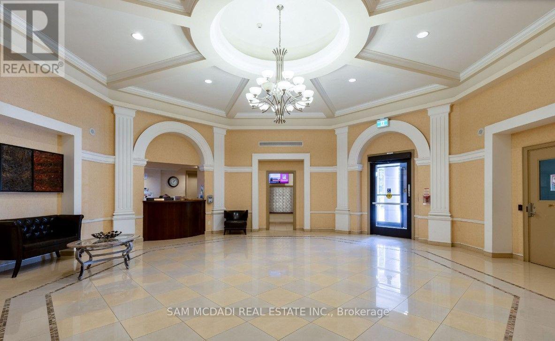
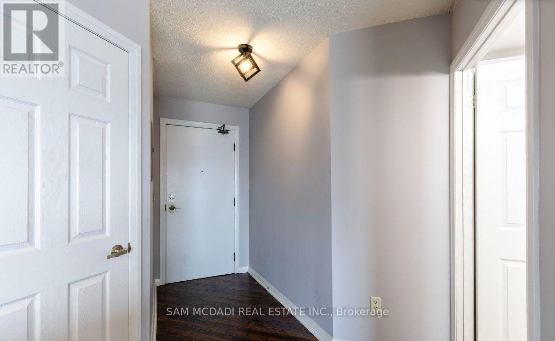
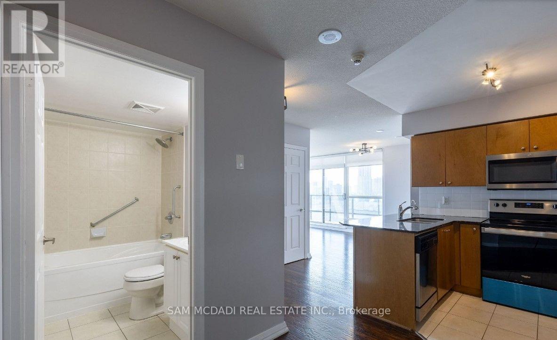
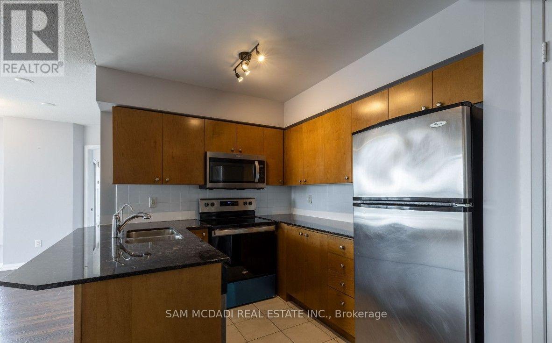
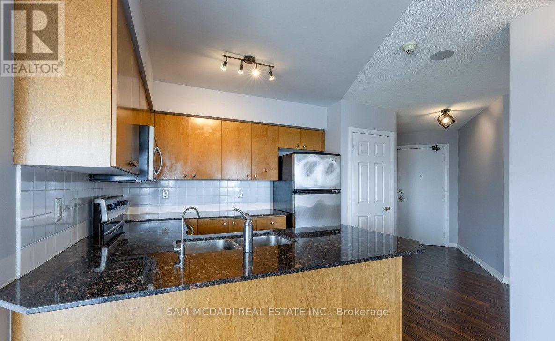
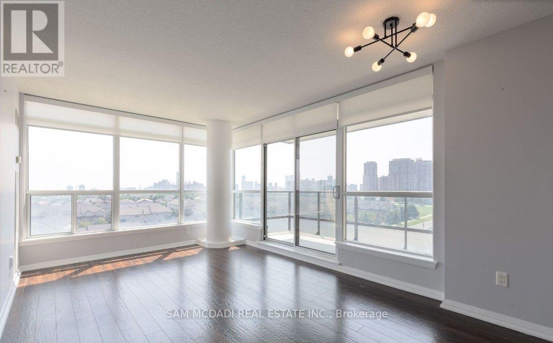
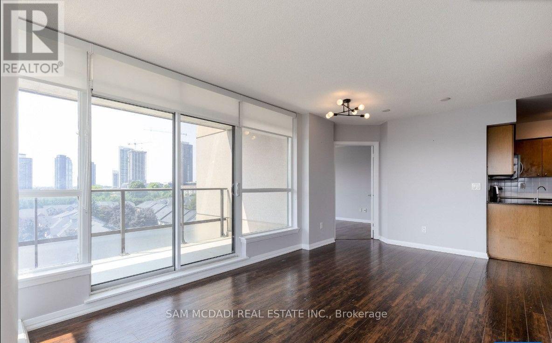
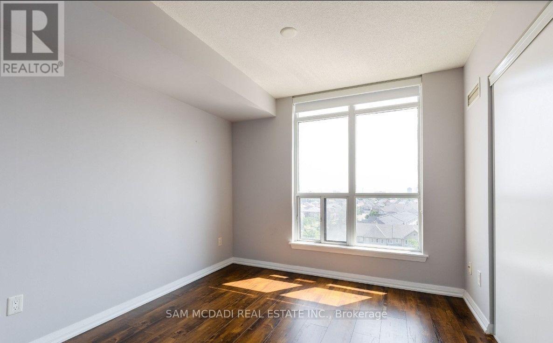
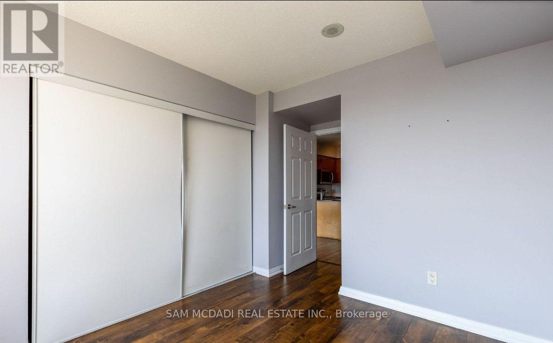
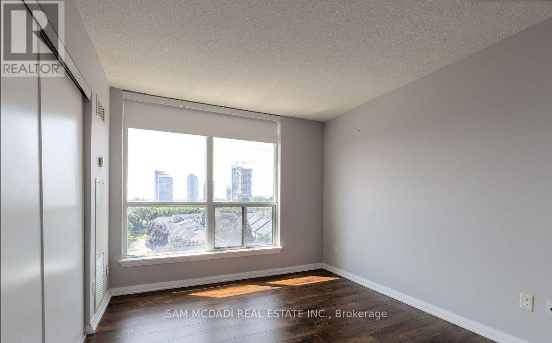
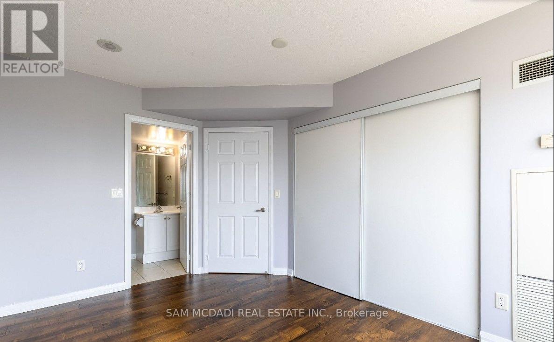
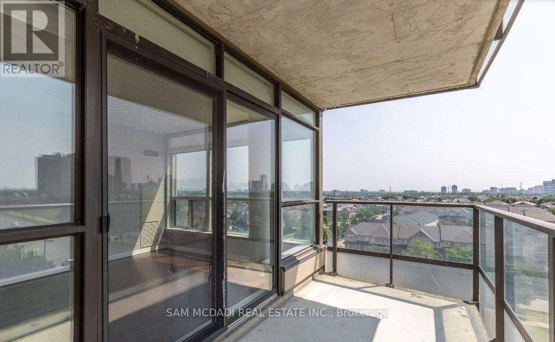
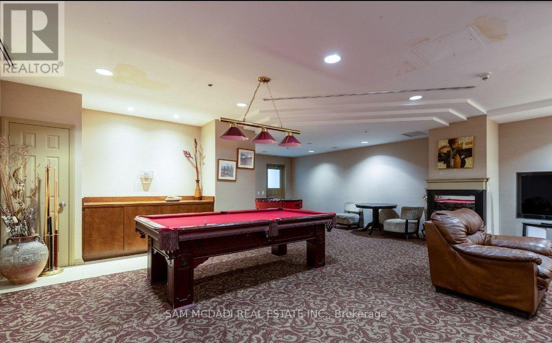
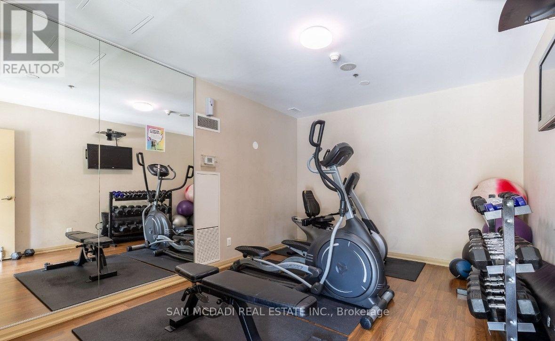
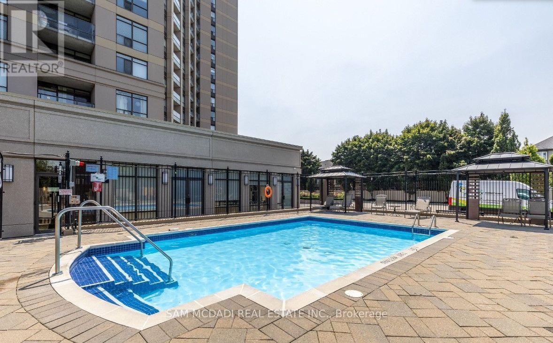
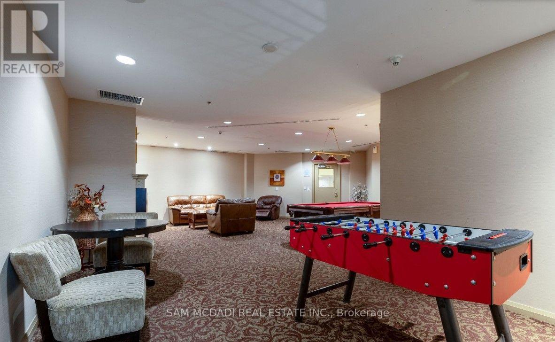
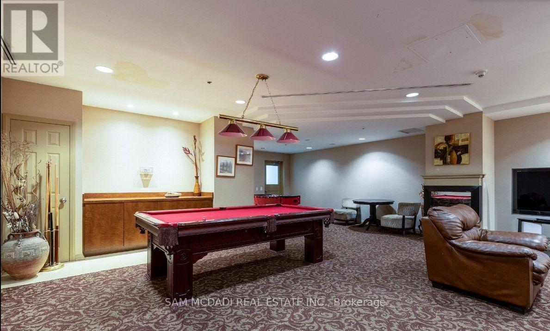
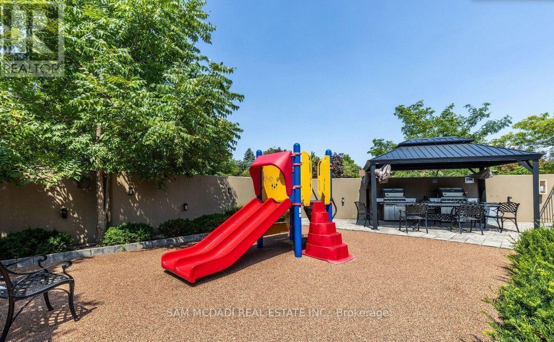
Welcome to this bright and beautifully renovated 2-bedroom, 2-bathroom condo in the heart of Mississauga! Featuring a spacious open-concept layout, hardwood floors, a modern kitchen with stainless steel appliances, ensuite laundry, and a private balcony with southwest views. Enjoy 1 underground parking space and outstanding building amenities including a concierge, gym, outdoor pool, party room, and visitor parking. Ideally located just minutes to Square One, Sheridan College, public transit, and Highways 403 & 401. A perfect place to call home with immediate occupancy available! (id:49269)
Property Details
| MLS® Number | W13602044 |
| Property Type | Single Family |
| Community Name | Hurontario |
| Amenities Near By | Public Transit |
| Community Features | Pets Not Allowed |
| Features | Balcony, Carpet Free, In Suite Laundry |
| Parking Space Total | 1 |
| Pool Type | Outdoor Pool |
| View Type | City View |
Building
| Bathroom Total | 2 |
| Bedrooms Above Ground | 2 |
| Bedrooms Total | 2 |
| Age | 16 To 30 Years |
| Amenities | Exercise Centre, Security/concierge, Party Room, Visitor Parking |
| Basement Type | None |
| Cooling Type | Central Air Conditioning |
| Exterior Finish | Concrete |
| Flooring Type | Hardwood |
| Heating Fuel | Natural Gas |
| Heating Type | Forced Air |
| Size Interior | 900 - 999 Sqft |
| Type | Apartment |
Parking
| Underground | |
| Garage |
Land
| Acreage | No |
| Land Amenities | Public Transit |
Rooms
| Level | Type | Length | Width | Dimensions |
|---|---|---|---|---|
| Main Level | Kitchen | 2.84 m | 4.08 m | 2.84 m x 4.08 m |
| Main Level | Bedroom | 2.77 m | 4.06 m | 2.77 m x 4.06 m |
| Main Level | Primary Bedroom | 4.06 m | 3.05 m | 4.06 m x 3.05 m |
| Main Level | Living Room | 3.08 m | 3.05 m | 3.08 m x 3.05 m |
| Main Level | Dining Room | 3.23 m | 2.77 m | 3.23 m x 2.77 m |
https://www.realtor.ca/real-estate/30075369/804-220-forum-drive-mississauga-hurontario-hurontario
Contact Us
Contact us for more information

The trademarks REALTOR®, REALTORS®, and the REALTOR® logo are controlled by The Canadian Real Estate Association (CREA) and identify real estate professionals who are members of CREA. The trademarks MLS®, Multiple Listing Service® and the associated logos are owned by The Canadian Real Estate Association (CREA) and identify the quality of services provided by real estate professionals who are members of CREA. The trademark DDF® is owned by The Canadian Real Estate Association (CREA) and identifies CREA's Data Distribution Facility (DDF®)
July 24 2026 03:38:16
Toronto Regional Real Estate Board
Sam Mcdadi Real Estate Inc.