
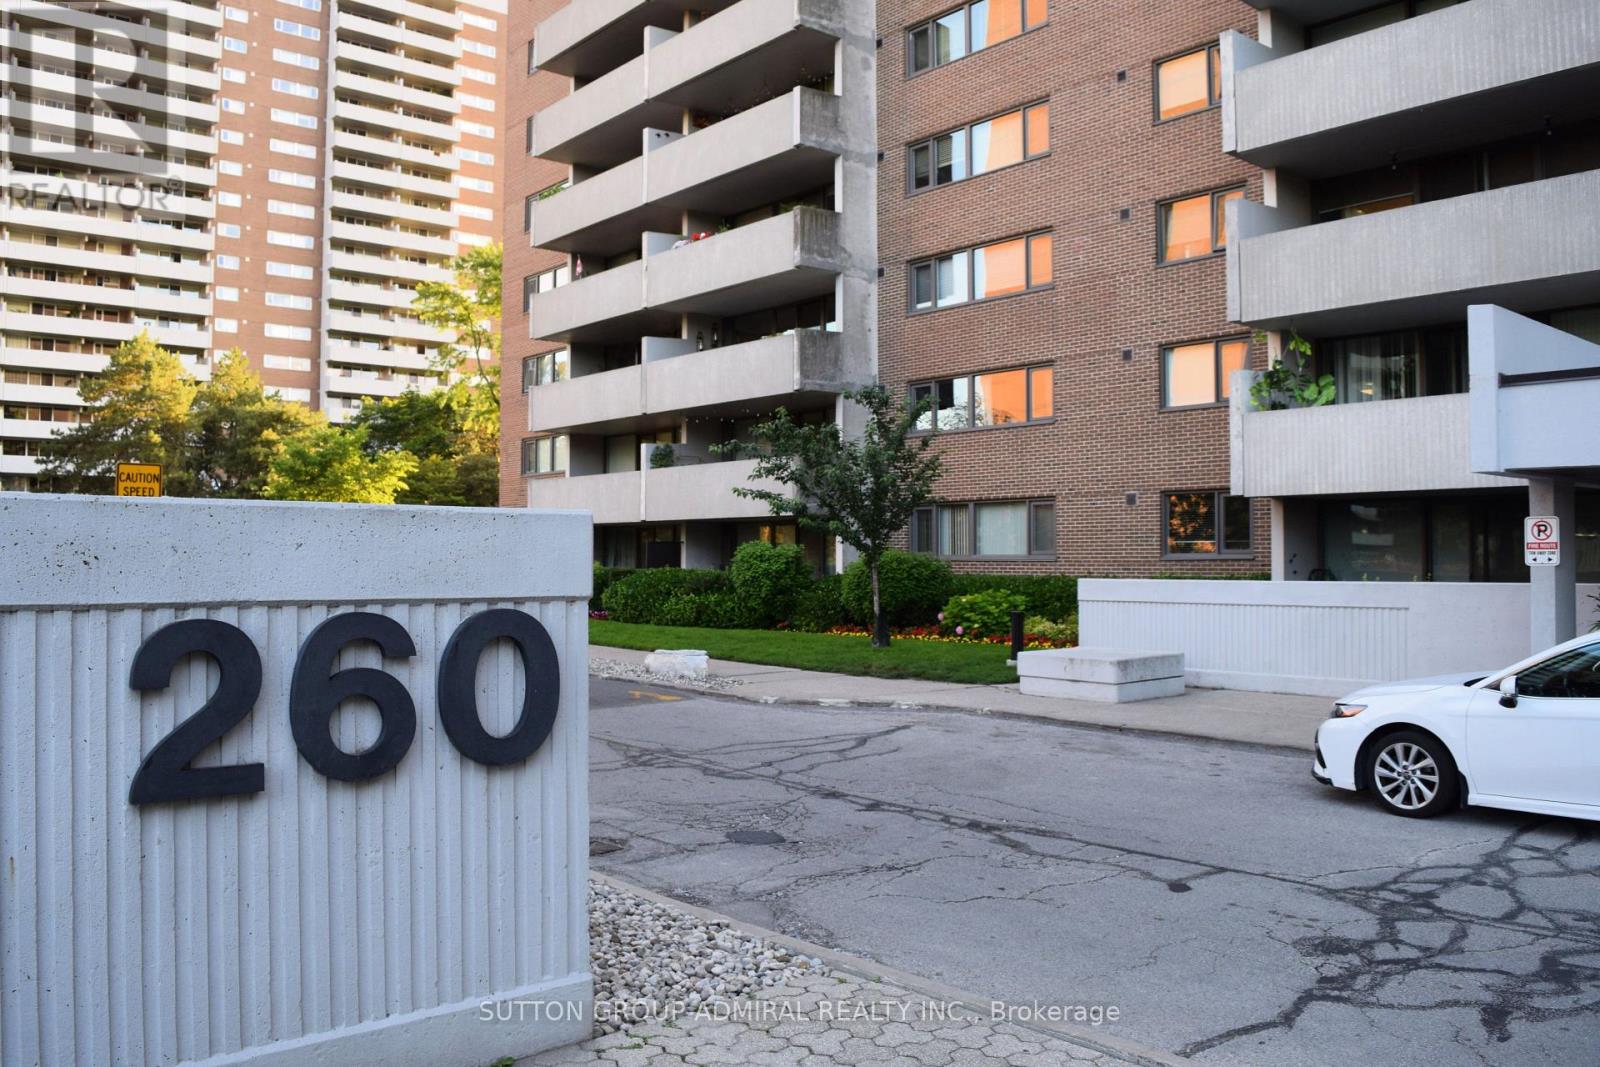
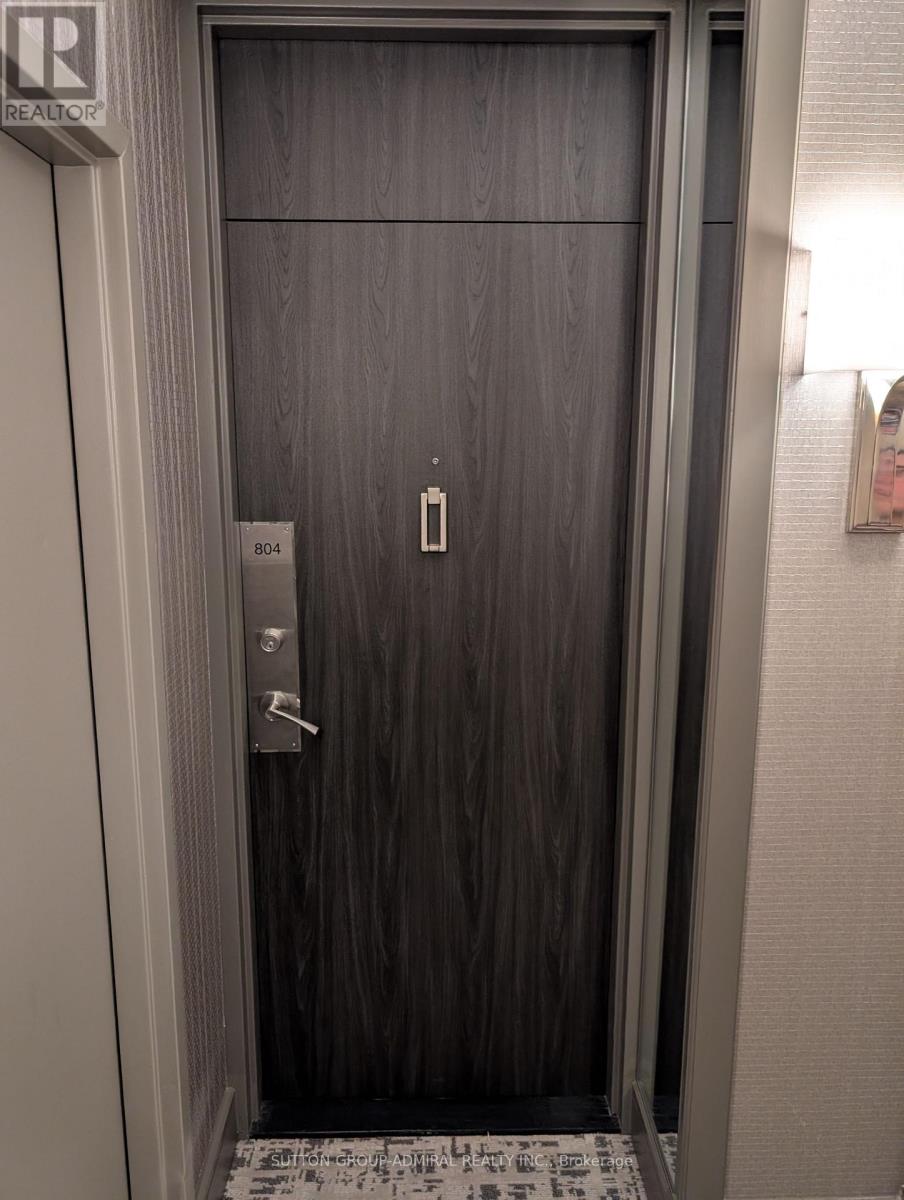
804 - 260 Scarlett Road Toronto, Ontario M6N 4X6

$495,000Maintenance, Heat, Water, Cable TV, Common Area Maintenance, Parking, Insurance, Electricity
$1,160.87 Monthly
Maintenance, Heat, Water, Cable TV, Common Area Maintenance, Parking, Insurance, Electricity
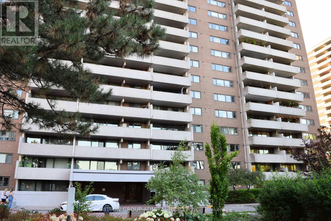
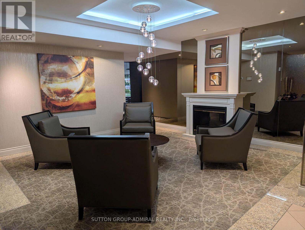
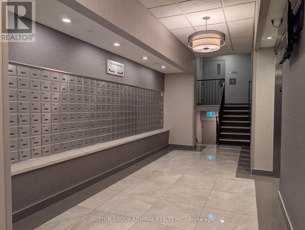
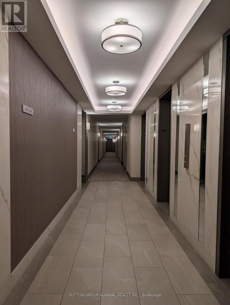
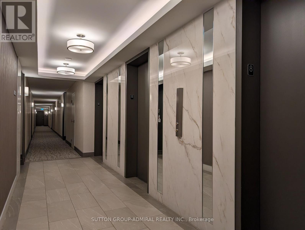
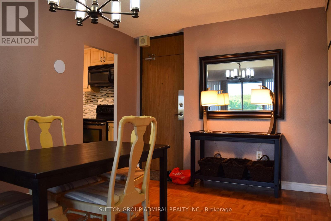
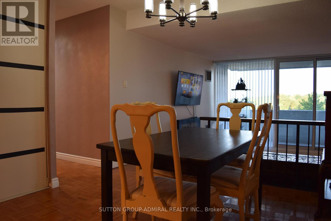
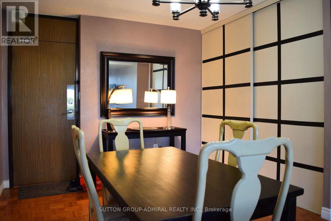
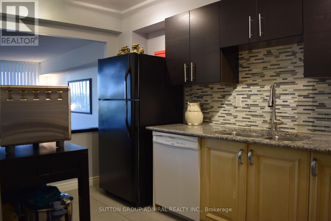
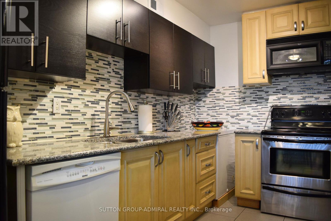
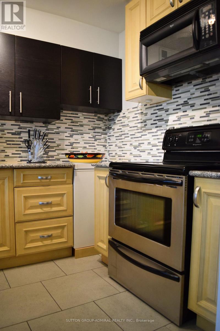
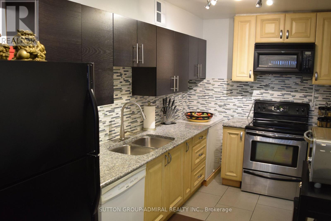
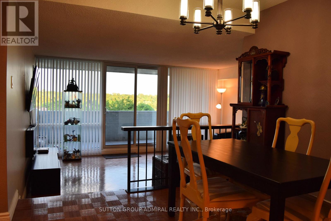
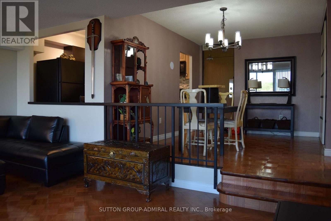
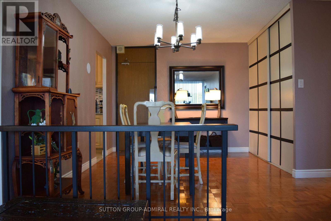
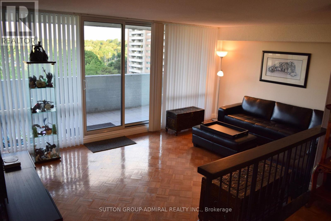
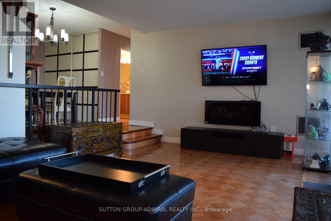
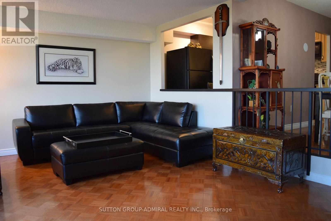
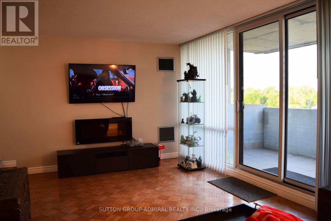
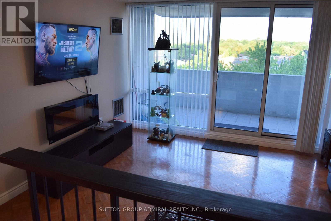
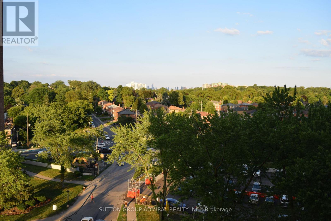
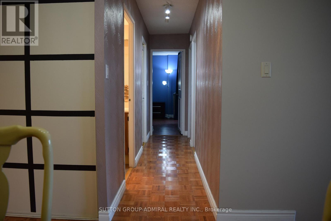
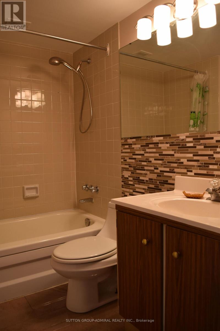
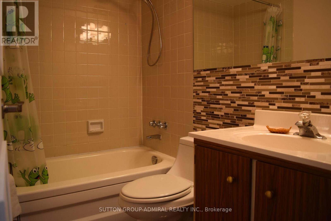
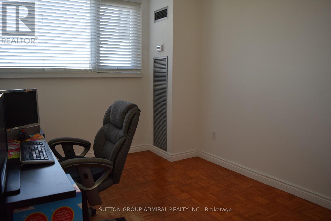
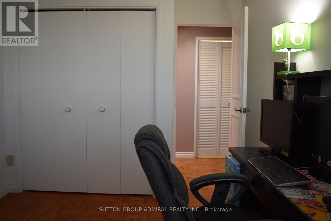
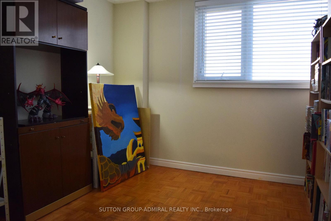
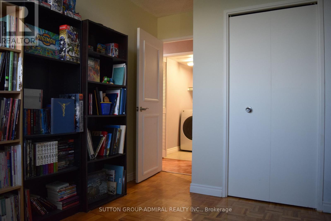
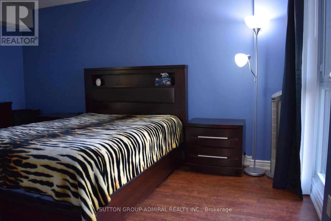
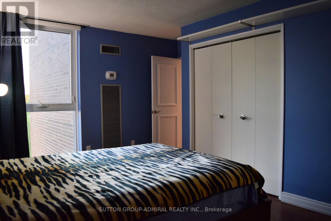
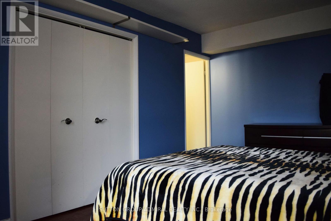
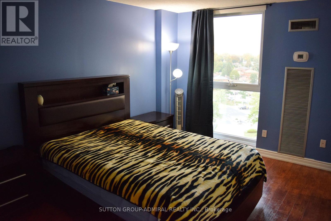
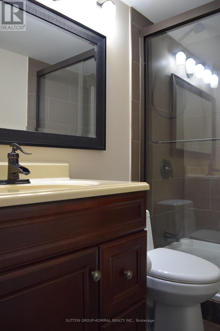
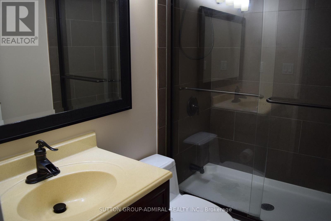
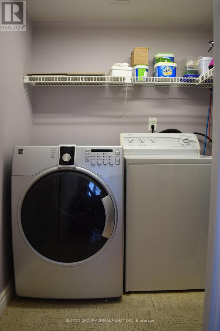
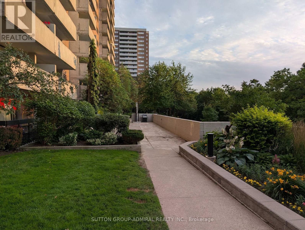
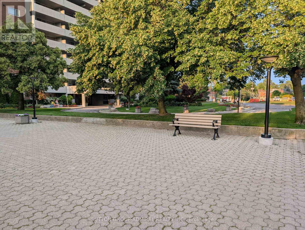
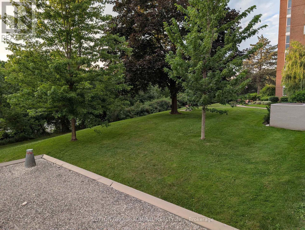
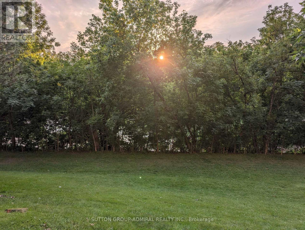
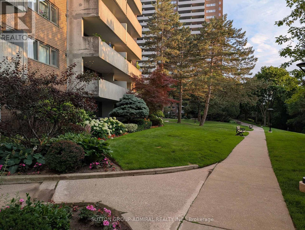
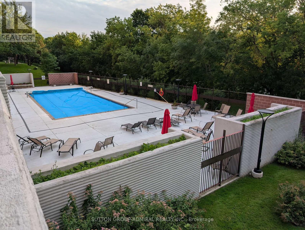
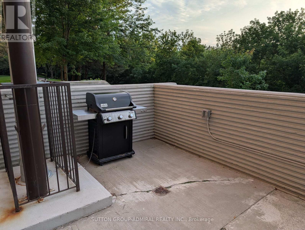
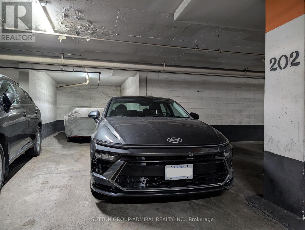
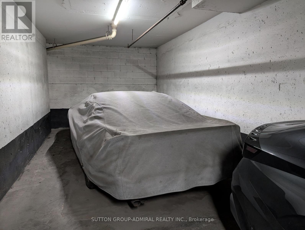
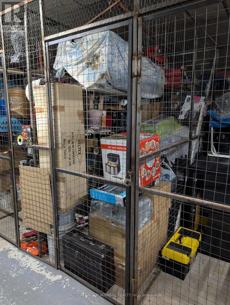
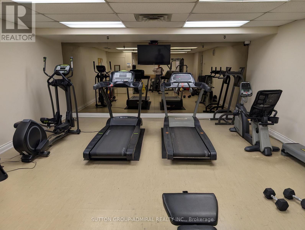
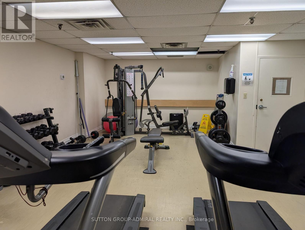
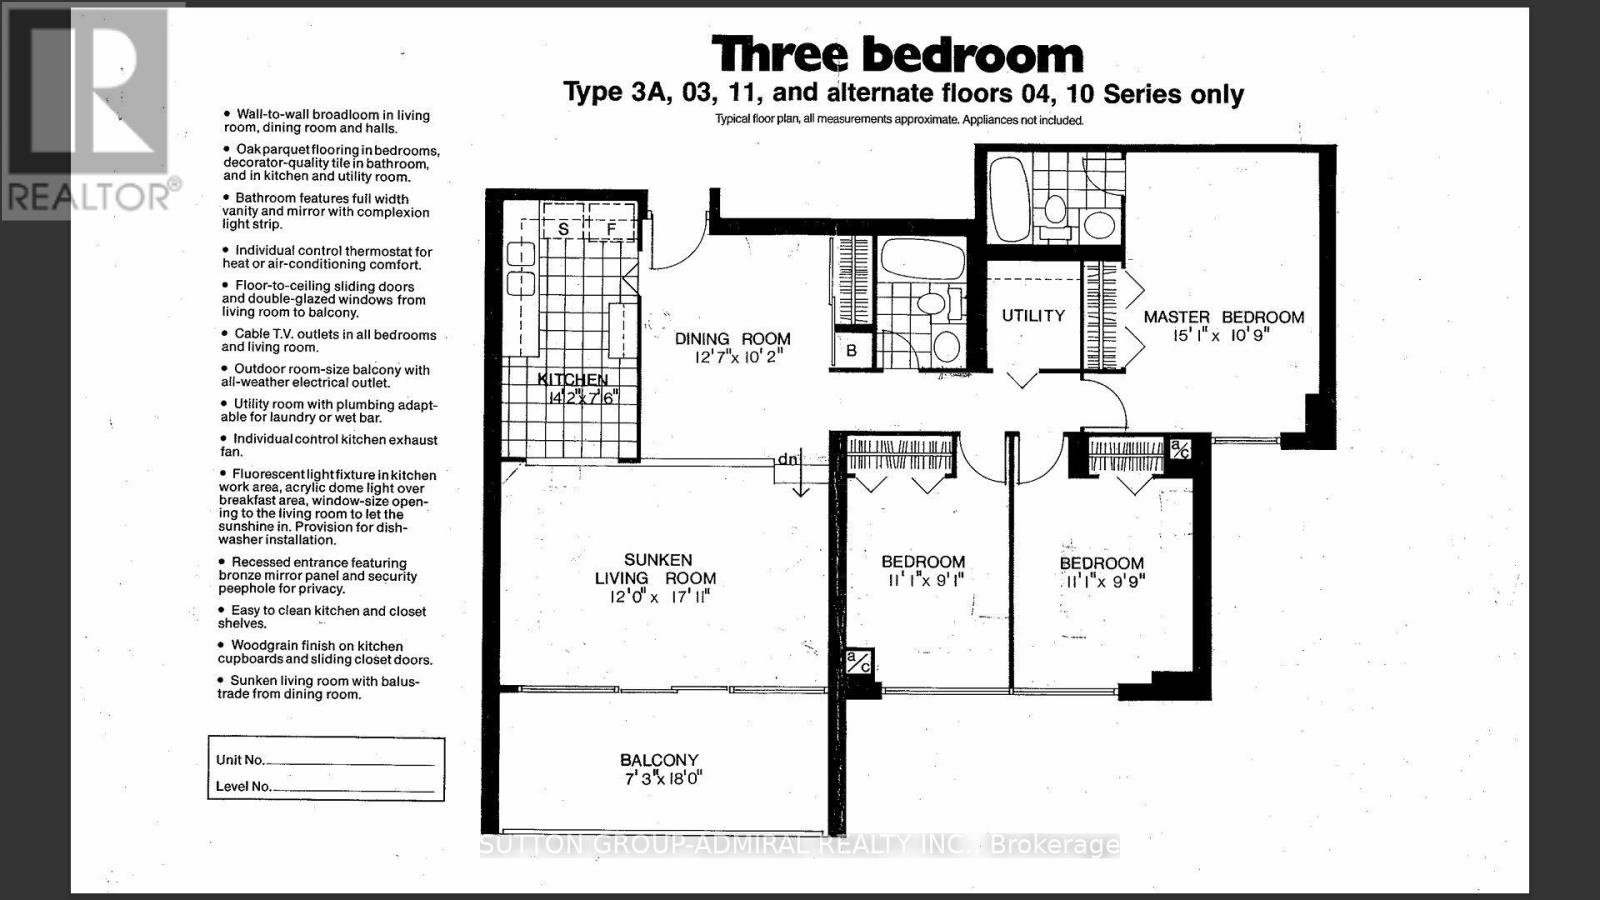
$1,160.87 MonthlyWelcome to Resort-Style Urban Living at the prestigious Lambton Square Condominiums. Nestled along the winding banks of the historic Humber River, Lambton Square seamlessly blends outdoor adventure with urban accessibility. This sprawling 1,070-square-foot, 3-bedroom, 2-bathroom unit comes with one locker & 2 rare car parking spaces in tandem! (exclusive use of only 1 car parking space but the space is large enough to park 2 cars in tandem) and is In excellent turn-key condition! Just move right in or could easily rent in its current condition! Newer windows, furnace coils and thermostats with two separate controlled temperature zones! This large suite offers a rare combination of generous mid-rise proportions for a growing family, modern functionality, and breathtaking natural scenery - The walk-out balcony offers breathtaking unobstructed south views stretching across the city skyline! Lambton Square is renowned for its premium, resort-inspired amenities that make everyday living feel like a vacation. Take a dip in the pristine outdoor pool and sundeck, unwind in the sauna, or stay active in the fully equipped fitness centre. Enjoy easy access to TTC transit right at your doorstep with quick bus connections to Runnymede Station (Line 2) and easy access to major highways (400/401/427) and the Eglinton Crosstown LRT. Steps from the Humber River valley trails, the manicured lawns of James Gardens, and the fairways of the Scarlett Woods and Lambton Golf clubs. The all-inclusive maintenance fees includes electricity, gas, water, central air and a premium Rogers Ignite package including High-Speed Internet, Cable TV, Crave, HBO, and Sports channels! (id:49269)
Property Details
| MLS® Number | W13546124 |
| Property Type | Single Family |
| Community Name | Rockcliffe-Smythe |
| Community Features | Pets Allowed With Restrictions |
| Features | Backs On Greenbelt, Balcony, In Suite Laundry |
| Parking Space Total | 2 |
| Pool Type | Outdoor Pool |
Building
| Bathroom Total | 2 |
| Bedrooms Above Ground | 3 |
| Bedrooms Total | 3 |
| Amenities | Exercise Centre, Sauna, Visitor Parking, Party Room, Storage - Locker |
| Appliances | Dishwasher, Dryer, Freezer, Hood Fan, Microwave, Stove, Washer, Window Coverings, Refrigerator |
| Basement Type | None |
| Cooling Type | Central Air Conditioning |
| Exterior Finish | Brick, Concrete |
| Fireplace Present | Yes |
| Foundation Type | Concrete |
| Heating Fuel | Natural Gas |
| Heating Type | Forced Air |
| Size Interior | 1,000 - 1,199 Sqft |
| Type | Apartment |
Parking
| Underground | |
| Garage |
Land
| Acreage | No |
| Zoning Description | R4 - Residential Condominium |
Rooms
| Level | Type | Length | Width | Dimensions |
|---|---|---|---|---|
| Flat | Dining Room | 3.84 m | 3.1 m | 3.84 m x 3.1 m |
| Flat | Kitchen | 4.32 m | 2.29 m | 4.32 m x 2.29 m |
| Flat | Living Room | 3.66 m | 5.46 m | 3.66 m x 5.46 m |
| Flat | Primary Bedroom | 4.6 m | 3.28 m | 4.6 m x 3.28 m |
| Flat | Bedroom 2 | 3.38 m | 2.77 m | 3.38 m x 2.77 m |
| Flat | Bedroom 3 | 3.38 m | 2.97 m | 3.38 m x 2.97 m |
| Flat | Laundry Room | 1.79 m | 1.68 m | 1.79 m x 1.68 m |
| Flat | Other | 2.21 m | 5.49 m | 2.21 m x 5.49 m |
Contact Us
Contact us for more information

The trademarks REALTOR®, REALTORS®, and the REALTOR® logo are controlled by The Canadian Real Estate Association (CREA) and identify real estate professionals who are members of CREA. The trademarks MLS®, Multiple Listing Service® and the associated logos are owned by The Canadian Real Estate Association (CREA) and identify the quality of services provided by real estate professionals who are members of CREA. The trademark DDF® is owned by The Canadian Real Estate Association (CREA) and identifies CREA's Data Distribution Facility (DDF®)
July 10 2026 07:03:28
Toronto Regional Real Estate Board
Sutton Group-Admiral Realty Inc.