
804 Hot Springs Way Ottawa, Ontario K1V 1R9

$829,000
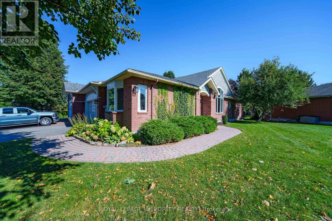
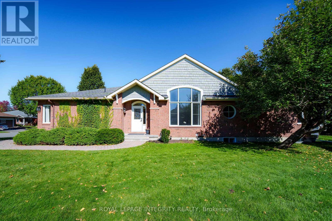
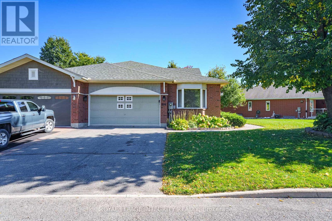
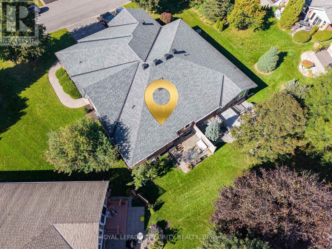
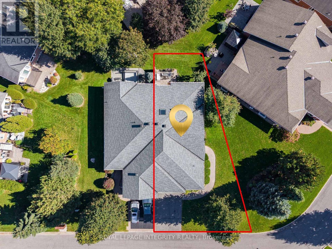
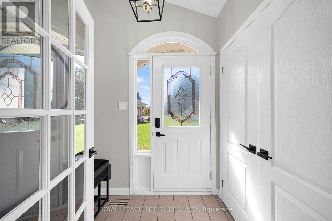
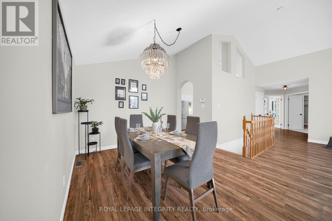
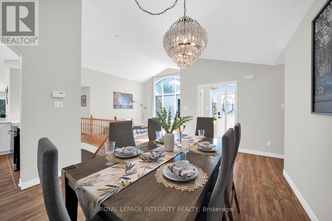
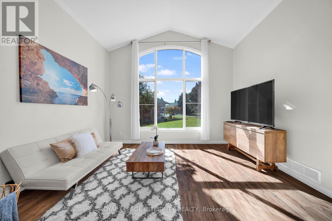
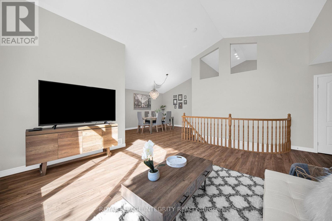
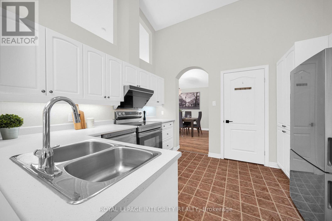
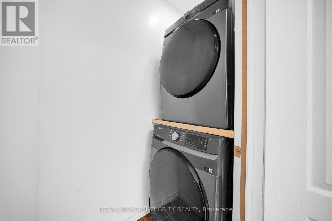
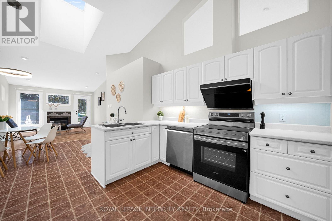
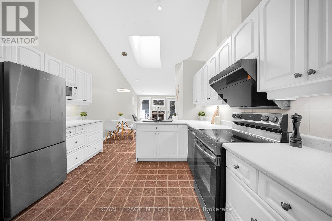
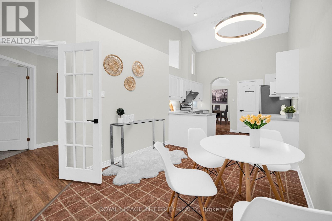
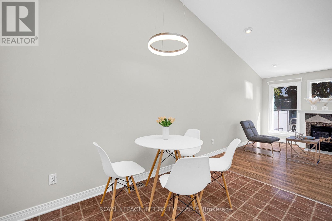
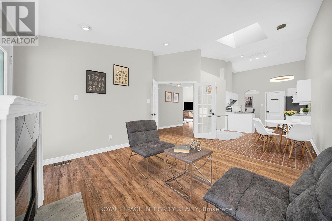
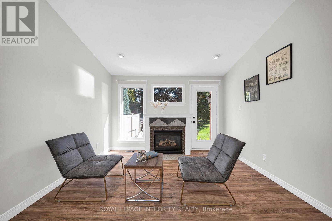
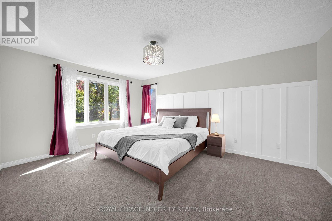
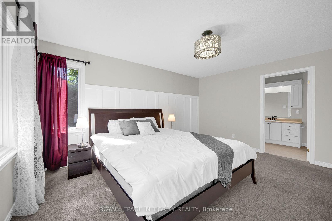
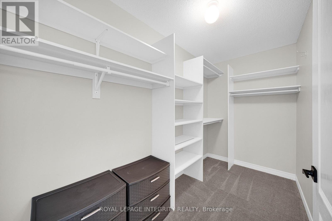
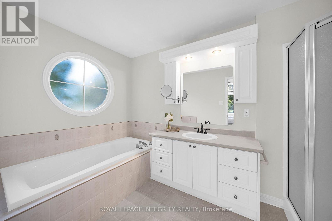
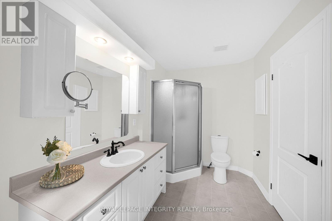
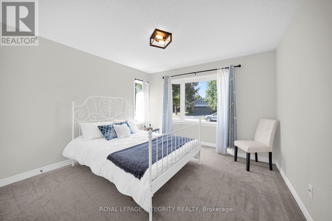
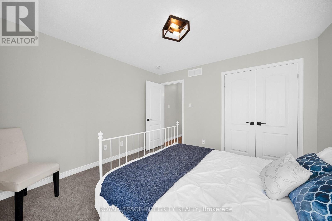
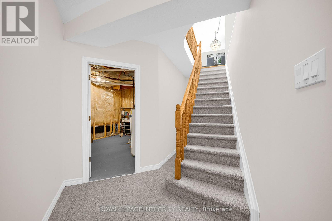
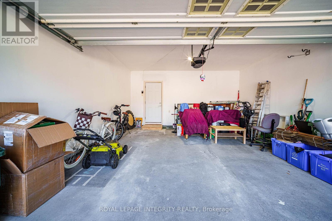
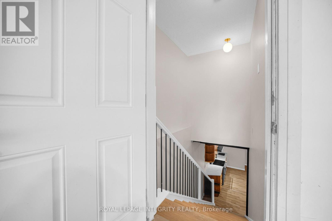
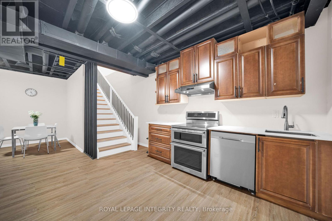
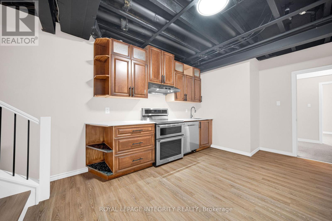
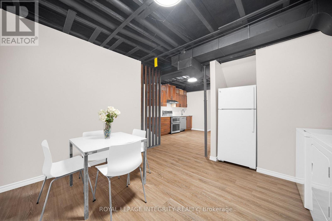
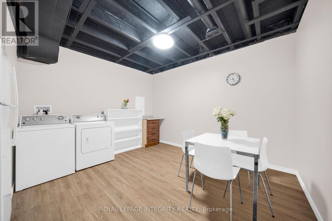
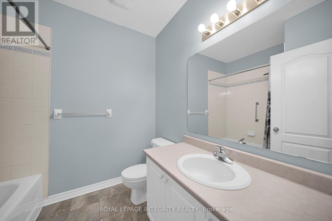
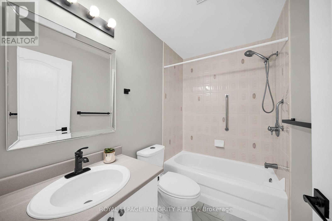
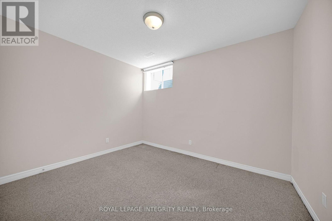
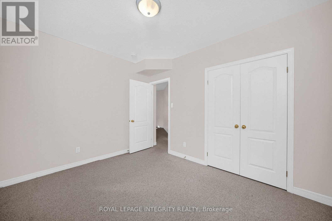
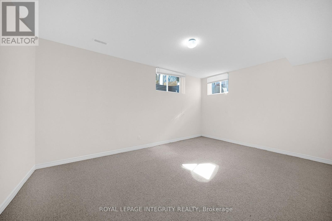
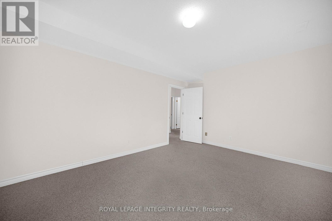
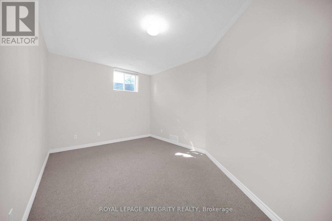
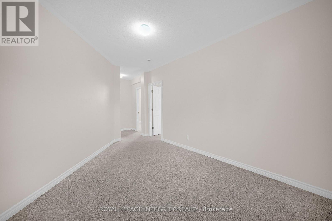
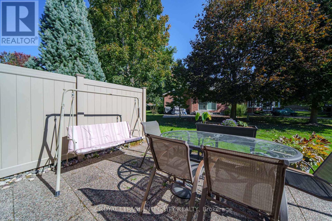
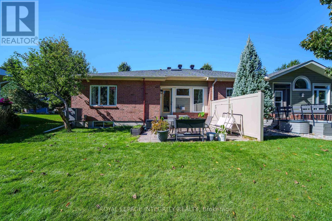
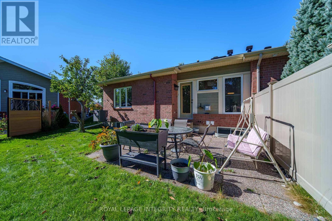
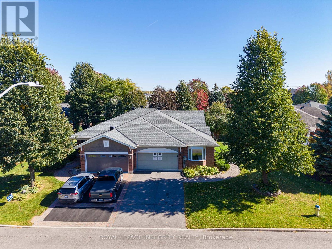
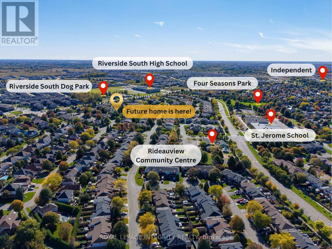
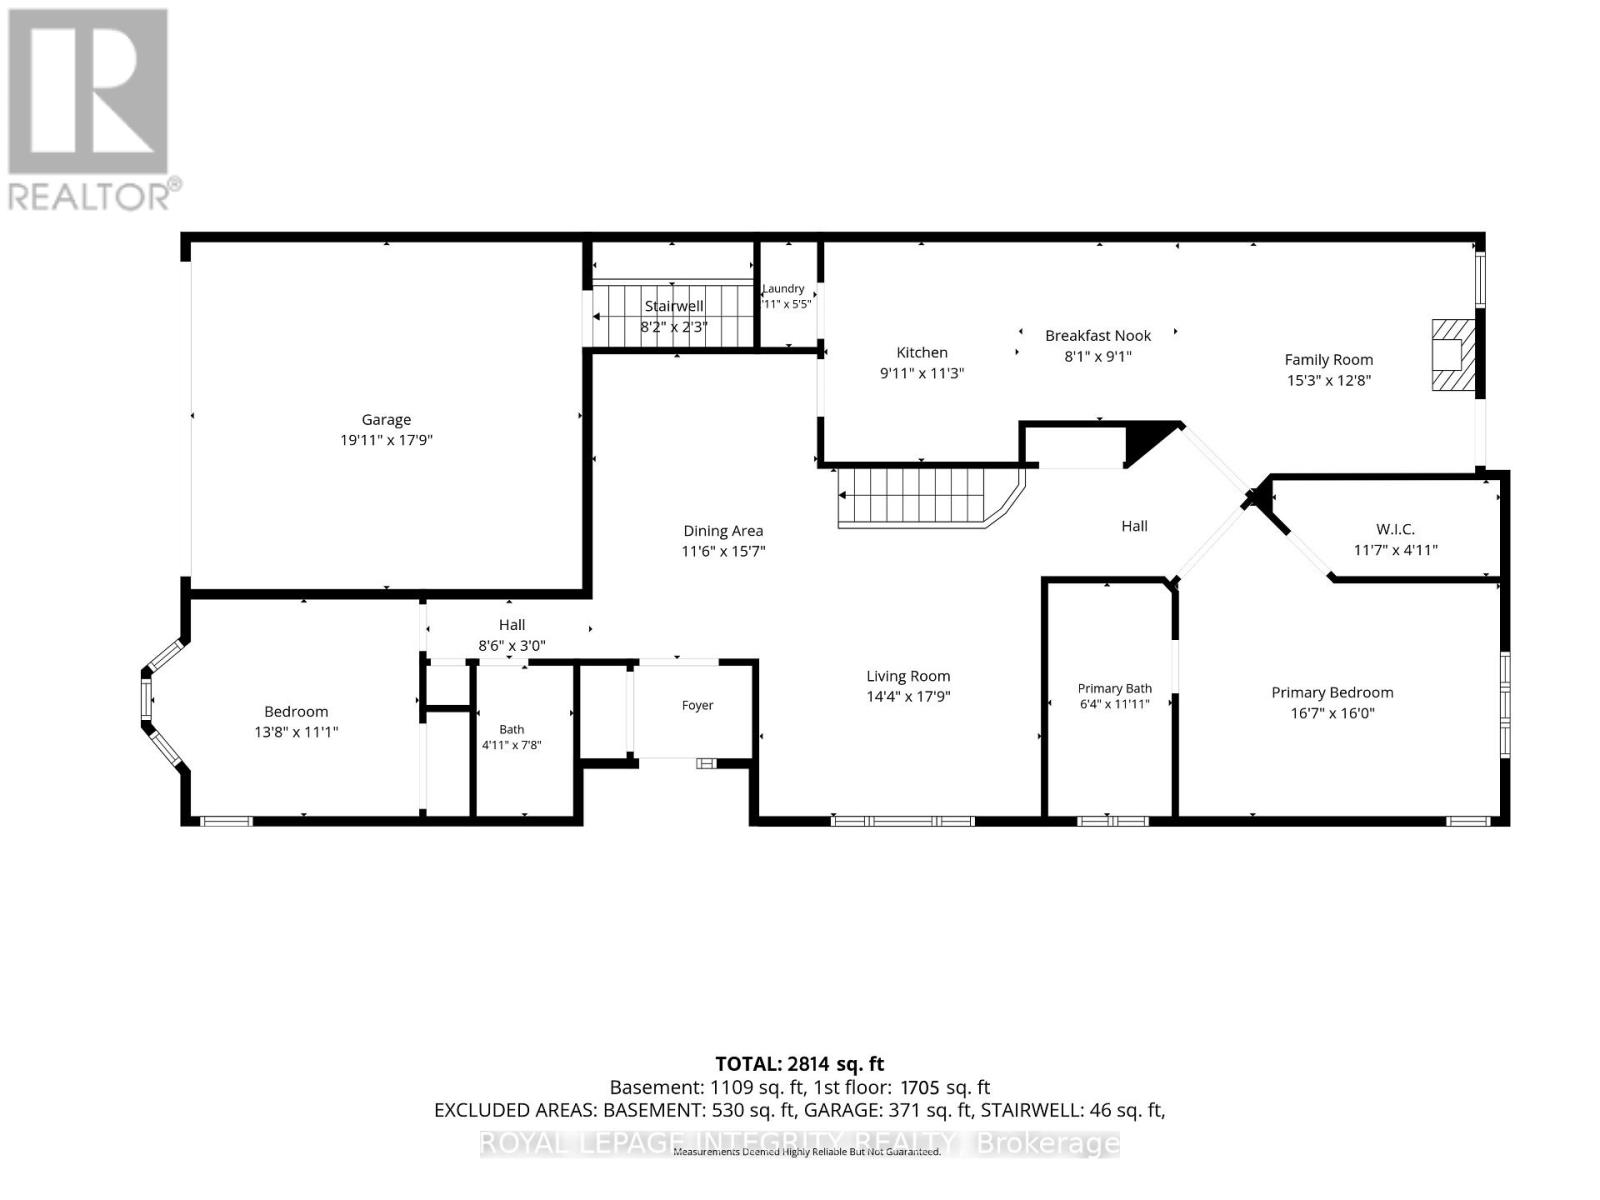
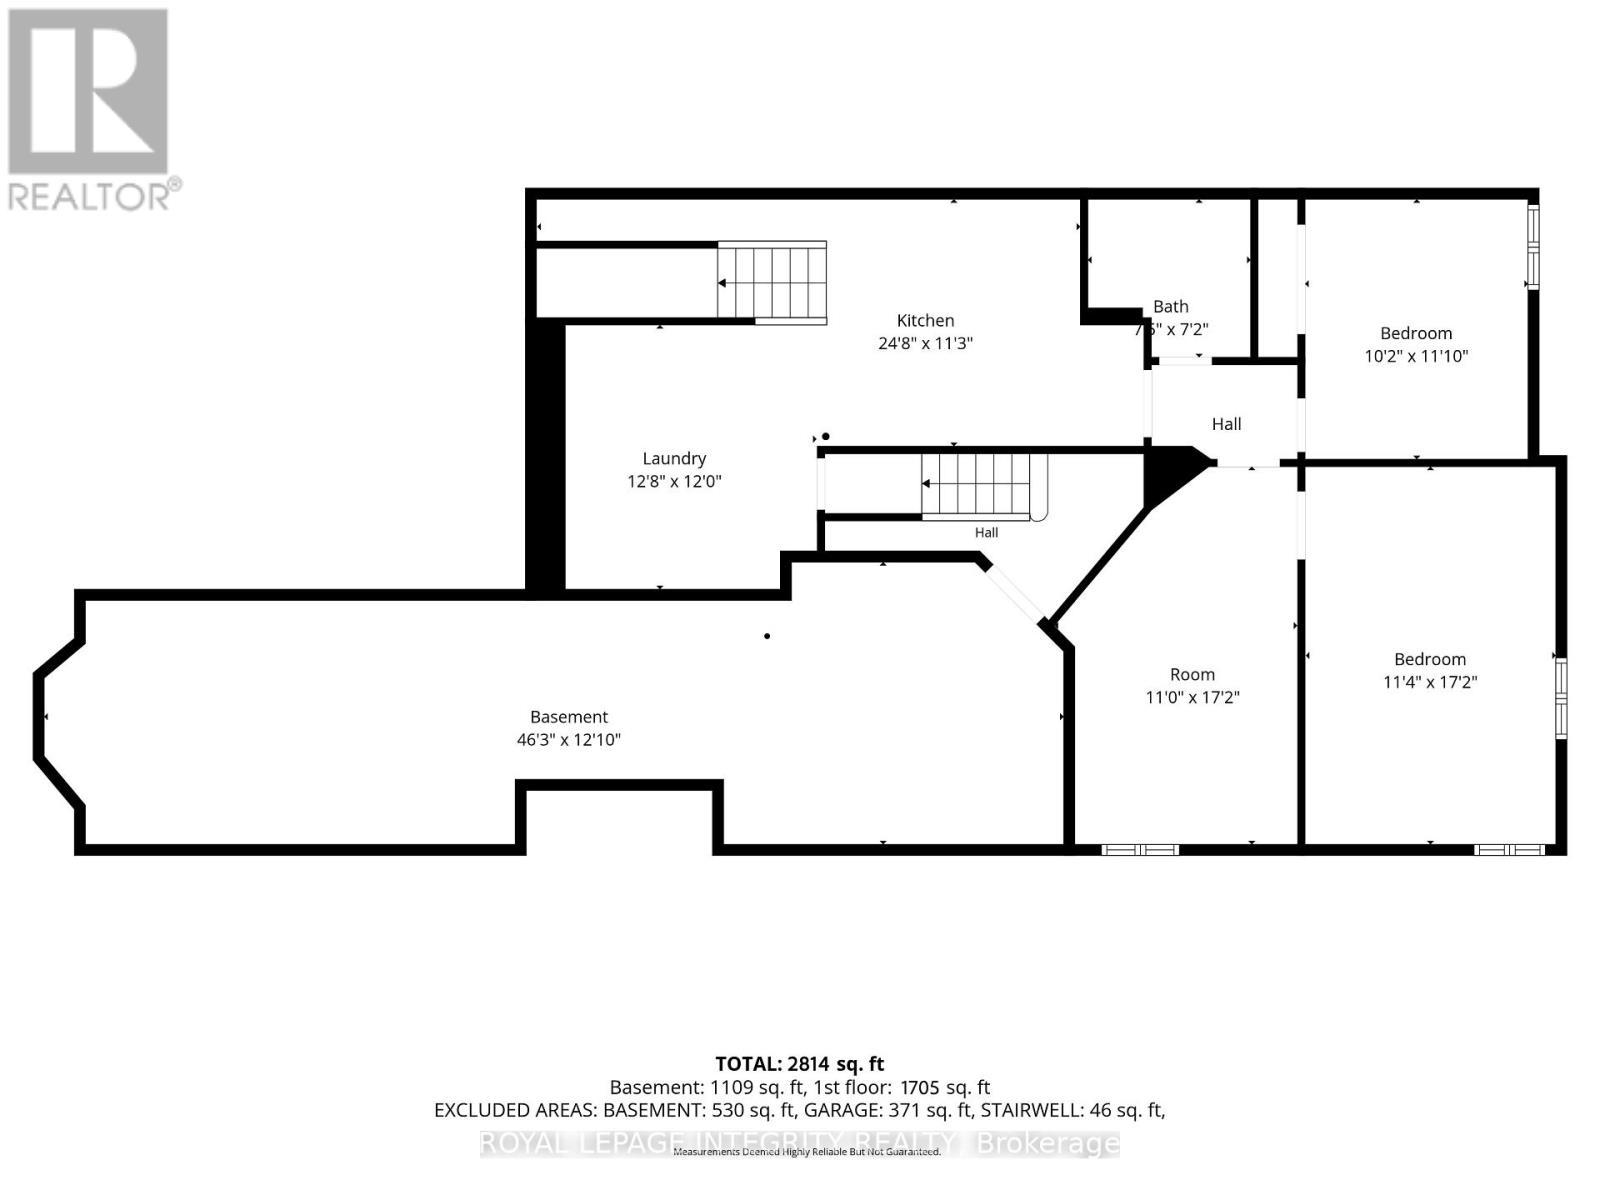
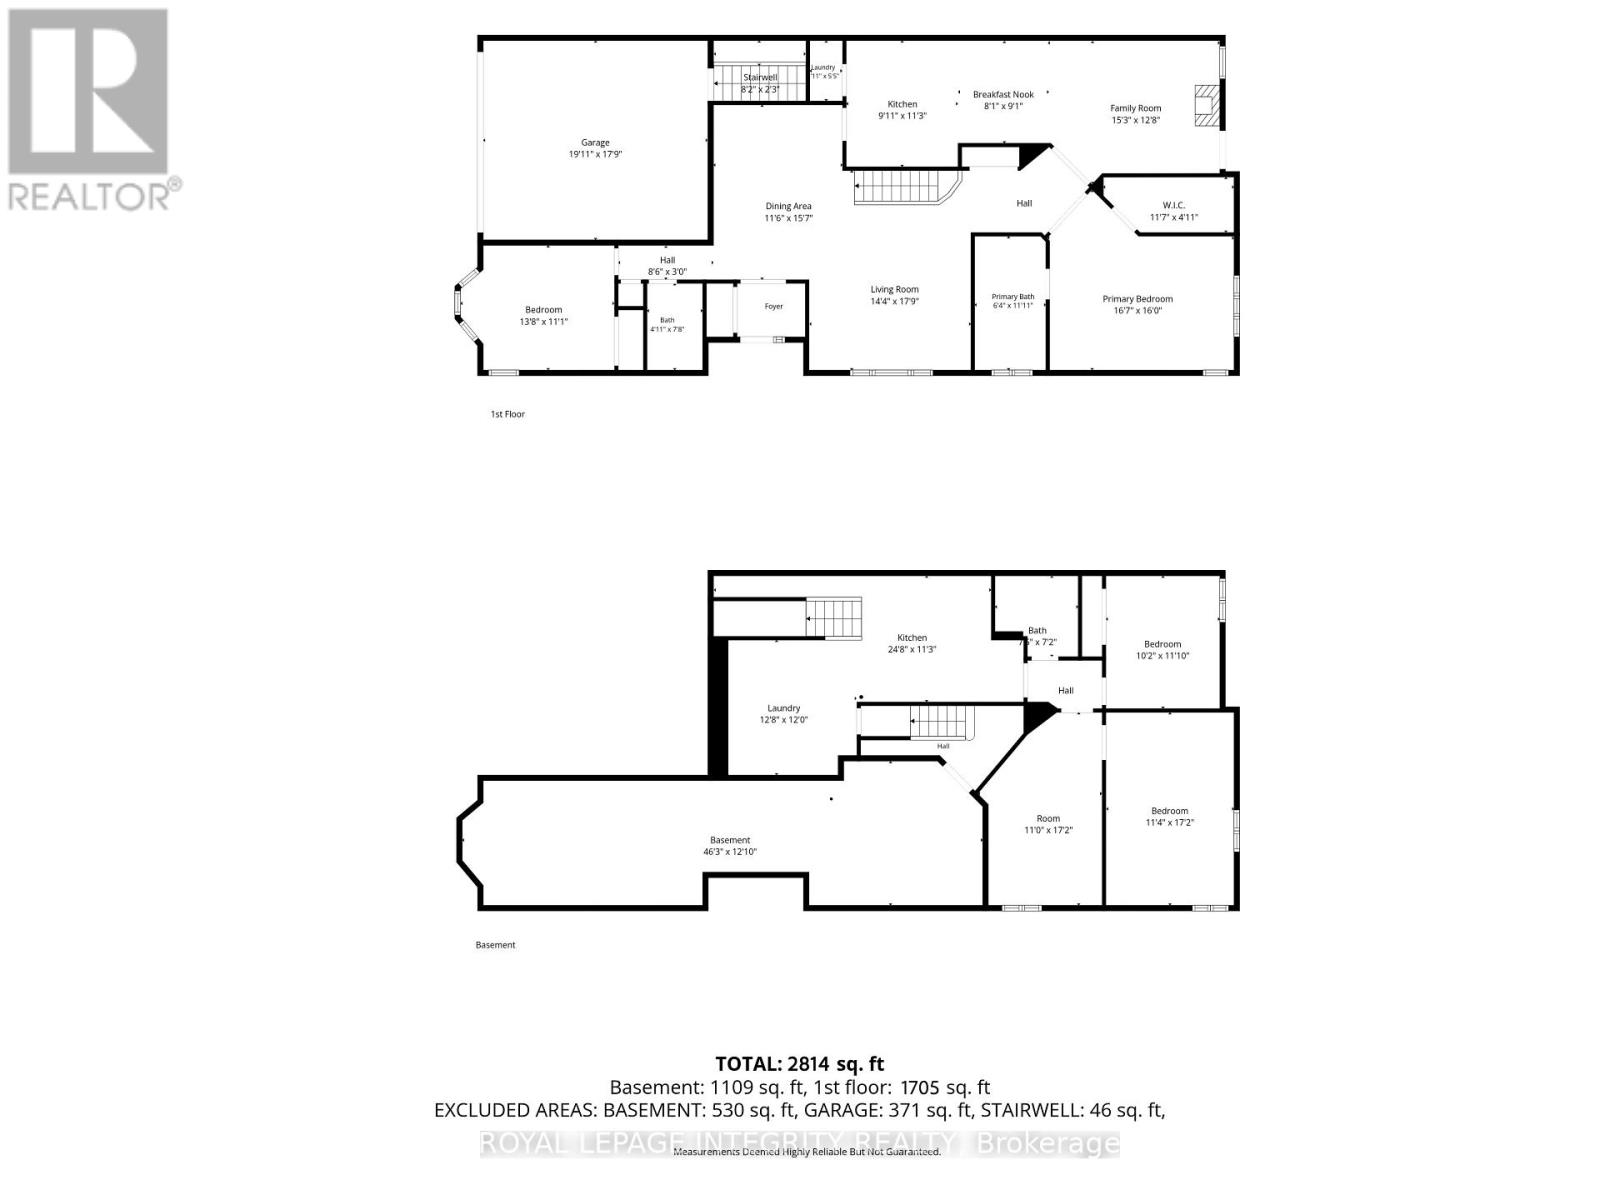
Welcome to 804 Hot Springs Way, the crown jewel of Riverside South's prestigious "Villas" community. As the largest executive "Oak" model situated on an extraordinary 73.9-ft corner lot, this sun-drenched semi-bungalow exudes elegance and architectural flair. Step through an enclosed glass vestibule into a soaring, vaulted main floor designed for seamless one-level luxury living. The main level features 2 generous bedrooms, 2 full baths, and a beautifully refreshed kitchen alongside a main-level laundry suite outfitted with brand-new 2024 stainless-steel appliances. The lower level presents a turn-key architectural triumph ($42k+ renovation in 2024)-a fully self-contained IN-LAW SUITE with its own private entrance directly through the garage. Complete with 2 sunlit bedrooms, a full bath, gourmet kitchen, spacious living quarters, and dedicated laundry, it offers unmatched versatility: effortless multi-generational living, high-yield rental income to offset your mortgage, or an easy conversion back to a expansive single-family sanctuary. Indulge in an exclusive resort-style lifestyle with access to the private community clubhouse ($325/yr)-hosting curated fitness classes, social gatherings, and vibrant events. Minutes to the LRT, parks, and premier shopping. Luxury, flexibility, and community await! (id:49269)
Property Details
| MLS® Number | X13885594 |
| Property Type | Single Family |
| Community Name | 2602 - Riverside South/Gloucester Glen |
| Amenities Near By | Park, Public Transit |
| Equipment Type | Water Heater |
| Features | In-law Suite |
| Parking Space Total | 4 |
| Rental Equipment Type | Water Heater |
Building
| Bathroom Total | 3 |
| Bedrooms Above Ground | 3 |
| Bedrooms Below Ground | 1 |
| Bedrooms Total | 4 |
| Amenities | Fireplace(s) |
| Appliances | Dishwasher, Dryer, Hood Fan, Microwave, Stove, Washer, Refrigerator |
| Architectural Style | Bungalow |
| Basement Type | Full |
| Construction Style Attachment | Semi-detached |
| Cooling Type | Central Air Conditioning |
| Exterior Finish | Brick |
| Fireplace Present | Yes |
| Foundation Type | Poured Concrete |
| Heating Fuel | Natural Gas |
| Heating Type | Forced Air |
| Stories Total | 1 |
| Size Interior | 1,500 - 2,000 Sqft |
| Type | House |
| Utility Water | Municipal Water |
Parking
| Attached Garage | |
| Garage |
Land
| Acreage | No |
| Land Amenities | Park, Public Transit |
| Sewer | Sanitary Sewer |
| Size Frontage | 73 Ft ,10 In |
| Size Irregular | 73.9 Ft |
| Size Total Text | 73.9 Ft |
Rooms
| Level | Type | Length | Width | Dimensions |
|---|---|---|---|---|
| Basement | Laundry Room | 3.86 m | 3.66 m | 3.86 m x 3.66 m |
| Basement | Living Room | 3.35 m | 5.23 m | 3.35 m x 5.23 m |
| Basement | Bedroom | 3.45 m | 5.23 m | 3.45 m x 5.23 m |
| Basement | Bedroom 2 | 3.1 m | 3.61 m | 3.1 m x 3.61 m |
| Basement | Bathroom | 2.26 m | 2.18 m | 2.26 m x 2.18 m |
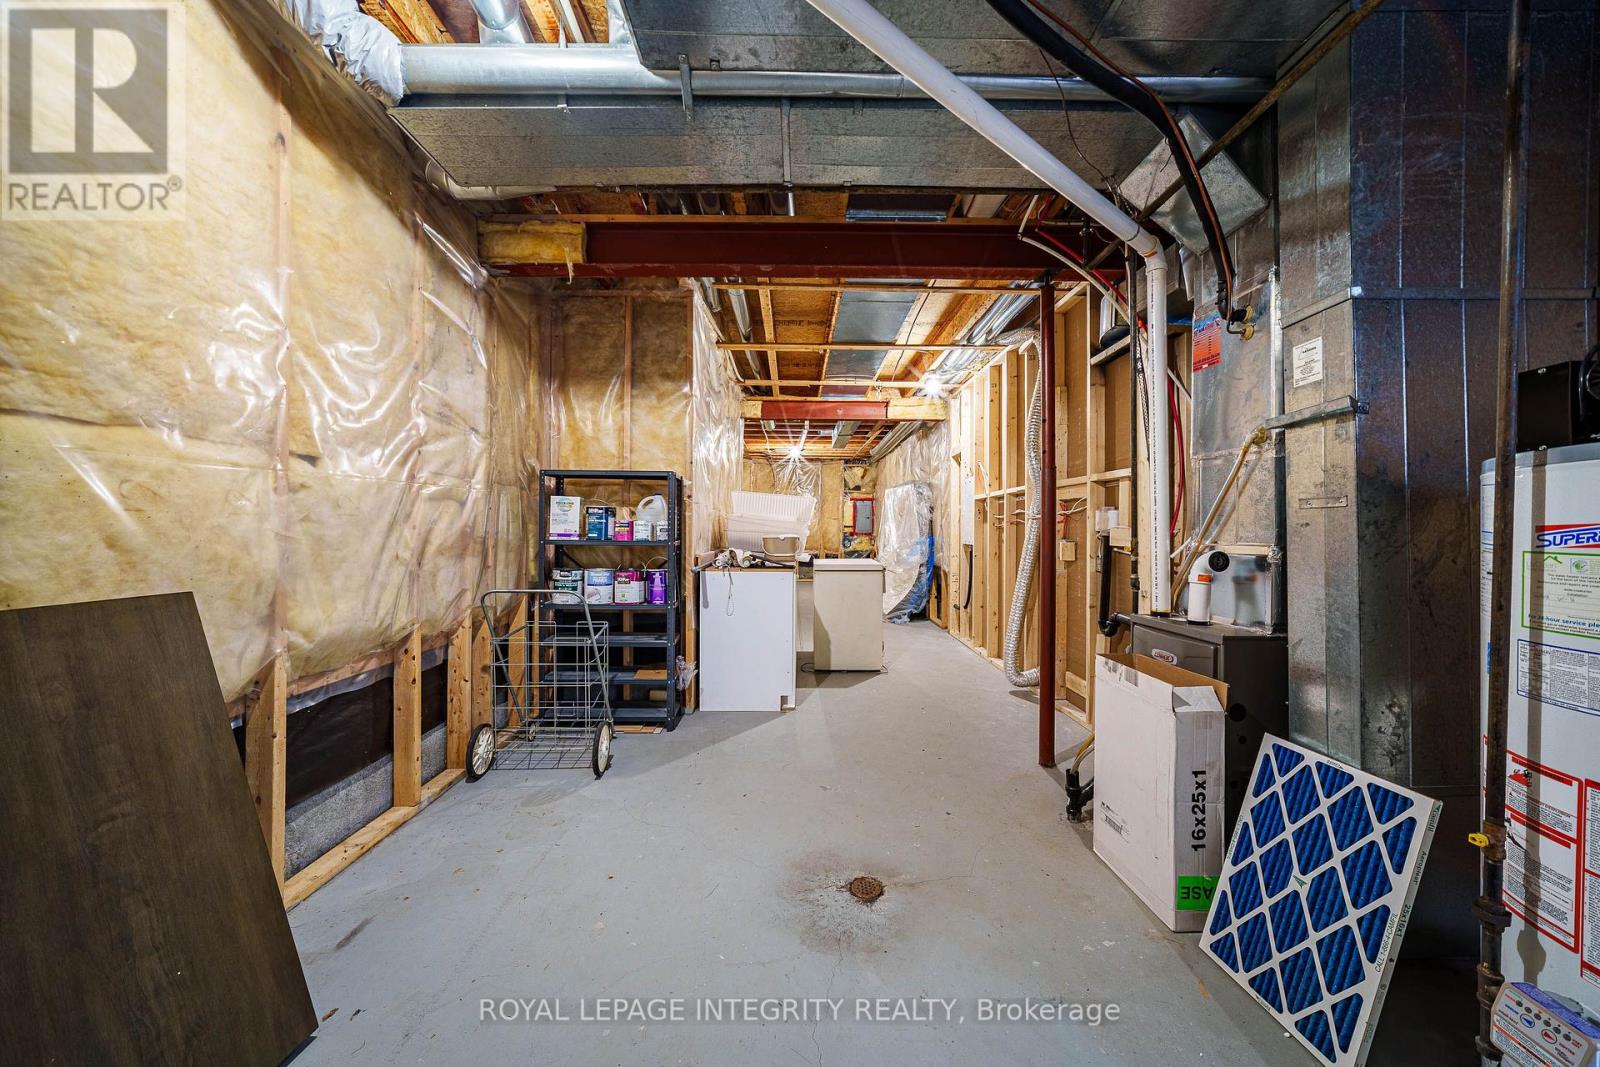
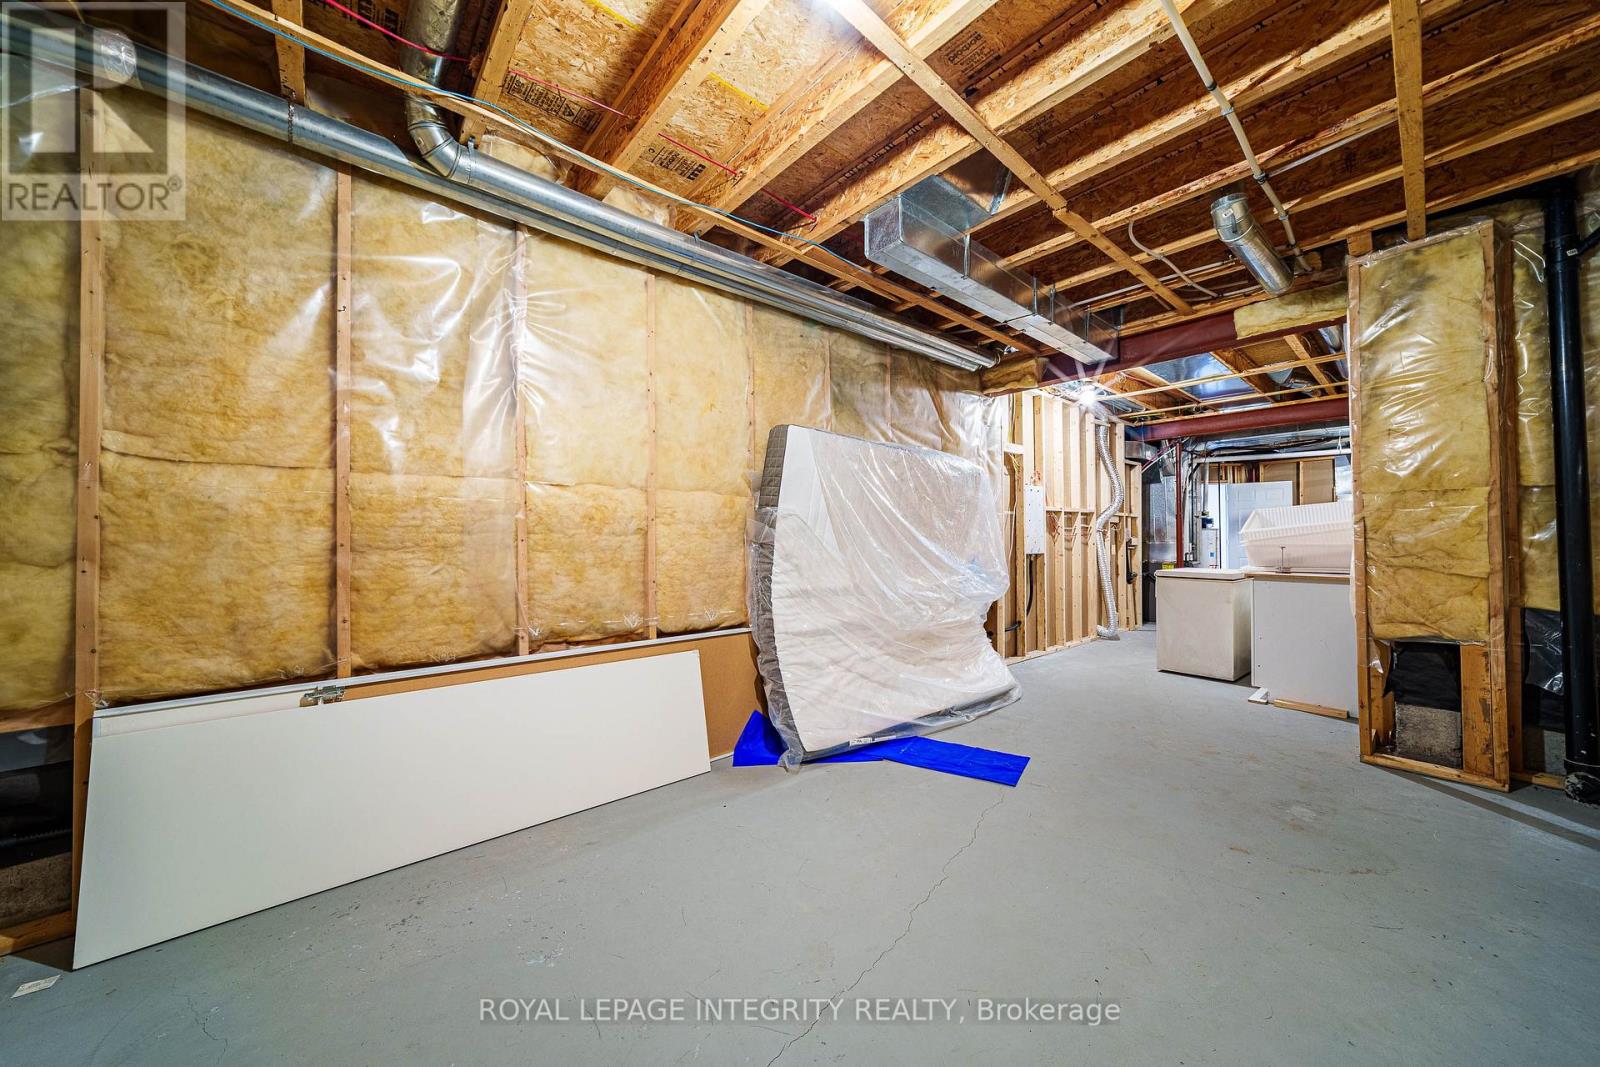
| Basement | Furnace | 14.1 m | 3.91 m | 14.1 m x 3.91 m |
| Basement | Kitchen | 7.52 m | 3.43 m | 7.52 m x 3.43 m |
| Main Level | Family Room | 4.65 m | 3.86 m | 4.65 m x 3.86 m |
| Main Level | Laundry Room | 0.89 m | 1.65 m | 0.89 m x 1.65 m |
| Main Level | Dining Room | 3.51 m | 4.75 m | 3.51 m x 4.75 m |
| Main Level | Living Room | 4.37 m | 5.41 m | 4.37 m x 5.41 m |
| Main Level | Primary Bedroom | 5.06 m | 4.88 m | 5.06 m x 4.88 m |
| Main Level | Bathroom | 1.93 m | 3.63 m | 1.93 m x 3.63 m |
| Main Level | Bedroom 2 | 4.17 m | 3.38 m | 4.17 m x 3.38 m |
| Main Level | Bathroom | 1.5 m | 2.34 m | 1.5 m x 2.34 m |
Utilities
| Natural Gas Available | Available |
Contact Us
Contact us for more information

The trademarks REALTOR®, REALTORS®, and the REALTOR® logo are controlled by The Canadian Real Estate Association (CREA) and identify real estate professionals who are members of CREA. The trademarks MLS®, Multiple Listing Service® and the associated logos are owned by The Canadian Real Estate Association (CREA) and identify the quality of services provided by real estate professionals who are members of CREA. The trademark DDF® is owned by The Canadian Real Estate Association (CREA) and identifies CREA's Data Distribution Facility (DDF®)
October 11 2026 02:53:16
Ottawa Real Estate Board
Royal LePage Integrity Realty