
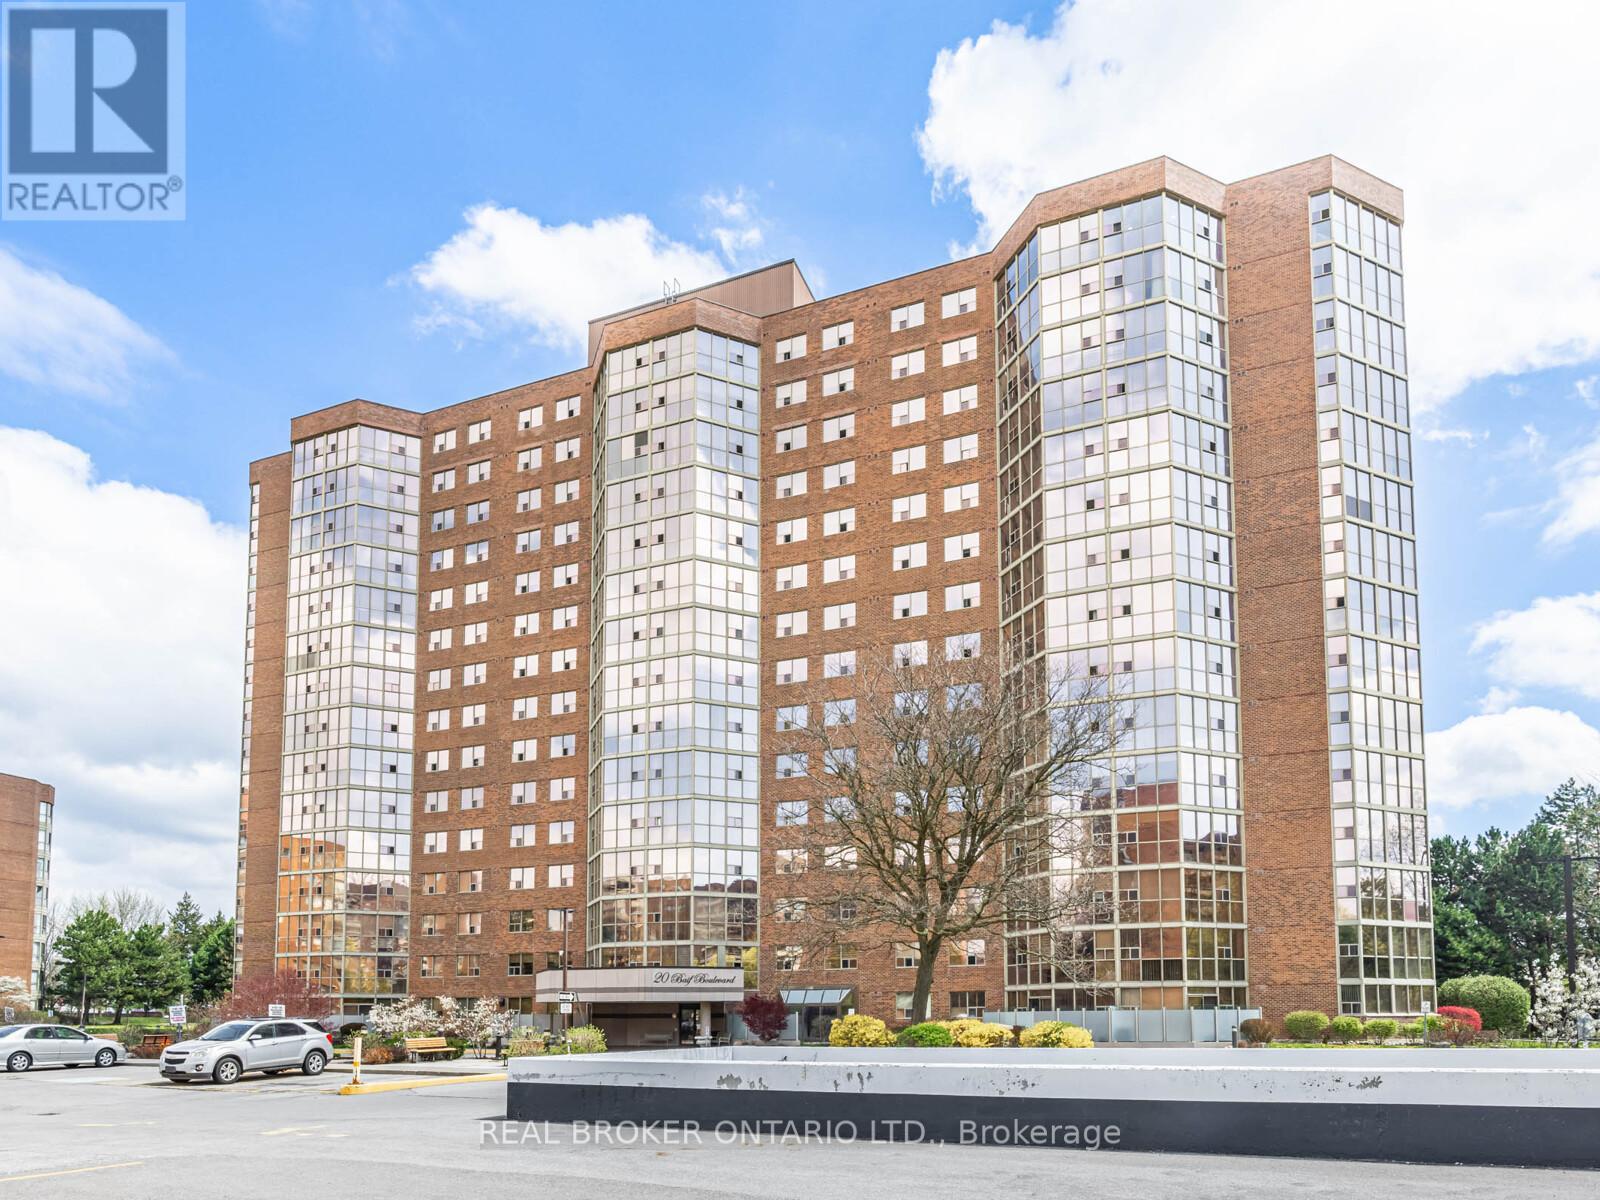
805 - 20 Baif Boulevard Richmond Hill, Ontario L4C 8T1


$3,100 Monthly
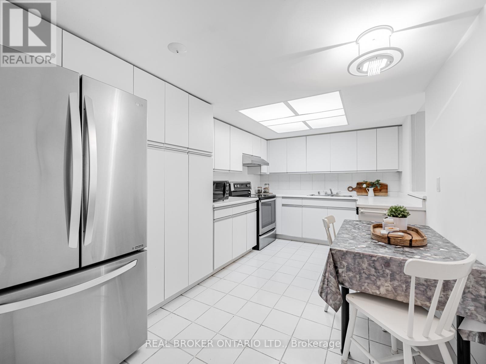
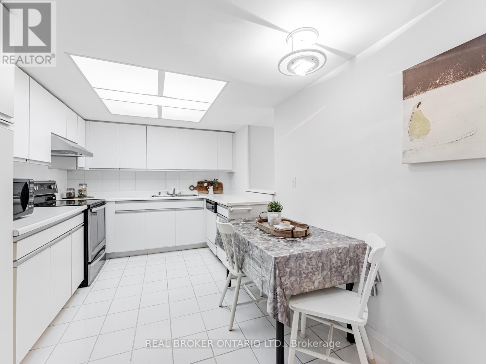
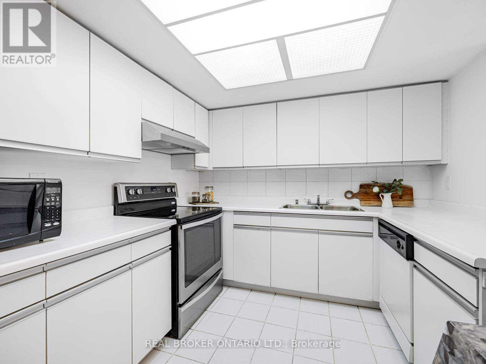
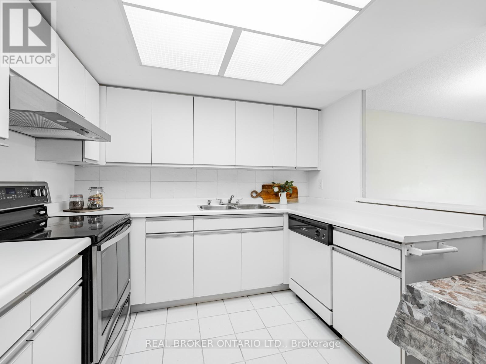
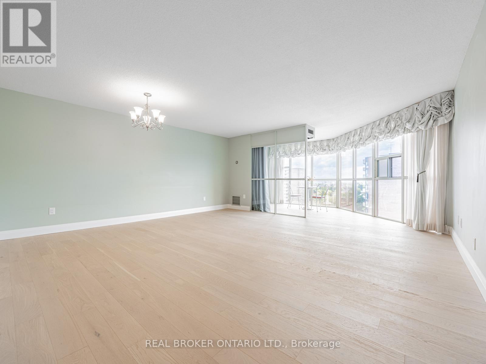
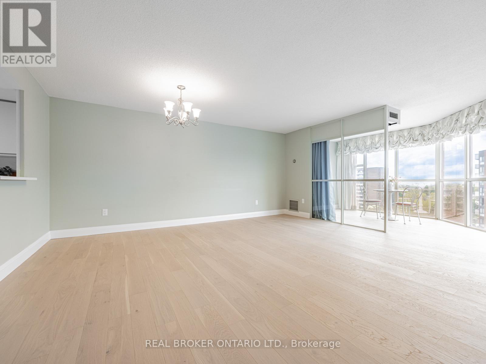
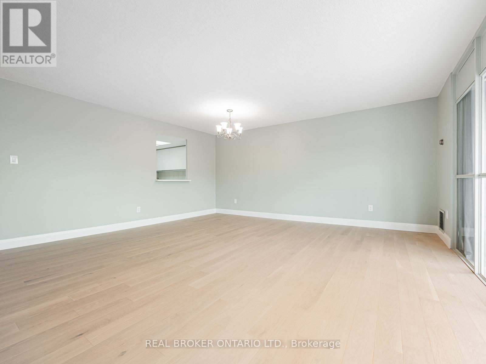
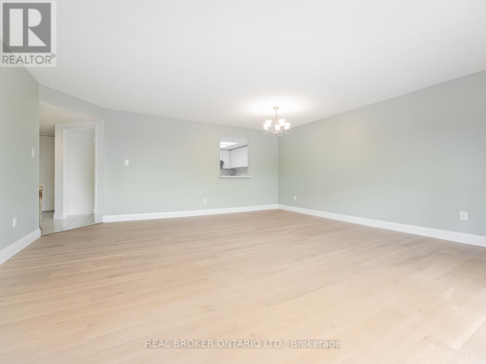
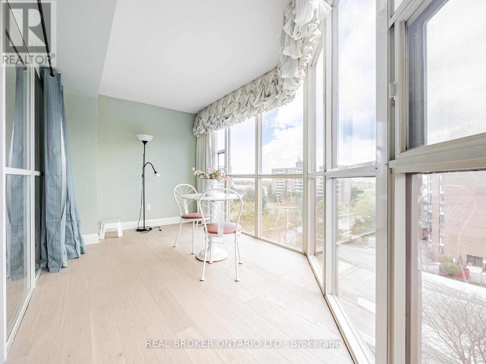
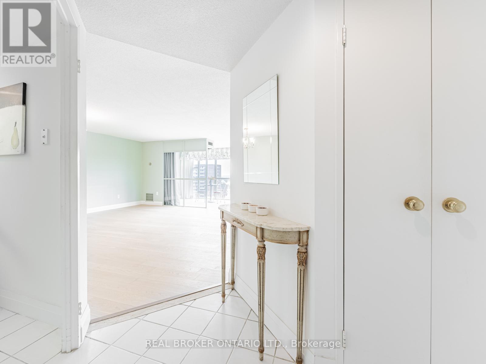
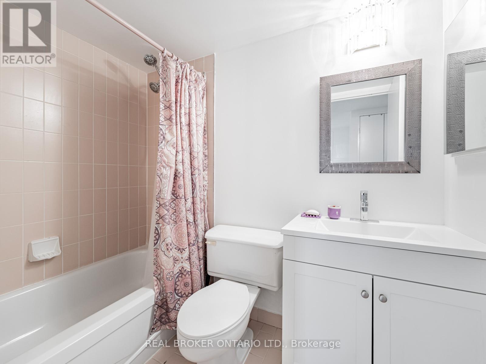
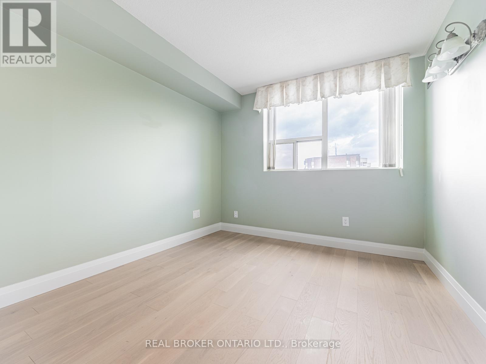
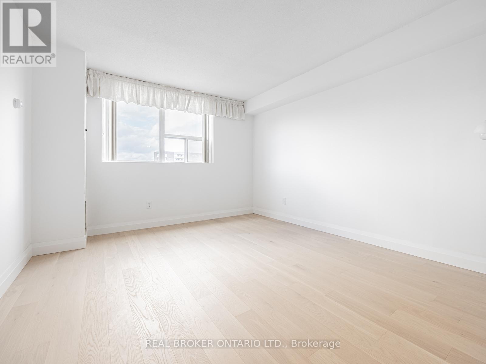
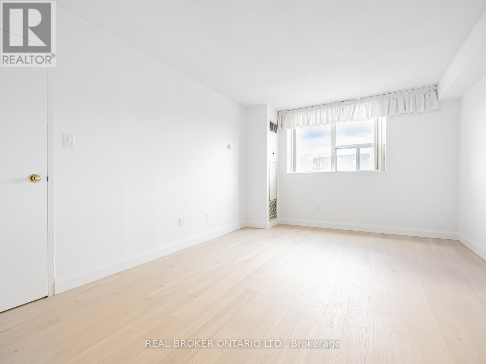
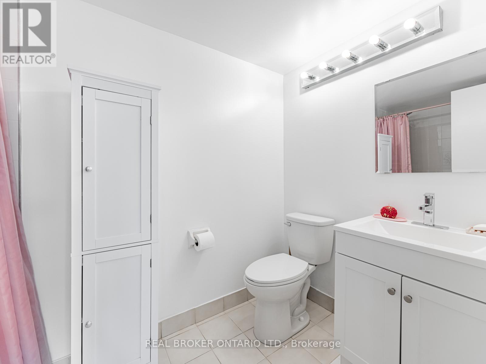
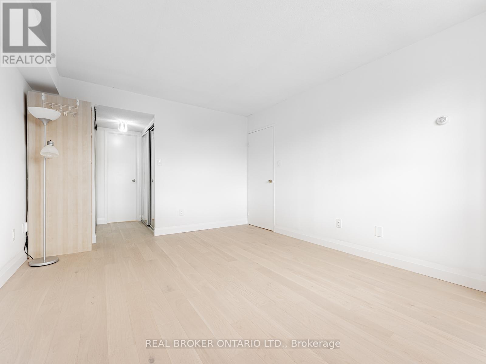
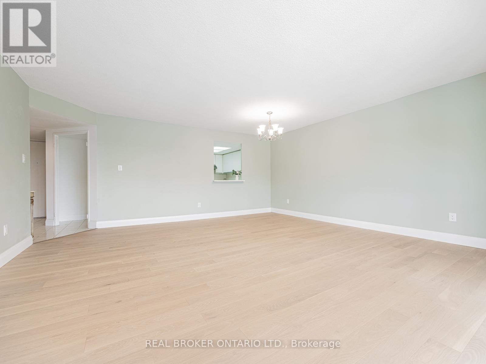
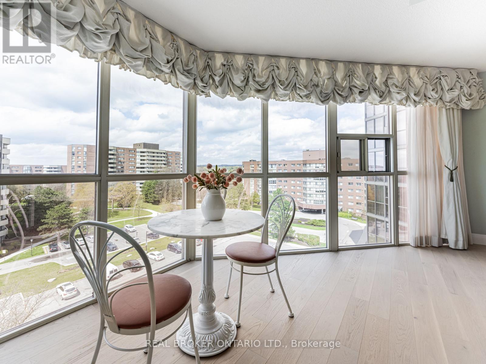
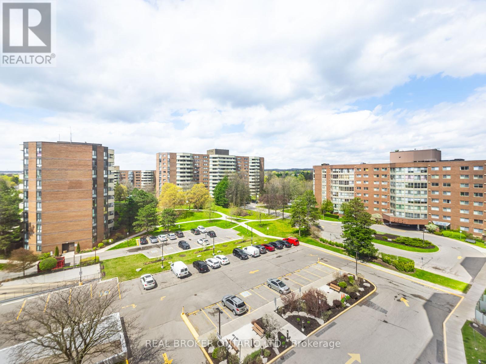
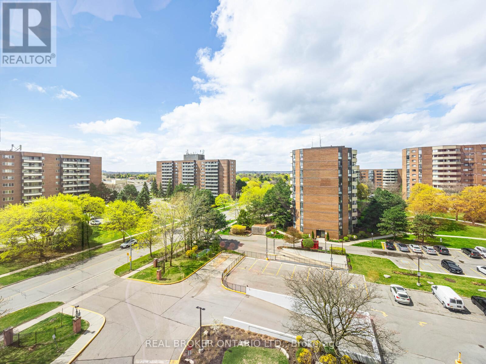
Spotless, Sun-Filled & Spacious 2 Large Bedrooms & Solarium With Gorgeous West View Over Gardens & Trees, In Prime Richmond Hill Boasting Over 1250 Sq Ft Of Open Concept Living Space! Large Eat-In Kitchen With Breakfast Area. Huge Living/Dining Room With Walkout To Beautiful Sun Filled Solarium With Gorgeous Sunset Views! Large Master Bedroom With 4 Pc Ensuite & His/Her Closet. All Utilities Included: Heat, Hydro, Water, Central Air, 1 Underground Parking, Common Elements, Cable TV & Bell Optic High Speed Internet. Well Maintained Buidling, Recently Reno'd Lobby & Party Room. Amazing Building Amenities Including An Outdoor Pool, Sauna, Gym, Party Room, Library Lounge, Games Room (Billiards, Ping Pong & Shuffleboard! Just Move In And Enjoy!2 Mins Walk To Rec/Health Centre/Club 66, Across Lush Gardens. Wheelchair Friendly Bldg, Community Bus To Door,2Mins To Yonge.1 Bus To Finch Subway,5 Mins Walk To Hillcrest S.C.Steps To Hillcrest Mall, Shopping Center, Yonge St, Public Transit, Richmond Hill Public Library, School & More! (id:49269)
Property Details
| MLS® Number | N14117458 |
| Property Type | Single Family |
| Community Name | North Richvale |
| Amenities Near By | Hospital, Public Transit |
| Community Features | Pets Allowed With Restrictions |
| Features | Wheelchair Access, Carpet Free |
| Parking Space Total | 1 |
| Pool Type | Outdoor Pool |
Building
| Bathroom Total | 2 |
| Bedrooms Above Ground | 2 |
| Bedrooms Below Ground | 1 |
| Bedrooms Total | 3 |
| Amenities | Exercise Centre, Recreation Centre, Party Room, Visitor Parking |
| Appliances | Garage Door Opener Remote(s) |
| Basement Type | None |
| Cooling Type | Central Air Conditioning |
| Exterior Finish | Brick |
| Flooring Type | Ceramic, Hardwood |
| Heating Fuel | Natural Gas |
| Heating Type | Forced Air |
| Size Interior | 1,200 - 1,399 Sqft |
| Type | Apartment |
Parking
| Underground | |
| Garage |
Land
| Acreage | No |
| Land Amenities | Hospital, Public Transit |
Rooms
| Level | Type | Length | Width | Dimensions |
|---|---|---|---|---|
| Ground Level | Kitchen | 4.6 m | 2.75 m | 4.6 m x 2.75 m |
| Ground Level | Dining Room | 5.5 m | 5.35 m | 5.5 m x 5.35 m |
| Ground Level | Living Room | 5.5 m | 5.35 m | 5.5 m x 5.35 m |
| Ground Level | Primary Bedroom | 4.5 m | 3.5 m | 4.5 m x 3.5 m |
| Ground Level | Bedroom 2 | 3.45 m | 2.95 m | 3.45 m x 2.95 m |
| Ground Level | Solarium | 4.6 m | 2.65 m | 4.6 m x 2.65 m |
Contact Us
Contact us for more information

The trademarks REALTOR®, REALTORS®, and the REALTOR® logo are controlled by The Canadian Real Estate Association (CREA) and identify real estate professionals who are members of CREA. The trademarks MLS®, Multiple Listing Service® and the associated logos are owned by The Canadian Real Estate Association (CREA) and identify the quality of services provided by real estate professionals who are members of CREA. The trademark DDF® is owned by The Canadian Real Estate Association (CREA) and identifies CREA's Data Distribution Facility (DDF®)
October 26 2026 06:31:42
Toronto Regional Real Estate Board
Real Broker Ontario Ltd.