
805 - 425 Front Street E Toronto, Ontario M5A 0X2

$2,800 Monthly
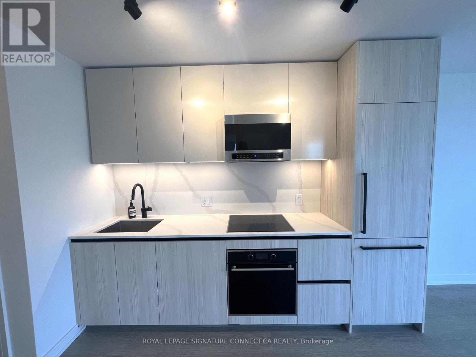
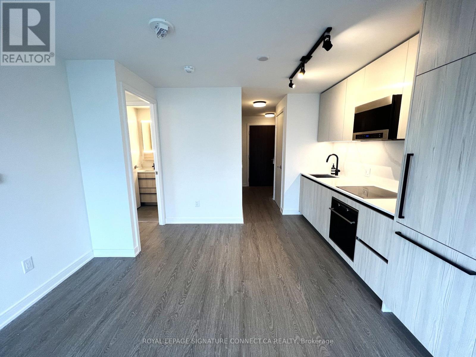
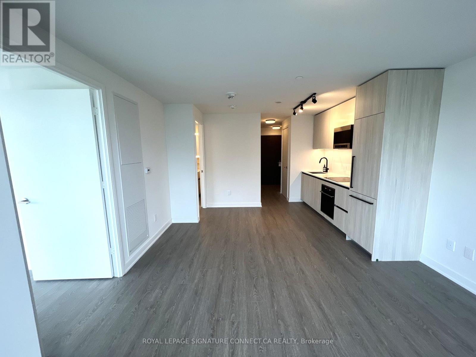
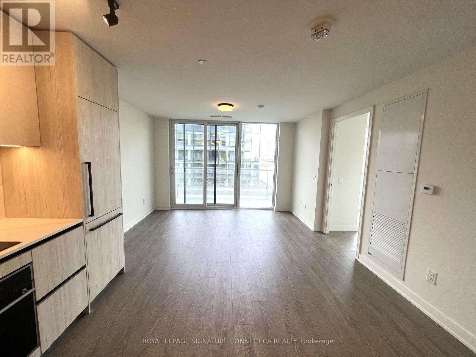
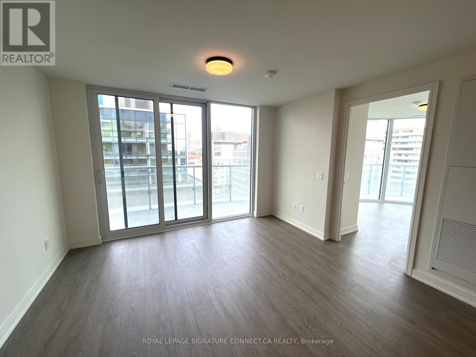
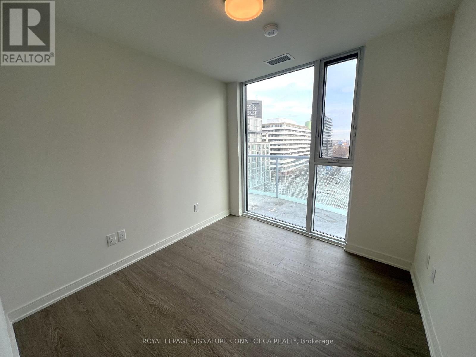
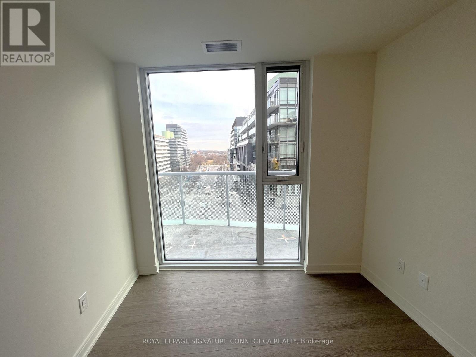
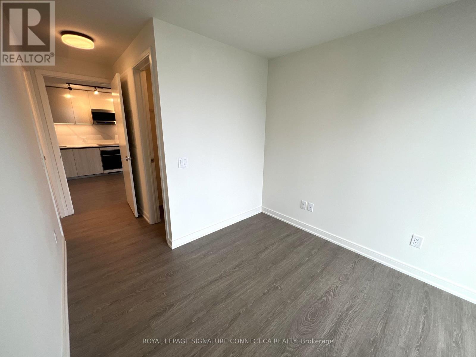
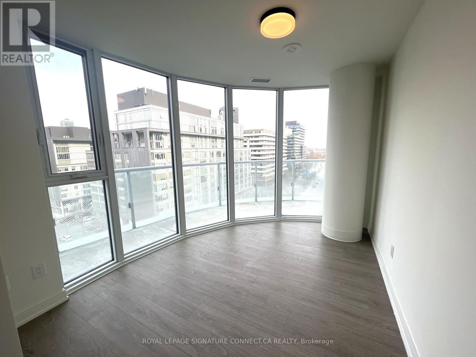
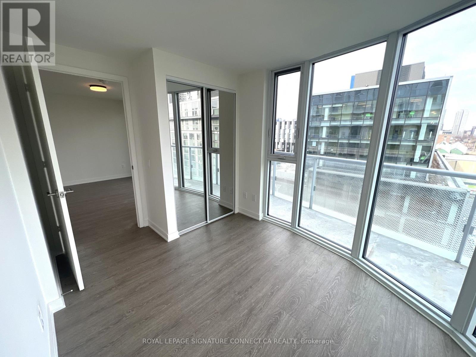
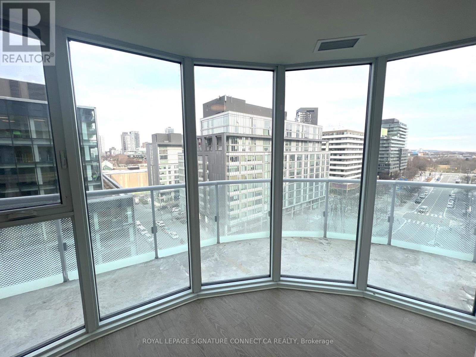
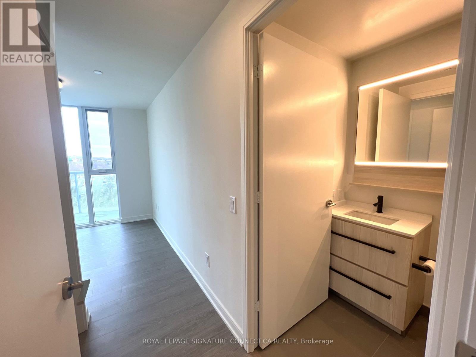
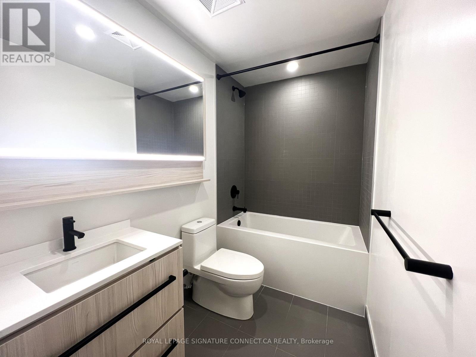
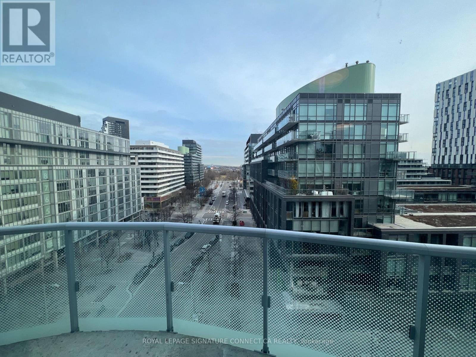
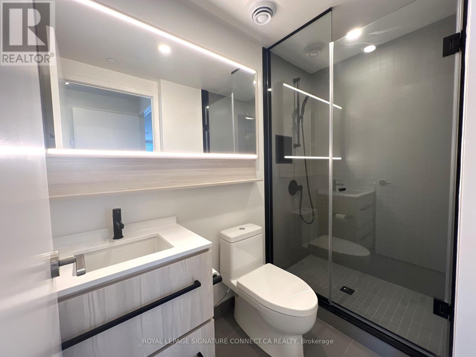
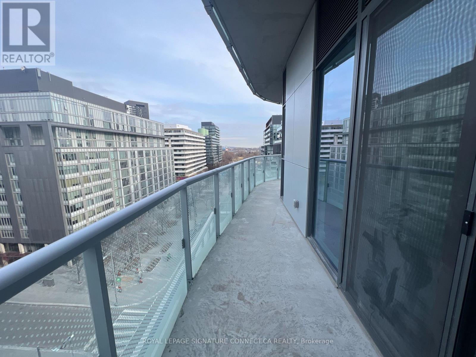
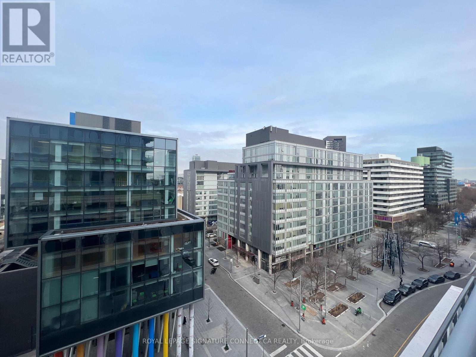
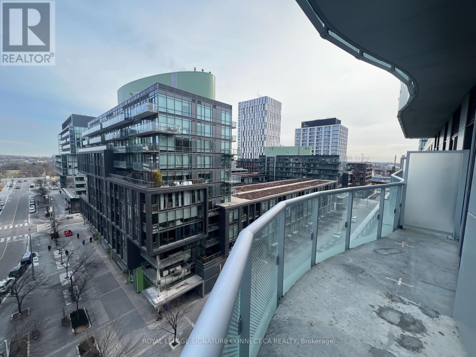
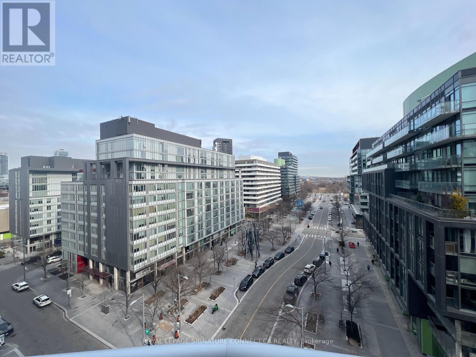
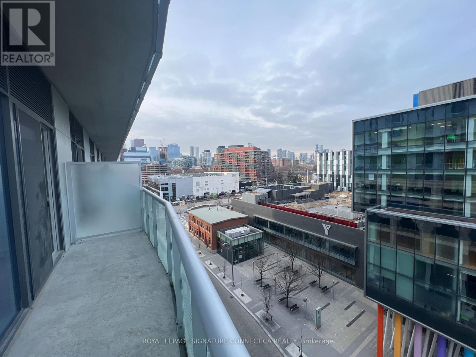
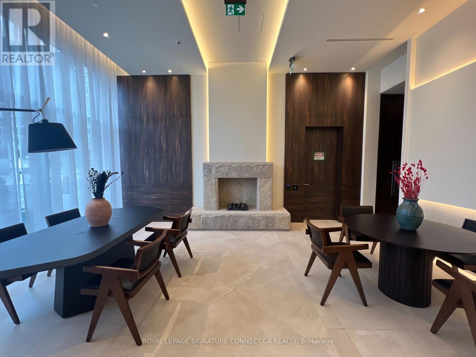
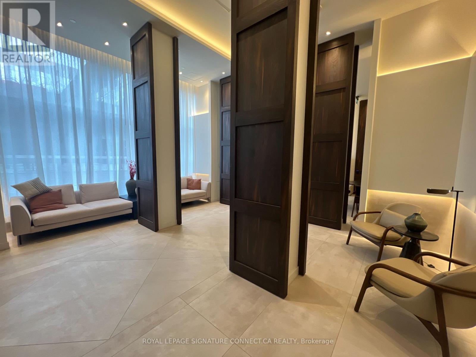
Experience modern luxury and vibrant downtown energy in this spectacular 2-bedroom, 2-bathroomcorner suite at Canary House Condominiums in Toronto's historic Canary District. Designed withsoaring 8'6" smooth ceilings and pre-finished plank laminate flooring, the bright open-conceptliving area flows into a sleek Eurcpean-style kitchen complete with integrated appliances,premium quartz countertops, and a matching quartz backsplash. Floor-to-ceiling windows floodthe suite with natural light, while sliding glass doors lead to an expansive privatewraparound balcony offering clear city views. The primary suite features a tranquil layoutwith curved architectural windows, accompanied by two pristine bathrooms featuring customEuropean vanities and spa-inspired tile finishes. Complete with in-suite laundry, includedhigh-speed Beanfield internet, and world-class building amenities, you are just steps fromCorktown Common park, Distillery District, local dining, transit, and Waterfront trails. Windows have new blinds. (id:49269)
Property Details
| MLS® Number | C13759272 |
| Property Type | Single Family |
| Community Name | Waterfront Communities C8 |
| Amenities Near By | Park, Public Transit, Schools |
| Community Features | Pets Allowed With Restrictions, Community Centre |
| Features | Balcony, Carpet Free |
Building
| Bathroom Total | 2 |
| Bedrooms Above Ground | 2 |
| Bedrooms Total | 2 |
| Age | 0 To 5 Years |
| Amenities | Security/concierge, Recreation Centre, Exercise Centre, Party Room |
| Appliances | Cooktop, Dishwasher, Hood Fan, Microwave, Oven, Refrigerator |
| Basement Type | None |
| Cooling Type | Central Air Conditioning |
| Exterior Finish | Brick, Concrete |
| Flooring Type | Laminate |
| Heating Fuel | Natural Gas |
| Heating Type | Forced Air |
| Size Interior | 600 - 699 Sqft |
| Type | Apartment |
Parking
| No Garage |
Land
| Acreage | No |
| Land Amenities | Park, Public Transit, Schools |
Rooms
| Level | Type | Length | Width | Dimensions |
|---|---|---|---|---|
| Main Level | Kitchen | 3.7 m | 5.63 m | 3.7 m x 5.63 m |
| Main Level | Dining Room | 3.7 m | 5.63 m | 3.7 m x 5.63 m |
| Main Level | Living Room | 3.7 m | 5.63 m | 3.7 m x 5.63 m |
| Main Level | Primary Bedroom | 3.12 m | 2.71 m | 3.12 m x 2.71 m |
| Main Level | Bedroom 2 | 3.5 m | 2.66 m | 3.5 m x 2.66 m |
Contact Us
Contact us for more information

The trademarks REALTOR®, REALTORS®, and the REALTOR® logo are controlled by The Canadian Real Estate Association (CREA) and identify real estate professionals who are members of CREA. The trademarks MLS®, Multiple Listing Service® and the associated logos are owned by The Canadian Real Estate Association (CREA) and identify the quality of services provided by real estate professionals who are members of CREA. The trademark DDF® is owned by The Canadian Real Estate Association (CREA) and identifies CREA's Data Distribution Facility (DDF®)
September 09 2026 05:29:15
Toronto Regional Real Estate Board
Royal LePage Signature Connect.ca Realty