
806 - 28 Avondale Avenue S Toronto, Ontario M2N 0K2

$549,999Maintenance, Insurance, Water, Common Area Maintenance
$721 Monthly
Maintenance, Insurance, Water, Common Area Maintenance
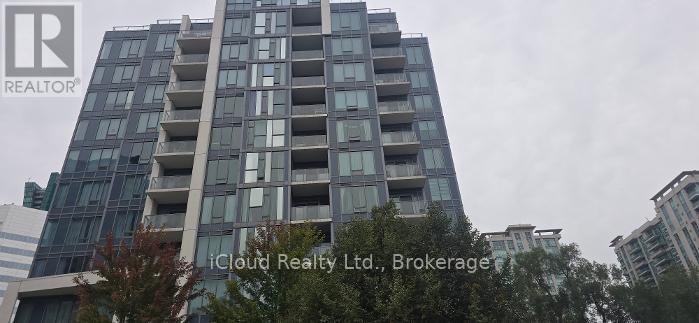
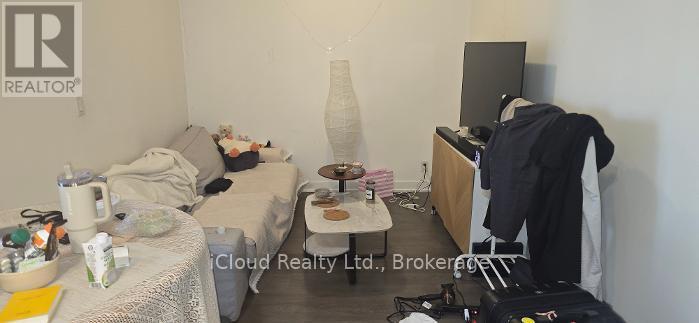
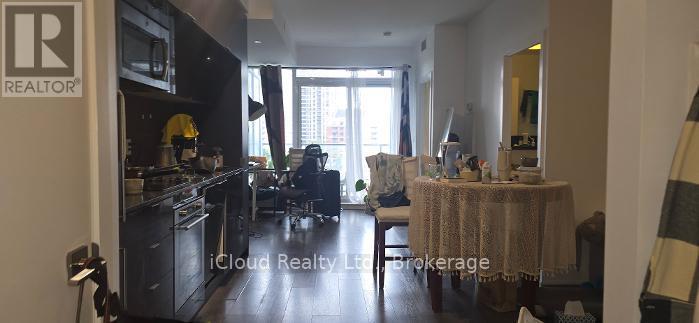
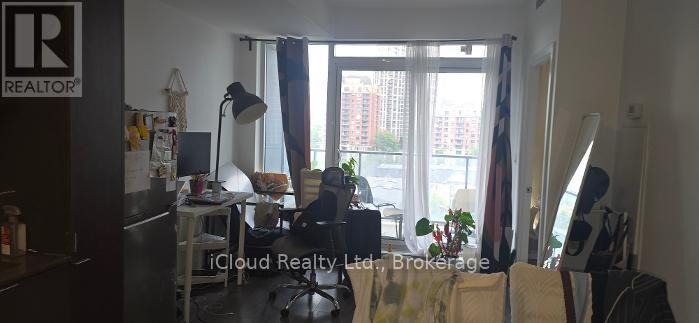
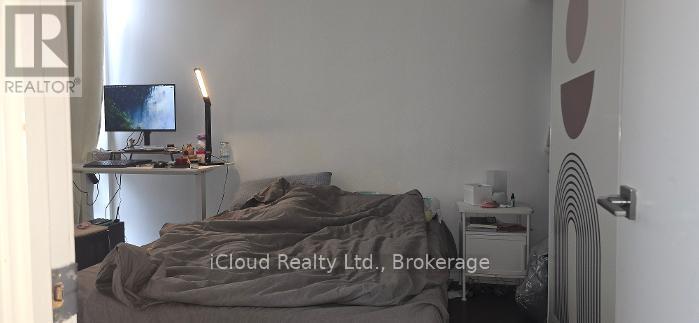
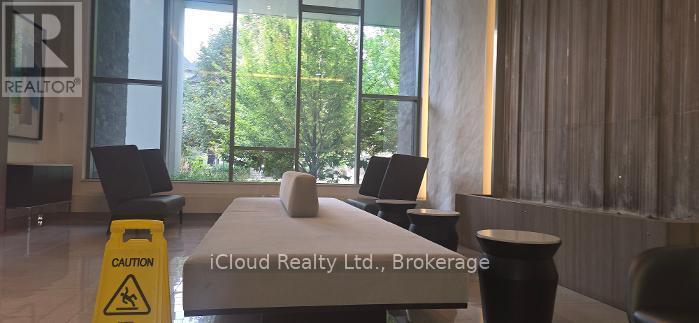
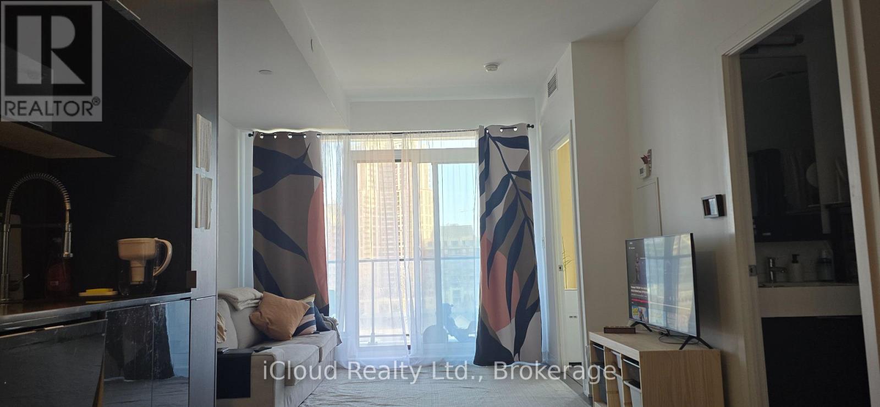
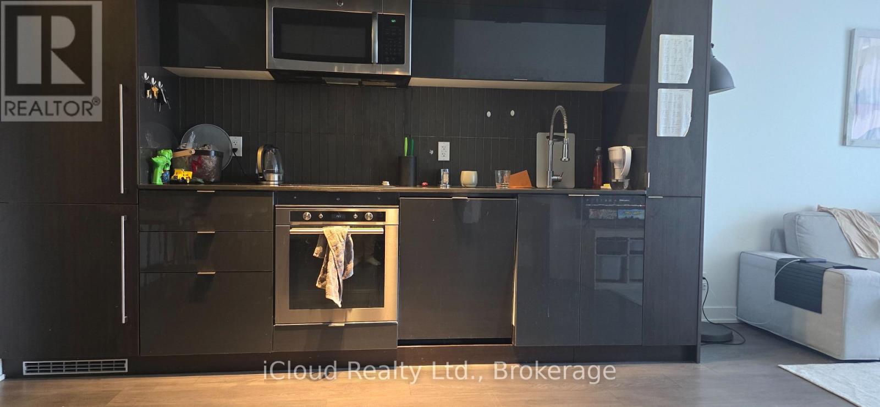
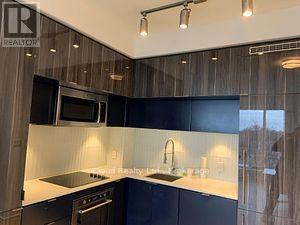
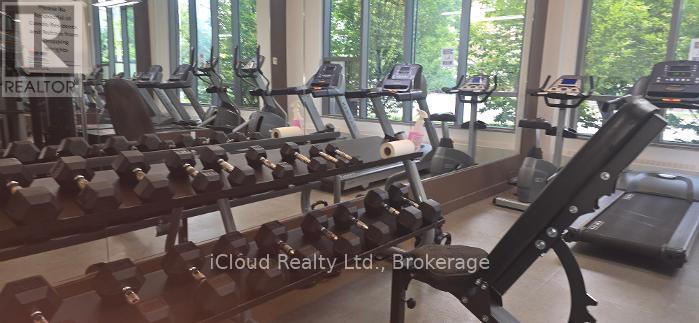
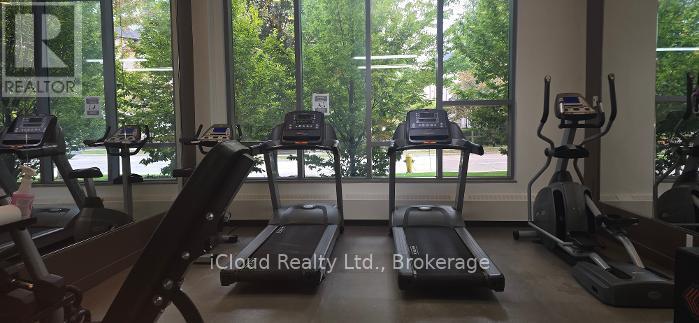
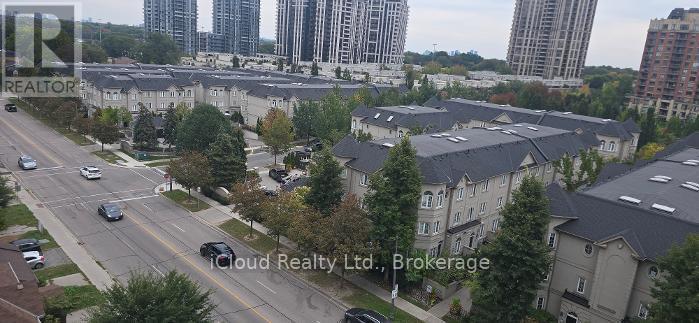
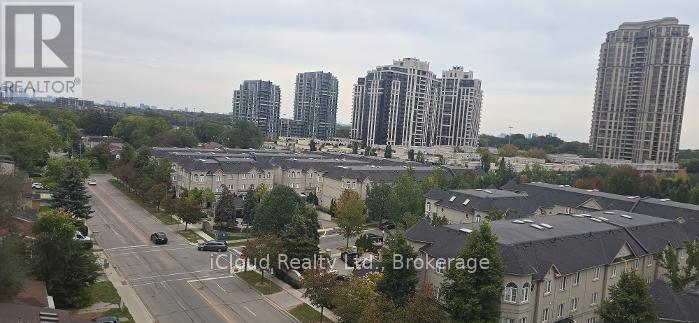
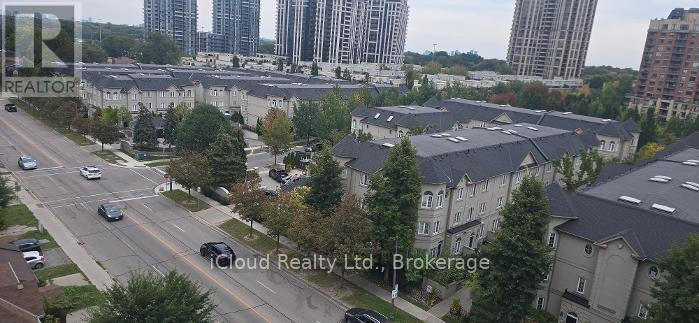
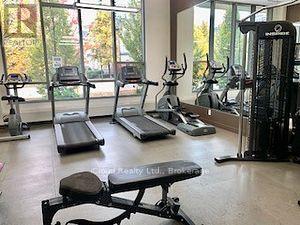
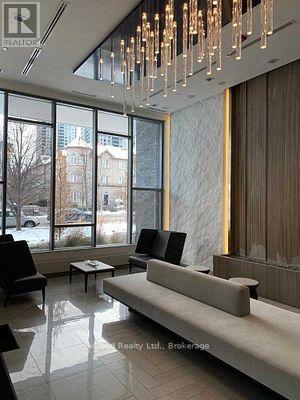
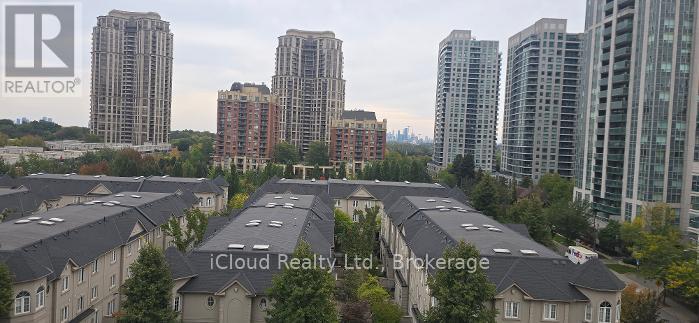
$721 MonthlyWell Maintained & Luxury 1 + Den Condo in The High Demand Yonge and Sheppard Neighbourhood, Located on a Quiet Residential Street. Perfectly situated just steps to the subway, This Low-Rise Boutique Style Building Offers both Convenience and Luxury. Featuring 9' Ceilings, South Facing Balcony Overlooking The Downtown Toronto and a Large Den that can be used as a Second Bedroom, this Beautiful Unit is not one to miss. Modern Finishes with a Kitchen Island/Breakfast Bar, Perfect for Entertaining Guests. Both Parking and Locker are Included in Price. Amenities Include 2 Roof Top Terraces, Party Room, Gym, Concierge and Visitor Parking. (id:49269)
Property Details
| MLS® Number | C14083450 |
| Property Type | Single Family |
| Community Name | Willowdale East |
| Community Features | Pets Allowed With Restrictions |
| Features | Balcony, In Suite Laundry |
| Parking Space Total | 1 |
Building
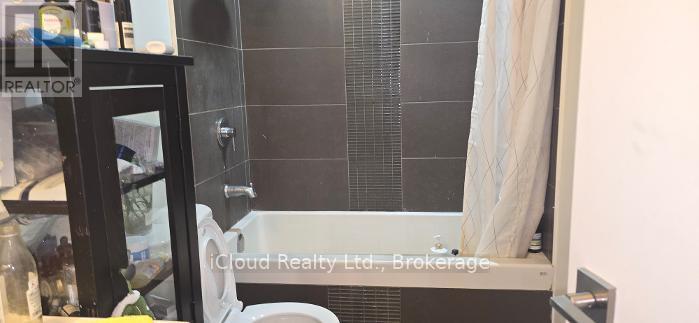
| Bathroom Total | 1 |
| Bedrooms Above Ground | 1 |
| Bedrooms Below Ground | 1 |
| Bedrooms Total | 2 |
| Amenities | Storage - Locker |
| Appliances | Oven - Built-in, Dishwasher, Dryer, Microwave, Stove, Washer, Window Coverings, Two Refrigerators |
| Basement Type | None |
| Cooling Type | Central Air Conditioning |
| Exterior Finish | Brick Facing |
| Flooring Type | Laminate |
| Heating Fuel | Natural Gas |
| Heating Type | Forced Air |
| Size Interior | 600 - 699 Sqft |
| Type | Apartment |
Parking
| Underground | |
| Garage |
Land
| Acreage | No |
Rooms
| Level | Type | Length | Width | Dimensions |
|---|---|---|---|---|
| Main Level | Dining Room | 6.89 m | 3.15 m | 6.89 m x 3.15 m |
| Main Level | Living Room | 6.89 m | 3.15 m | 6.89 m x 3.15 m |
| Main Level | Kitchen | 3.55 m | 3.26 m | 3.55 m x 3.26 m |
| Main Level | Primary Bedroom | 3.71 m | 3.08 m | 3.71 m x 3.08 m |
| Main Level | Den | 2.89 m | 2.33 m | 2.89 m x 2.33 m |
Contact Us
Contact us for more information

The trademarks REALTOR®, REALTORS®, and the REALTOR® logo are controlled by The Canadian Real Estate Association (CREA) and identify real estate professionals who are members of CREA. The trademarks MLS®, Multiple Listing Service® and the associated logos are owned by The Canadian Real Estate Association (CREA) and identify the quality of services provided by real estate professionals who are members of CREA. The trademark DDF® is owned by The Canadian Real Estate Association (CREA) and identifies CREA's Data Distribution Facility (DDF®)
October 15 2026 08:29:52
Toronto Regional Real Estate Board
Icloud Realty Ltd.