
806 - 430 Mclevin Avenue Toronto, Ontario M1B 5P1

$2,000 Monthly
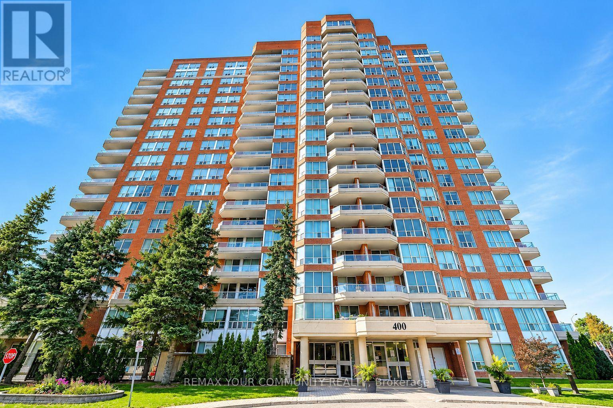
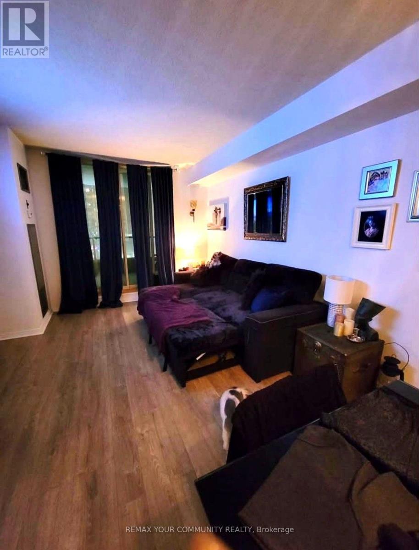
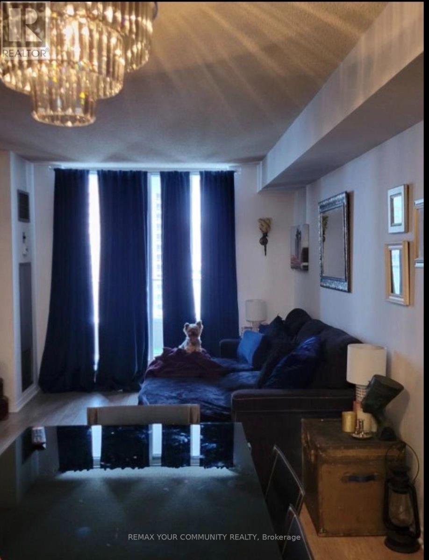
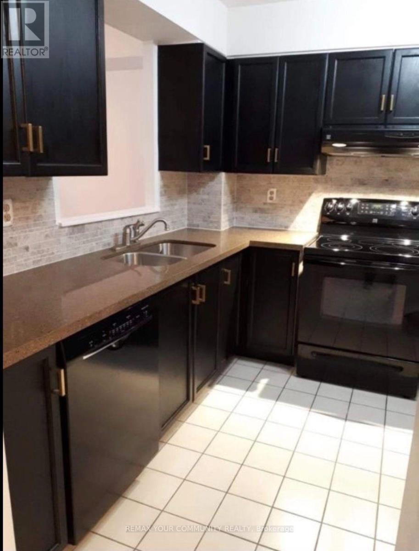
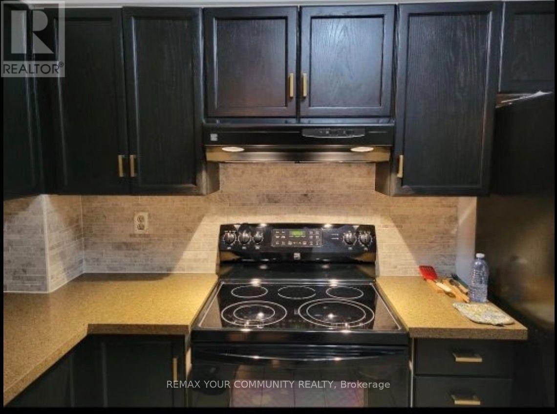
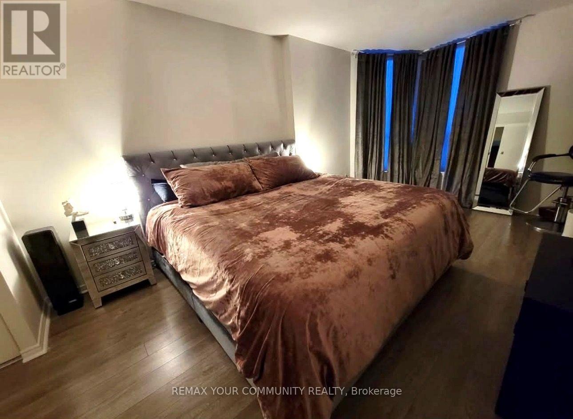
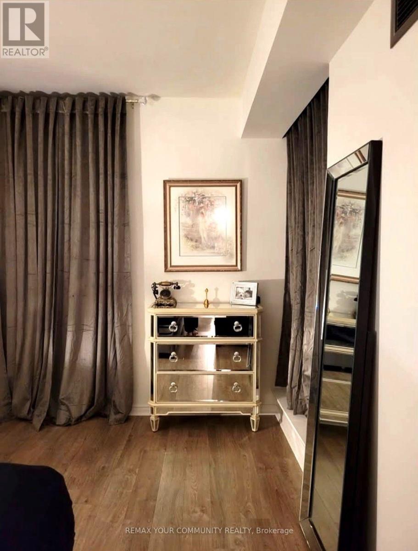
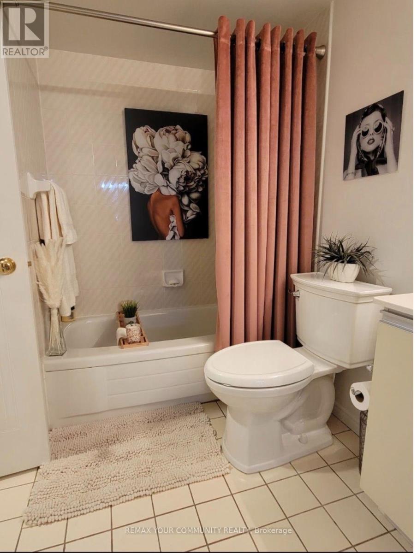
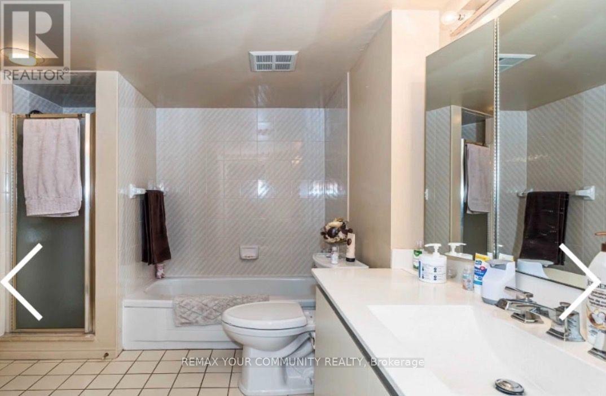
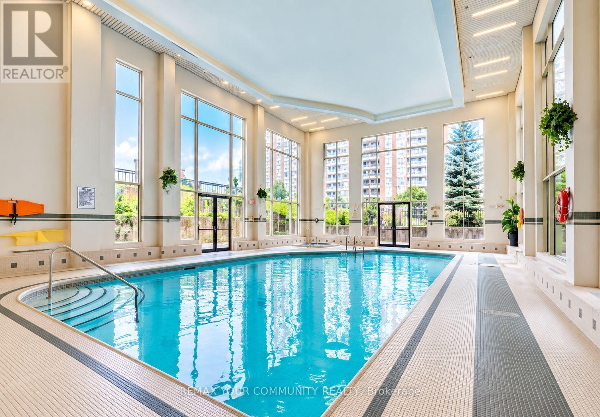
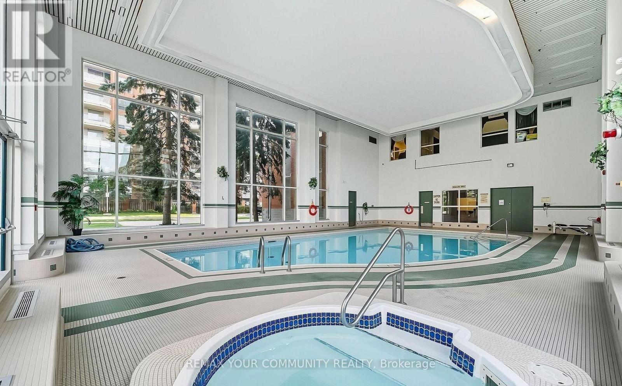
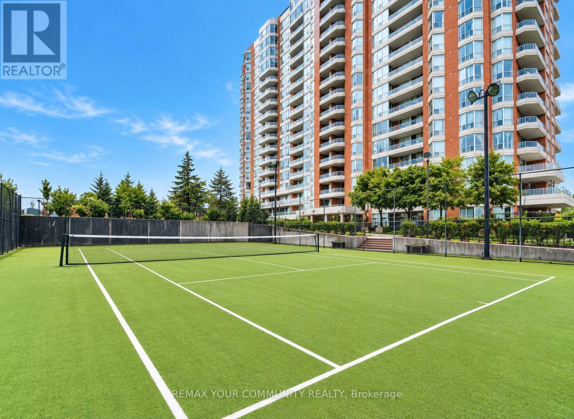
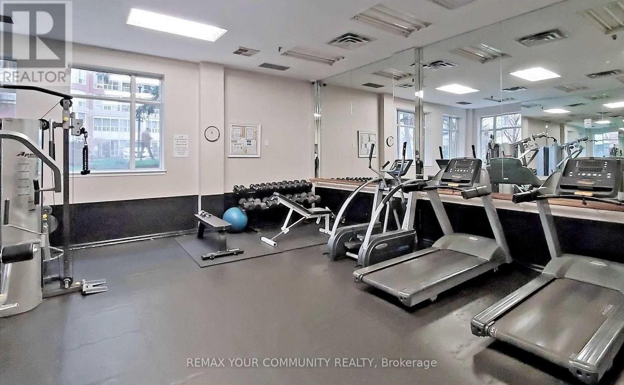
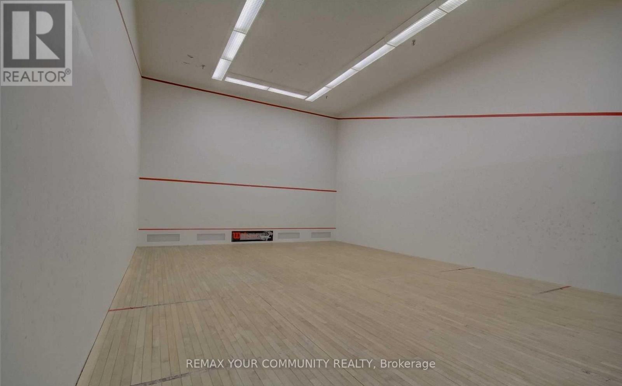
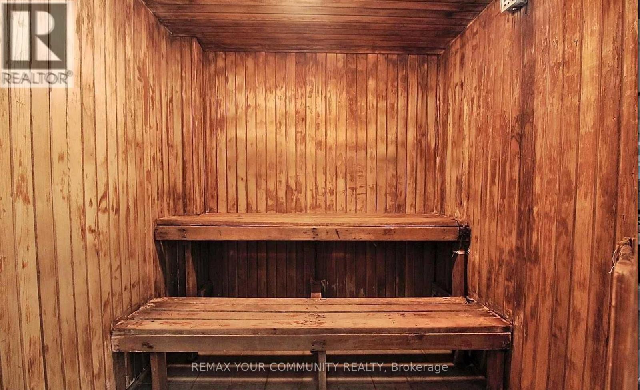
Beautiful, luxury south-facing l-bedroom condo filled with natural sunlight. Features an open balcony, laminate flooring throughout, and a spacious primary bedroom with his-and-her closets. Semi-ensuite bathroom offers a separate standing shower. Bright and inviting open-concept living and dining area.Enjoy exceptional building amenities including an indoor pool, gym, tennis and squash courts, and more. Conveniently located within walking distance to schools, public library, public transit, mail services, and medical offices, with easy access to Highway 401. (id:49269)
Property Details
| MLS® Number | E13849082 |
| Property Type | Single Family |
| Community Name | Malvern |
| Community Features | Pets Allowed With Restrictions |
| Features | Balcony |
| Parking Space Total | 1 |
Building
| Bathroom Total | 1 |
| Bedrooms Above Ground | 1 |
| Bedrooms Total | 1 |
| Amenities | Storage - Locker |
| Basement Type | None |
| Cooling Type | Central Air Conditioning |
| Exterior Finish | Brick |
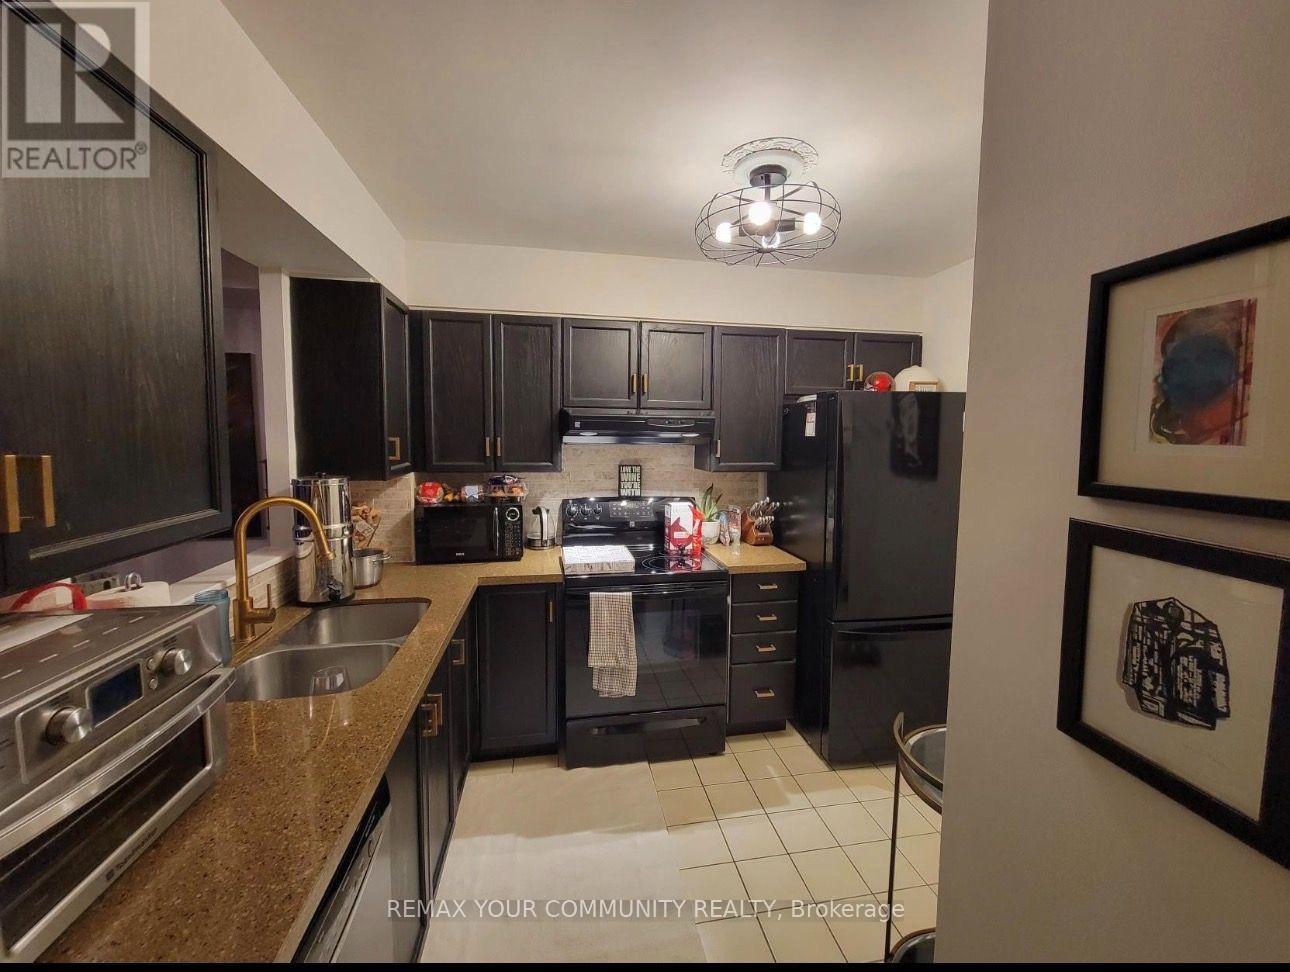
| Flooring Type | Laminate, Tile |
| Heating Fuel | Natural Gas |
| Heating Type | Forced Air |
| Size Interior | 700 - 799 Sqft |
| Type | Apartment |
Parking
| Underground | |
| Garage |
Land
| Acreage | No |
Rooms
| Level | Type | Length | Width | Dimensions |
|---|---|---|---|---|
| Main Level | Living Room | 7.07 m | 3.29 m | 7.07 m x 3.29 m |
| Main Level | Dining Room | 3.29 m | 2.6 m | 3.29 m x 2.6 m |
| Main Level | Kitchen | 3.87 m | 2.63 m | 3.87 m x 2.63 m |
| Main Level | Primary Bedroom | 4.96 m | 3.08 m | 4.96 m x 3.08 m |
| Main Level | Foyer | 1.99 m | 1.18 m | 1.99 m x 1.18 m |
| Main Level | Laundry Room | Measurements not available |
https://www.realtor.ca/real-estate/30350073/806-430-mclevin-avenue-toronto-malvern-malvern
Contact Us
Contact us for more information

The trademarks REALTOR®, REALTORS®, and the REALTOR® logo are controlled by The Canadian Real Estate Association (CREA) and identify real estate professionals who are members of CREA. The trademarks MLS®, Multiple Listing Service® and the associated logos are owned by The Canadian Real Estate Association (CREA) and identify the quality of services provided by real estate professionals who are members of CREA. The trademark DDF® is owned by The Canadian Real Estate Association (CREA) and identifies CREA's Data Distribution Facility (DDF®)
October 01 2026 04:57:11
Toronto Regional Real Estate Board
RE/MAX Your Community Realty