
806 - 55 Charles Street E Toronto, Ontario M4Y 0J1

$3,150 Monthly
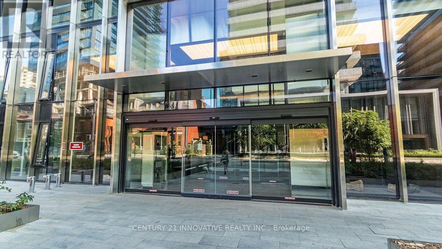
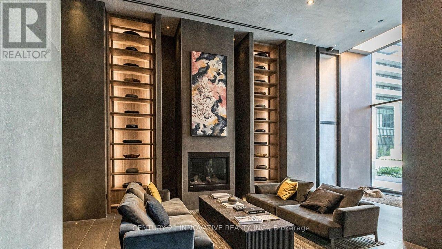
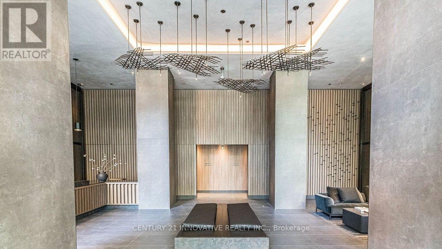
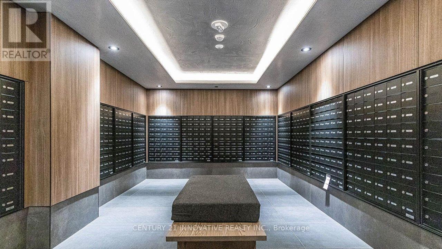
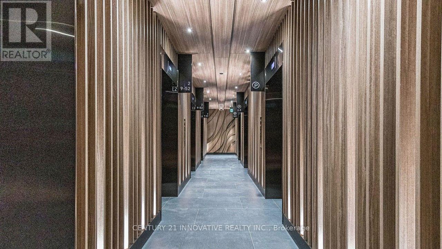
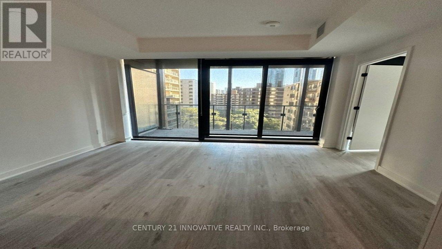
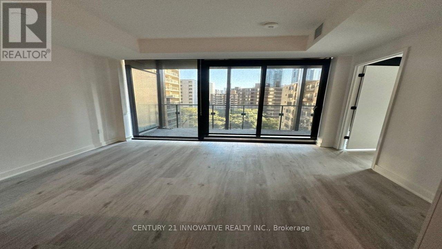
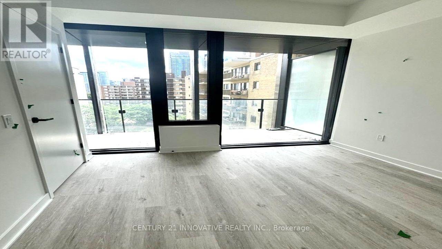
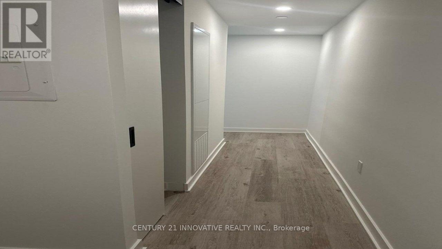
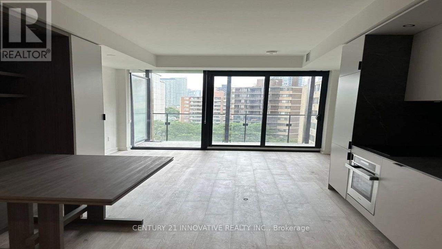
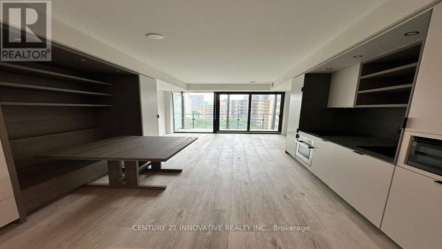
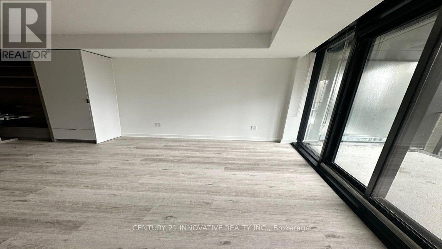
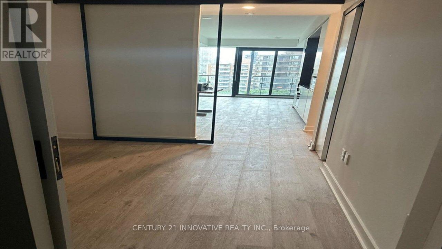
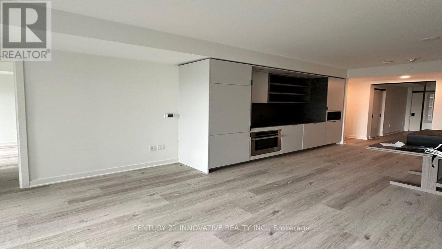
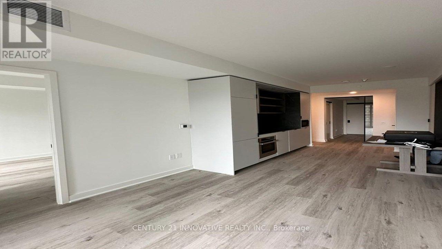
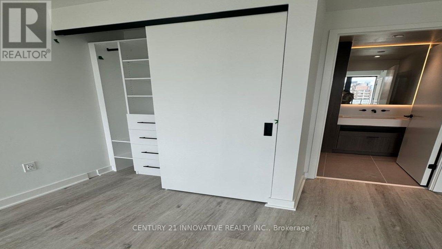
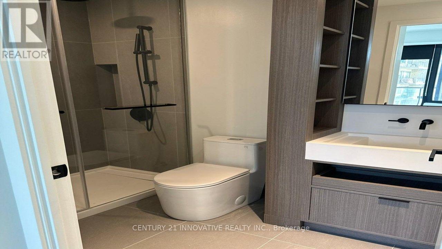
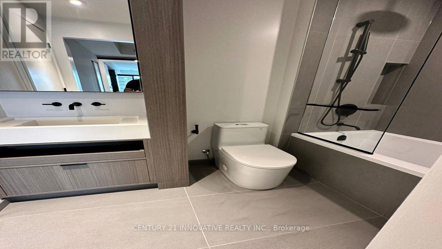
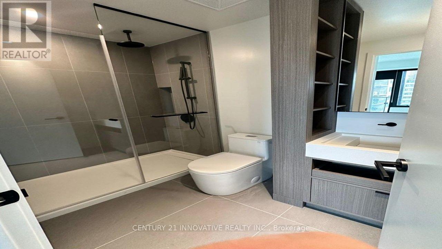
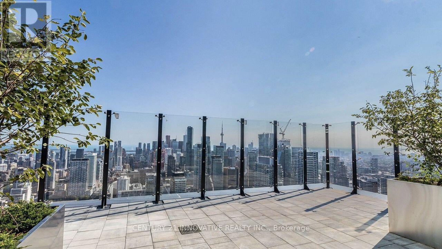
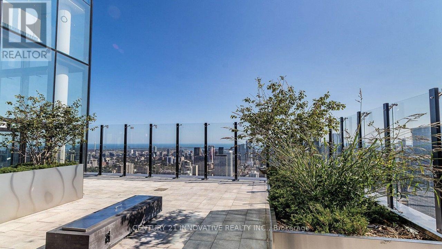
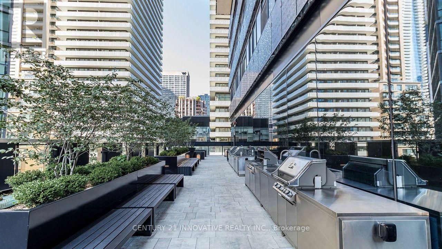
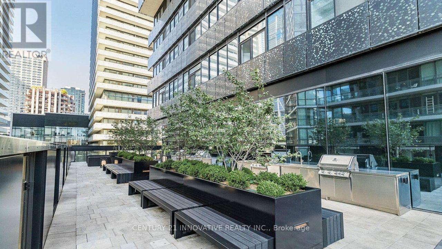
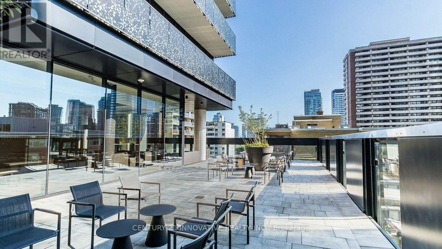
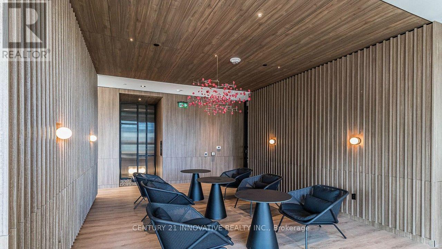
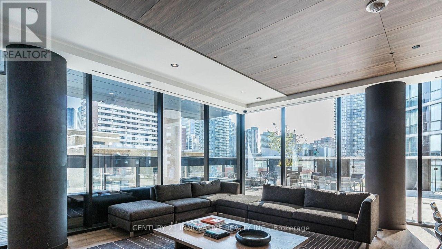
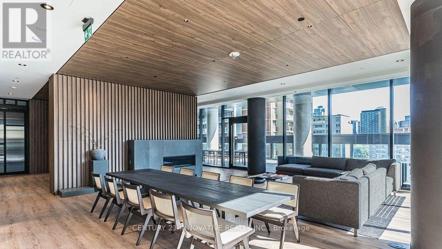
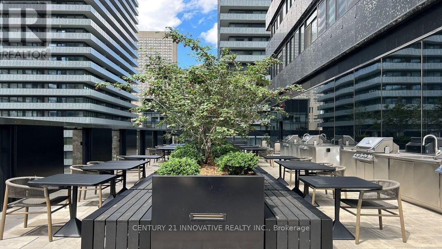
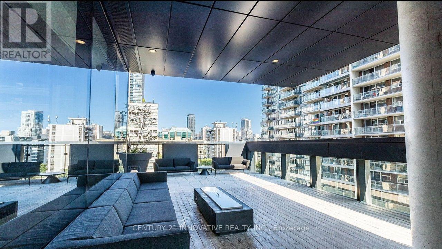
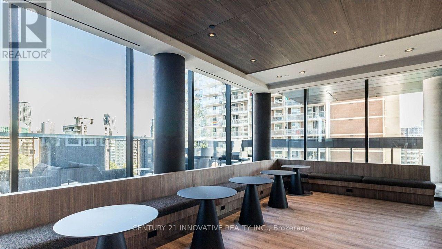
Luxury living at 55 Charles-Bloor Yorkville Residences, nestled in Toronto's esteemed Charles Street East. This award-winning address boasts a lavish lobby and 9th-floor amenities, this unit is in 8th floor, including a top-tier and large fitness studio, co-work/party rooms, and outdoor lounge with BBQs and fire pits. The high ceilings, caterer's kitchen, and outdoor large balcony while enjoying the breathtaking city views. roof top terrace, 24 hours concierge, out door barbeque, breath taking downtown view and much more. A guest suite ensures comfort for visitors, while the close proximity to the TTC and Bloor/Yonge intersection. Rare Opportunity To Live on Charles Streets Most Coveted Address. Live Steps to Yonge & Yorkville and Enjoy The Luxury Shopping Only Minutes Away. This smartly designed two bedroom suite features 9' smooth finish ceilings, high-performing vinyl plank flooring, upgraded closet organizers to maximize storage in all closets. (id:49269)
Property Details
| MLS® Number | C13798736 |
| Property Type | Single Family |
| Community Name | Church-Yonge Corridor |
| Amenities Near By | Public Transit, Schools |
| Community Features | Pets Allowed With Restrictions |
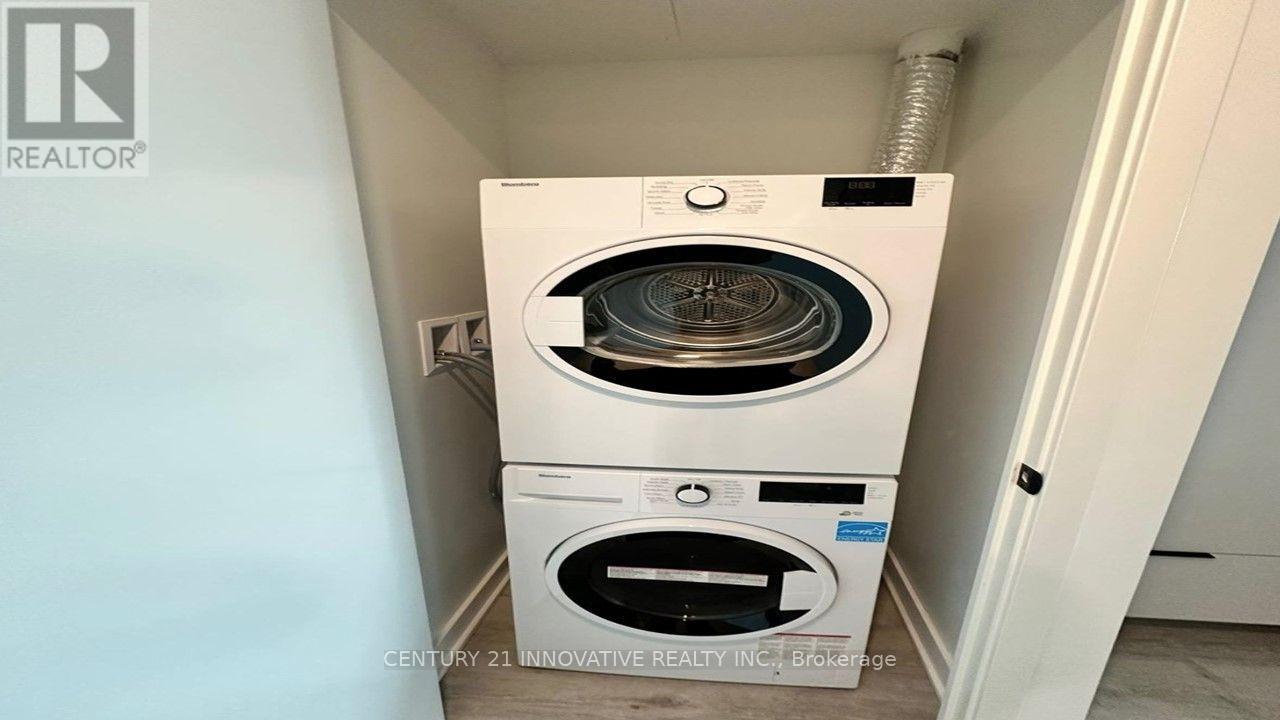
| Features | Elevator, Balcony, In Suite Laundry |
| Pool Type | Outdoor Pool |
Building
| Bathroom Total | 2 |
| Bedrooms Above Ground | 2 |
| Bedrooms Total | 2 |
| Amenities | Exercise Centre, Party Room, Separate Electricity Meters, Storage - Locker, Security/concierge |
| Appliances | Dryer, Stove, Washer, Refrigerator |
| Basement Type | None |
| Cooling Type | Central Air Conditioning |
| Exterior Finish | Concrete |
| Fire Protection | Smoke Detectors |
| Flooring Type | Porcelain Tile |
| Heating Fuel | Electric |
| Heating Type | Heat Pump |
| Size Interior | 700 - 799 Sqft |
| Type | Apartment |
Parking
| Underground | |
| Garage |
Land
| Acreage | No |
| Land Amenities | Public Transit, Schools |
Rooms
| Level | Type | Length | Width | Dimensions |
|---|---|---|---|---|
| Main Level | Living Room | 0.01 m | 0.01 m | 0.01 m x 0.01 m |
| Main Level | Primary Bedroom | 0.01 m | 0.01 m | 0.01 m x 0.01 m |
| Main Level | Bathroom | 0.01 m | 0.01 m | 0.01 m x 0.01 m |
| Main Level | Bedroom 2 | 0.01 m | 0.01 m | 0.01 m x 0.01 m |
| Main Level | Bathroom | 0.01 m | 0.01 m | 0.01 m x 0.01 m |
| Main Level | Kitchen | 0.01 m | 0.01 m | 0.01 m x 0.01 m |
Contact Us
Contact us for more information

The trademarks REALTOR®, REALTORS®, and the REALTOR® logo are controlled by The Canadian Real Estate Association (CREA) and identify real estate professionals who are members of CREA. The trademarks MLS®, Multiple Listing Service® and the associated logos are owned by The Canadian Real Estate Association (CREA) and identify the quality of services provided by real estate professionals who are members of CREA. The trademark DDF® is owned by The Canadian Real Estate Association (CREA) and identifies CREA's Data Distribution Facility (DDF®)
September 18 2026 05:02:48
Toronto Regional Real Estate Board
Century 21 Innovative Realty Inc.