
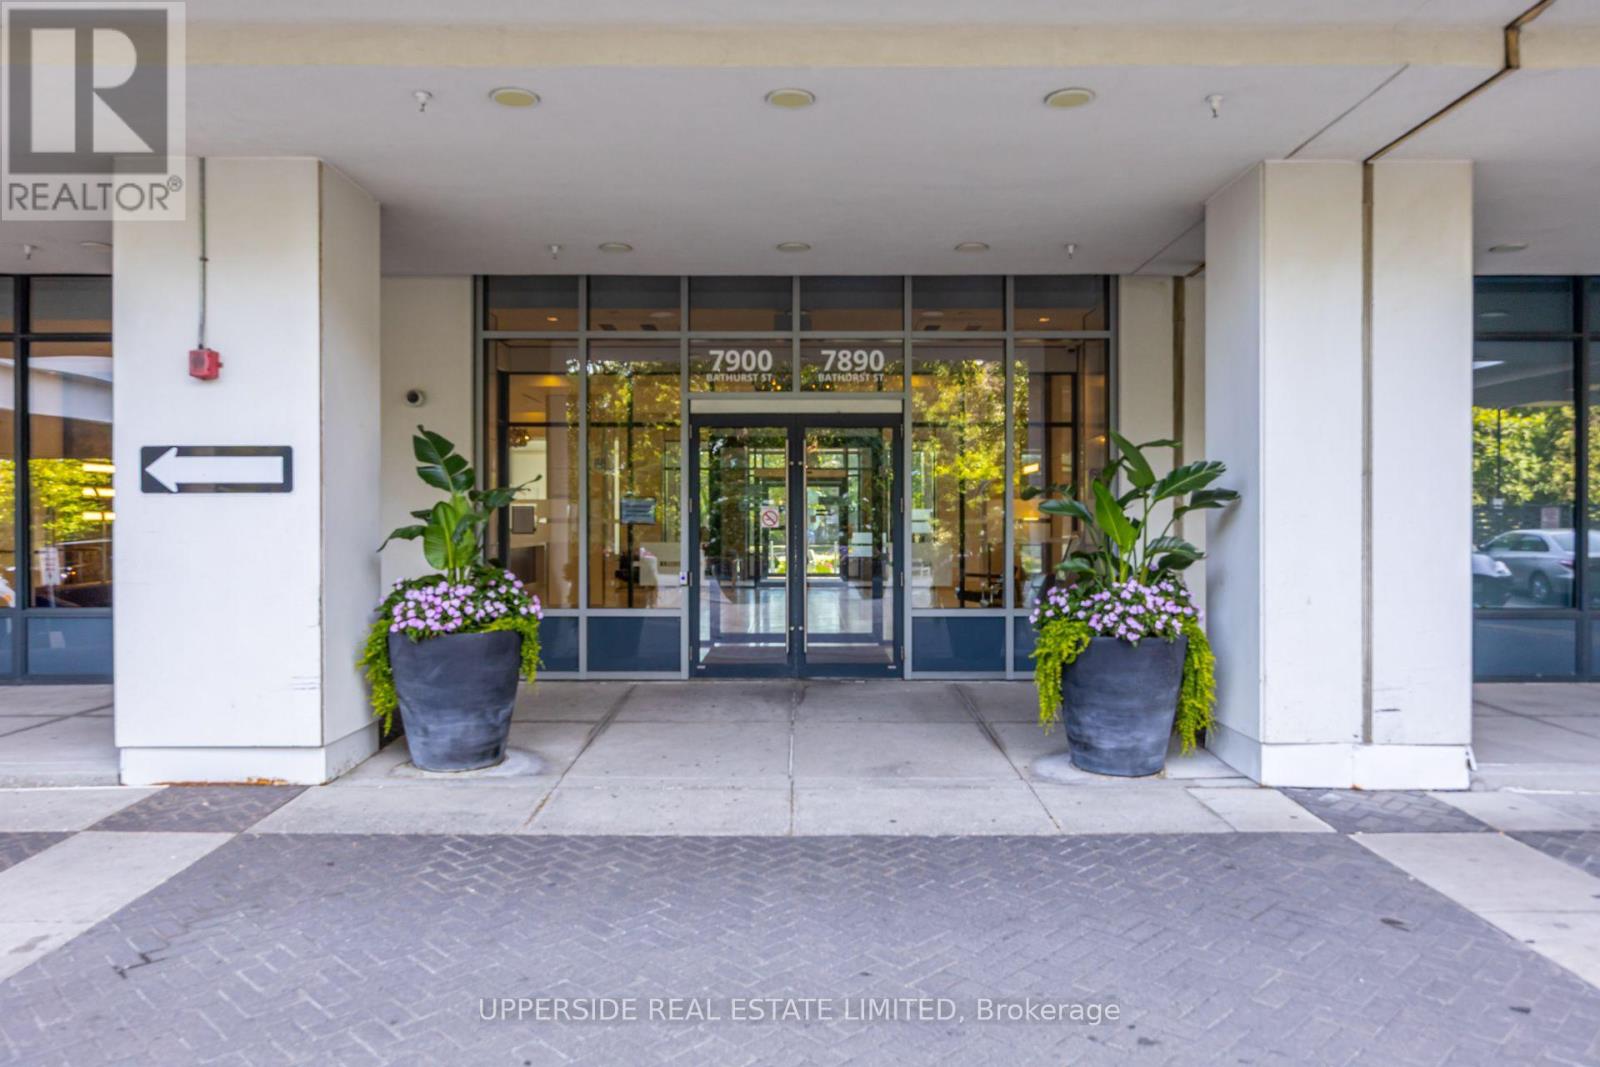
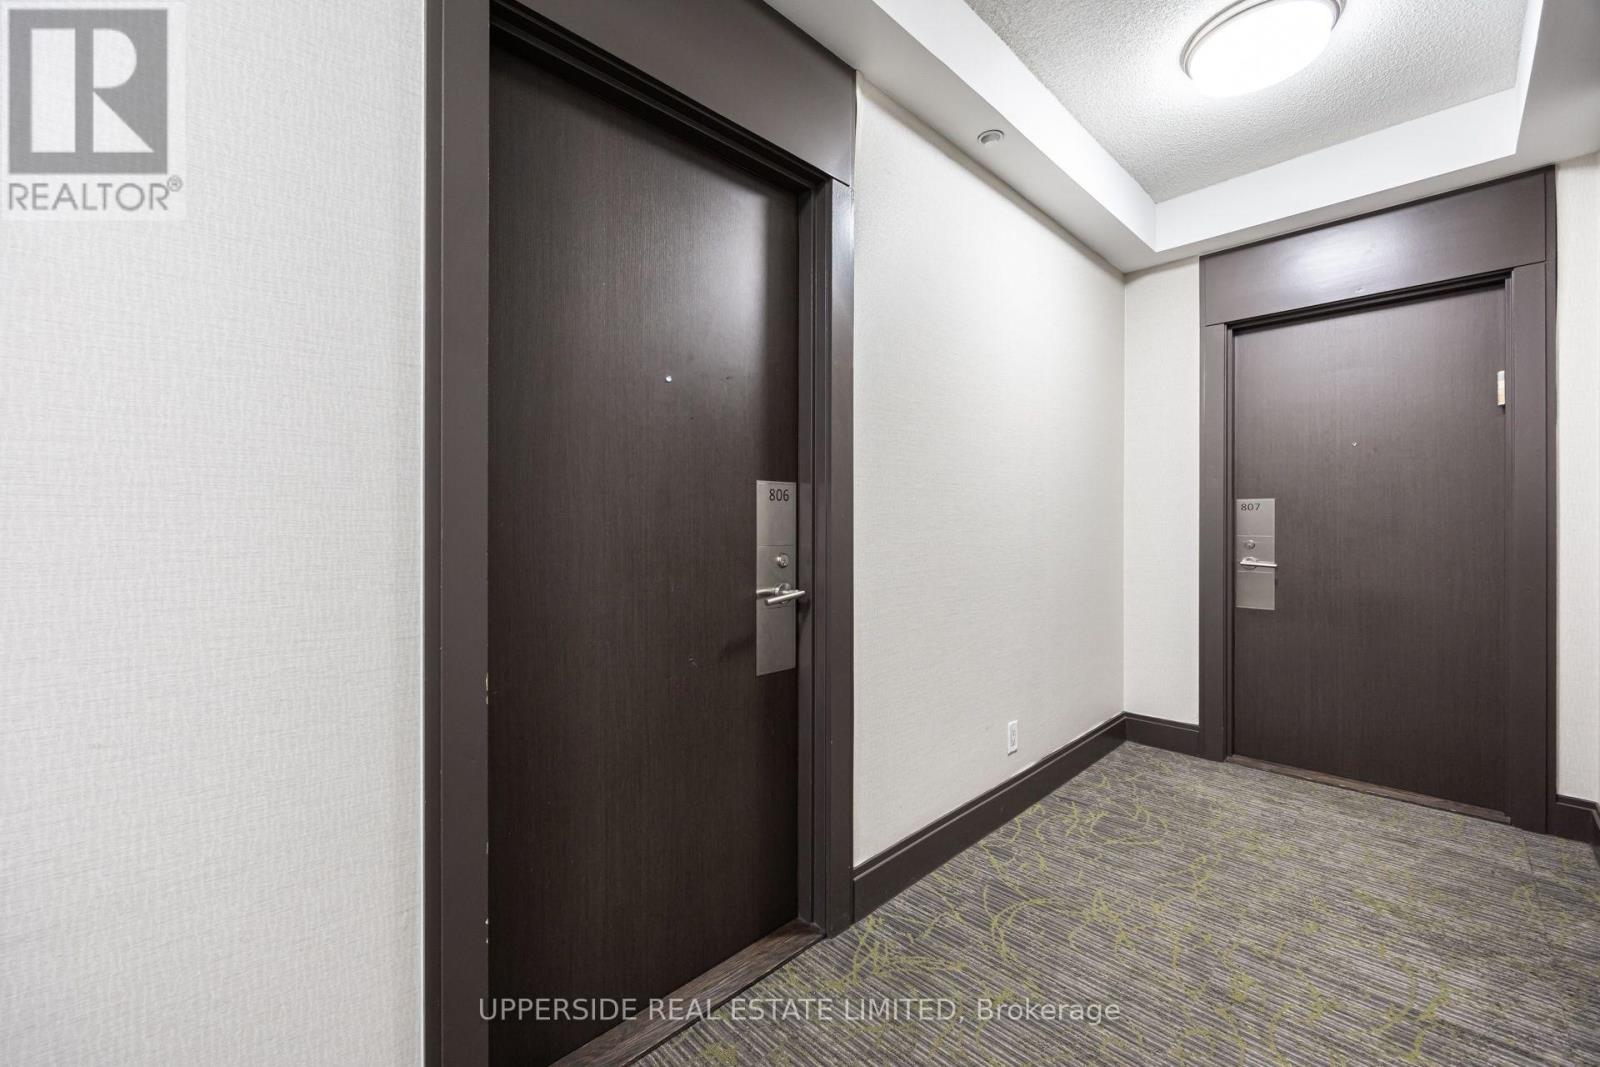
806 - 7890 Bathurst Street Vaughan, Ontario L4J 0J8

$514,900Maintenance, Heat, Insurance, Parking, Water
$530.30 Monthly
Maintenance, Heat, Insurance, Parking, Water
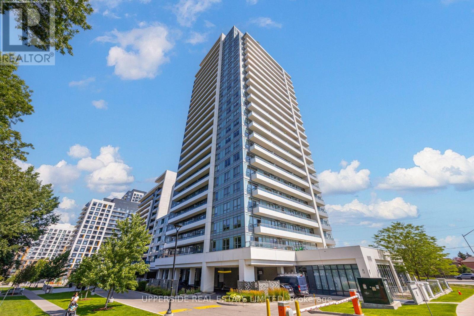
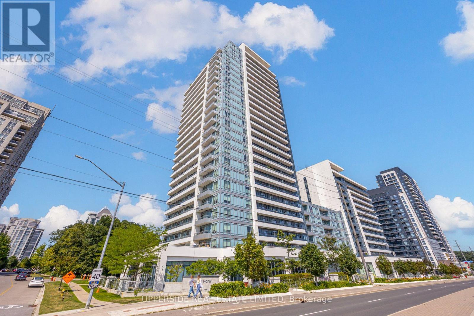
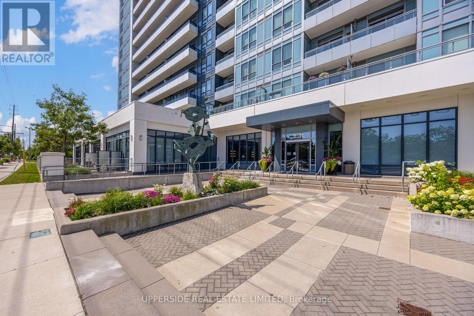
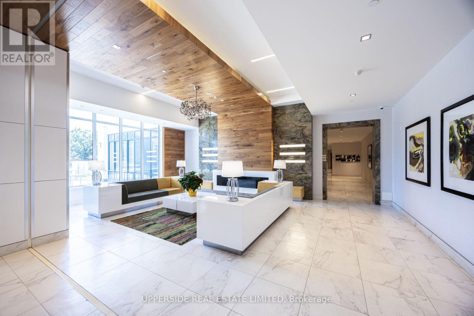
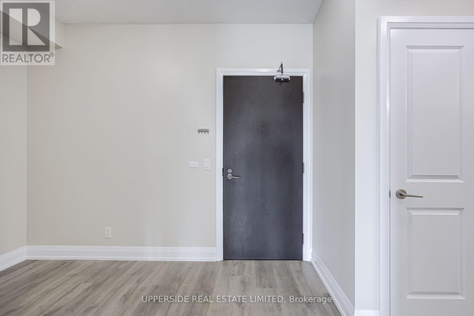
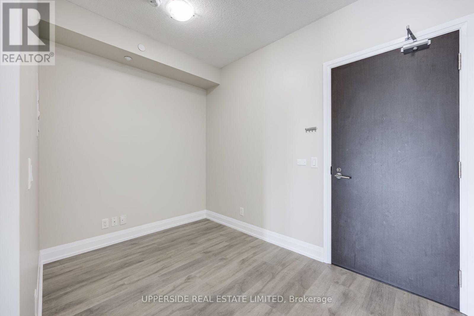
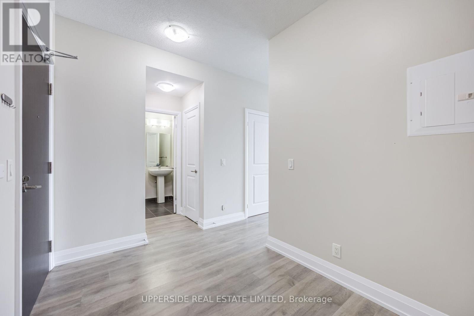
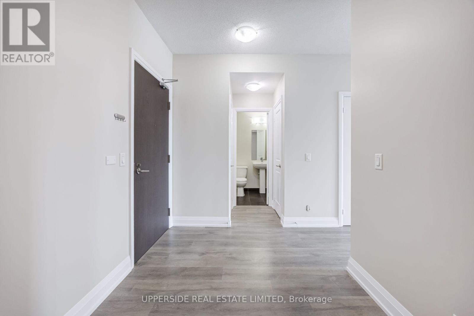
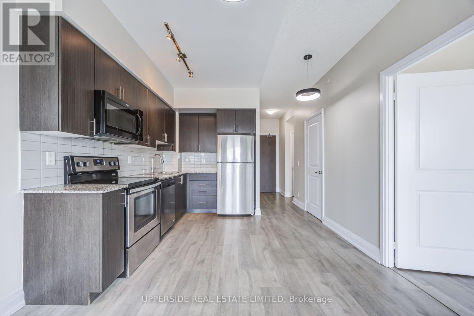
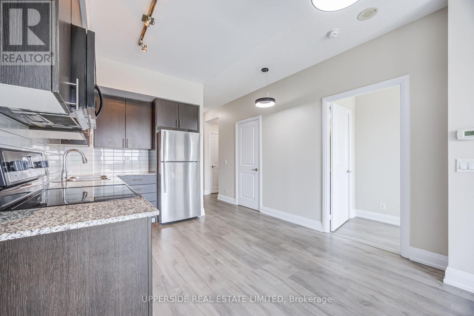
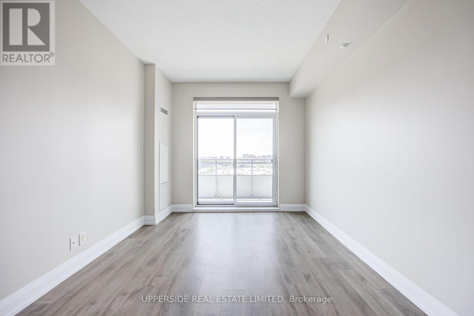
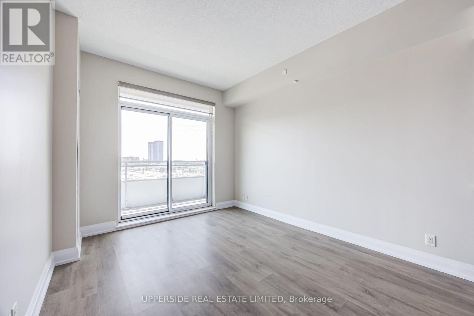
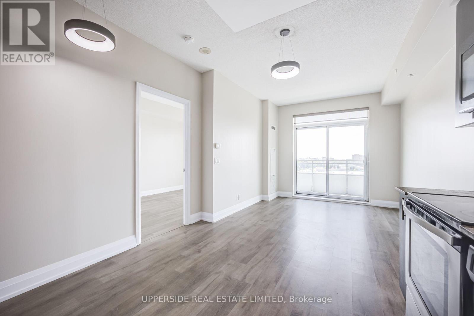
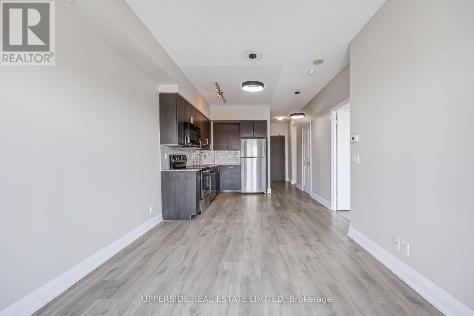
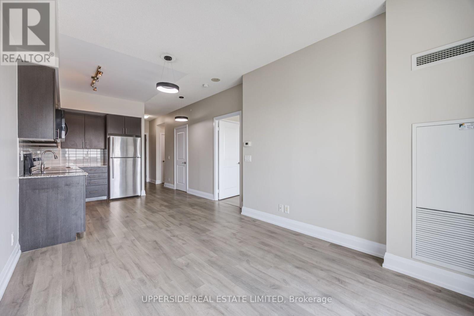
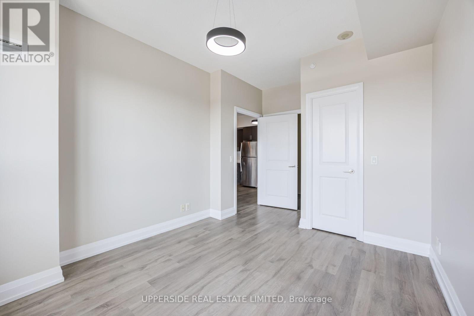
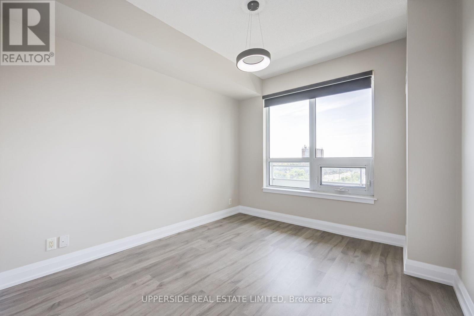
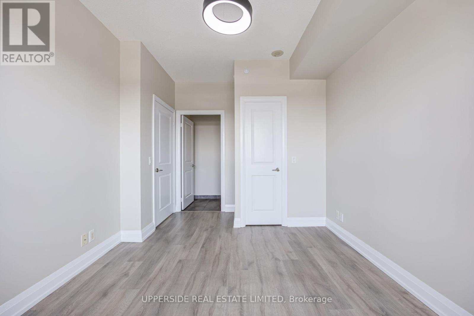
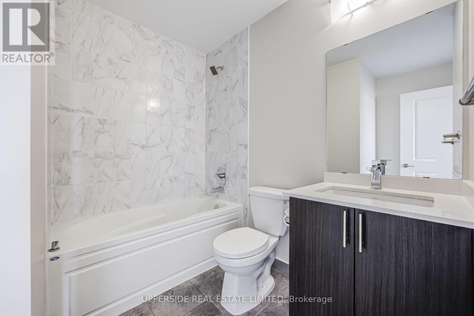
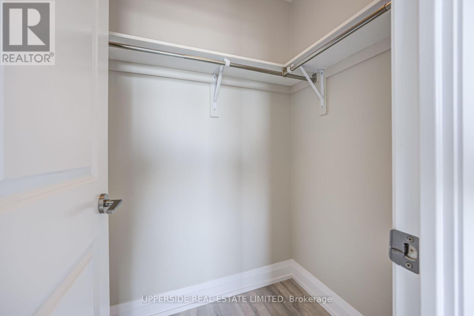
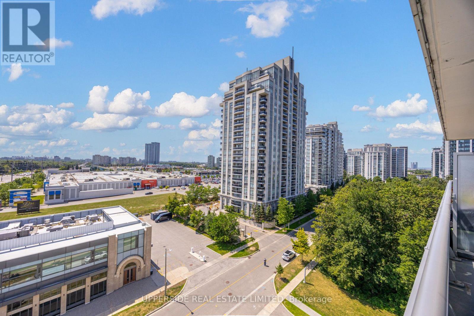
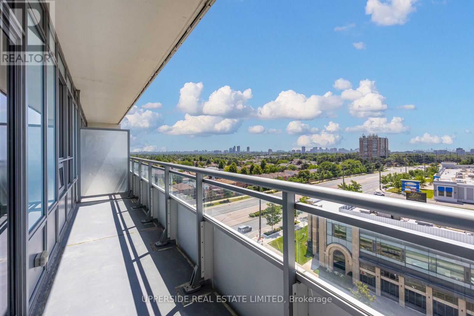
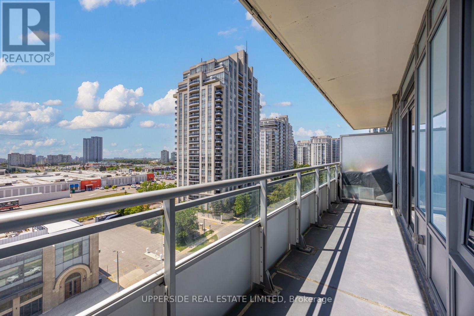
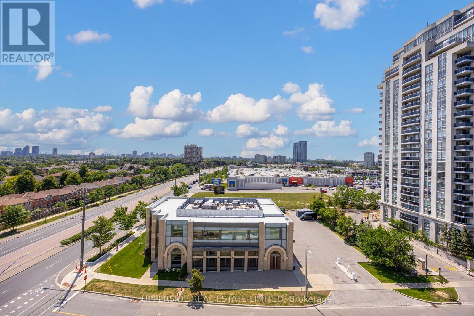
$530.30 MonthlyAn exceptional opportunity to own a sophisticated residence at Park Avenue Place in the heart of Beverly Glen. This impeccably appointed 1-bedroom plus den, 2-bathroom suite showcases a thoughtfully designed open-concept floor plan, blending timeless elegance with contemporary comfort. The designer kitchen is beautifully finished with quartz countertops, sleek cabinetry, and abundant storage, flowing effortlessly into the expansive living and dining areas-an ideal setting for both everyday living and stylish entertaining. The spacious primary retreat features a walk-in closet and a tastefully upgraded ensuite, while the versatile den offers the flexibility to accommodate a private home office, guest bedroom, or nursery. Enjoy unobstructed south-facing views from the private balcony, where natural light pours into the living spaces throughout the day. Residents enjoy an exceptional collection of resort-inspired amenities, including a fully equipped fitness centre, sauna, and elegant rooftop terrace. Ideally situated just moments from premier shopping, fine dining, public transit, major highways, and an array of everyday conveniences, this distinguished residence offers an elevated lifestyle in one of Vaughan's most desirable communities. (id:49269)
Property Details
| MLS® Number | N13610494 |
| Property Type | Single Family |
| Community Name | Beverley Glen |
| Amenities Near By | Park, Place Of Worship, Public Transit, Schools |
| Community Features | Pets Allowed With Restrictions |
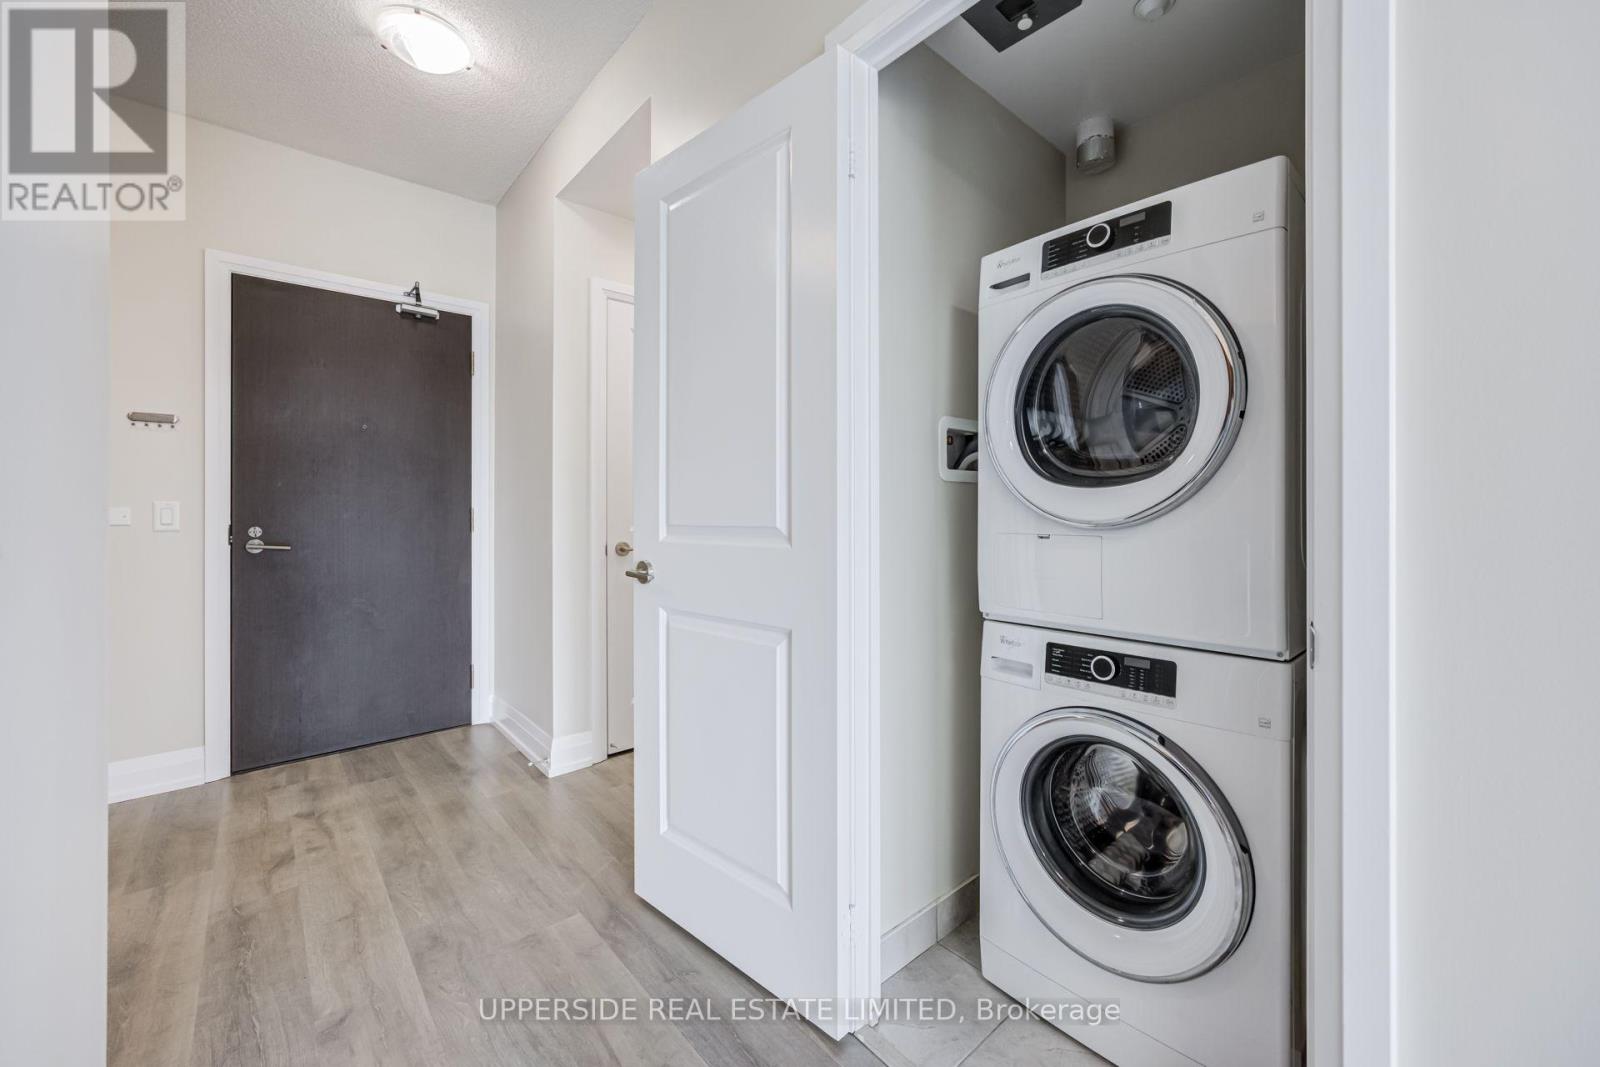
| Features | Balcony, Carpet Free, In Suite Laundry |
| Parking Space Total | 1 |
| View Type | View |
Building
| Bathroom Total | 2 |
| Bedrooms Above Ground | 1 |
| Bedrooms Below Ground | 1 |
| Bedrooms Total | 2 |
| Age | 0 To 5 Years |
| Amenities | Security/concierge, Exercise Centre, Party Room, Sauna, Visitor Parking |
| Basement Type | None |
| Cooling Type | Central Air Conditioning |
| Exterior Finish | Concrete |
| Flooring Type | Laminate |
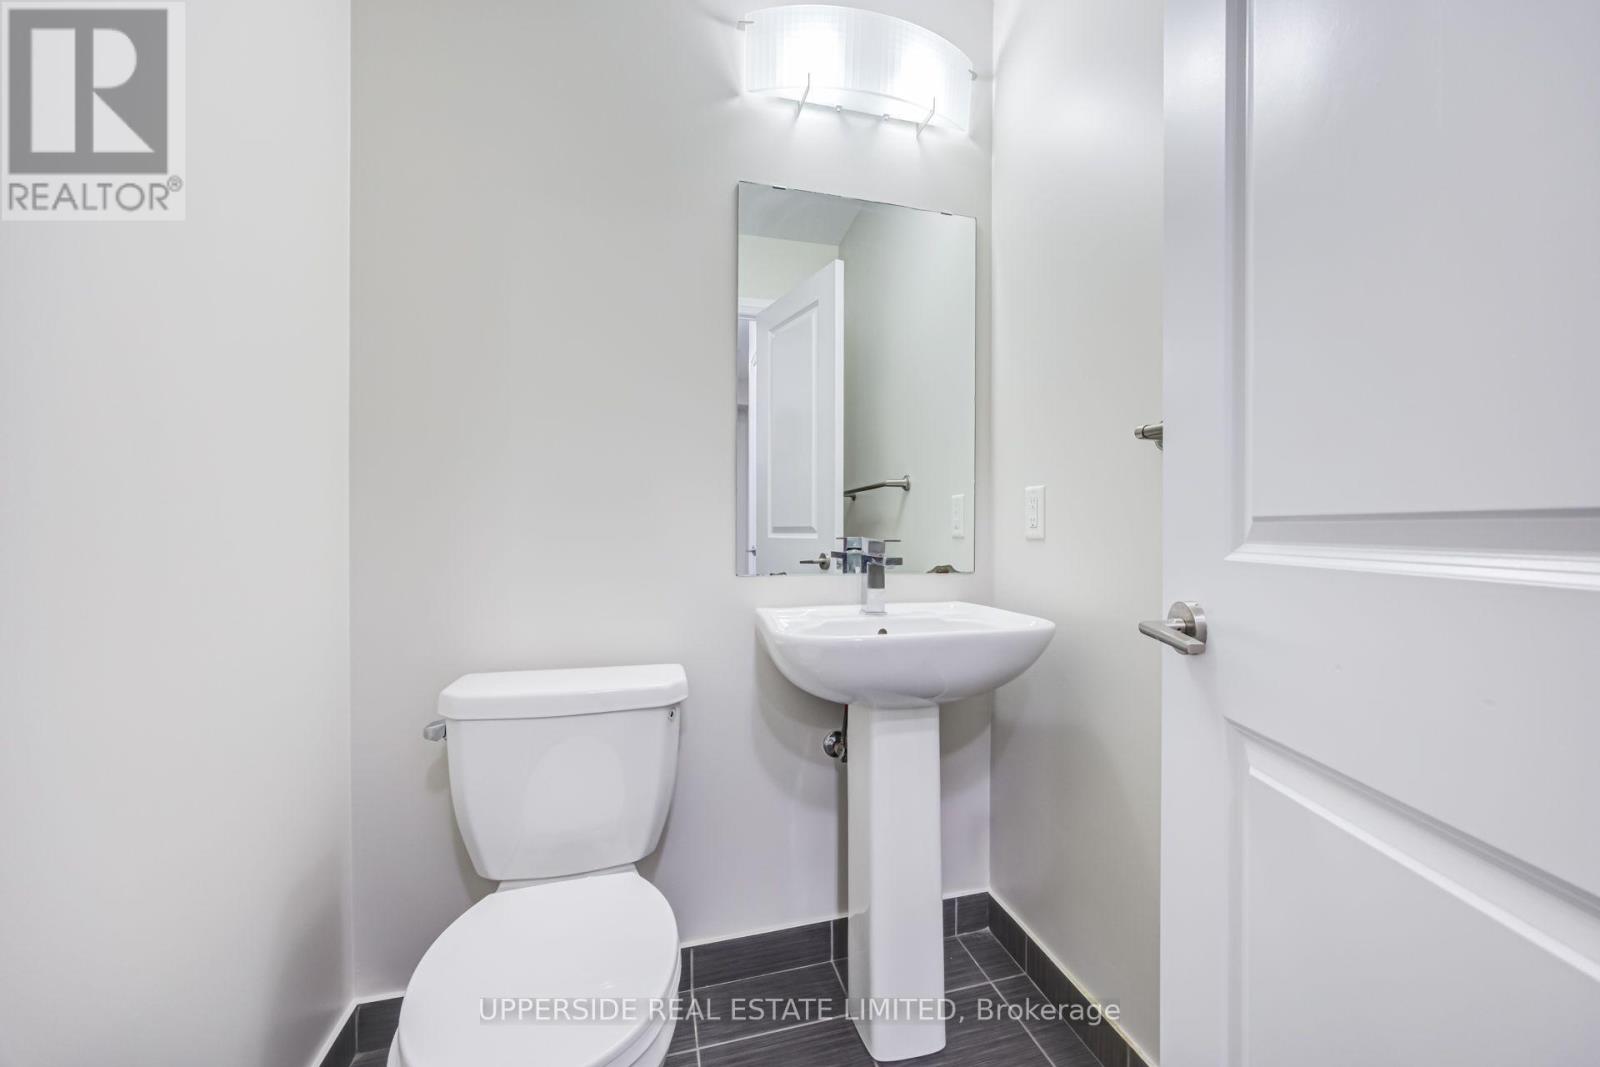
| Half Bath Total | 1 |
| Heating Fuel | Natural Gas |
| Heating Type | Forced Air |
| Size Interior | 600 - 699 Sqft |
| Type | Apartment |
Parking
| Underground | |
| Garage |
Land
| Acreage | No |
| Land Amenities | Park, Place Of Worship, Public Transit, Schools |
Rooms
| Level | Type | Length | Width | Dimensions |
|---|---|---|---|---|
| Main Level | Living Room | 6.55 m | 3.05 m | 6.55 m x 3.05 m |
| Main Level | Dining Room | 6.55 m | 3.05 m | 6.55 m x 3.05 m |
| Main Level | Kitchen | 6.55 m | 3.05 m | 6.55 m x 3.05 m |
| Main Level | Primary Bedroom | 3.5 m | 3.05 m | 3.5 m x 3.05 m |
| Main Level | Den | 2.45 m | 2 m | 2.45 m x 2 m |
Contact Us
Contact us for more information

The trademarks REALTOR®, REALTORS®, and the REALTOR® logo are controlled by The Canadian Real Estate Association (CREA) and identify real estate professionals who are members of CREA. The trademarks MLS®, Multiple Listing Service® and the associated logos are owned by The Canadian Real Estate Association (CREA) and identify the quality of services provided by real estate professionals who are members of CREA. The trademark DDF® is owned by The Canadian Real Estate Association (CREA) and identifies CREA's Data Distribution Facility (DDF®)
July 27 2026 09:31:12
Toronto Regional Real Estate Board
Upperside Real Estate Limited