
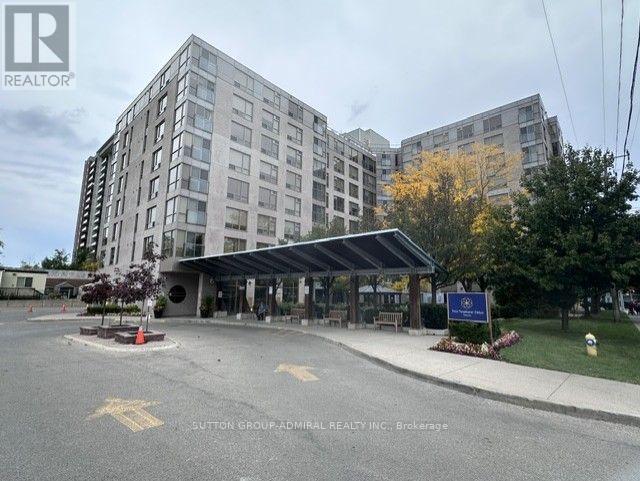
809 - 2 Neptune Drive Toronto, Ontario M6A 3E6

$369,900Maintenance, Heat, Insurance, Common Area Maintenance, Parking, Water
$712.95 Monthly
Maintenance, Heat, Insurance, Common Area Maintenance, Parking, Water
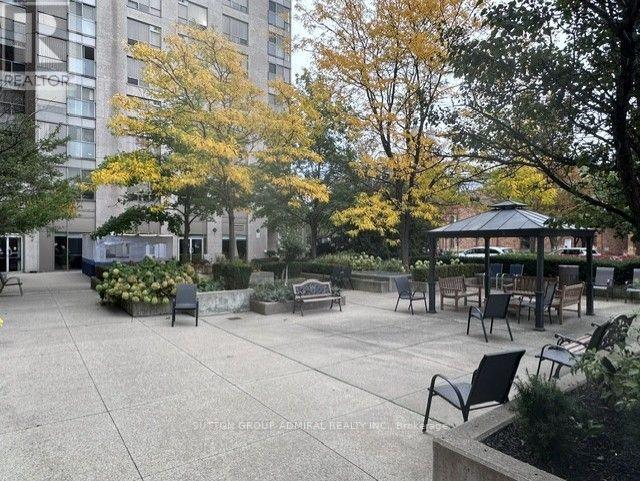
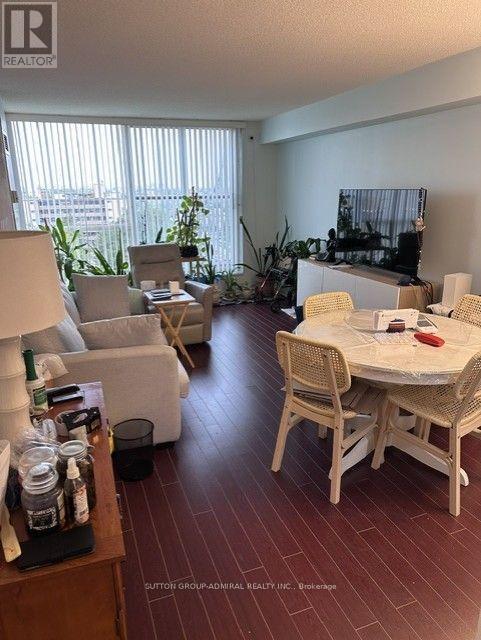
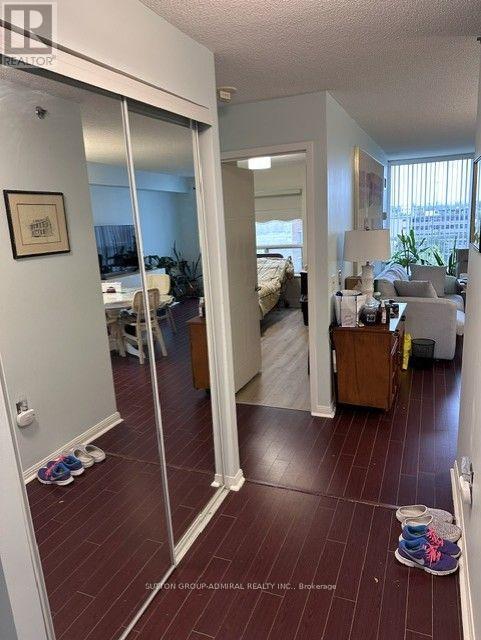
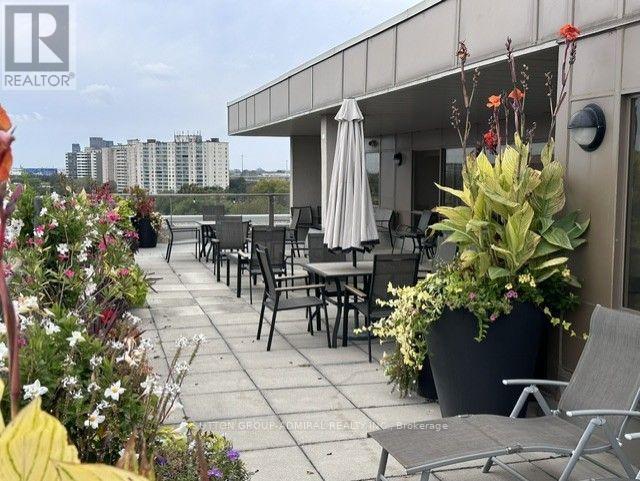
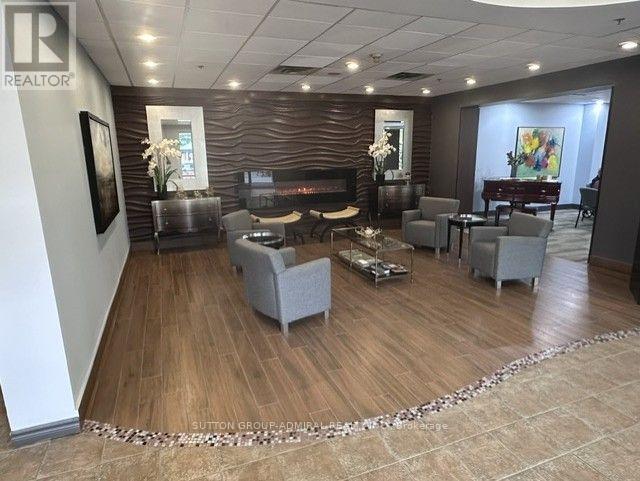
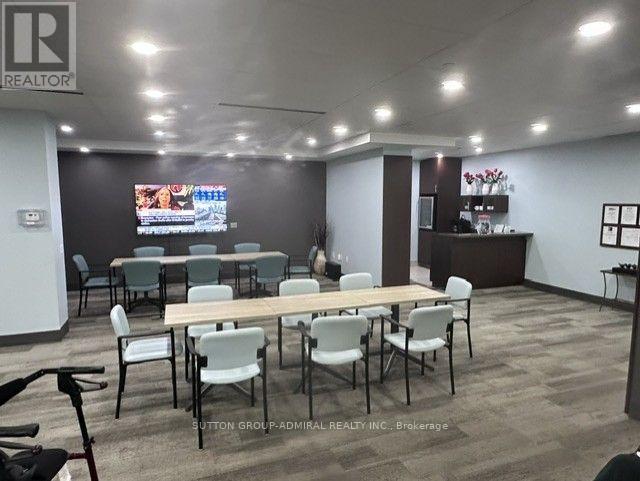
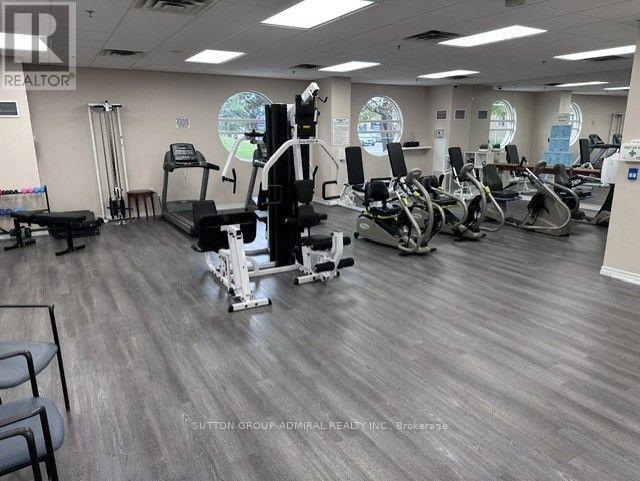
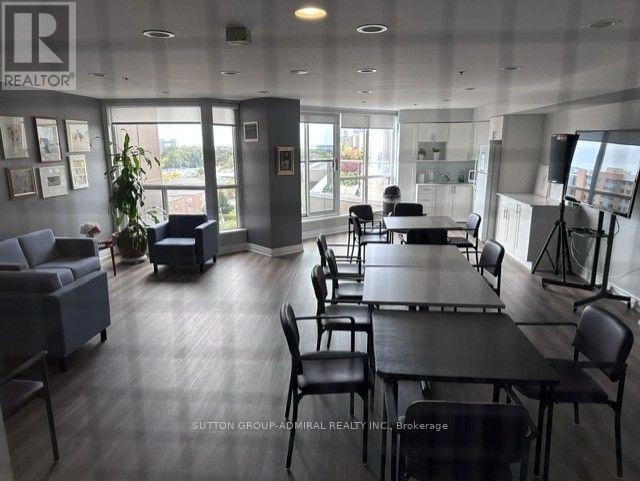
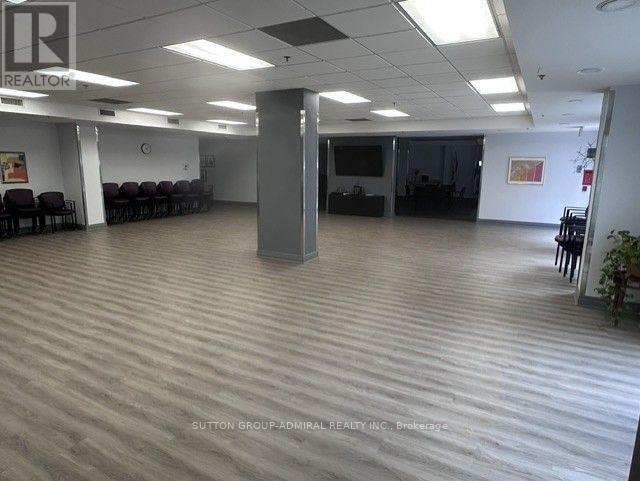
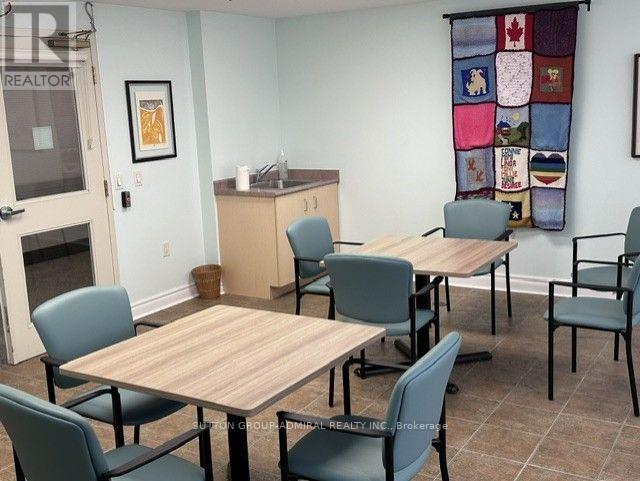
$712.95 MonthlyLife Lease Building (49 year Lease), Seniors Residence (Must be minimum 65 Years Old) Shows Well, Recently Updated, Bright North Facing Unit, W/Juliette Balcony, Upgraded Kitchen W/Granite Counters, Designer Backsplash, Laminate Floors Thru-Out, Ensuite Laundry and Storage, One U/G Parking Space, One Exterior Locker, Weekly Shuttle Bus for Shopping, Great Amenities, 24 Hour On Site Security, Main Floor Lounge, W/ Large T.V. & Piano, Guest Suite, Library, Exercise Room, Large Meeting/Party Room, Games Room, Rooftop Terrace and Garden Room, Large Common Front Patio, Sabbath Elevator, Community Programs (id:49269)
Property Details
| MLS® Number | C13850124 |
| Property Type | Single Family |
| Community Name | Englemount-Lawrence |
| Community Features | Pets Allowed With Restrictions |
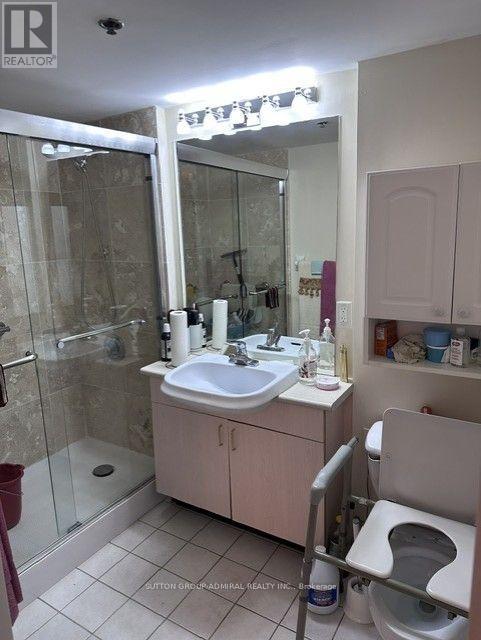
| Features | Wheelchair Access, Balcony, Carpet Free |
| Parking Space Total | 1 |
Building
| Bathroom Total | 1 |
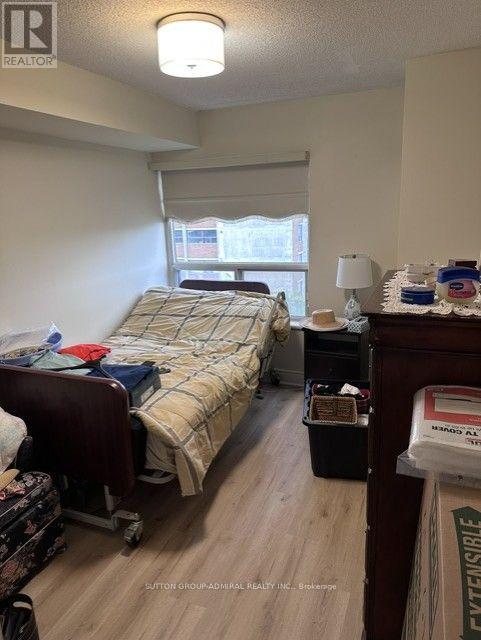
| Bedrooms Above Ground | 1 |
| Bedrooms Total | 1 |
| Age | 16 To 30 Years |
| Amenities | Exercise Centre, Recreation Centre, Party Room, Visitor Parking, Separate Heating Controls, Storage - Locker |
| Appliances | Intercom, Dishwasher, Alarm System, Stove, Window Coverings, Refrigerator |
| Basement Development | Other, See Remarks |
| Basement Type | N/a (other, See Remarks) |
| Cooling Type | Central Air Conditioning |
| Exterior Finish | Concrete |
| Fire Protection | Alarm System, Security Guard |
| Flooring Type | Laminate |
| Heating Fuel | Natural Gas |
| Heating Type | Forced Air |
| Size Interior | 600 - 699 Sqft |
| Type | Apartment |
Parking
| Underground | |
| Garage |
Land
| Acreage | No |
| Size Irregular | . |
| Size Total Text | . |
| Zoning Description | Res |
Rooms
| Level | Type | Length | Width | Dimensions |
|---|---|---|---|---|
| Flat | Living Room | 6.12 m | 3.42 m | 6.12 m x 3.42 m |
| Flat | Dining Room | 6.12 m | 3.42 m | 6.12 m x 3.42 m |
| Flat | Kitchen | 3.3 m | 2.22 m | 3.3 m x 2.22 m |
| Flat | Bedroom | 3.48 m | 2.74 m | 3.48 m x 2.74 m |
| Other | Laundry Room | Measurements not available | ||
| Other | Foyer | Measurements not available |
Contact Us
Contact us for more information

The trademarks REALTOR®, REALTORS®, and the REALTOR® logo are controlled by The Canadian Real Estate Association (CREA) and identify real estate professionals who are members of CREA. The trademarks MLS®, Multiple Listing Service® and the associated logos are owned by The Canadian Real Estate Association (CREA) and identify the quality of services provided by real estate professionals who are members of CREA. The trademark DDF® is owned by The Canadian Real Estate Association (CREA) and identifies CREA's Data Distribution Facility (DDF®)
October 01 2026 06:31:33
Toronto Regional Real Estate Board
Sutton Group-Admiral Realty Inc.