
80965 Stone School Line Central Huron, Ontario N0M 1L0

$819,999
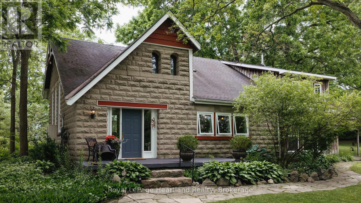
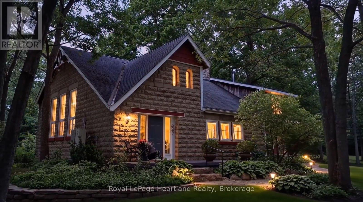
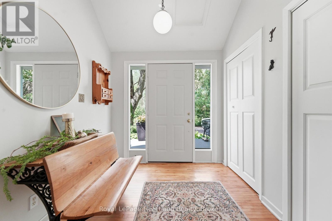
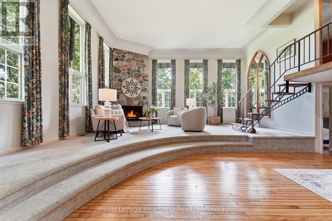
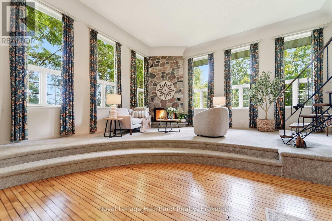
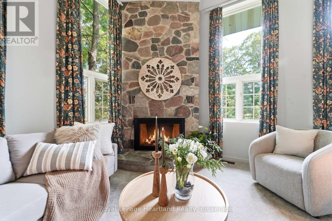
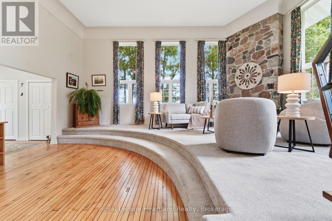
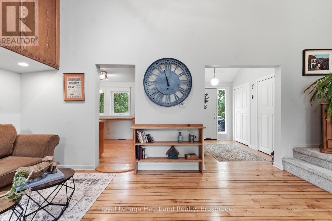
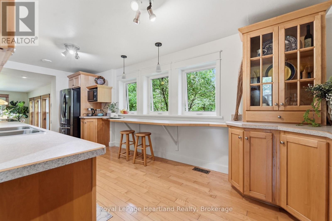
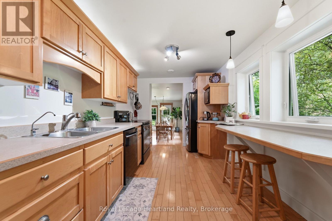
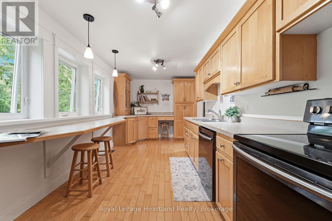
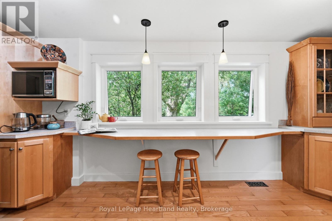
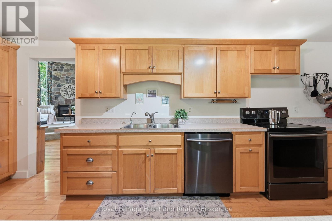
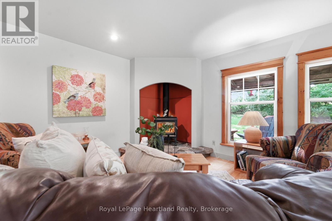
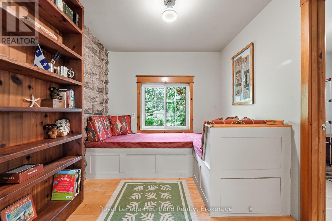
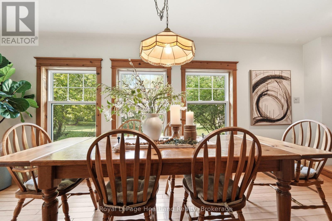
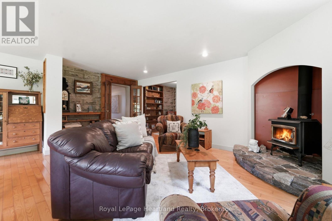
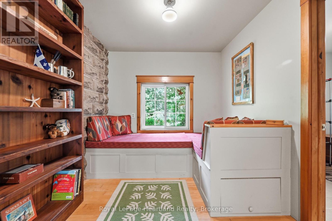
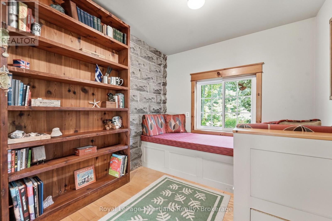
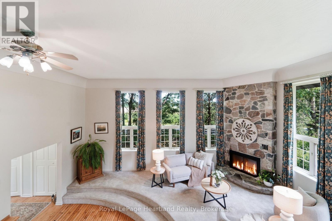
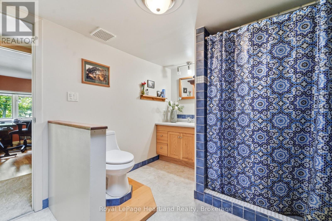
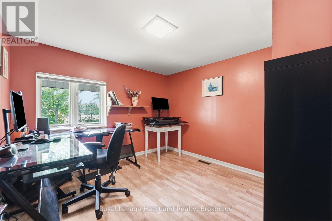
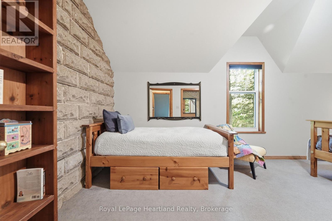
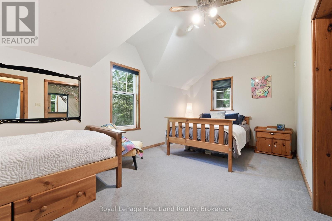
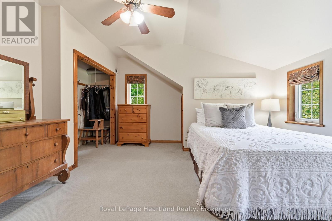
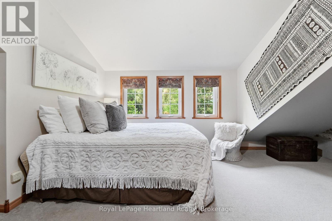
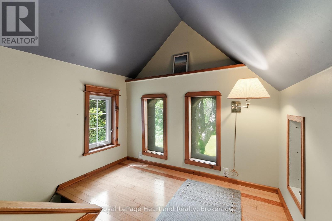
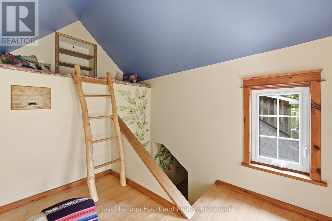
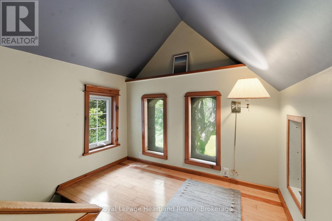
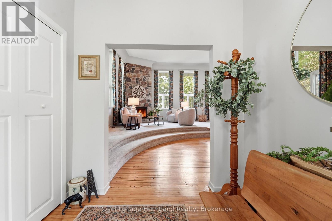
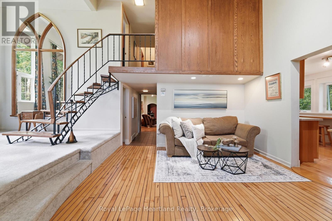
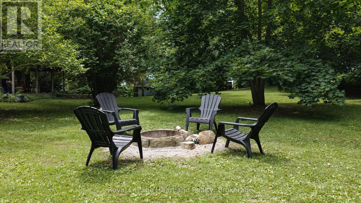
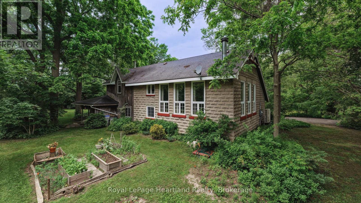
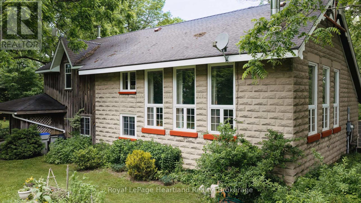
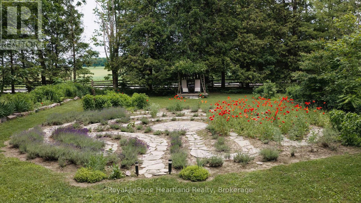
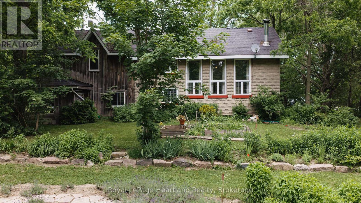
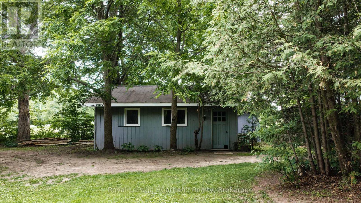
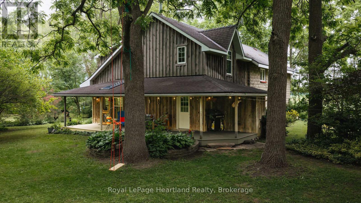
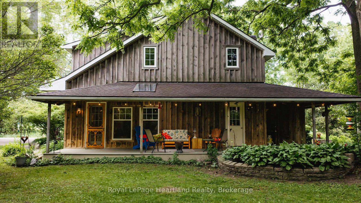
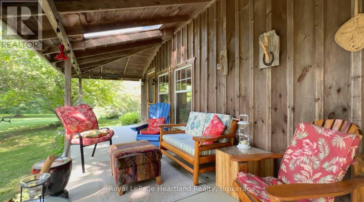
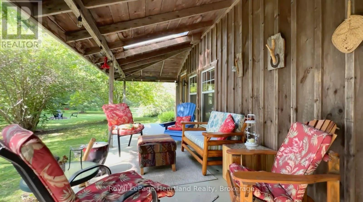
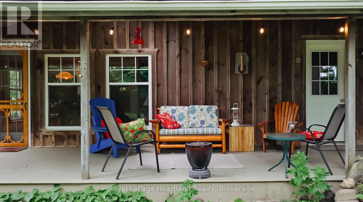
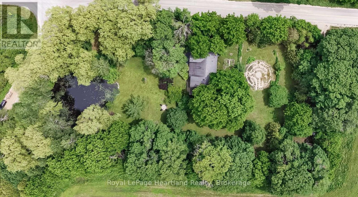
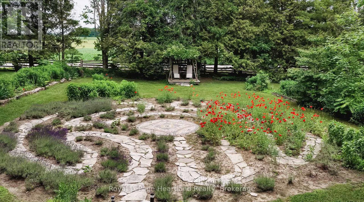
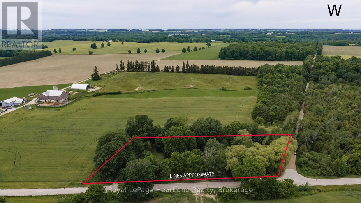
Step back in time without sacrificing modern comfort in this beautifully restored circa 1905 schoolhouse, privately set on nearly two peaceful acres with a picturesque fish pond, mature trees, and thoughtfully designed gardens. Converted into a residence in 1973, with a 2002 addition that blends seamlessly with the original architecture, this is a rare opportunity to own a true piece of country paradise. From the moment you arrive, you'll feel this home has a story to tell. The school bell still stands at the front entrance, inviting you to pause on the welcoming porch and imagine a simpler time when children gathered here to learn and play. Inside, history and craftsmanship meet in spectacular fashion. The breathtaking great room showcases soaring 20-foot ceilings, warm maple hardwood floors, and a stunning restored church window that fills the space with natural light. The ash shaker-style kitchen, accented by rich pine trim throughout, balances century charm with everyday functionality. Every corner offers a place to unwind. Sip morning coffee on the covered side porch, relax on the front porch, stroll the lavender labyrinth, or spend evenings overlooking the tranquil pond. This is a property designed to slow life down and reconnect with nature. One of the home's most enchanting spaces is the original bell tower, now a quiet retreat for reading, painting, yoga, or reflection, a space that inspires creativity and nourishes the soul. The property also includes a detached garage, a charming honey house, and a separate garden shed, offering excellent storage and endless possibilities. This is more than a restored century home. It's a place where generations of history have unfolded, where every room, porch, and garden path tells a story. Opportunities like this are incredibly rare. This isn't just about buying a house; it's about becoming the next caretaker of a remarkable piece of history. (id:49269)
Property Details
| MLS® Number | X13607088 |
| Property Type | Single Family |
| Community Name | Goderich |
| Amenities Near By | Beach, Golf Nearby, Place Of Worship |
| Features | Irregular Lot Size, Conservation/green Belt |
| Parking Space Total | 8 |
| Structure | Shed |
Building
| Bathroom Total | 2 |
| Bedrooms Above Ground | 4 |
| Bedrooms Total | 4 |
| Age | 100+ Years |
| Amenities | Fireplace(s) |
| Appliances | Water Heater |
| Basement Type | None |
| Construction Style Attachment | Detached |
| Cooling Type | Central Air Conditioning |
| Exterior Finish | Concrete Block, Wood |
| Fireplace Present | Yes |
| Fireplace Type | Woodstove |
| Foundation Type | Concrete, Slab, Stone |
| Heating Fuel | Electric |
| Heating Type | Heat Pump |
| Stories Total | 2 |
| Size Interior | 2,500 - 3,000 Sqft |
| Type | House |
Parking
| Detached Garage | |
| Garage |
Land
| Acreage | No |
| Land Amenities | Beach, Golf Nearby, Place Of Worship |
| Sewer | Septic System |
| Size Depth | 185 Ft ,3 In |
| Size Frontage | 348 Ft ,3 In |
| Size Irregular | 348.3 X 185.3 Ft |
| Size Total Text | 348.3 X 185.3 Ft |
| Surface Water | Lake/pond |
| Zoning Description | Residential |
Rooms
| Level | Type | Length | Width | Dimensions |
|---|---|---|---|---|
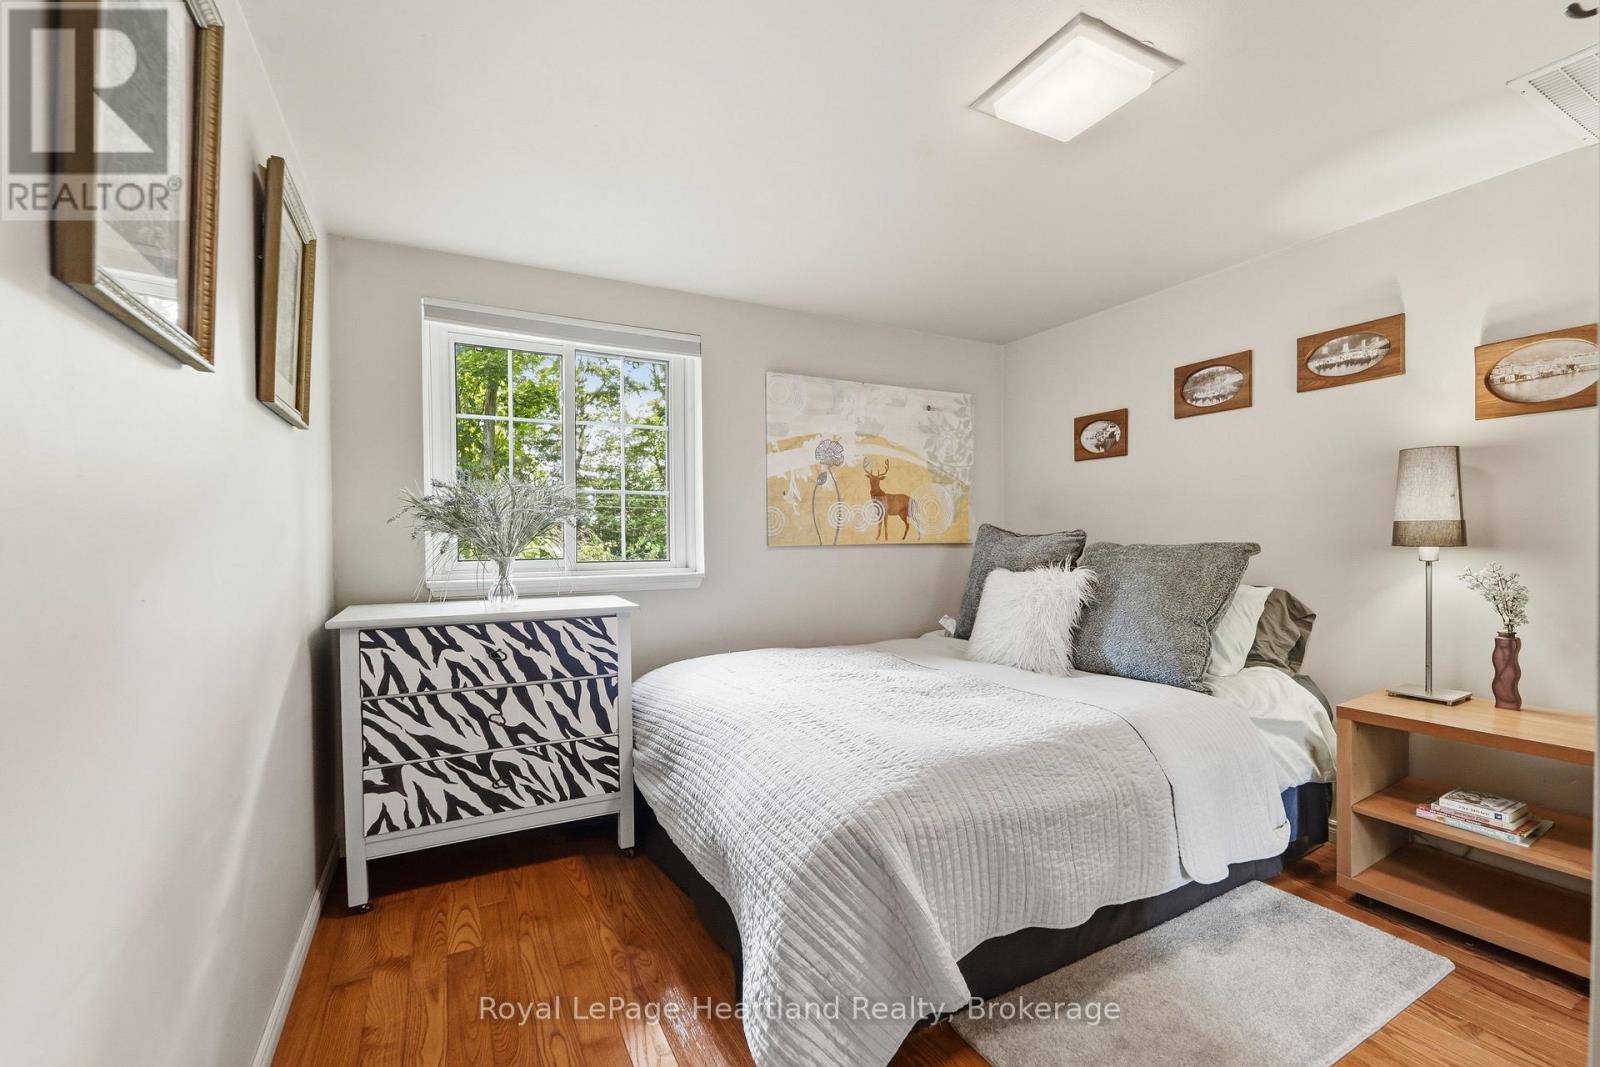
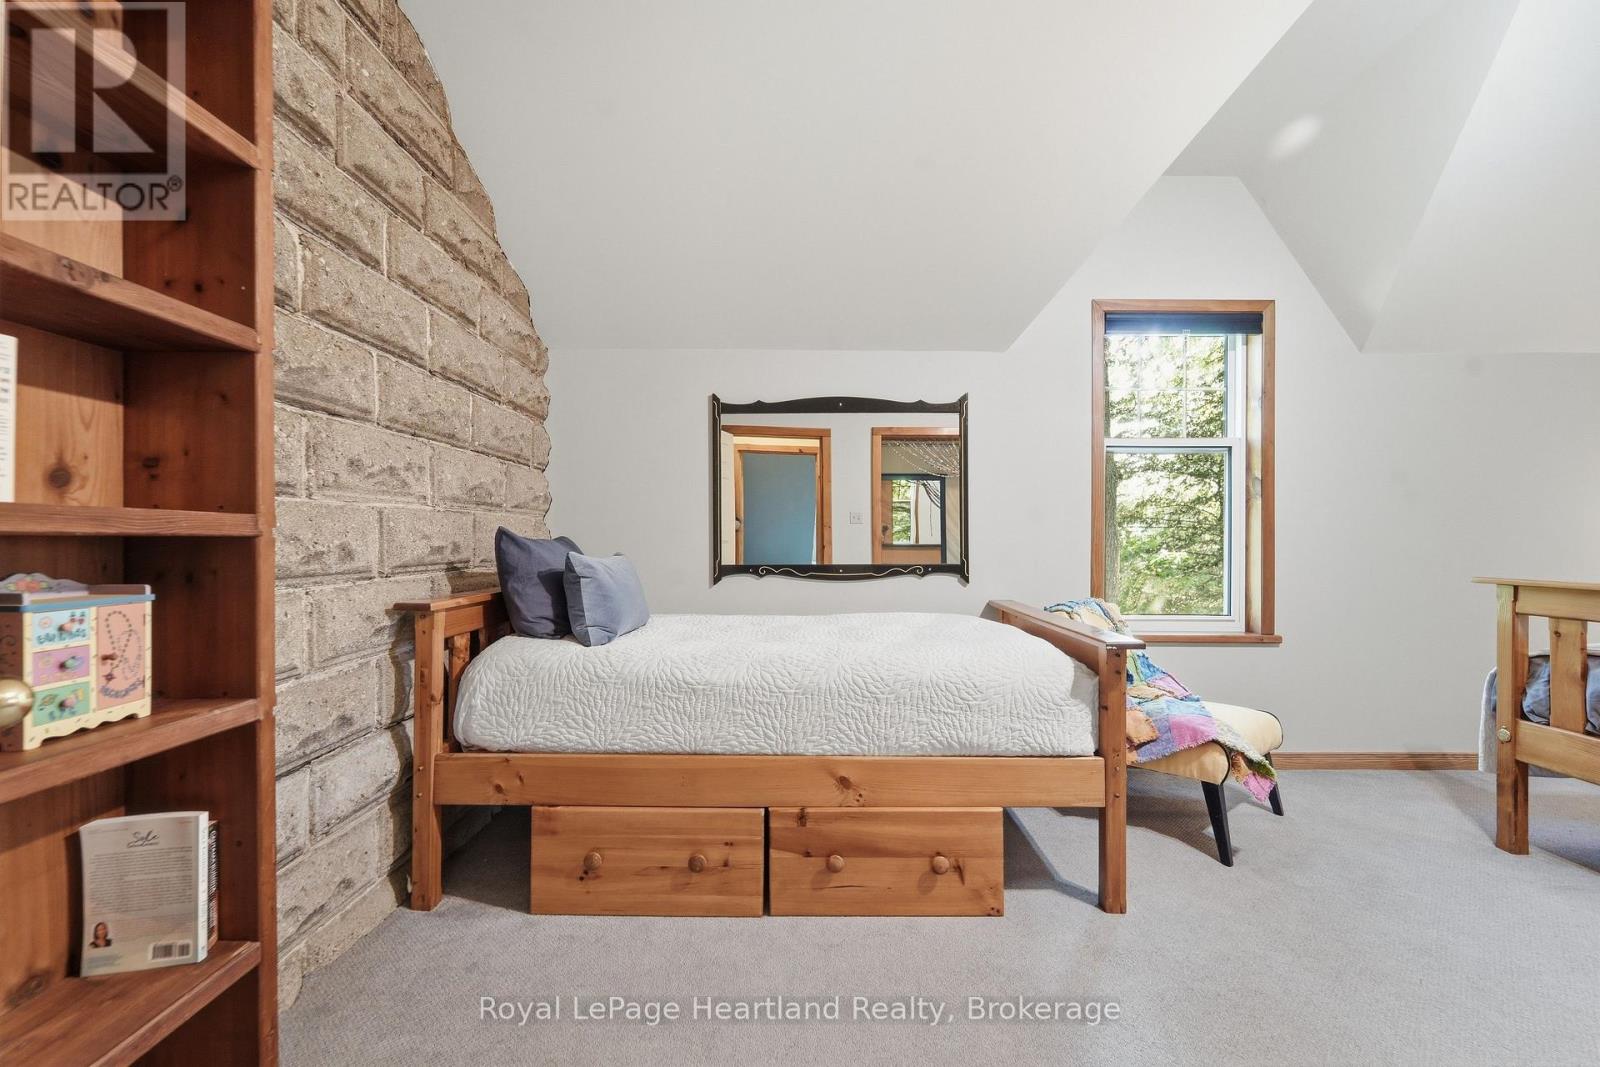
| Upper Level | Bedroom | 5.68 m | 3.14 m | 5.68 m x 3.14 m |
| Upper Level | Primary Bedroom | 5.79 m | 4.57 m | 5.79 m x 4.57 m |
| Upper Level | Loft | 2.36 m | 2.57 m | 2.36 m x 2.57 m |
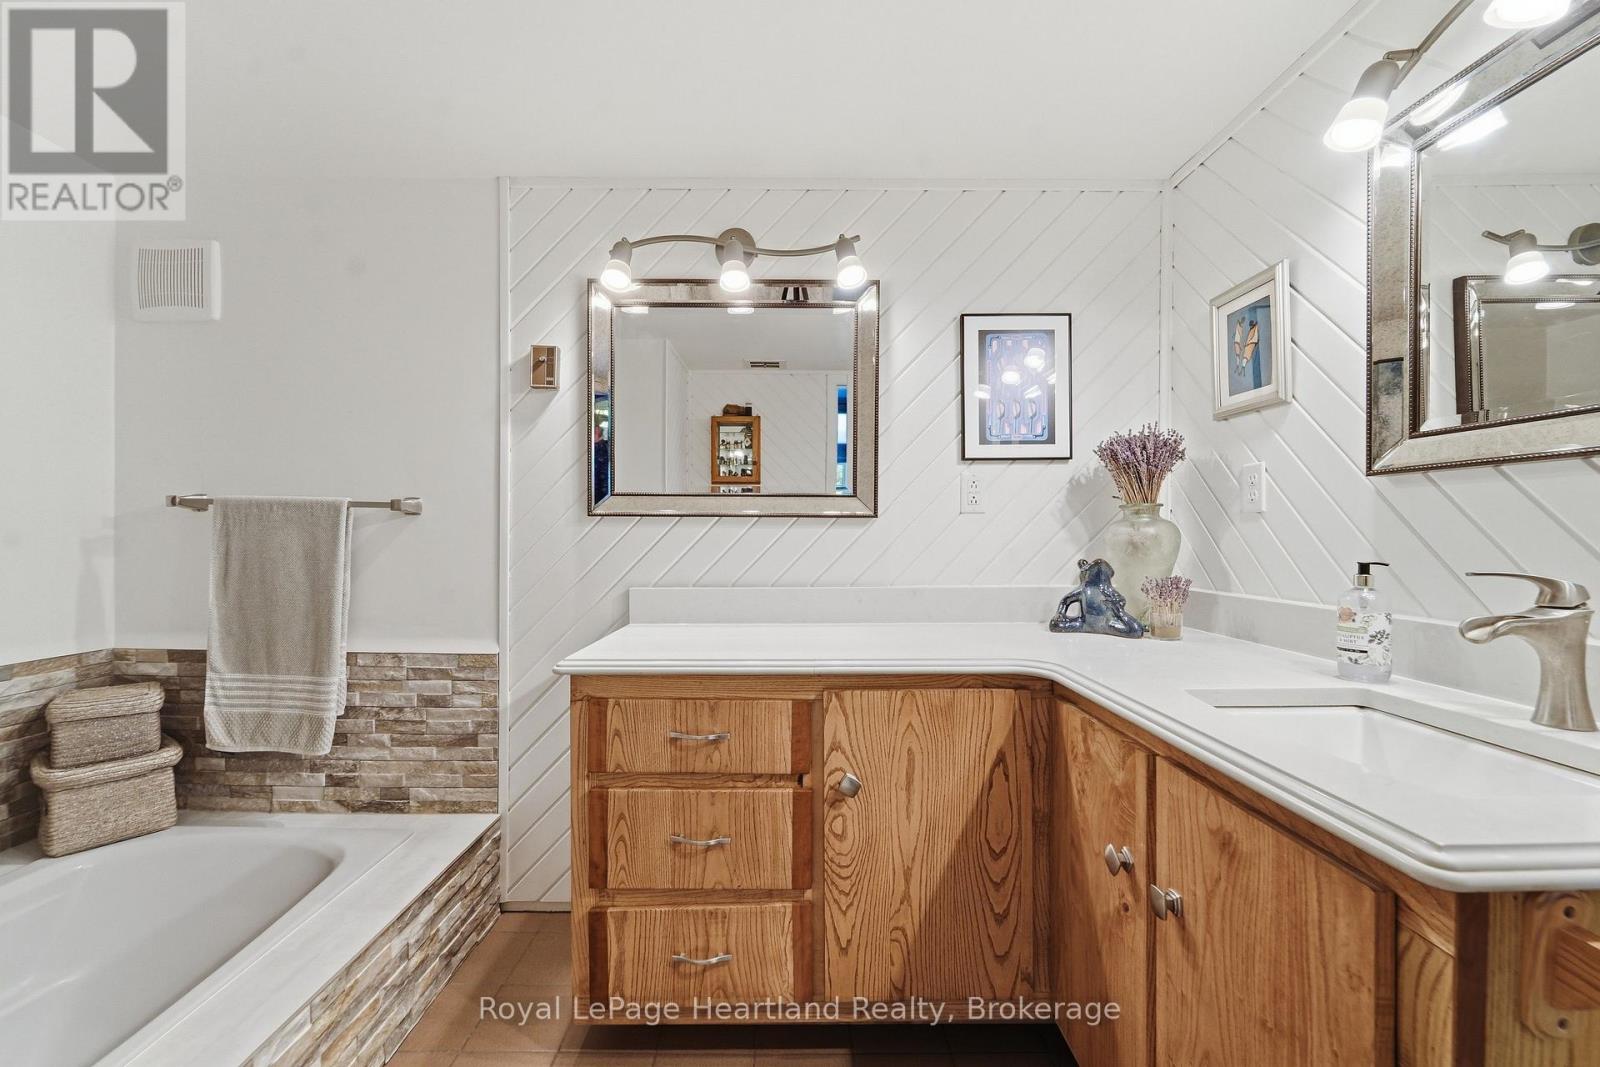
| Upper Level | Bathroom | 3.79 m | 2.45 m | 3.79 m x 2.45 m |
| Ground Level | Mud Room | 3.01 m | 2.83 m | 3.01 m x 2.83 m |
| Ground Level | Family Room | 5.65 m | 6.14 m | 5.65 m x 6.14 m |
| Ground Level | Dining Room | 5.58 m | 2.75 m | 5.58 m x 2.75 m |
| Ground Level | Kitchen | 6.11 m | 2.65 m | 6.11 m x 2.65 m |
| Ground Level | Living Room | 6.33 m | 6.88 m | 6.33 m x 6.88 m |
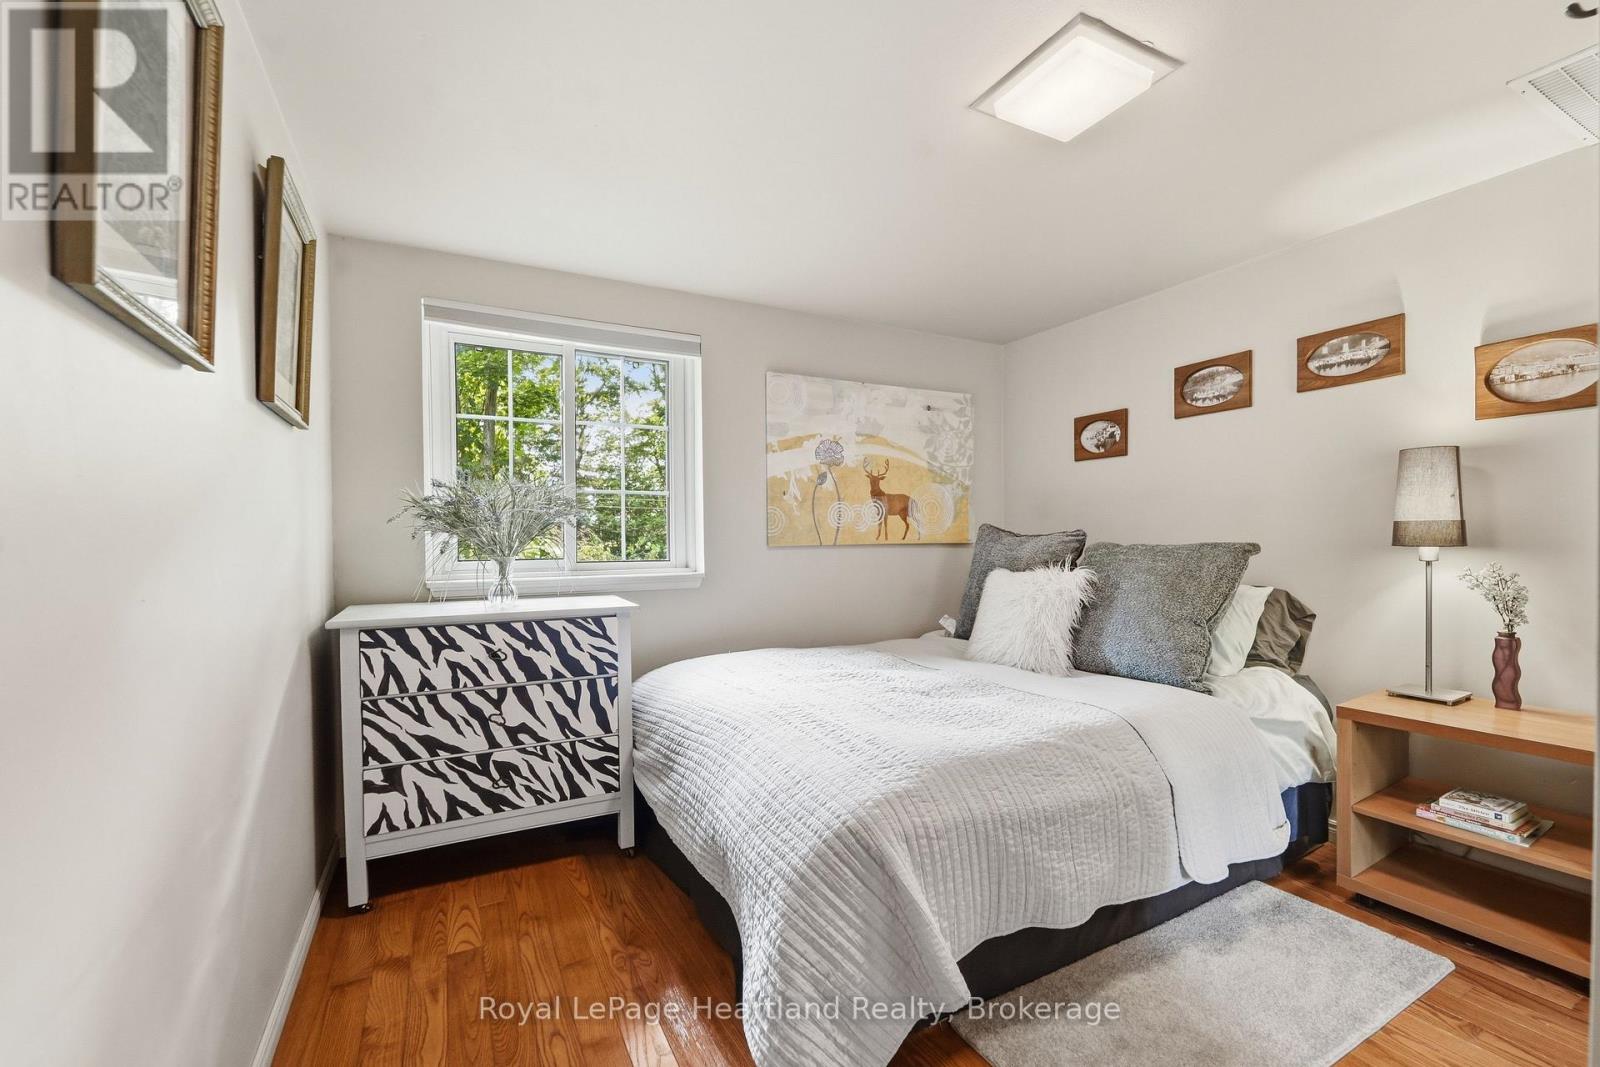
| Ground Level | Bedroom | 3.02 m | 3.15 m | 3.02 m x 3.15 m |
| Ground Level | Bathroom | 3 m | 2.41 m | 3 m x 2.41 m |
https://www.realtor.ca/real-estate/30080827/80965-stone-school-line-central-huron-goderich-goderich
Contact Us
Contact us for more information

The trademarks REALTOR®, REALTORS®, and the REALTOR® logo are controlled by The Canadian Real Estate Association (CREA) and identify real estate professionals who are members of CREA. The trademarks MLS®, Multiple Listing Service® and the associated logos are owned by The Canadian Real Estate Association (CREA) and identify the quality of services provided by real estate professionals who are members of CREA. The trademark DDF® is owned by The Canadian Real Estate Association (CREA) and identifies CREA's Data Distribution Facility (DDF®)
July 26 2026 11:28:55
The Lakelands Association of REALTORS®
Royal LePage Heartland Realty