
81 Father Costello Drive Timmins, Ontario P0N 1G0

$399,900
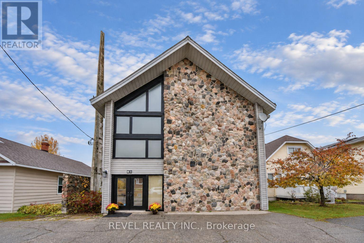
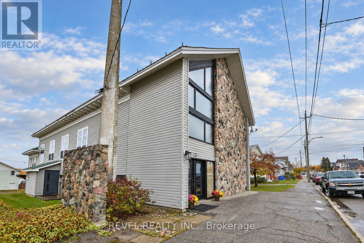
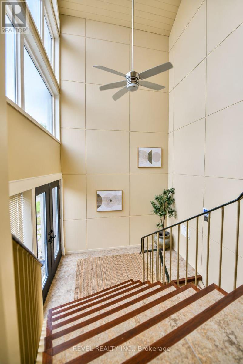
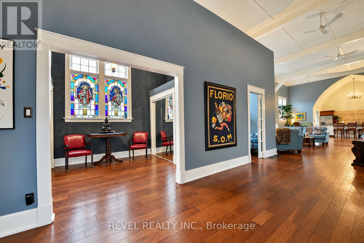
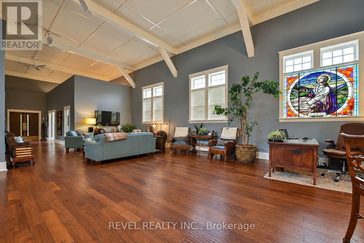
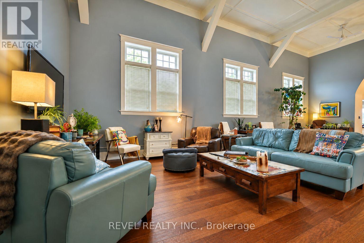
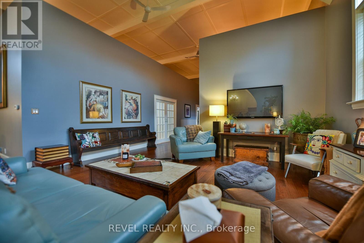
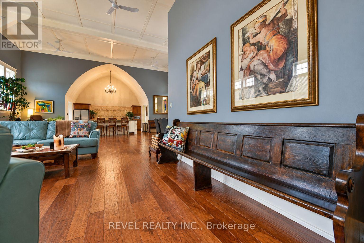
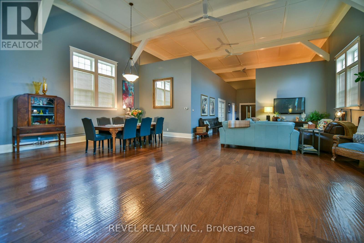
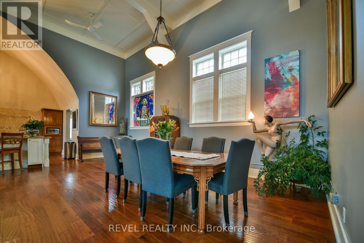
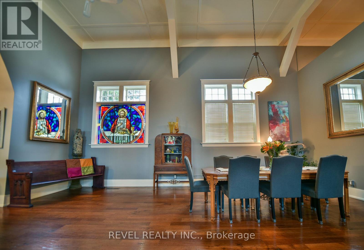
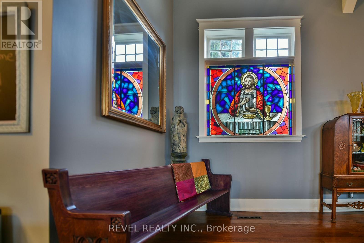
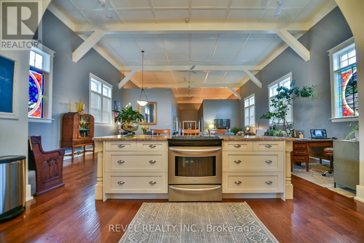
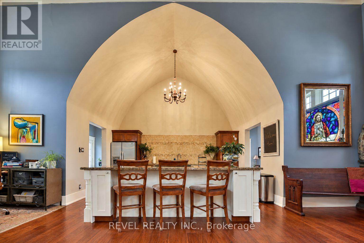
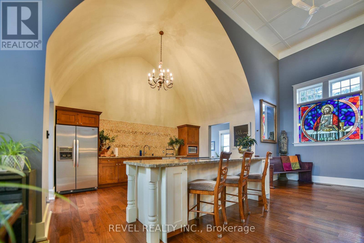
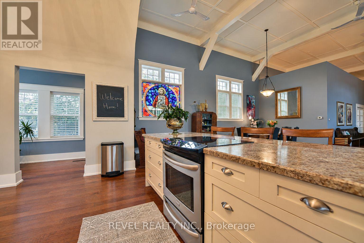
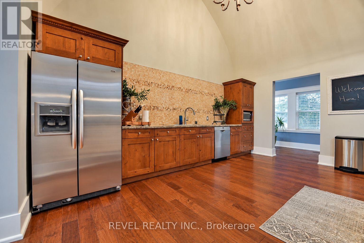
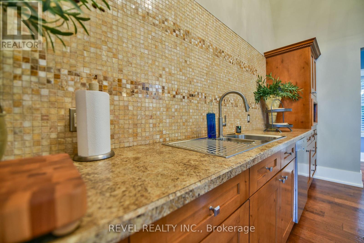
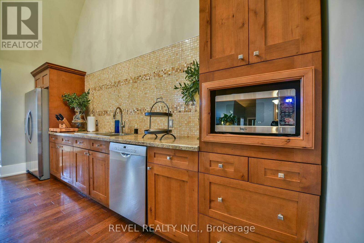
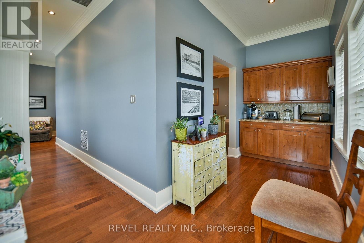
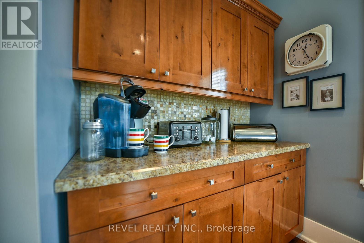
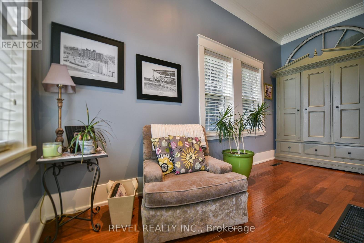
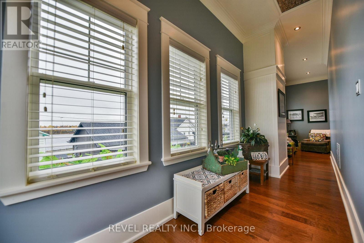
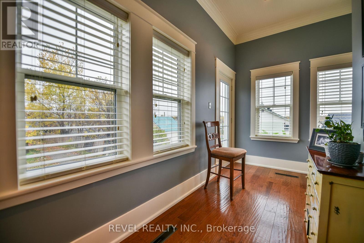
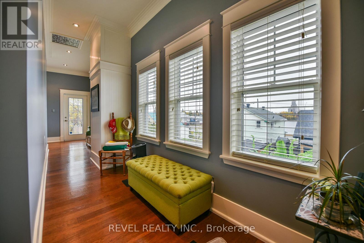
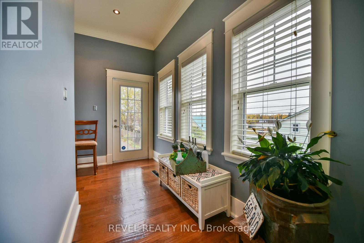
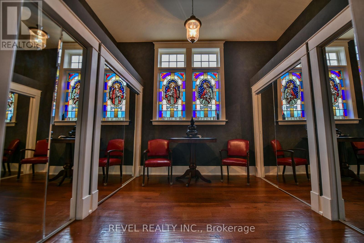
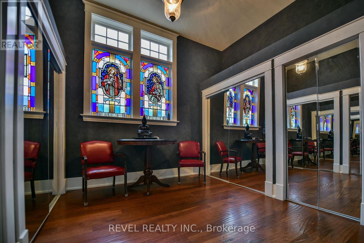
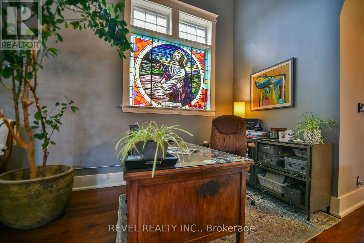
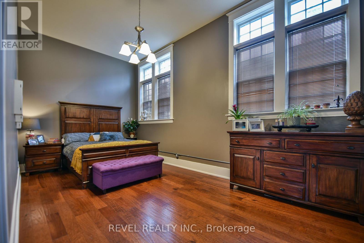
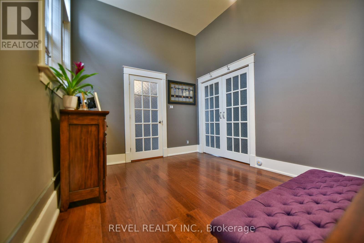
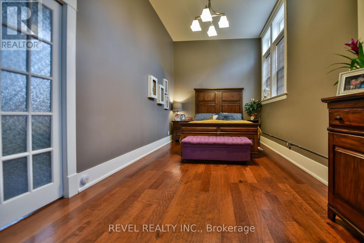
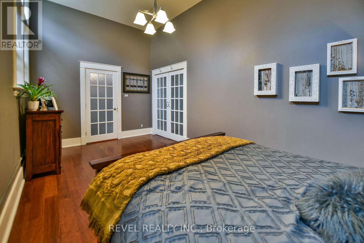
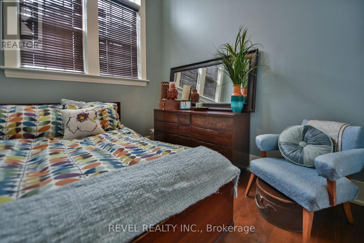
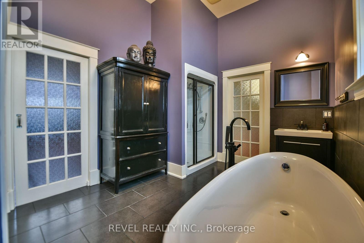
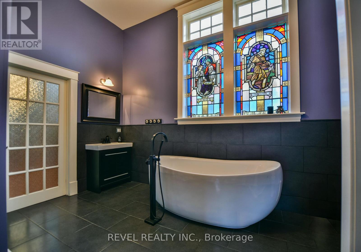
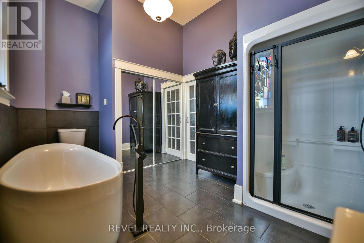
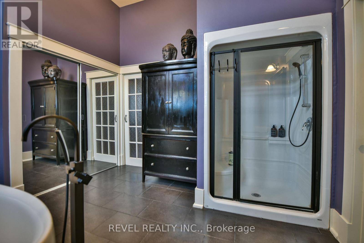
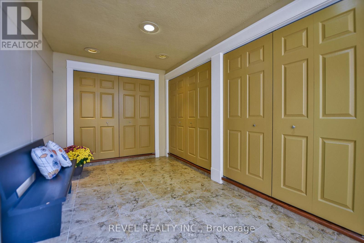
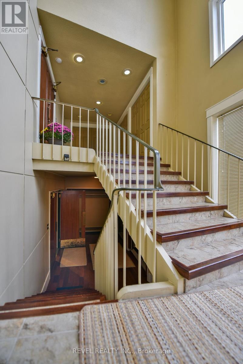
A truly one of a kind home! This stunning and spacious residence offers a rare opportunity to own a piece of history, beautifully transformed from a former church into a remarkable family home featuring an impressive grand entrance and expansive open concept layout, and soaring ceilings, this extraordinary property blends historic charm with comfortable family living. With stained glass windows and distinctive architectural details, preserved the buildings timeless character, creating a warm and captivating atmosphere unlike any other. Spacious, unique, and filled with character. This exceptional home is a must see for those seeking something truly special.The expansive open basement features a full second kitchen and separate entrance, offering additional living space for extended family. Spacious versatile, and rich in character, this exceptional property is a rare find for those seeking a home unlike any other. (id:49269)
Property Details
| MLS® Number | T14094900 |
| Property Type | Single Family |
| Community Name | SCH - Main Area |
| Equipment Type | Water Heater |
| Features | Irregular Lot Size |
| Rental Equipment Type | Water Heater |
Building
| Bathroom Total | 2 |
| Bedrooms Above Ground | 2 |
| Bedrooms Total | 2 |
| Appliances | Dishwasher, Freezer, Microwave, Two Stoves, Two Refrigerators |
| Architectural Style | Bungalow |
| Basement Development | Partially Finished |
| Basement Features | Separate Entrance |
| Basement Type | Full, N/a (partially Finished), N/a |
| Construction Style Attachment | Detached |
| Cooling Type | None |
| Exterior Finish | Vinyl Siding, Stone |
| Foundation Type | Poured Concrete |
| Half Bath Total | 1 |
| Heating Fuel | Natural Gas |
| Heating Type | Forced Air |
| Stories Total | 1 |
| Size Interior | 2,500 - 3,000 Sqft |
| Type | House |
| Utility Water | Municipal Water |
Parking
| No Garage |
Land
| Acreage | No |
| Sewer | Sanitary Sewer |
| Size Depth | 96 Ft ,6 In |
| Size Frontage | 55 Ft ,7 In |
| Size Irregular | 55.6 X 96.5 Ft |
| Size Total Text | 55.6 X 96.5 Ft |
| Zoning Description | Na-r3 |
Rooms
| Level | Type | Length | Width | Dimensions |
|---|---|---|---|---|
| Main Level | Living Room | 18.3 m | 30.8 m | 18.3 m x 30.8 m |
| Main Level | Kitchen | 16.1 m | 14.4 m | 16.1 m x 14.4 m |
| Main Level | Foyer | 14.4 m | 7.2 m | 14.4 m x 7.2 m |
| Main Level | Primary Bedroom | 19.2 m | 10 m | 19.2 m x 10 m |
| Main Level | Bedroom 2 | 9.11 m | 11.1 m | 9.11 m x 11.1 m |
| Main Level | Other | 9.11 m | 11.1 m | 9.11 m x 11.1 m |
| Ground Level | Dining Room | 11 m | 14.4 m | 11 m x 14.4 m |
Utilities
| Cable | Installed |
| Electricity | Installed |
| Sewer | Installed |
Contact Us
Contact us for more information

The trademarks REALTOR®, REALTORS®, and the REALTOR® logo are controlled by The Canadian Real Estate Association (CREA) and identify real estate professionals who are members of CREA. The trademarks MLS®, Multiple Listing Service® and the associated logos are owned by The Canadian Real Estate Association (CREA) and identify the quality of services provided by real estate professionals who are members of CREA. The trademark DDF® is owned by The Canadian Real Estate Association (CREA) and identifies CREA's Data Distribution Facility (DDF®)
October 19 2026 09:08:06
Timmins Cochrane & Timiskaming District Association of REALTORS®
Revel Realty Inc.