
81 Major Street Toronto, Ontario M6S 2K9

$5,500 Monthly
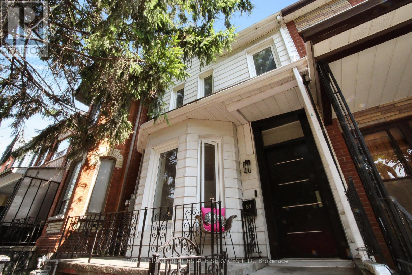
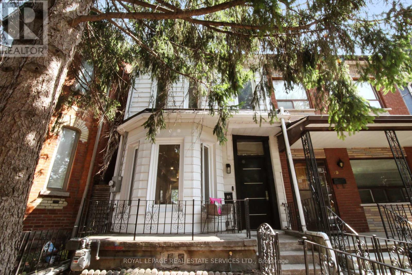
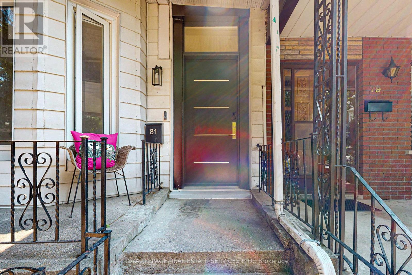
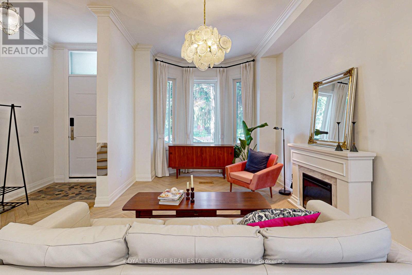
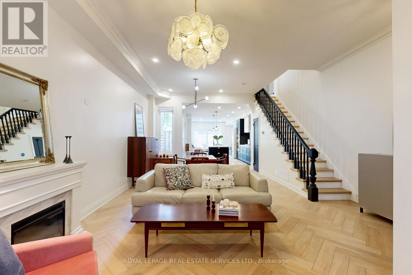
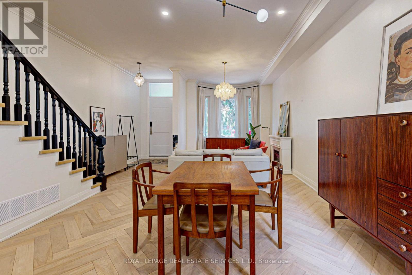
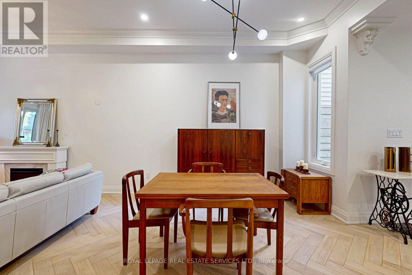
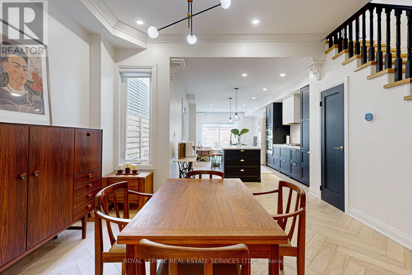
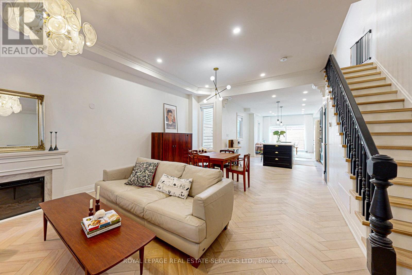
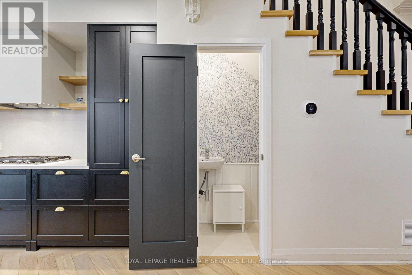
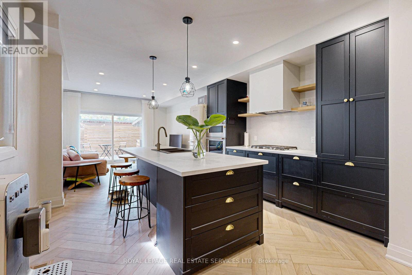
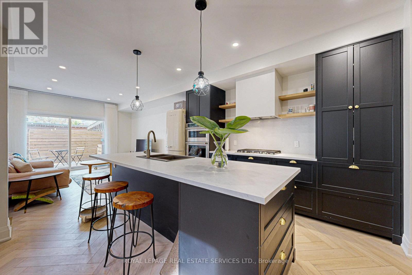
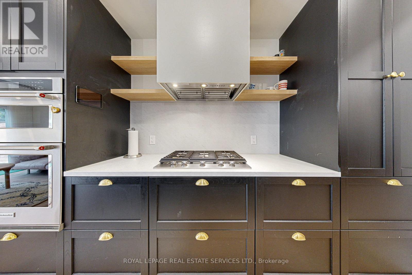
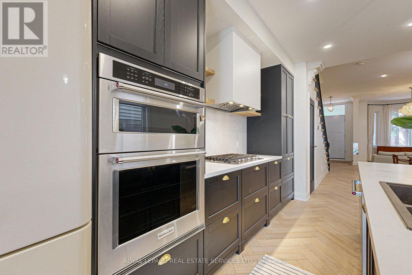
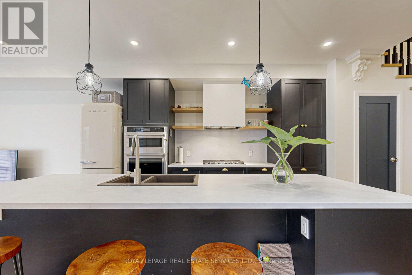
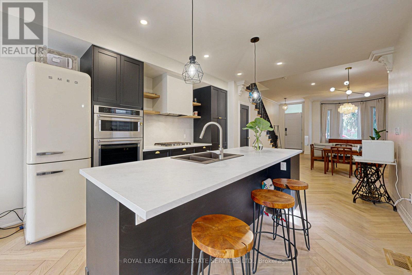
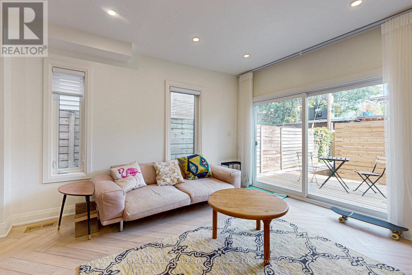
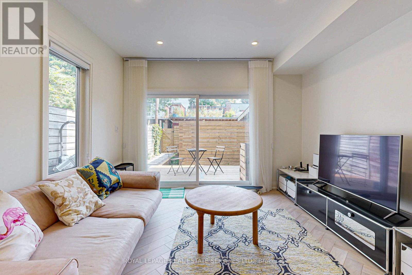
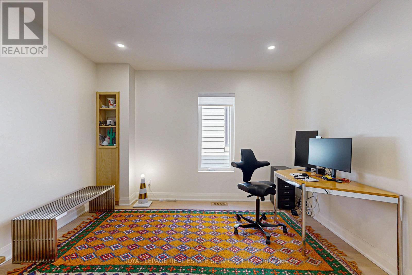
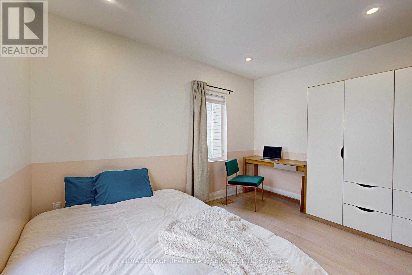
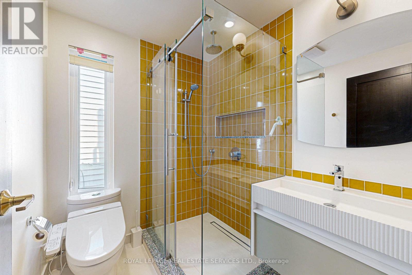
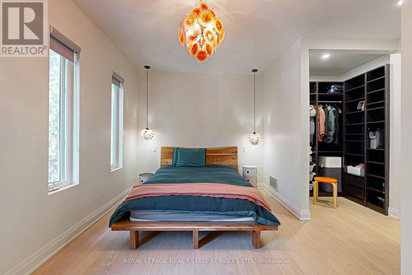
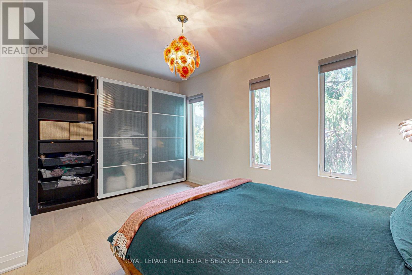
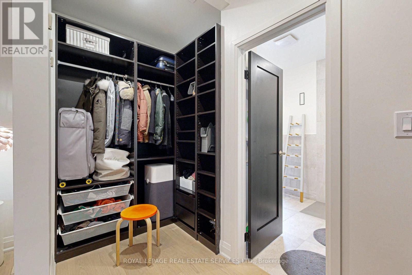
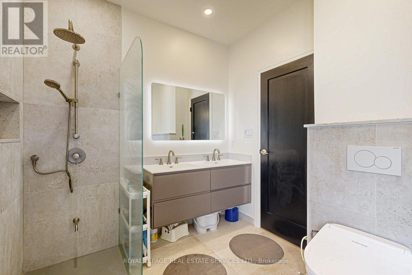
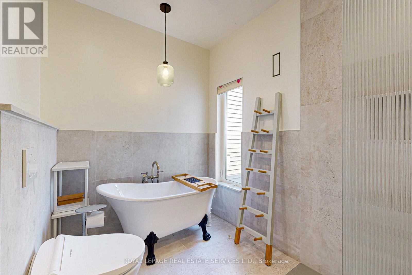
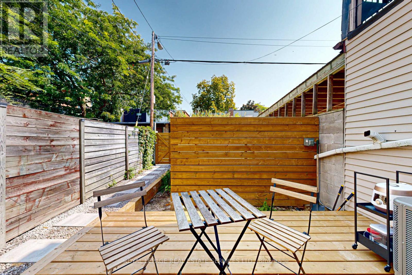
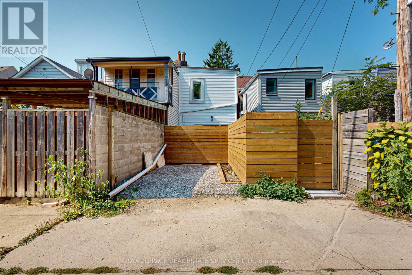
This stunning, 2 + 1 bedroom Victorian home is a triple threat - - upscale renovation, private parking and prime location in the heart of Harbord Village. The open concept main floor with its high ceilings and herringbone oak wood floors, is ideal for entertaining or relaxed family living. The chef's kitchen features a family sized island with seating and extensive modern, custom cabinetry. Massive glass doors lead to the private back deck and secluded parking pad that is equipped with an EV charging outlet. Upstairs, the primary bedroom boasts a walk-in closet, and a luxurious five-piece ensuite featuring a decadent claw foot soaking tub. The versatile open-style lounge can be your home office, play area, yoga room or your own personal retreat. Located in one of Toronto's most sought-after neighbourhoods. Steps to everything you need and desire - U of T, TTC, top rated schools, family friendly parks, hospitals, shopping, restaurants and bakeries on Harbord, Kensington Market and most important - good neighbours! (id:49269)
Property Details
| MLS® Number | C13538518 |
| Property Type | Single Family |
| Community Name | University |
| Amenities Near By | Hospital, Park, Public Transit, Schools |
| Features | Lane, In-law Suite |
| Parking Space Total | 1 |
Building
| Bathroom Total | 3 |
| Bedrooms Above Ground | 2 |
| Bedrooms Below Ground | 1 |
| Bedrooms Total | 3 |
| Age | 100+ Years |
| Basement Features | Apartment In Basement, Separate Entrance |
| Basement Type | N/a, N/a |
| Construction Style Attachment | Semi-detached |
| Cooling Type | Central Air Conditioning |
| Exterior Finish | Aluminum Siding |
| Fireplace Present | Yes |
| Half Bath Total | 1 |
| Heating Fuel | Natural Gas |
| Heating Type | Forced Air |
| Stories Total | 2 |
| Size Interior | 1,500 - 2,000 Sqft |
| Type | House |
| Utility Water | Municipal Water |
Parking
| No Garage |
Land
| Acreage | No |
| Land Amenities | Hospital, Park, Public Transit, Schools |
| Sewer | Sanitary Sewer |
| Size Depth | 86 Ft ,9 In |
| Size Frontage | 17 Ft ,1 In |
| Size Irregular | 17.1 X 86.8 Ft |
| Size Total Text | 17.1 X 86.8 Ft |
https://www.realtor.ca/real-estate/30006045/81-major-street-toronto-university-university
Contact Us
Contact us for more information

The trademarks REALTOR®, REALTORS®, and the REALTOR® logo are controlled by The Canadian Real Estate Association (CREA) and identify real estate professionals who are members of CREA. The trademarks MLS®, Multiple Listing Service® and the associated logos are owned by The Canadian Real Estate Association (CREA) and identify the quality of services provided by real estate professionals who are members of CREA. The trademark DDF® is owned by The Canadian Real Estate Association (CREA) and identifies CREA's Data Distribution Facility (DDF®)
July 09 2026 01:30:46
Toronto Regional Real Estate Board
Royal LePage Real Estate Services Ltd.