
81 Mary Street Kingston, Ontario K7M 6M5

$425,000
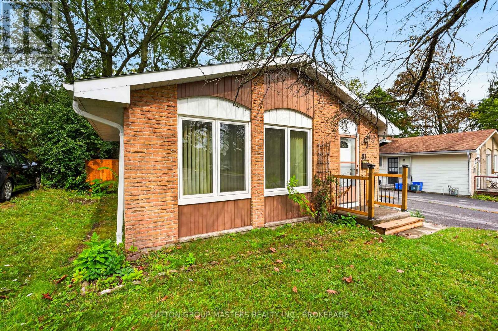
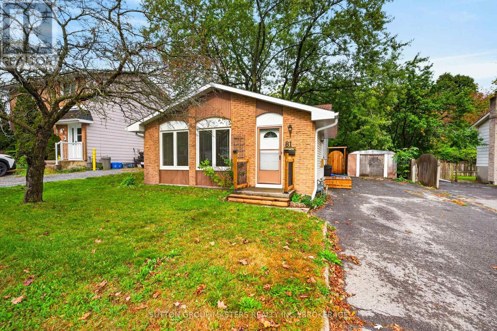
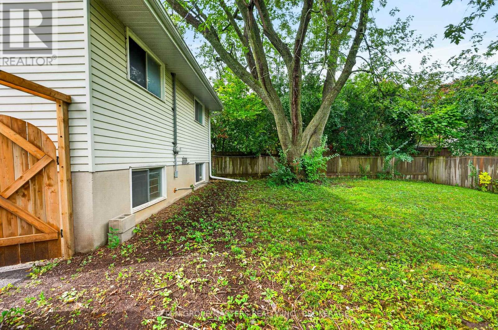
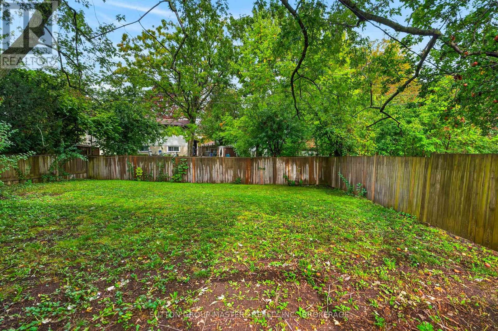
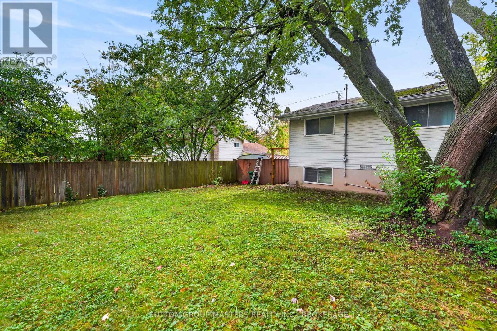
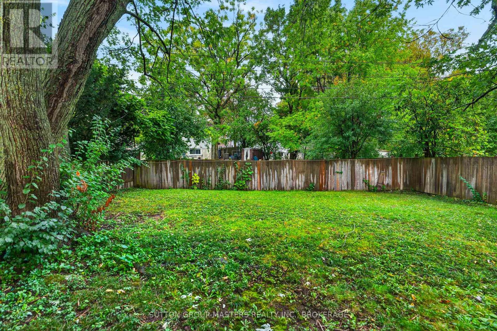
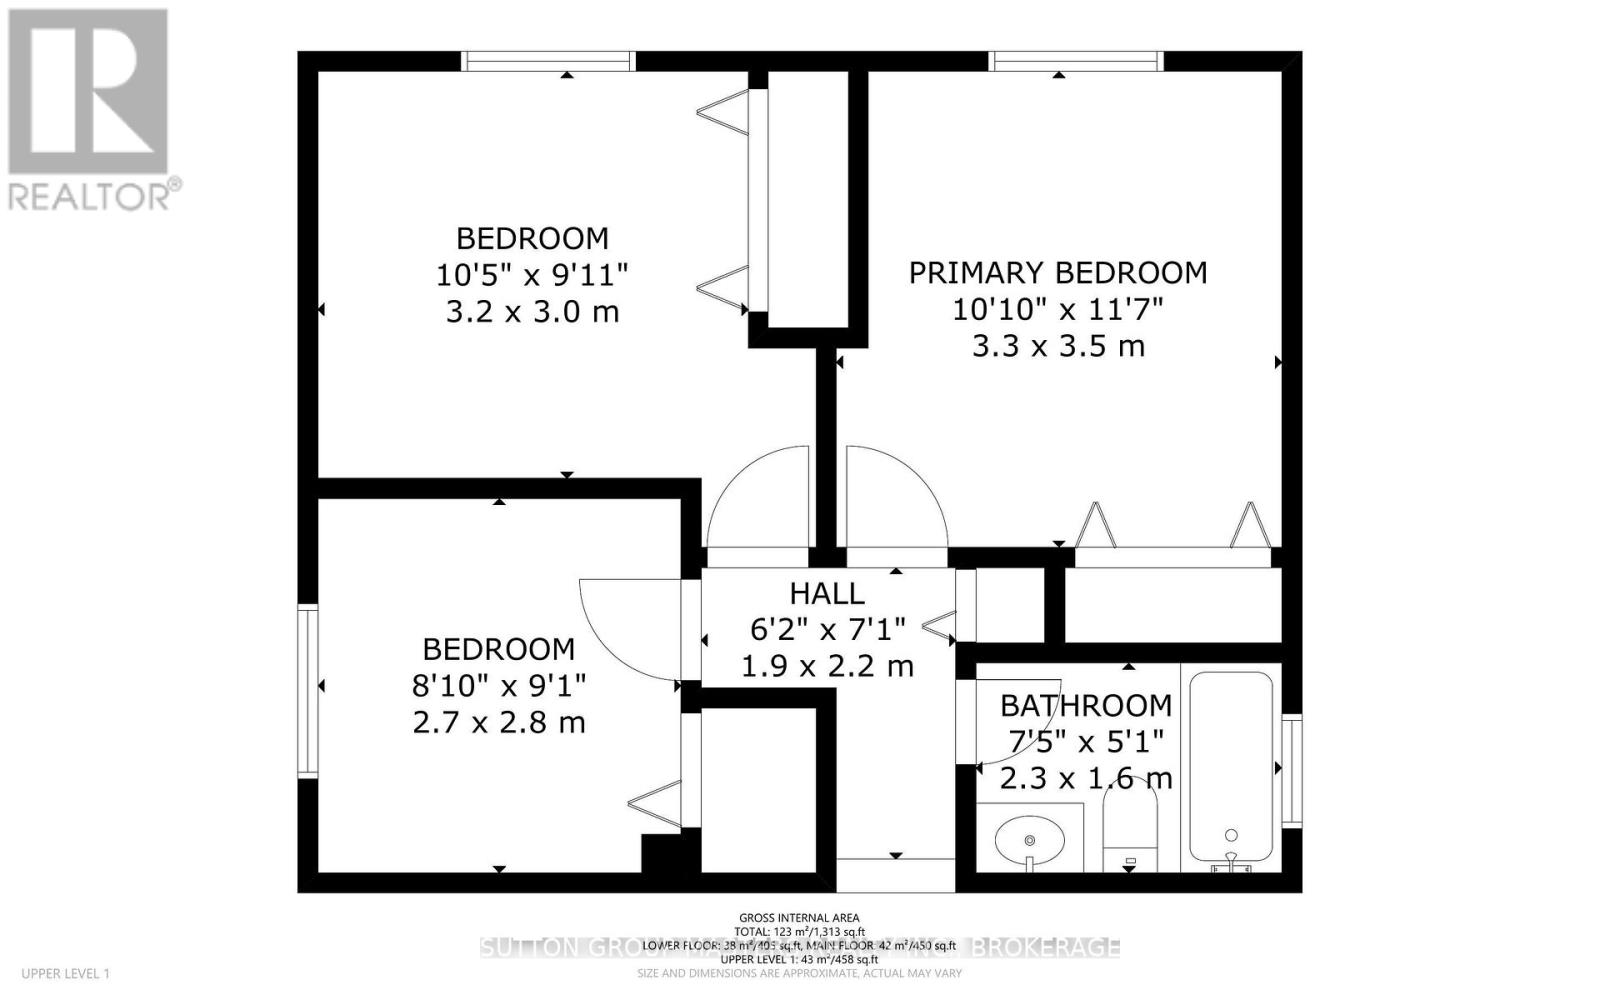
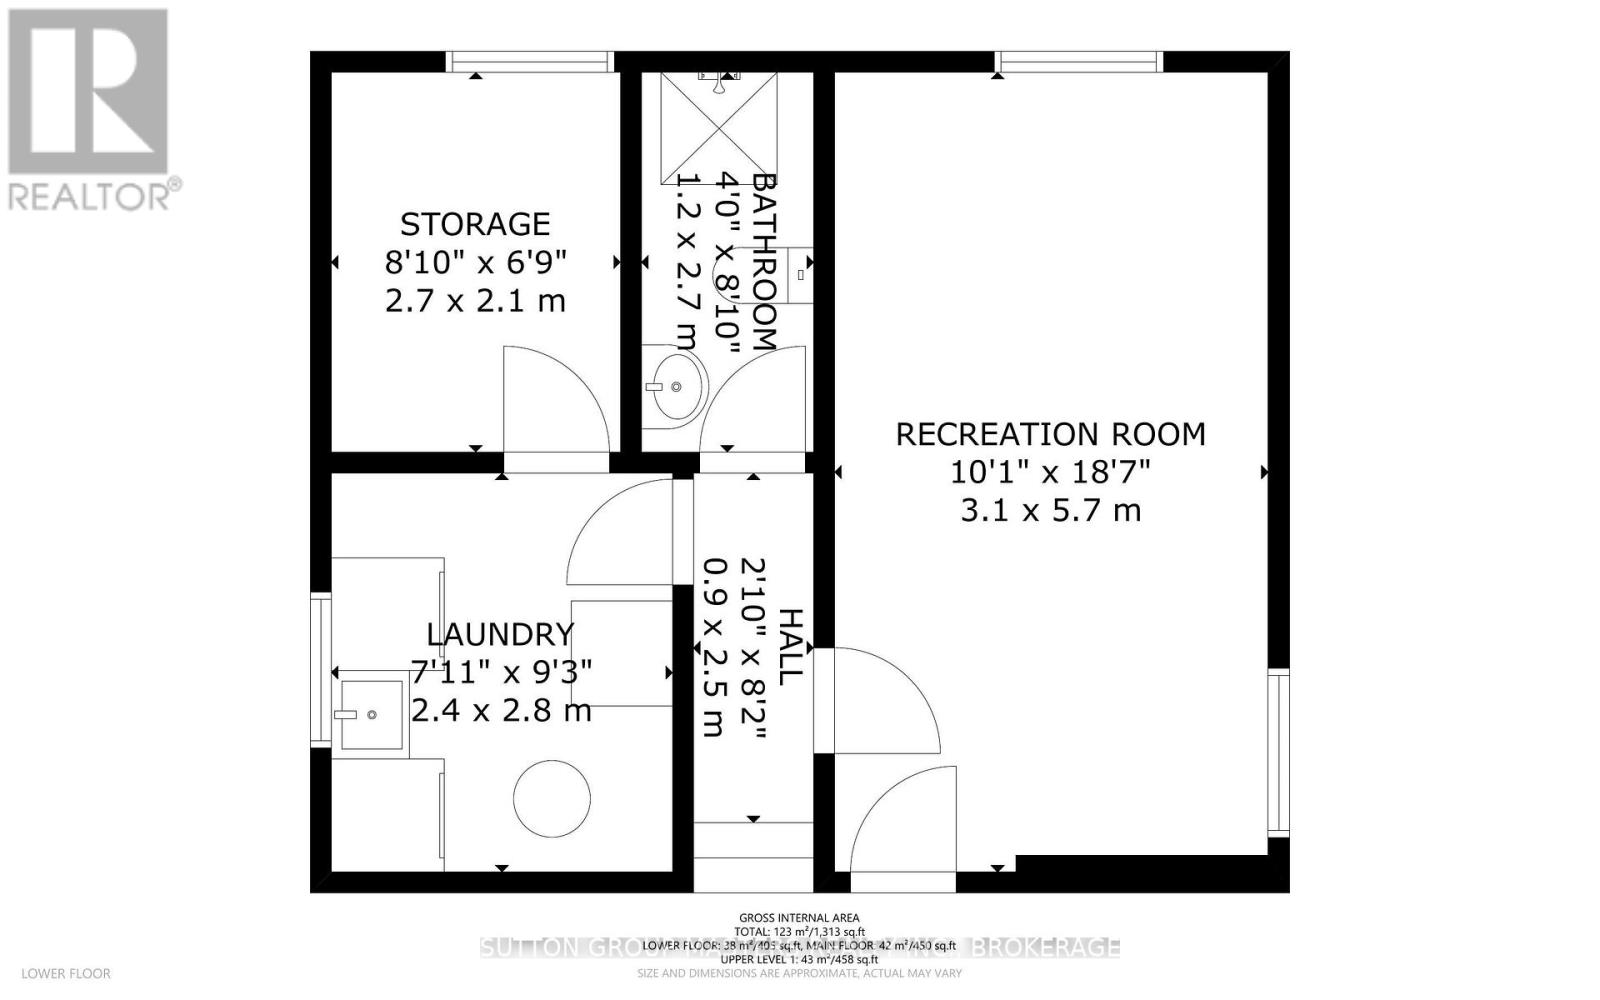
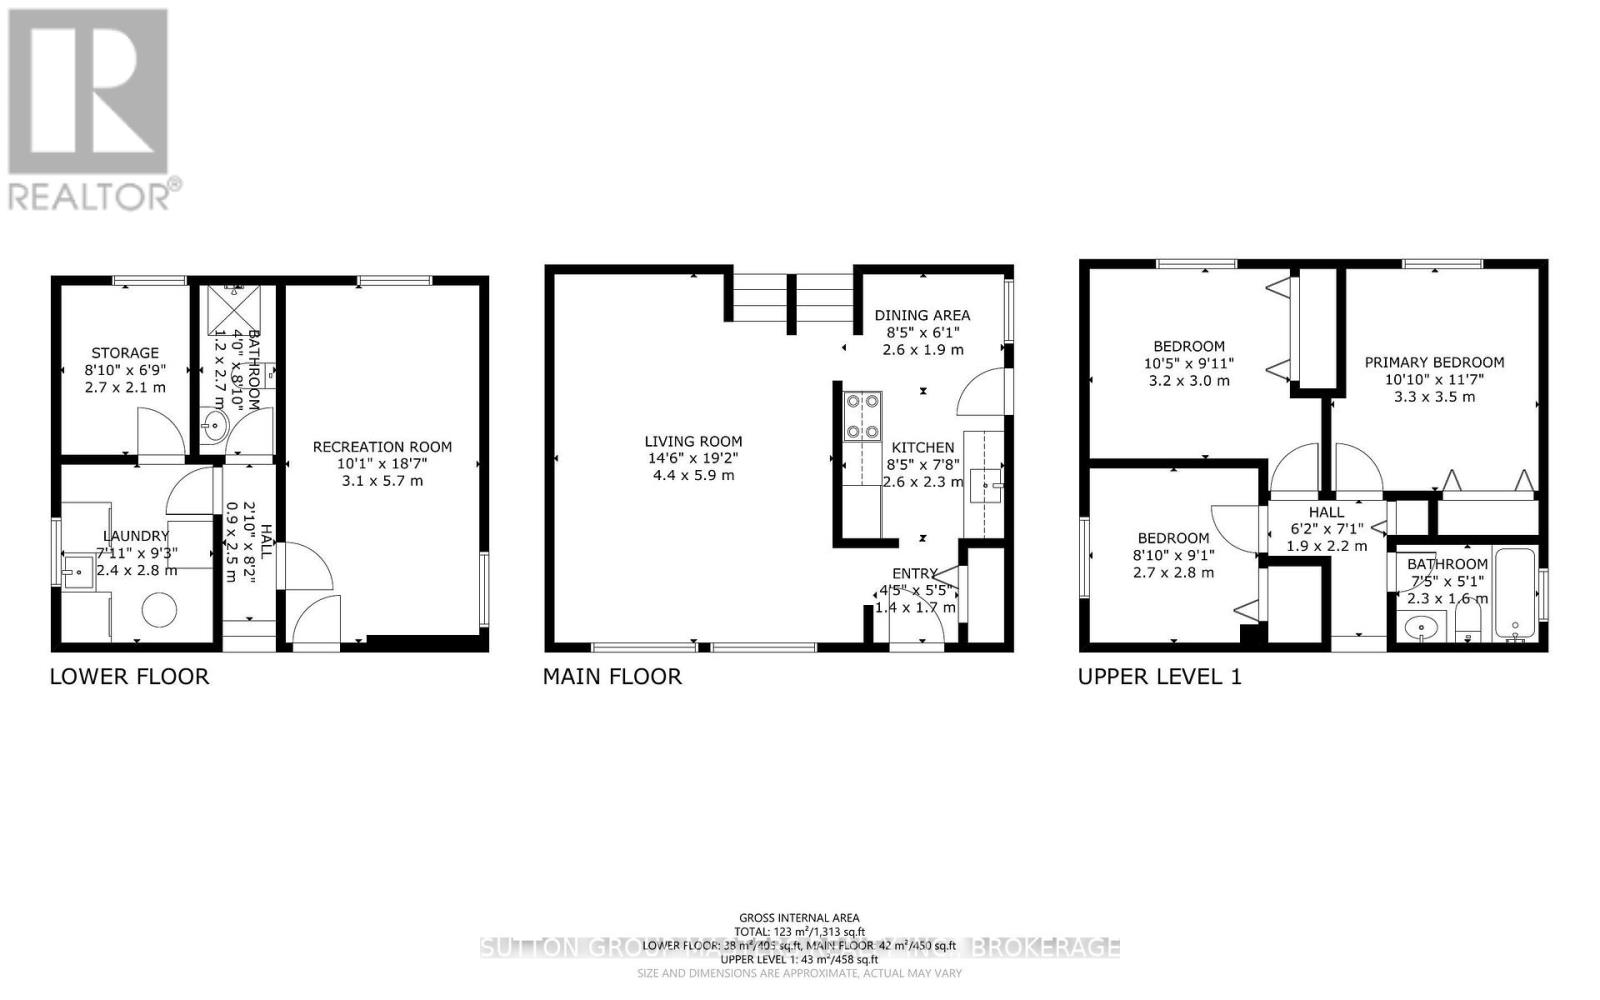
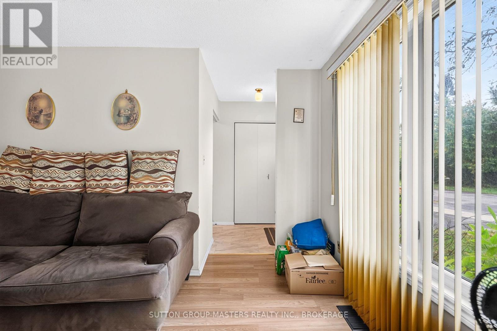
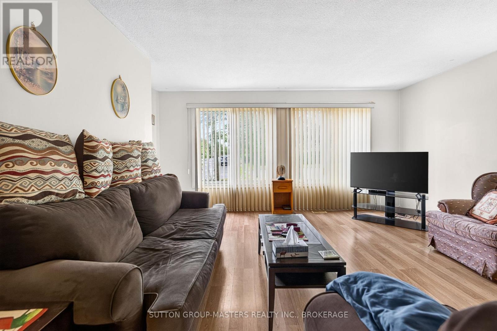
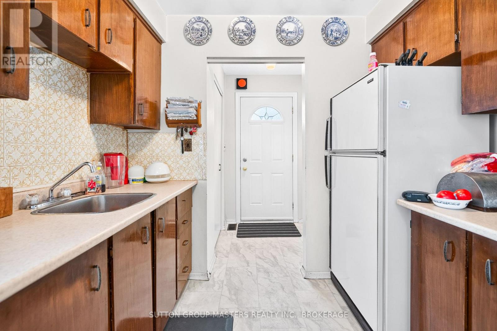
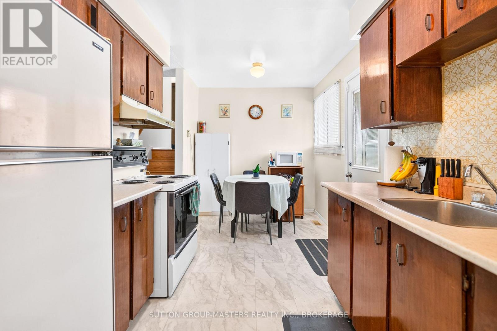
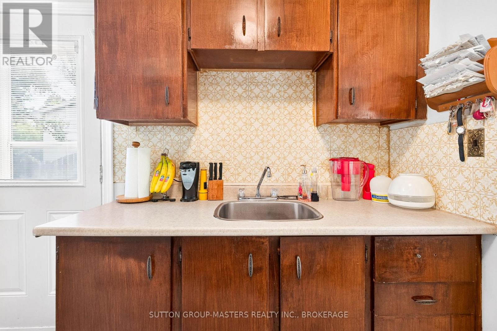
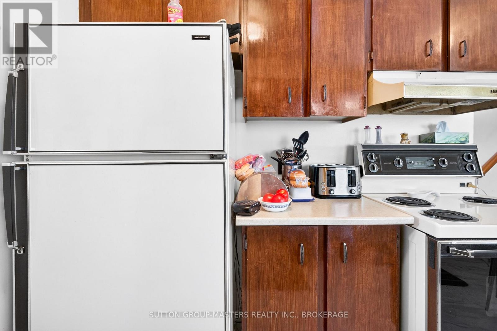
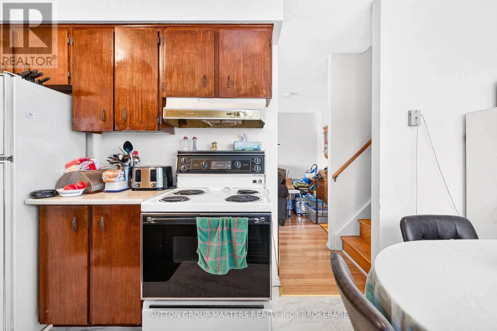
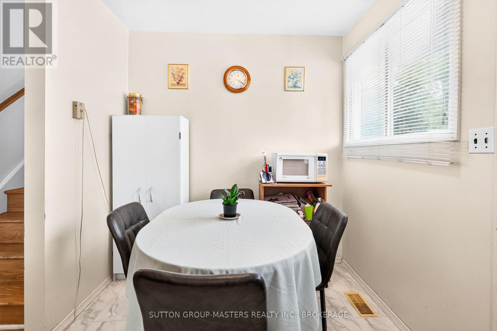
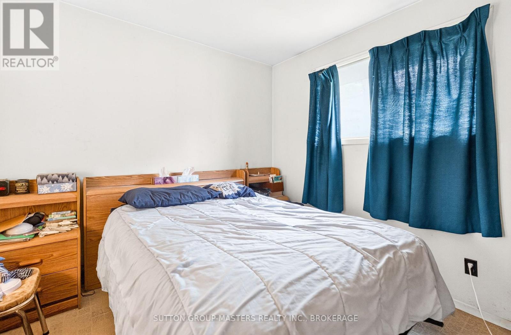
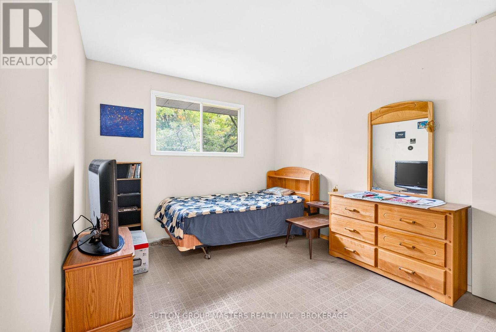
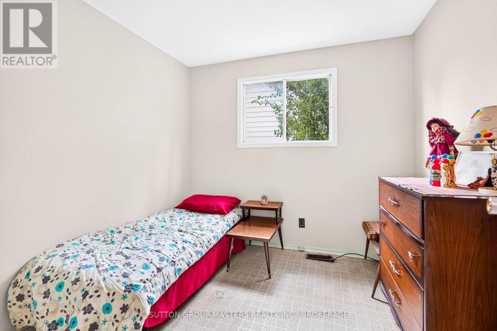
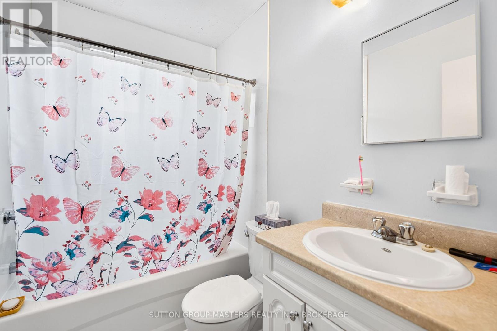
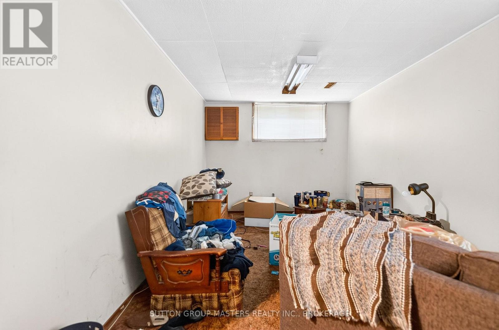
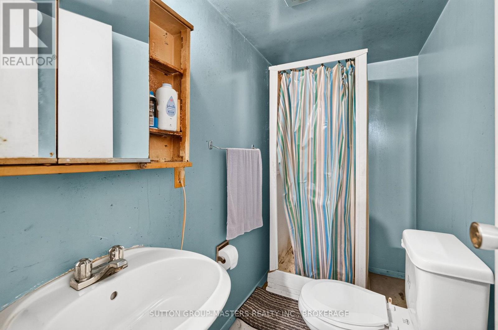
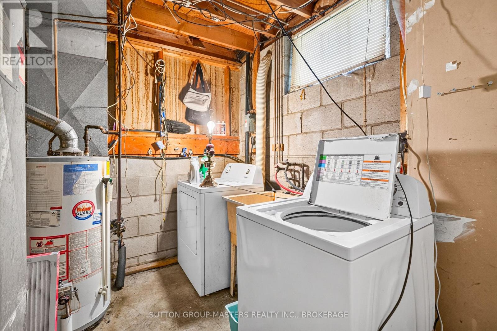
Location - Location! First time offered for sale in 36 years. 3 level backsplit, 3 bedroom, 2 baths, liv-din combination, eat-in kitchen, lower level 4th bedroom or rec rm. Plus laundry - large fenced yard. Attention first-time buyers, families, retirees and investors! Walk to St, Lawrence College, Providence Care or Seniors Centre. A must to see! (id:49269)
Property Details
| MLS® Number | X13862028 |
| Property Type | Single Family |
| Community Name | 18 - Central City West |
| Amenities Near By | Hospital, Park, Public Transit, Schools |
| Equipment Type | Water Heater - Electric, Water Heater |
| Features | Flat Site |
| Parking Space Total | 1 |
| Rental Equipment Type | Water Heater - Electric, Water Heater |
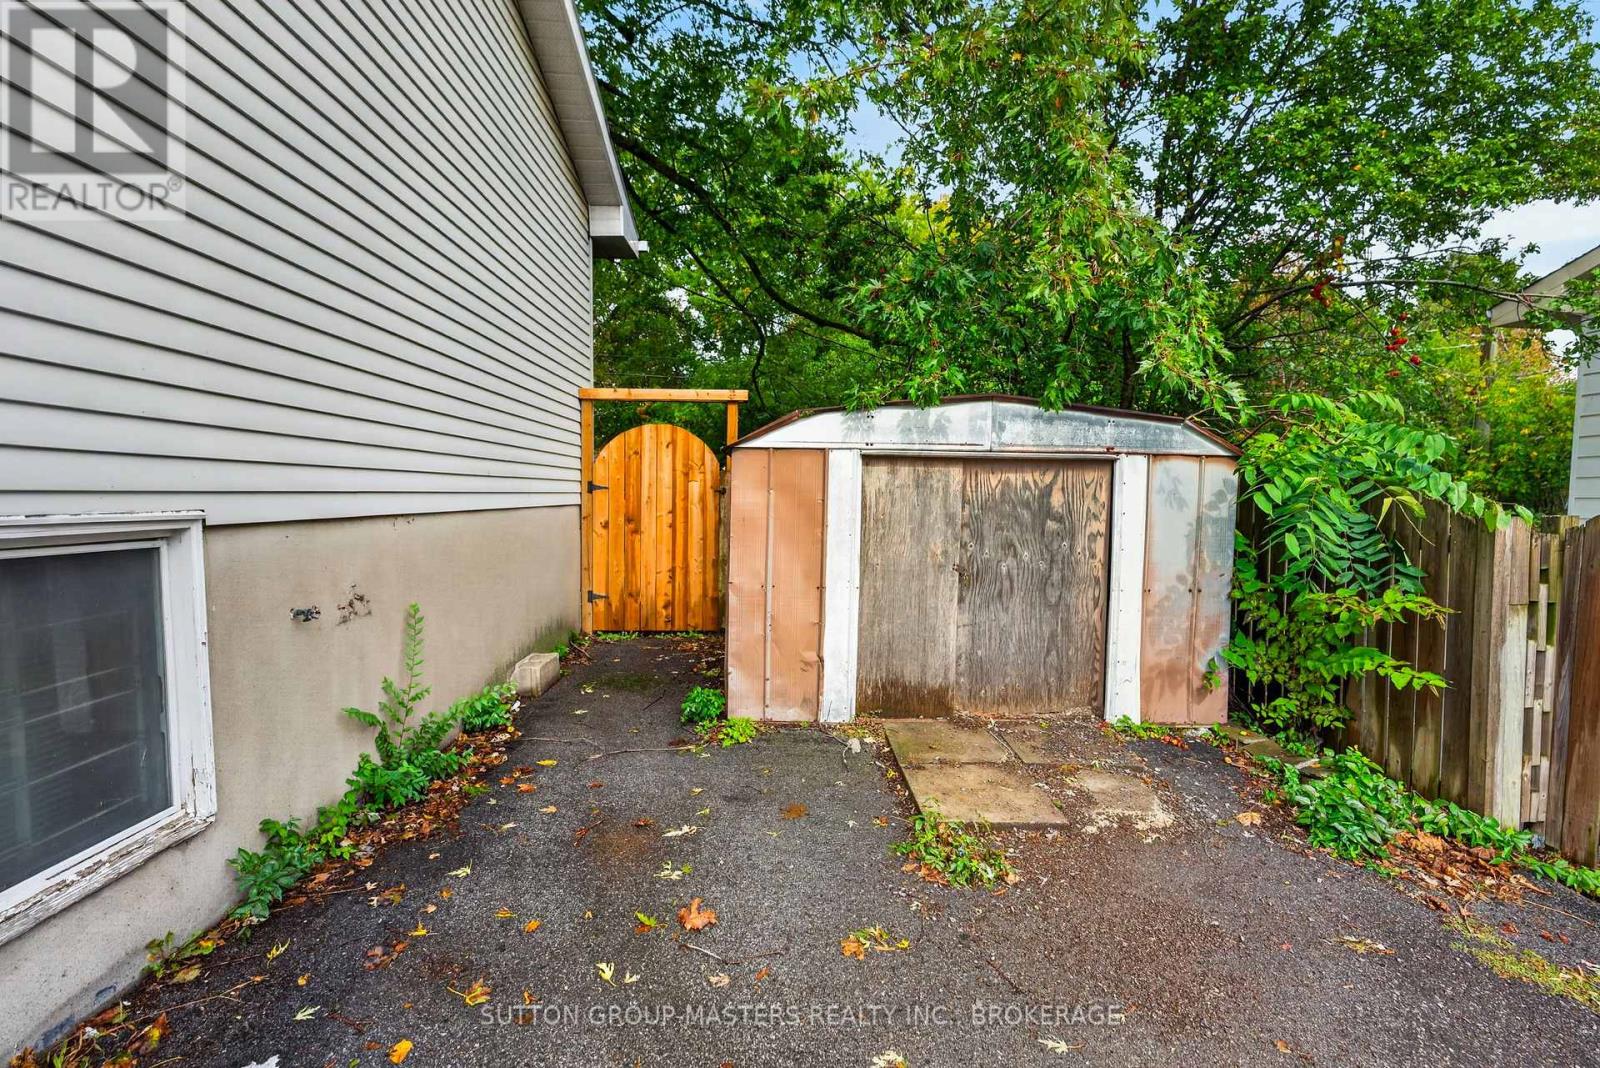
| Structure | Porch, Shed |
Building
| Bathroom Total | 2 |
| Bedrooms Above Ground | 3 |
| Bedrooms Total | 3 |
| Age | 51 To 99 Years |
| Appliances | Dryer, Stove, Washer, Refrigerator |
| Basement Development | Partially Finished |
| Basement Type | N/a (partially Finished) |
| Construction Style Attachment | Detached |
| Construction Style Split Level | Backsplit |
| Cooling Type | Central Air Conditioning |
| Exterior Finish | Aluminum Siding, Brick |
| Fire Protection | Smoke Detectors |
| Foundation Type | Block |
| Heating Fuel | Natural Gas |
| Heating Type | Forced Air |
| Size Interior | 700 - 1,100 Sqft |
| Type | House |
| Utility Water | Municipal Water |
Parking
| No Garage |
Land
| Acreage | No |
| Fence Type | Fenced Yard |
| Land Amenities | Hospital, Park, Public Transit, Schools |
| Sewer | Sanitary Sewer |
| Size Depth | 100 Ft |
| Size Frontage | 45 Ft |
| Size Irregular | 45 X 100 Ft |
| Size Total Text | 45 X 100 Ft|under 1/2 Acre |
| Surface Water | Lake/pond |
| Zoning Description | A3 |
Rooms
| Level | Type | Length | Width | Dimensions |
|---|---|---|---|---|
| Second Level | Primary Bedroom | 3.3 m | 3.53 m | 3.3 m x 3.53 m |
| Second Level | Bedroom | 3.2 m | 3.02 m | 3.2 m x 3.02 m |
| Second Level | Bedroom | 2.69 m | 2.77 m | 2.69 m x 2.77 m |
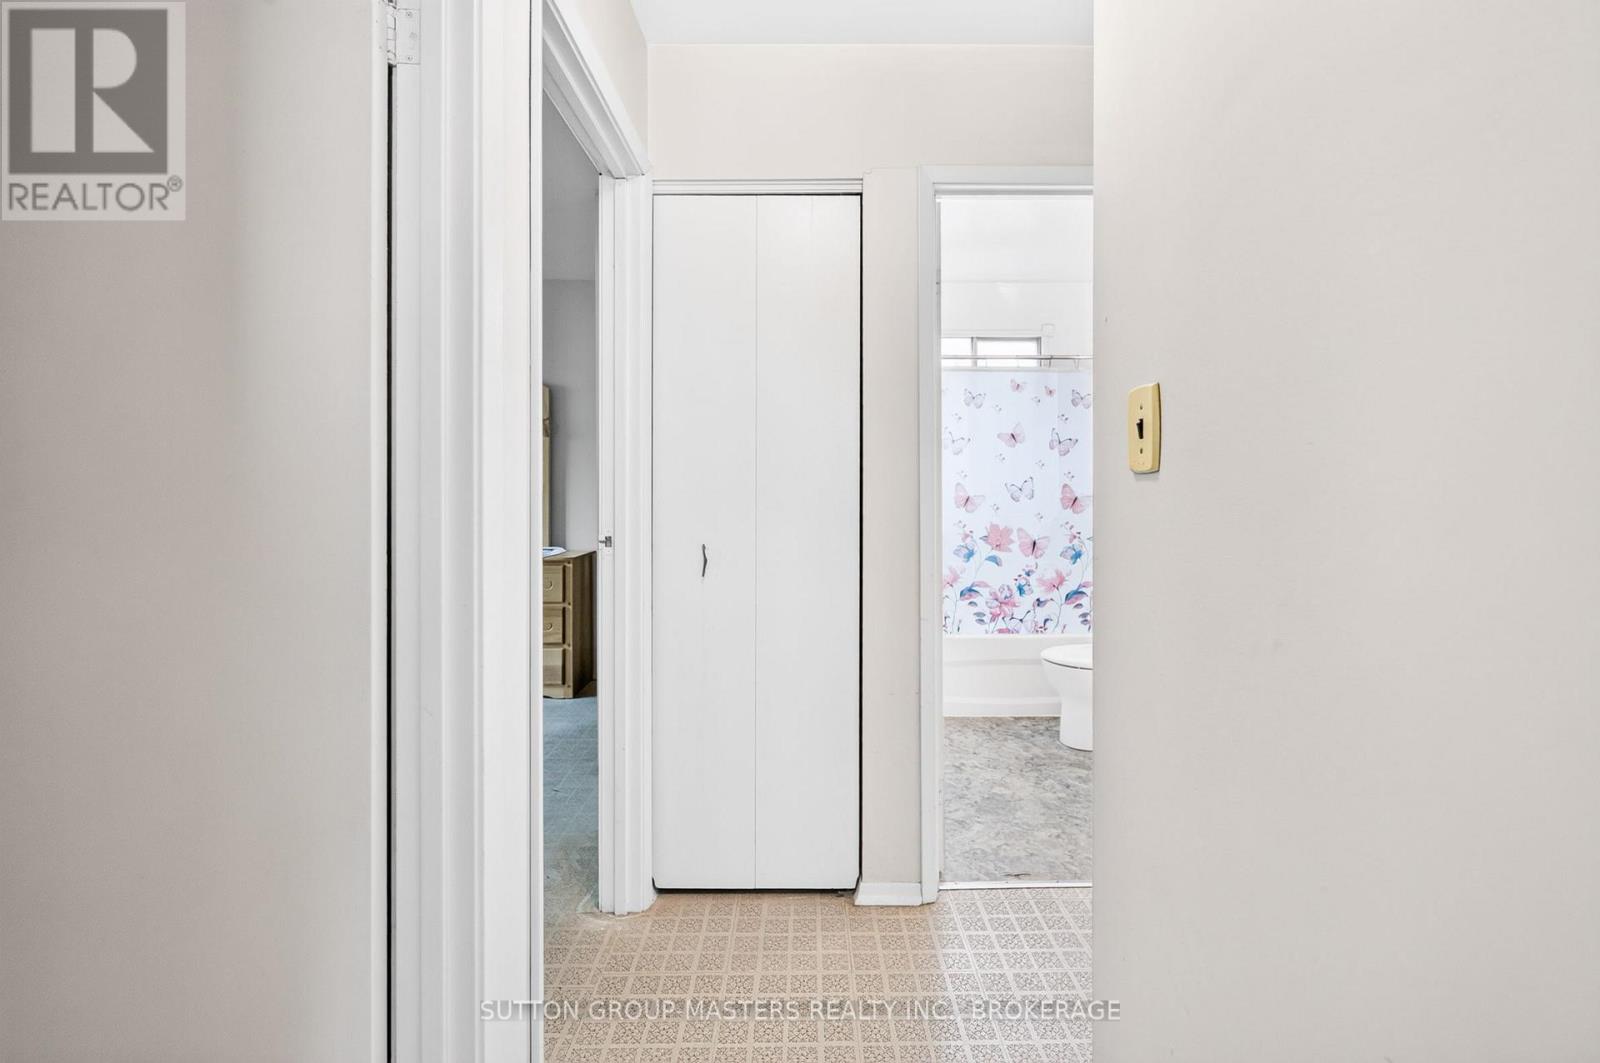
| Second Level | Bathroom | 2.29 m | 1.55 m | 2.29 m x 1.55 m |
| Lower Level | Bathroom | 1.22 m | 2.69 m | 1.22 m x 2.69 m |
| Lower Level | Recreational, Games Room | 3.08 m | 5.7 m | 3.08 m x 5.7 m |
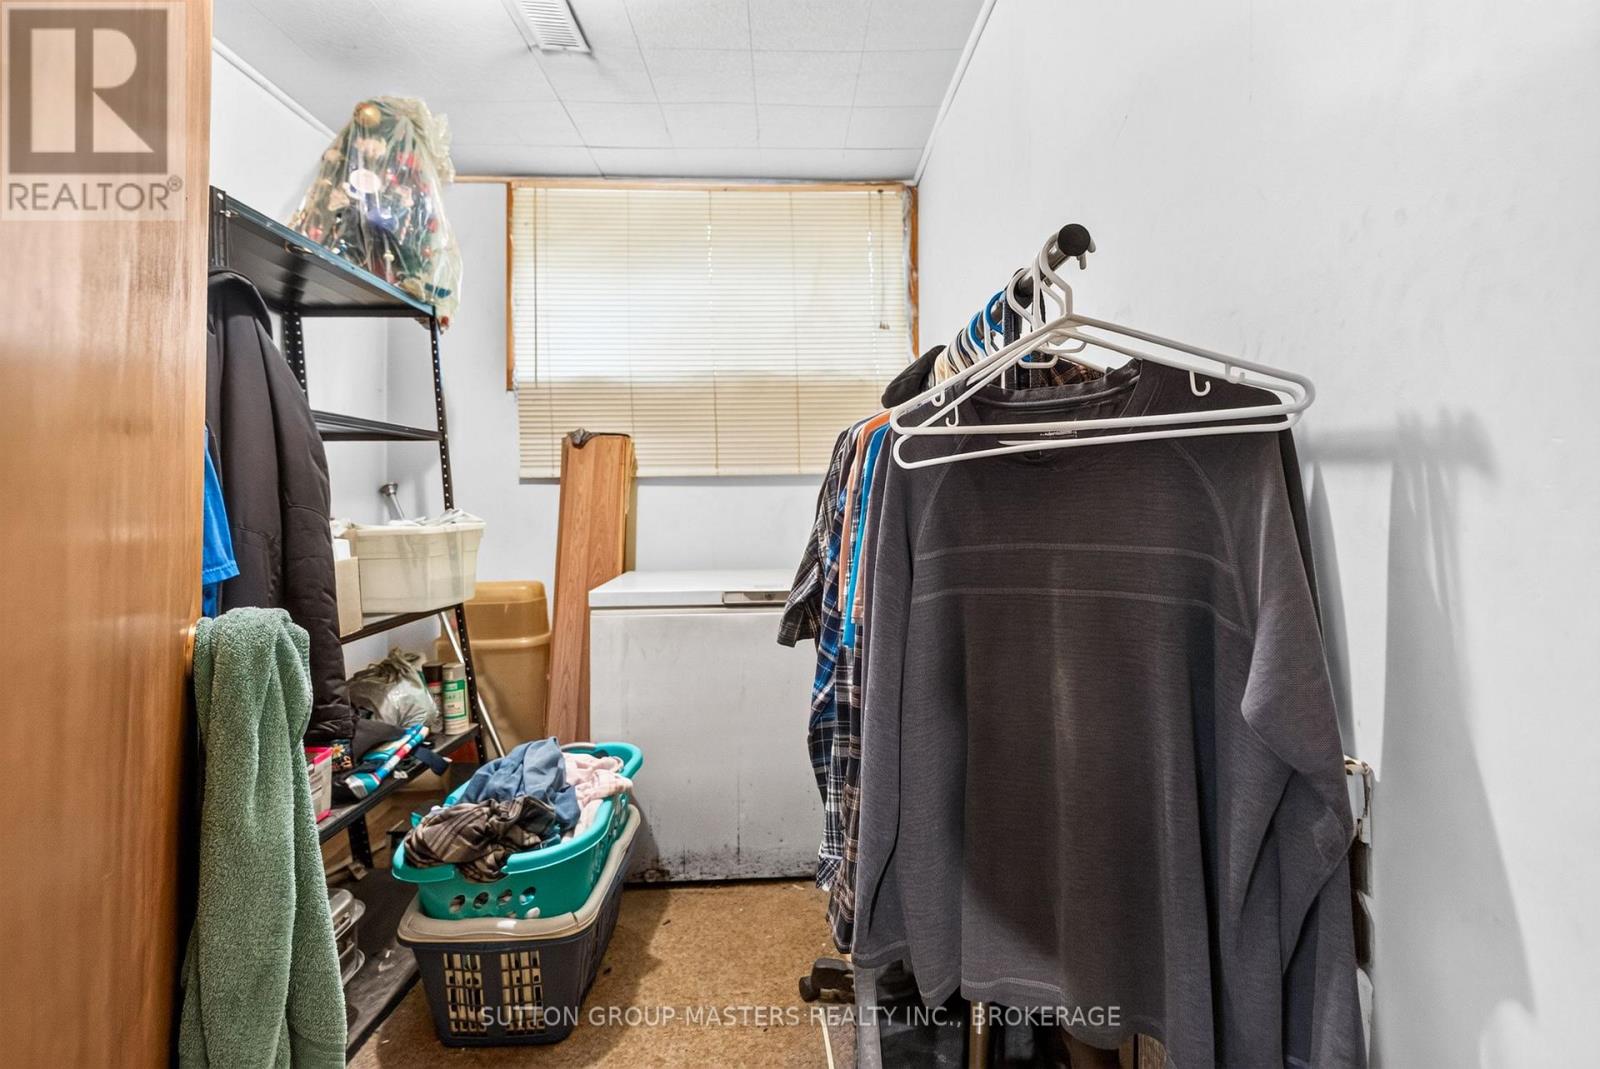
| Lower Level | Laundry Room | 2.41 m | 2.84 m | 2.41 m x 2.84 m |
| Lower Level | Other | 2.69 m | 2.1 m | 2.69 m x 2.1 m |
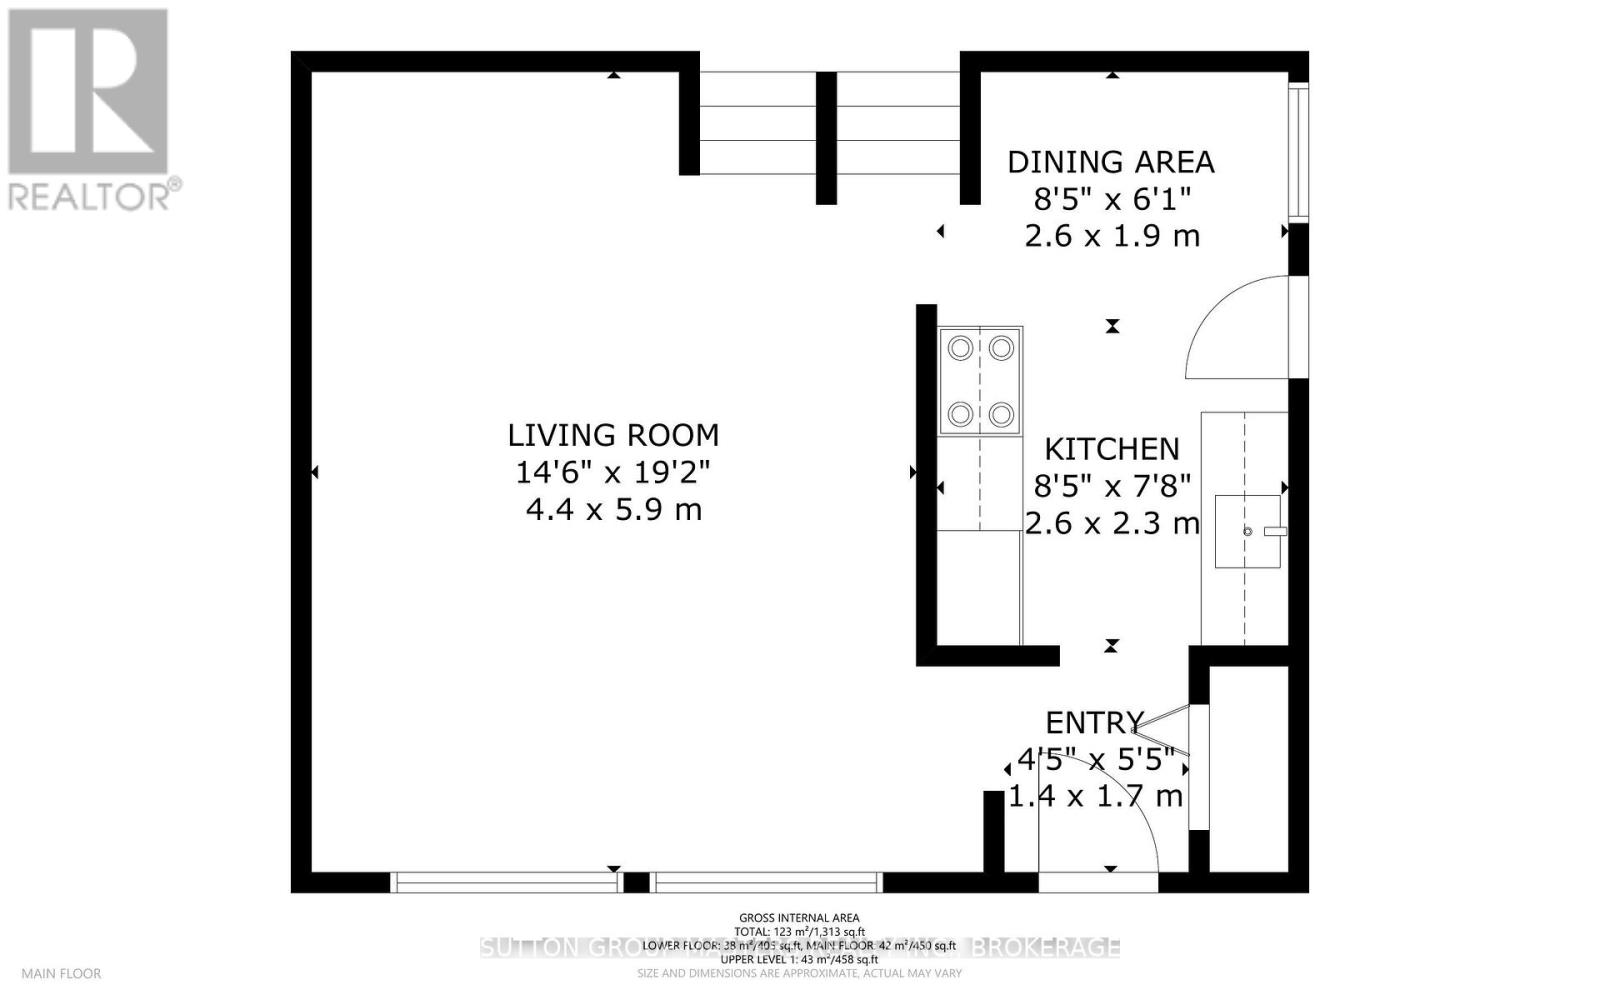
| Main Level | Kitchen | 2.57 m | 2.34 m | 2.57 m x 2.34 m |
| Main Level | Living Room | 4.45 m | 5.85 m | 4.45 m x 5.85 m |
| Main Level | Dining Room | 2.59 m | 1.86 m | 2.59 m x 1.86 m |
Utilities
| Cable | Installed |
| Electricity | Installed |
| Sewer | Installed |
Contact Us
Contact us for more information

The trademarks REALTOR®, REALTORS®, and the REALTOR® logo are controlled by The Canadian Real Estate Association (CREA) and identify real estate professionals who are members of CREA. The trademarks MLS®, Multiple Listing Service® and the associated logos are owned by The Canadian Real Estate Association (CREA) and identify the quality of services provided by real estate professionals who are members of CREA. The trademark DDF® is owned by The Canadian Real Estate Association (CREA) and identifies CREA's Data Distribution Facility (DDF®)
October 05 2026 04:20:15
Kingston & Area Real Estate Association
Sutton Group-Masters Realty Inc., Brokerage