
81 Tiverton Avenue Toronto, Ontario M4M 2M1

$3,600 Monthly
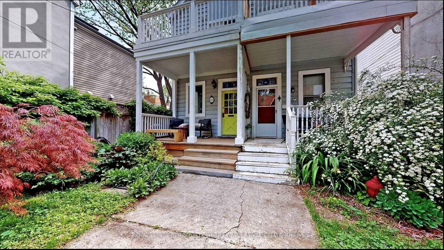
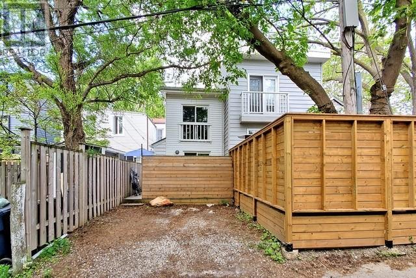
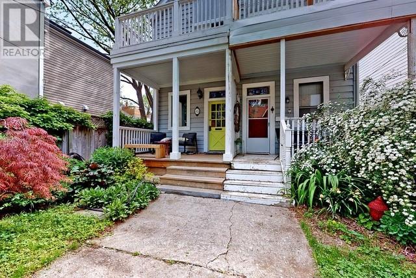
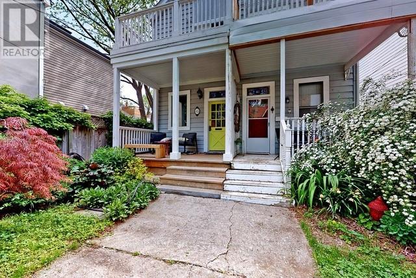
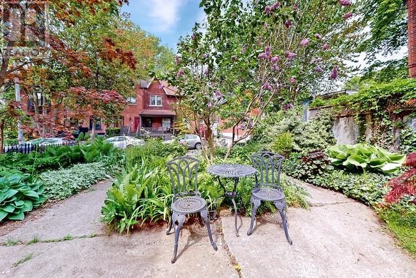
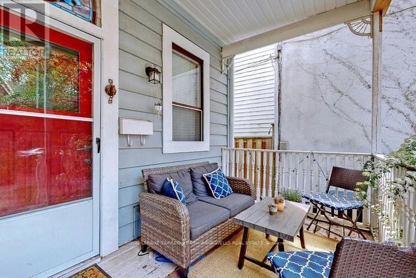
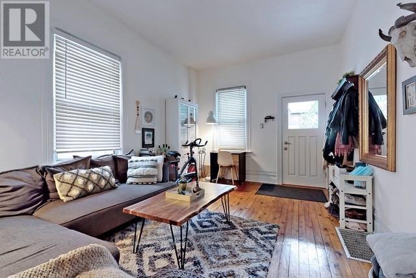
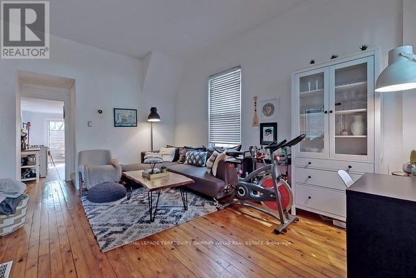
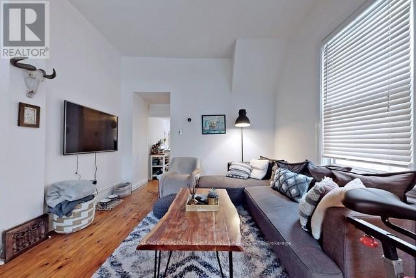
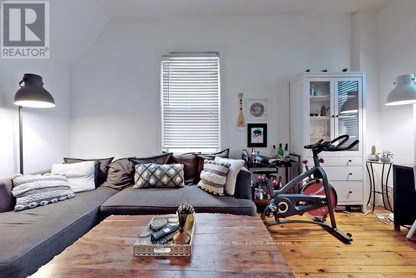
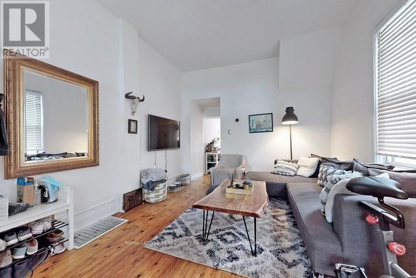
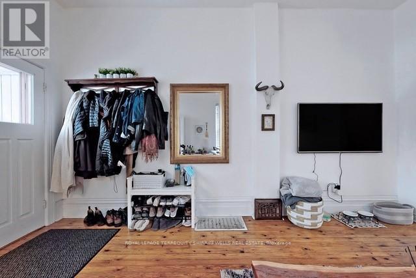
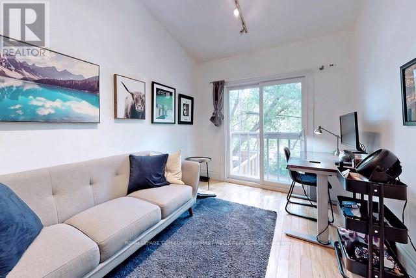
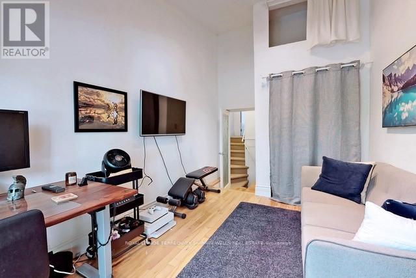
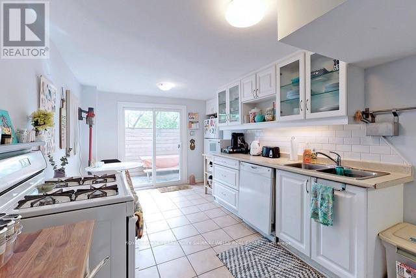
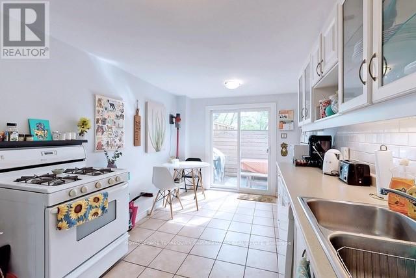
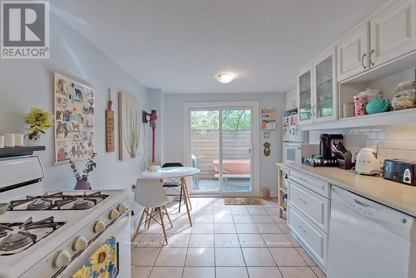
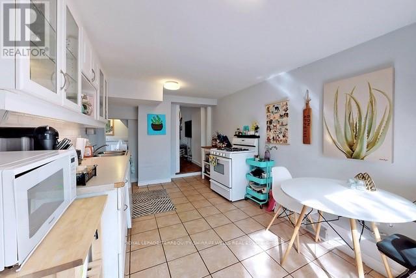
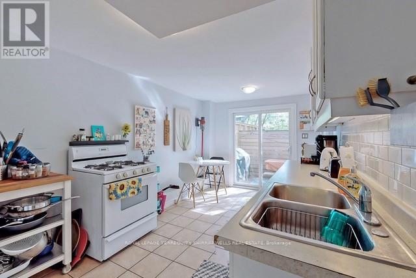
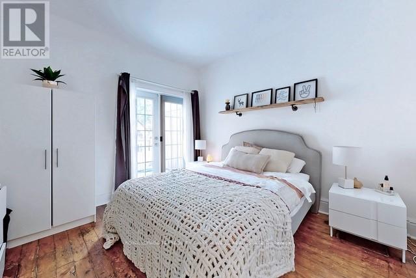
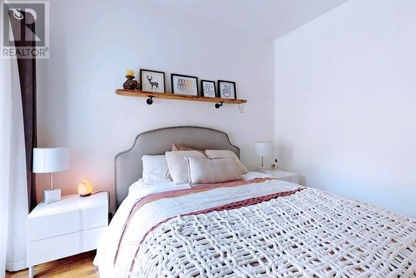
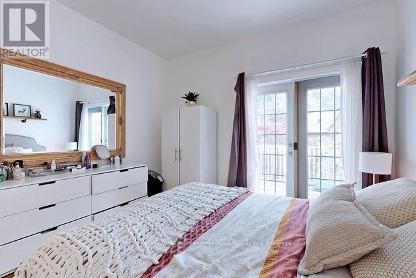
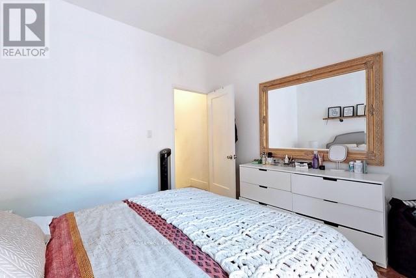
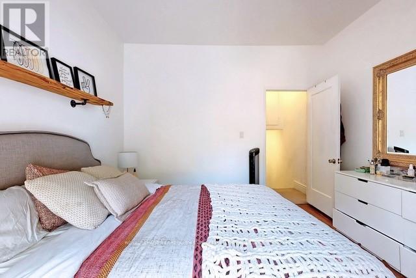
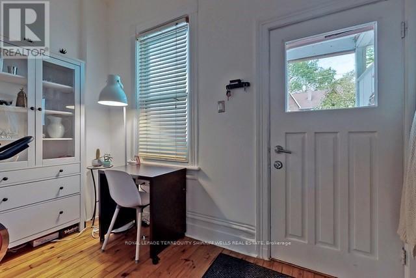
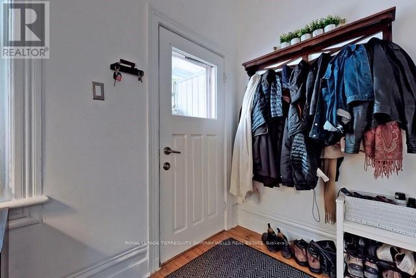
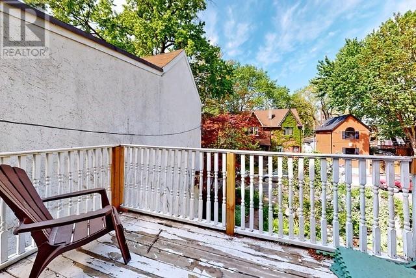
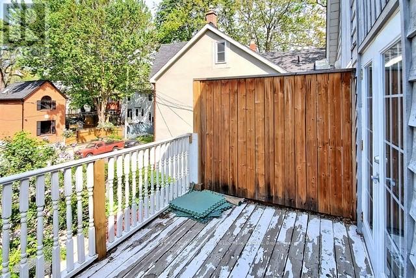
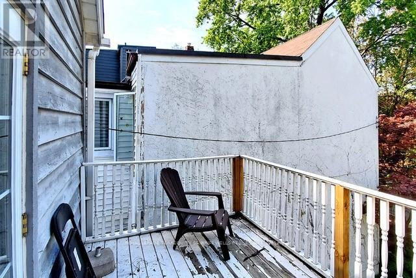
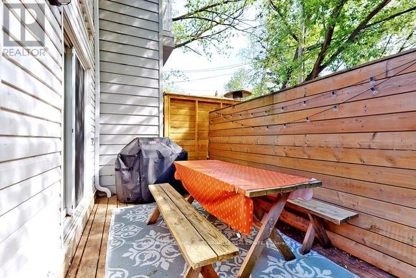
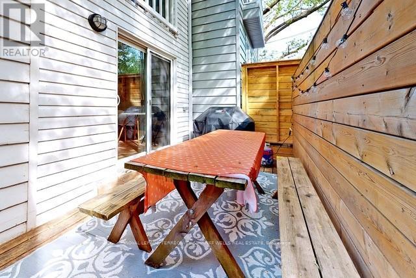
Charming Home Located In A Desirable Location Steps From Ttc, Shops, Restaurants, And More. Situated On A Quiet Street In A Great Neighborhood. Enjoy Your Morning Coffee On The Quaint Front Porch With A View Of The Beautiful Garden. Bright Eat-In Kitchen With Walk-Out To Private Deck. 2 Generous Sized Bedrooms Each With Their Own Balcony. Please Note Stairs Are Quite Steep And Likely Not Suitable For Small Children Or Anyone With Any Mobility Issues. Tenant to pay all utilities (water, heat, hydro). Standard tenants insurance policy required. Tenant to be responsible for all grounds keeping and maintaining grounds to be consistent with City standards. (id:49269)
Property Details
| MLS® Number | E13798666 |
| Property Type | Single Family |
| Community Name | South Riverdale |
| Amenities Near By | Hospital, Place Of Worship, Public Transit |
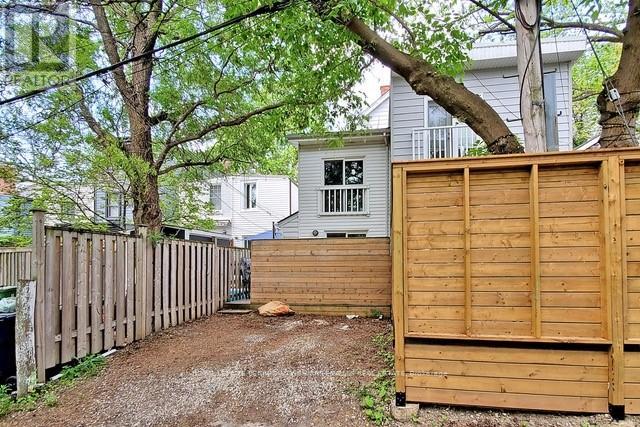
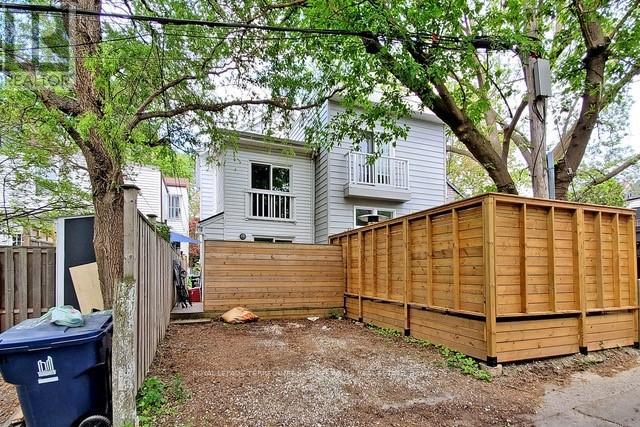
| Features | Conservation/green Belt, Lane |
| Parking Space Total | 2 |
Building
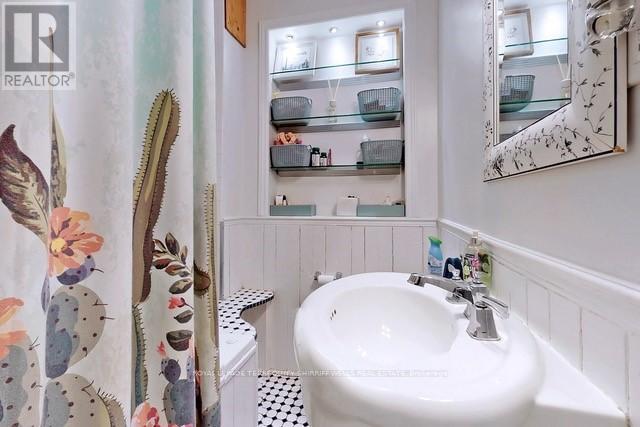
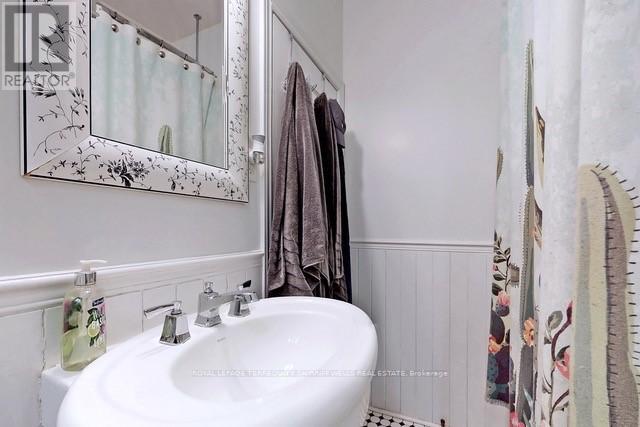
| Bathroom Total | 1 |
| Bedrooms Above Ground | 2 |
| Bedrooms Total | 2 |
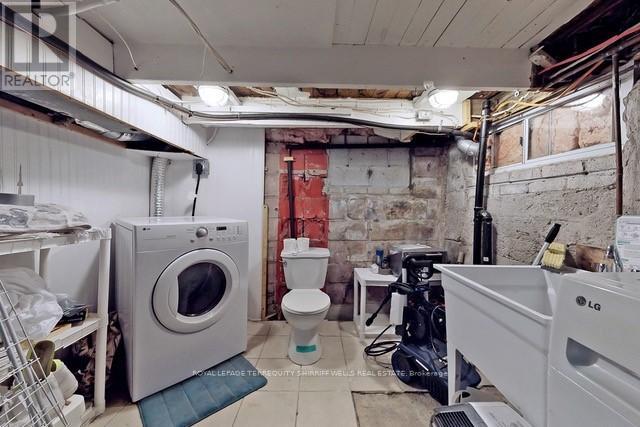
| Appliances | Dishwasher, Dryer, Gas Stove(s), Washer, Refrigerator |
| Basement Development | Unfinished |
| Basement Type | N/a (unfinished) |
| Construction Style Attachment | Semi-detached |
| Cooling Type | Central Air Conditioning |
| Exterior Finish | Aluminum Siding |
| Flooring Type | Hardwood, Tile |
| Foundation Type | Concrete |
| Heating Fuel | Natural Gas |
| Heating Type | Forced Air |
| Stories Total | 2 |
| Size Interior | 700 - 1,100 Sqft |
| Type | House |
| Utility Water | Municipal Water |
Parking
| No Garage |
Land
| Acreage | No |
| Land Amenities | Hospital, Place Of Worship, Public Transit |
| Sewer | Sanitary Sewer |
Rooms
| Level | Type | Length | Width | Dimensions |
|---|---|---|---|---|
| Second Level | Primary Bedroom | 3.49 m | 3.47 m | 3.49 m x 3.47 m |
| Second Level | Bedroom 2 | 4.58 m | 2.68 m | 4.58 m x 2.68 m |
| Basement | Laundry Room | 1 m | 1 m | 1 m x 1 m |
| Main Level | Living Room | 4.95 m | 3.46 m | 4.95 m x 3.46 m |
| Main Level | Dining Room | 4.95 m | 3.46 m | 4.95 m x 3.46 m |
| Main Level | Kitchen | 4.82 m | 2.85 m | 4.82 m x 2.85 m |
Contact Us
Contact us for more information

The trademarks REALTOR®, REALTORS®, and the REALTOR® logo are controlled by The Canadian Real Estate Association (CREA) and identify real estate professionals who are members of CREA. The trademarks MLS®, Multiple Listing Service® and the associated logos are owned by The Canadian Real Estate Association (CREA) and identify the quality of services provided by real estate professionals who are members of CREA. The trademark DDF® is owned by The Canadian Real Estate Association (CREA) and identifies CREA's Data Distribution Facility (DDF®)
September 18 2026 05:04:40
Toronto Regional Real Estate Board
Royal LePage Terrequity SW Realty