
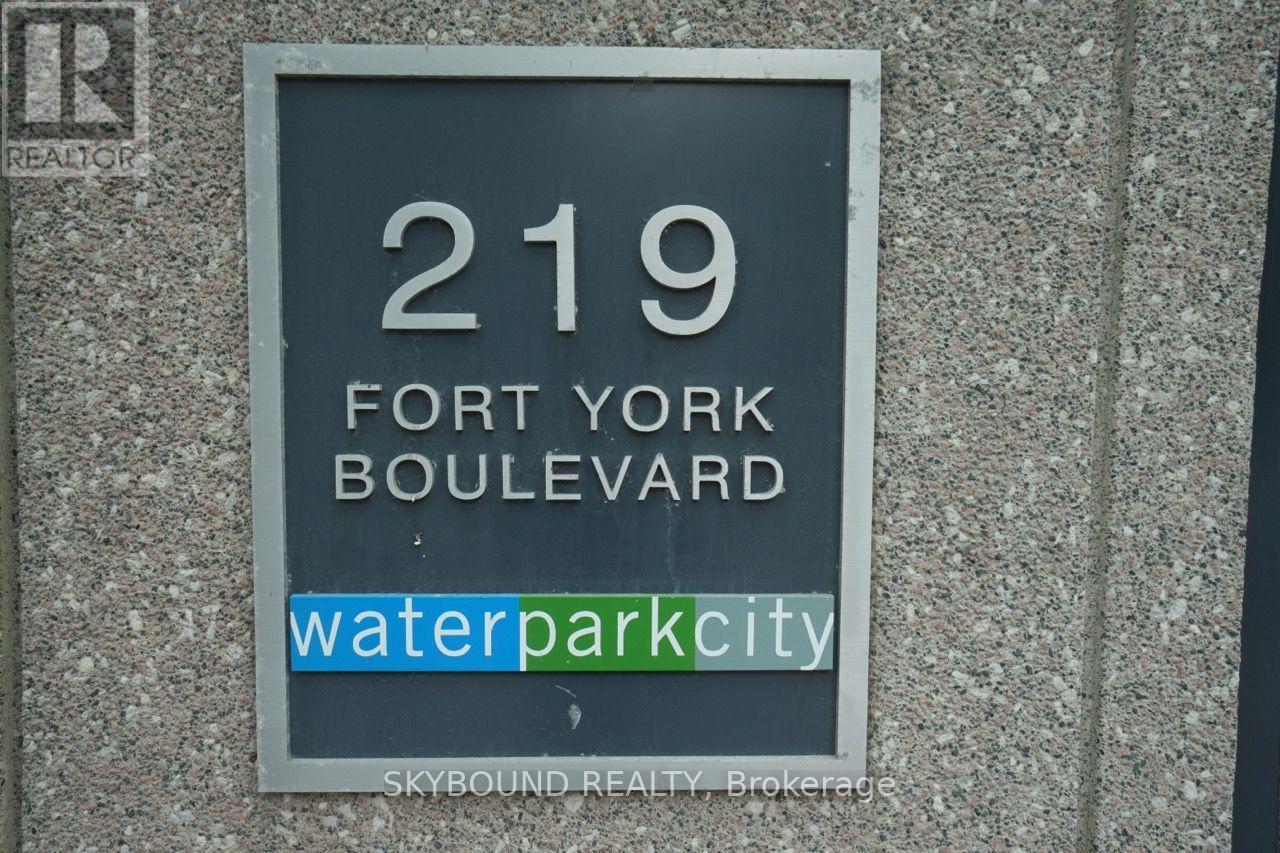
811 - 219 Fort York Boulevard Toronto, Ontario M5V 1B1

$2,450 Monthly
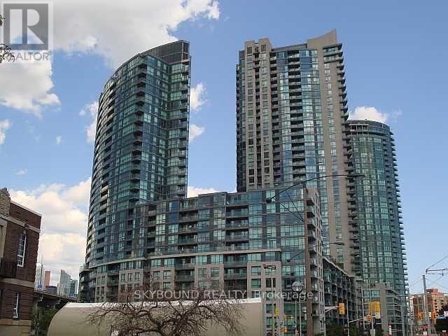
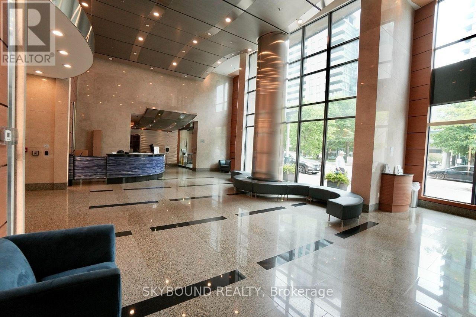
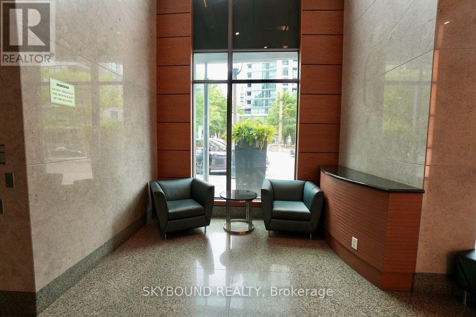
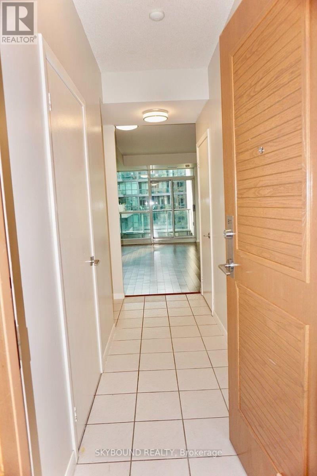
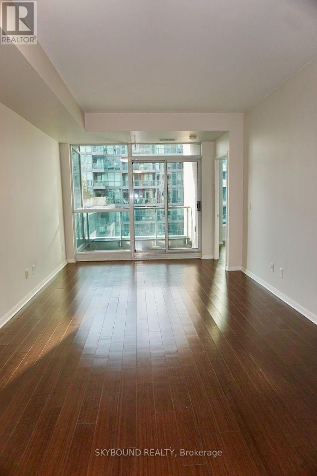
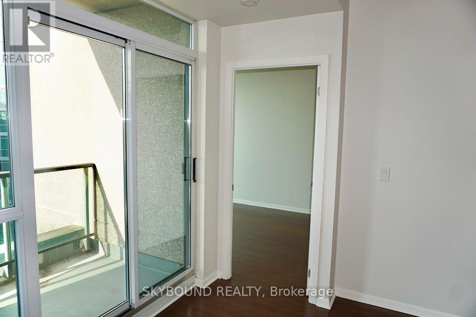
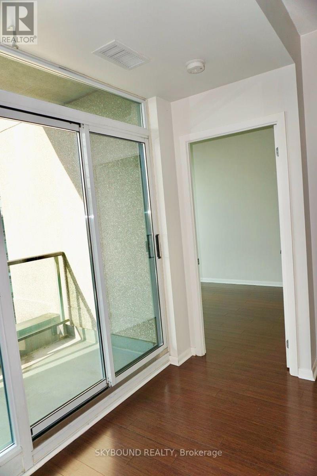
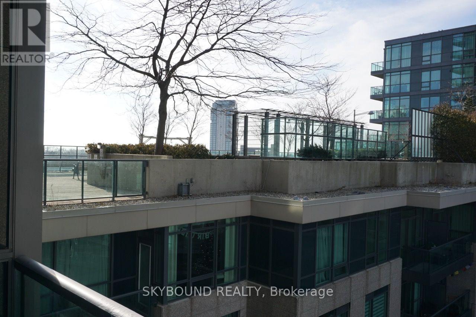
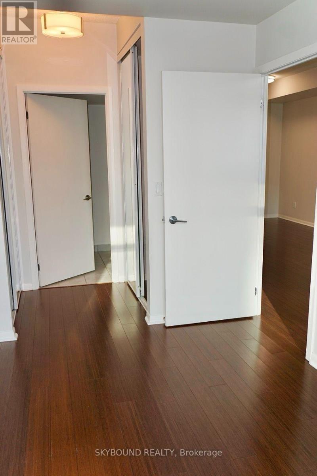
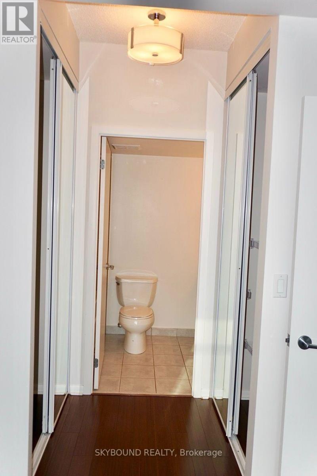
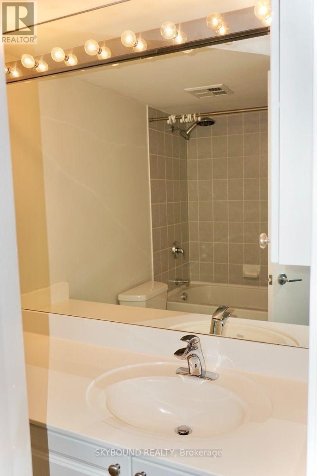
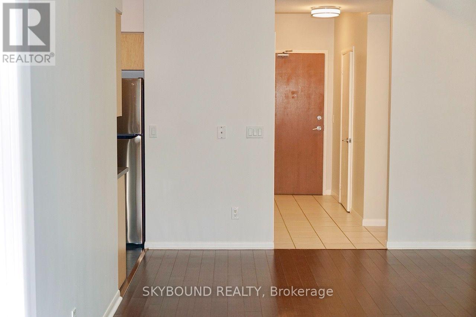
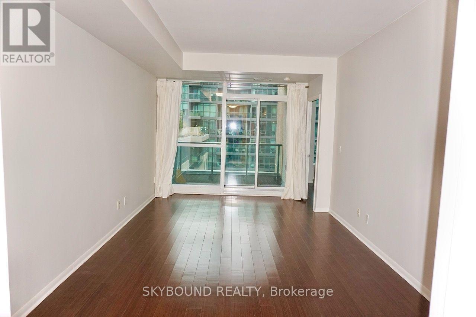
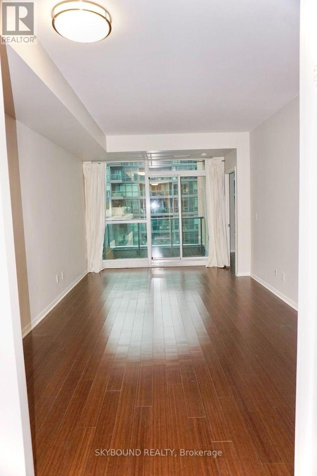
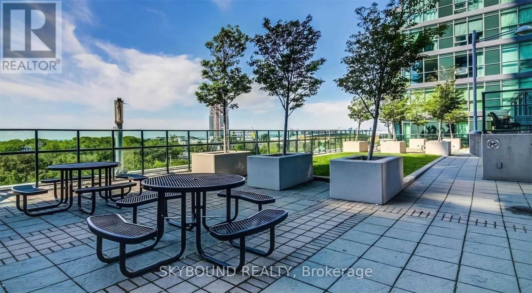
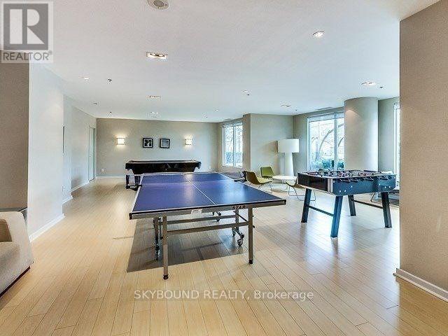
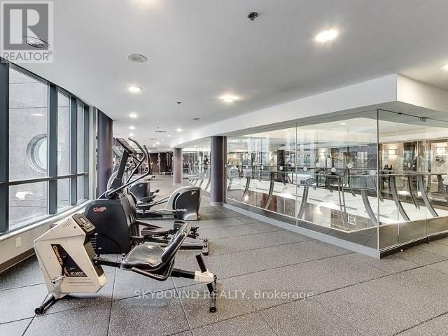
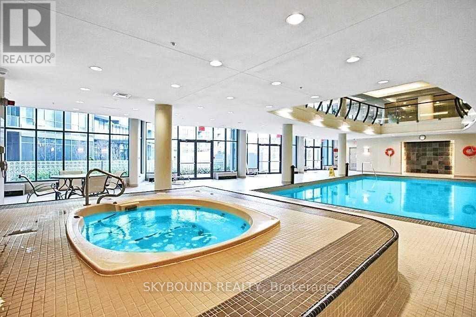
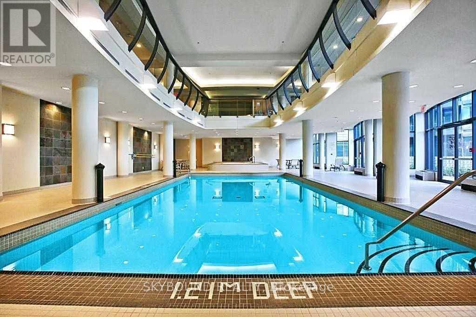
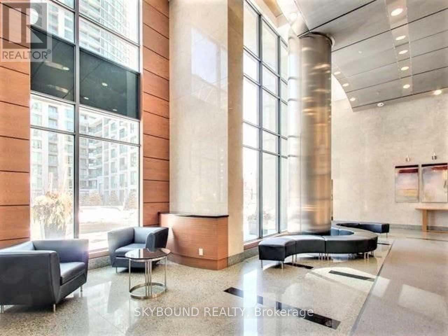
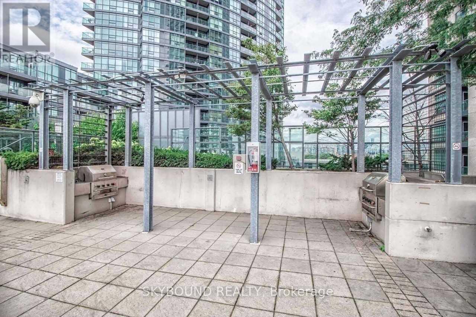
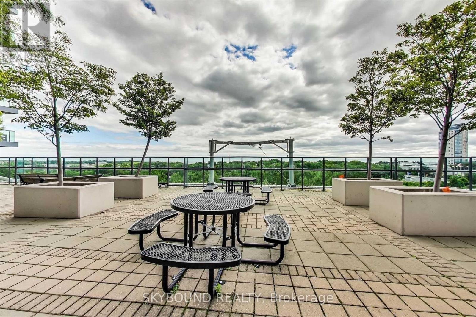
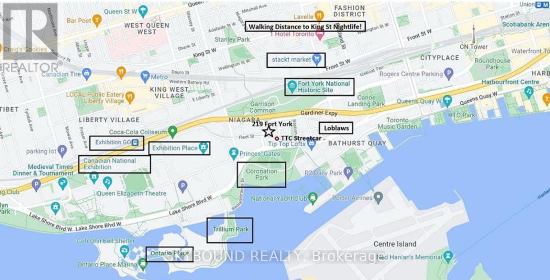
This spaciously laid out one bedroom w/ ensuite and rare separate powder room is waiting for you! With TTC at your doorstep and walking distance to the Lake and shops of Liberty Village, this location can't be beat. With private elevator access only to the eight floors on this side of the building, you will never wait again! This building is known for its amenities including guest suites, underground visitor parking, 24hr concierge/security, gym and yoga room, indoor pool, hot tub and sauna - too many to mention! Same level access to rooftop patio, BBQ and outdoor hot tub area, this unit is an entertainers dream. (id:49269)
Property Details
| MLS® Number | C14105844 |
| Property Type | Single Family |
| Community Name | Niagara |
| Amenities Near By | Public Transit, Park |
| Community Features | Pets Allowed With Restrictions |
| Features | Wheelchair Access, Balcony, Carpet Free |
| Parking Space Total | 1 |
| Pool Type | Indoor Pool |
| Water Front Name | Lake Ontario |
Building
| Bathroom Total | 2 |
| Bedrooms Above Ground | 1 |
| Bedrooms Total | 1 |
| Amenities | Visitor Parking, Exercise Centre, Party Room, Separate Heating Controls, Security/concierge |
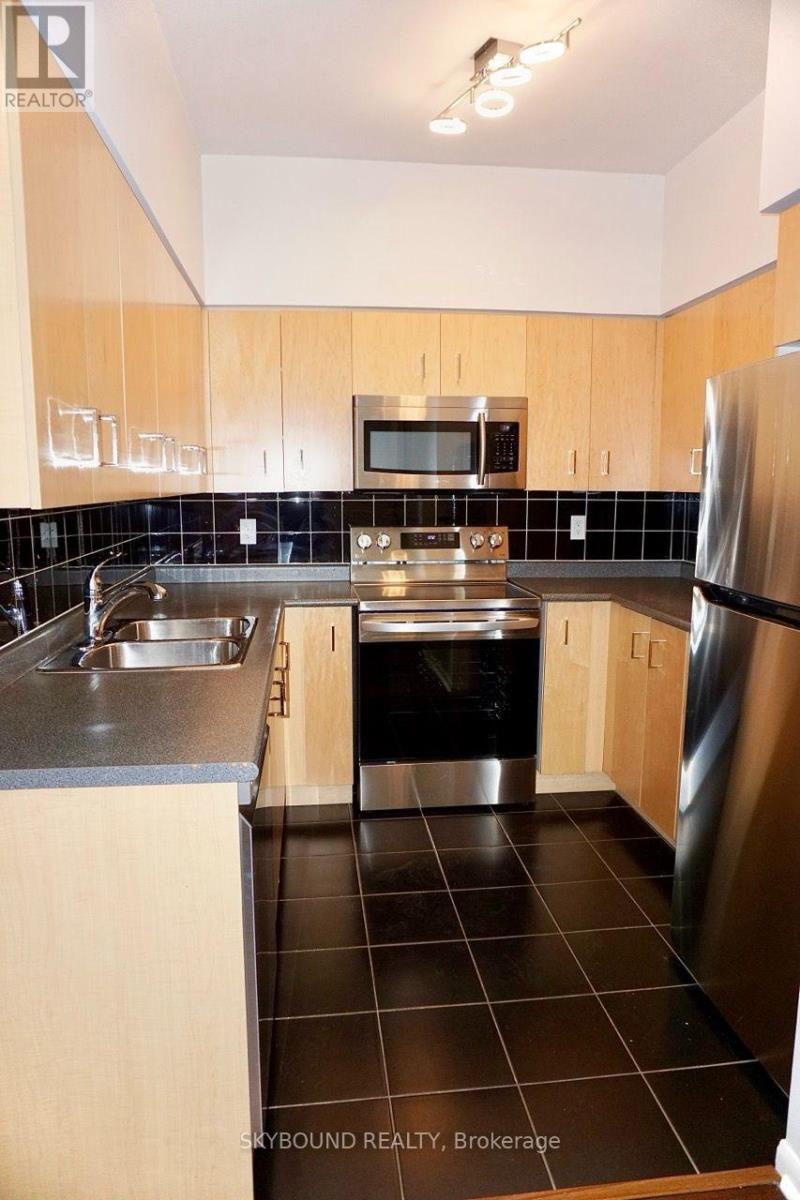
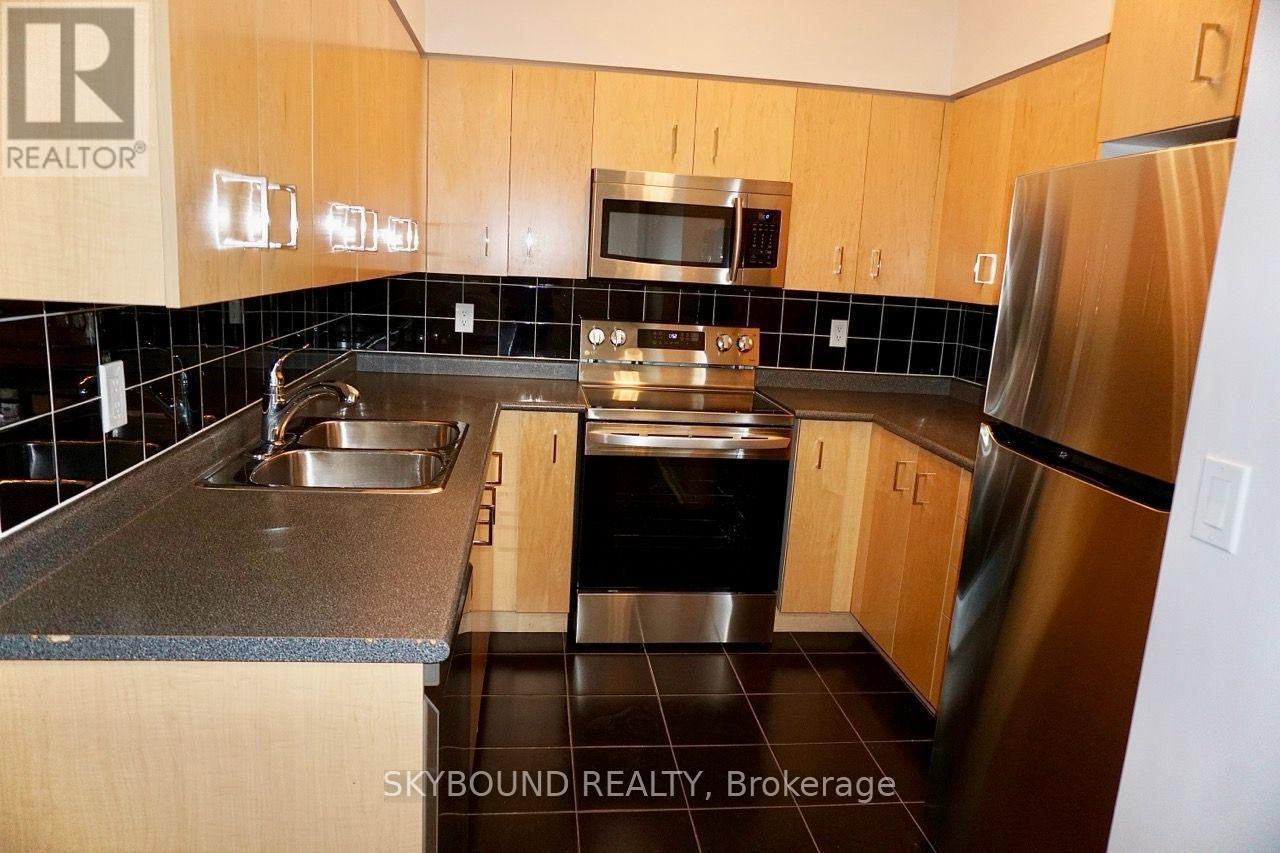
| Appliances | Garage Door Opener Remote(s), Dishwasher, Dryer, Microwave, Range, Stove, Washer, Window Coverings, Refrigerator |
| Basement Type | None |
| Cooling Type | Central Air Conditioning |
| Exterior Finish | Concrete |
| Fire Protection | Smoke Detectors |
| Half Bath Total | 1 |
| Heating Fuel | Electric |
| Heating Type | Forced Air, Heat Pump |
| Size Interior | 600 - 699 Sqft |
| Type | Apartment |
Parking
| Underground | |
| Garage |
Land
| Acreage | No |
| Land Amenities | Public Transit, Park |
| Surface Water | Lake/pond |
Rooms
| Level | Type | Length | Width | Dimensions |
|---|---|---|---|---|
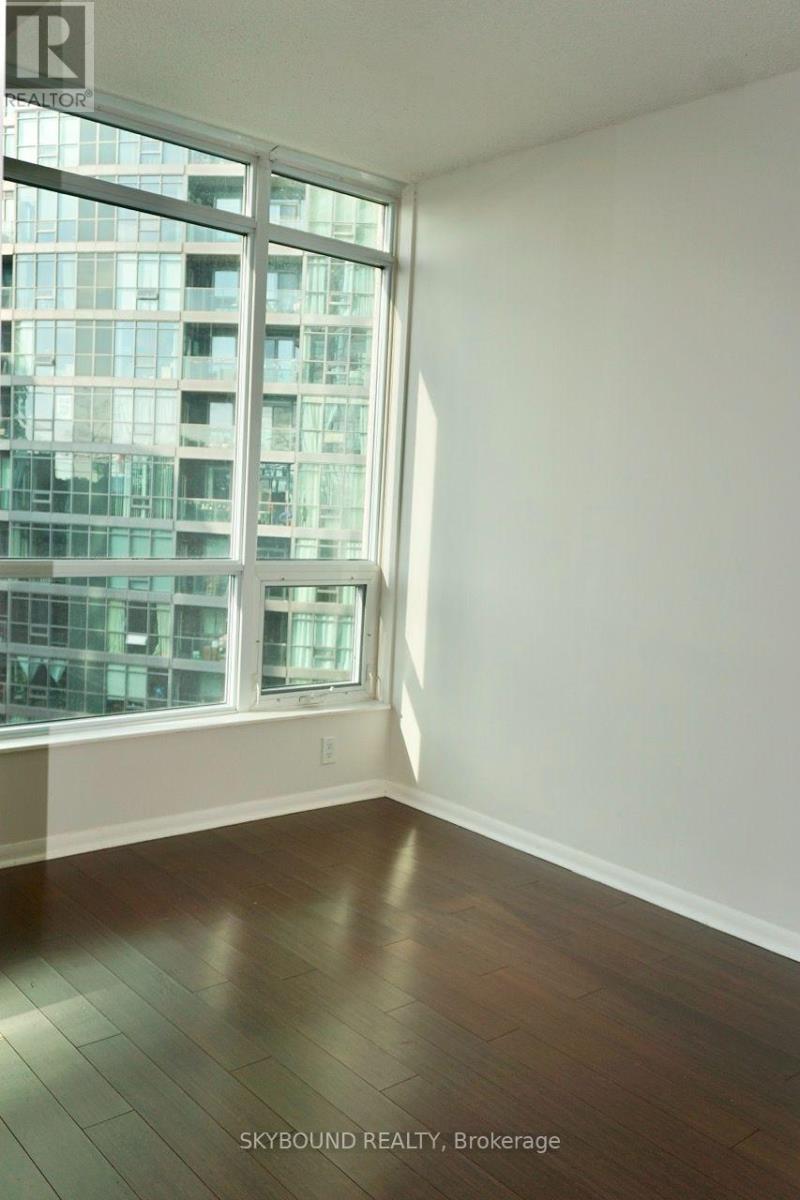
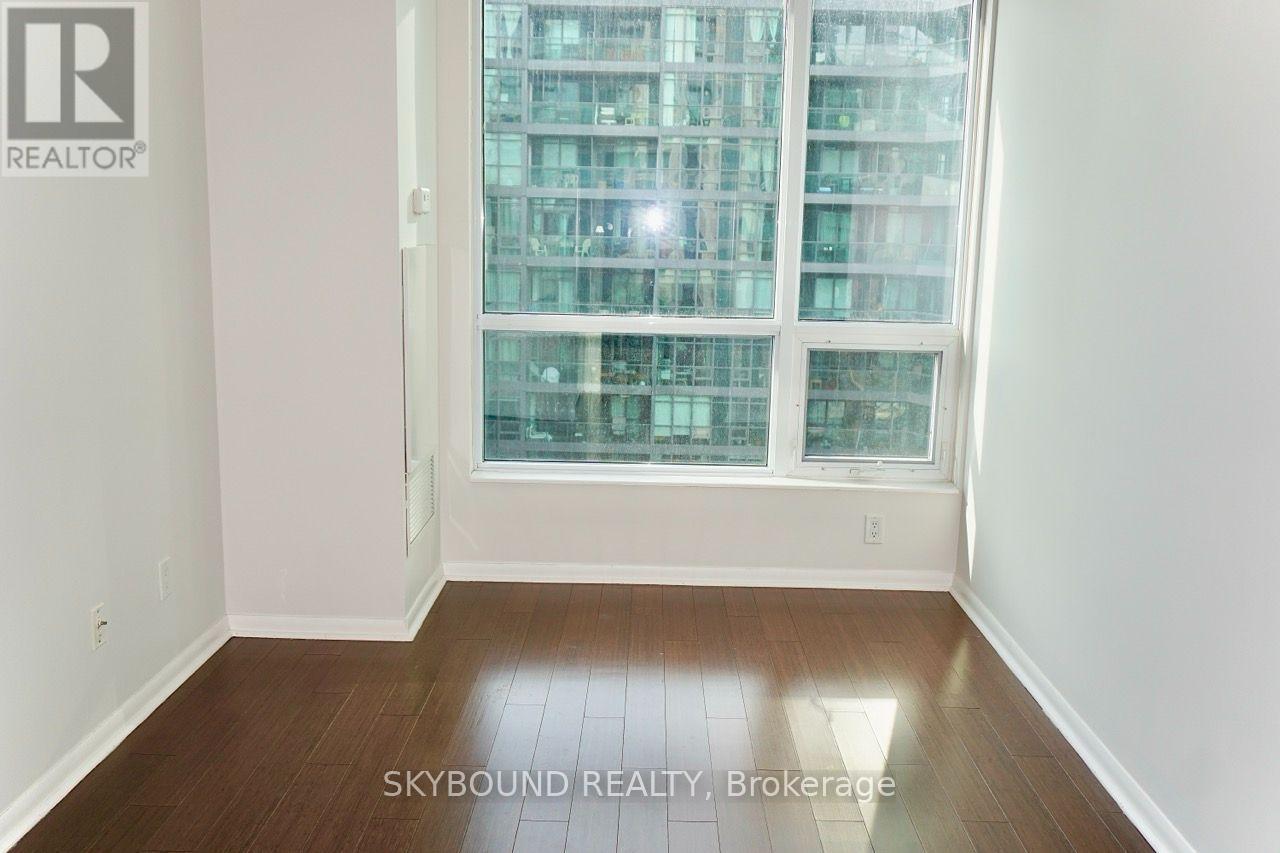
| Main Level | Bedroom | 4.85 m | 2.47 m | 4.85 m x 2.47 m |
| Main Level | Bathroom | 2.44 m | 1.52 m | 2.44 m x 1.52 m |
| Main Level | Partial Bathroom | 2.04 m | 0.64 m | 2.04 m x 0.64 m |
| Main Level | Foyer | 3.76 m | 1.16 m | 3.76 m x 1.16 m |
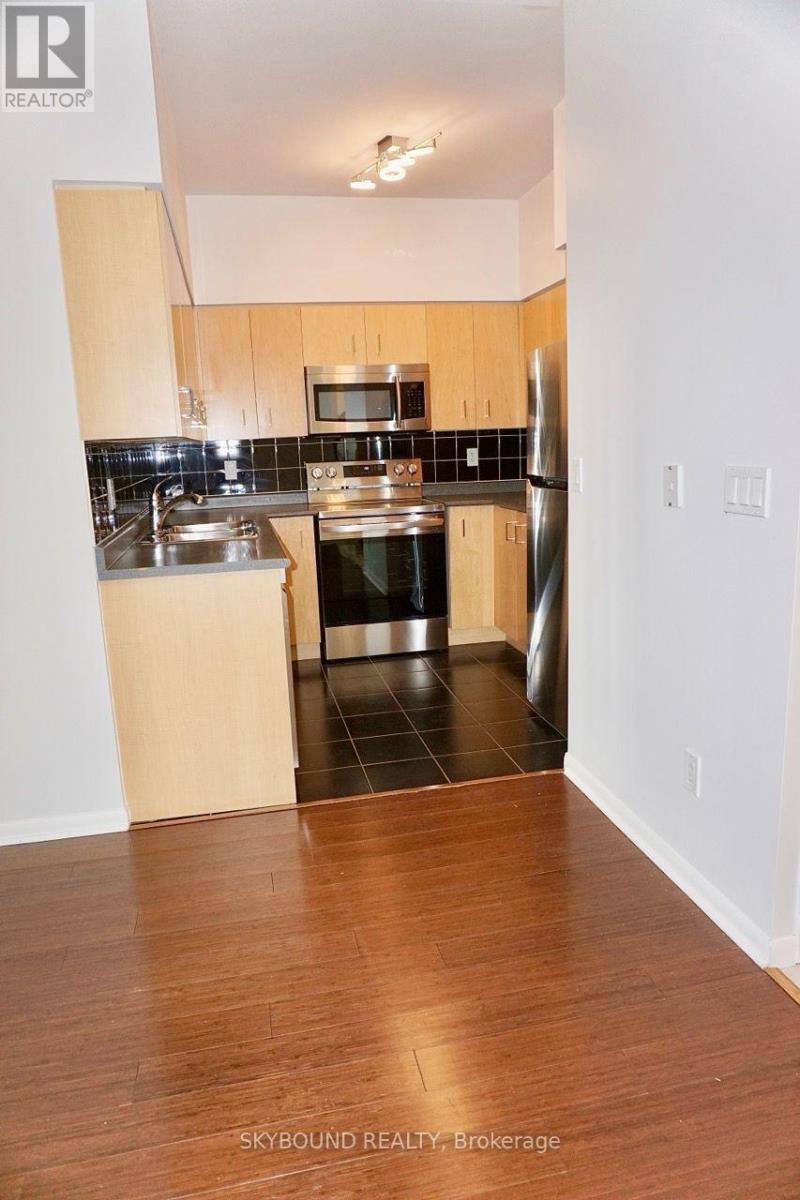
| Main Level | Kitchen | 2.56 m | 2.68 m | 2.56 m x 2.68 m |
| Main Level | Great Room | 5.85 m | 3.08 m | 5.85 m x 3.08 m |
https://www.realtor.ca/real-estate/30431851/811-219-fort-york-boulevard-toronto-niagara-niagara
Contact Us
Contact us for more information

The trademarks REALTOR®, REALTORS®, and the REALTOR® logo are controlled by The Canadian Real Estate Association (CREA) and identify real estate professionals who are members of CREA. The trademarks MLS®, Multiple Listing Service® and the associated logos are owned by The Canadian Real Estate Association (CREA) and identify the quality of services provided by real estate professionals who are members of CREA. The trademark DDF® is owned by The Canadian Real Estate Association (CREA) and identifies CREA's Data Distribution Facility (DDF®)
October 22 2026 02:29:34
Toronto Regional Real Estate Board
Skybound Realty