
811 - 35 Mariner Terrace Toronto, Ontario M5V 3V9

$2,850 Monthly
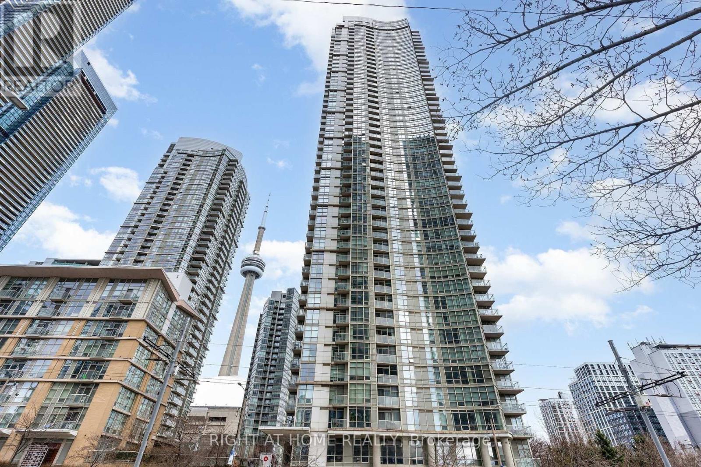
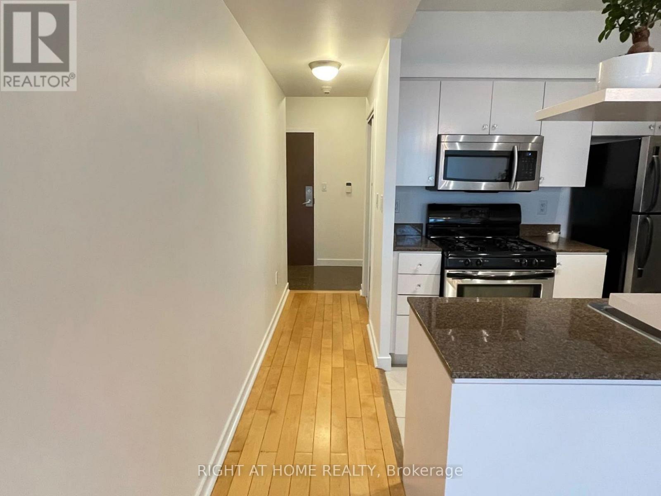
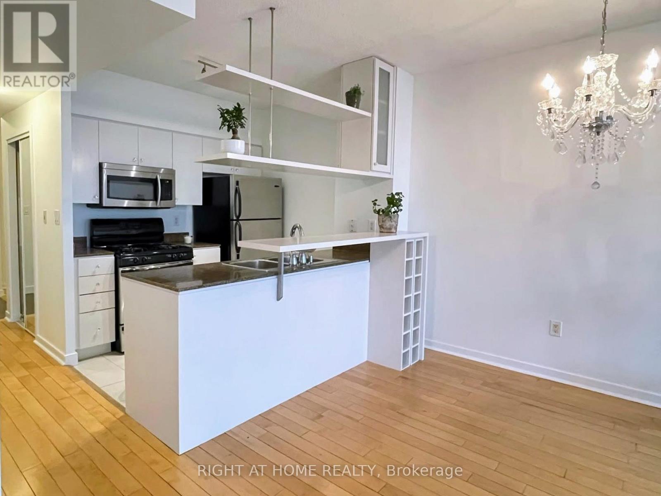
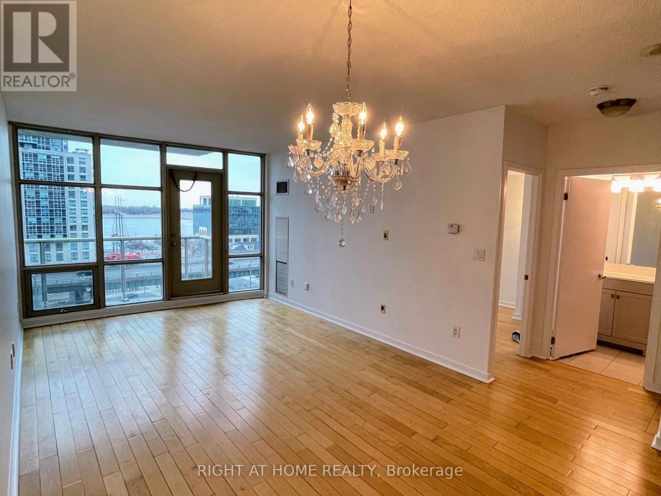
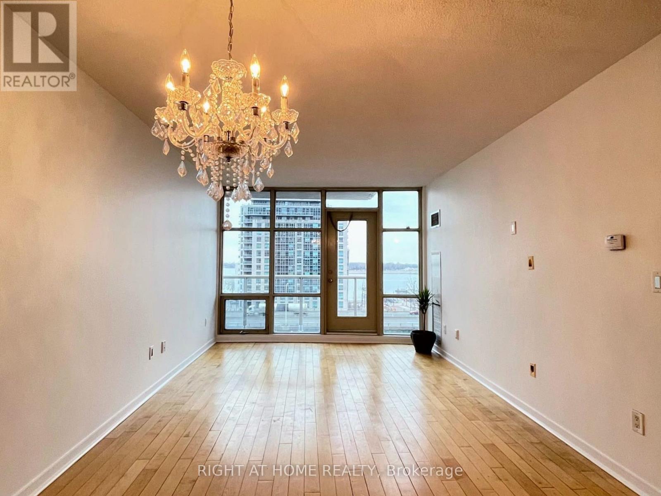
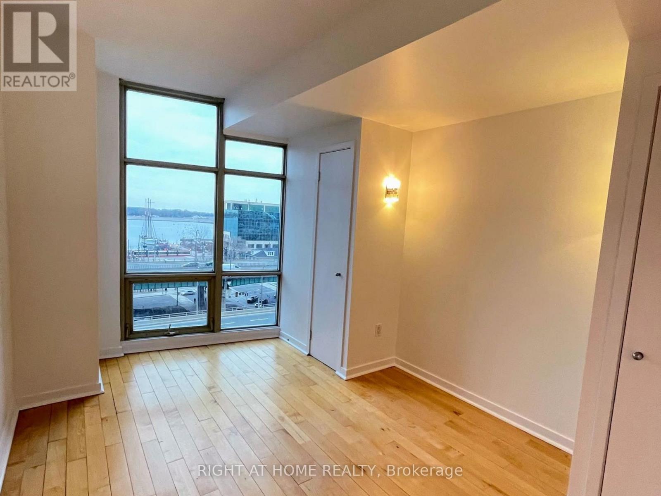
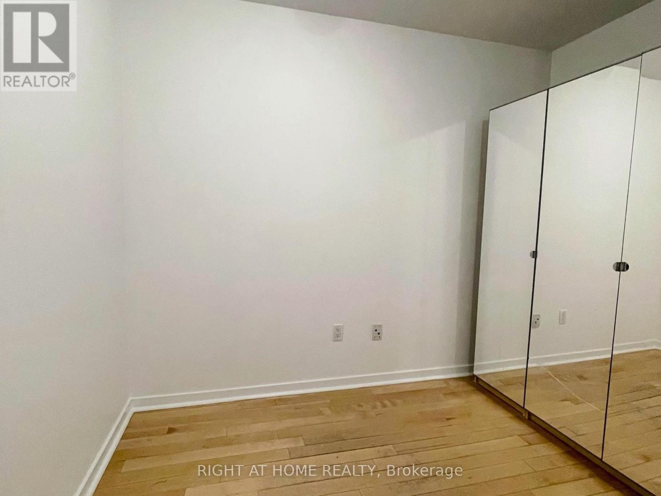
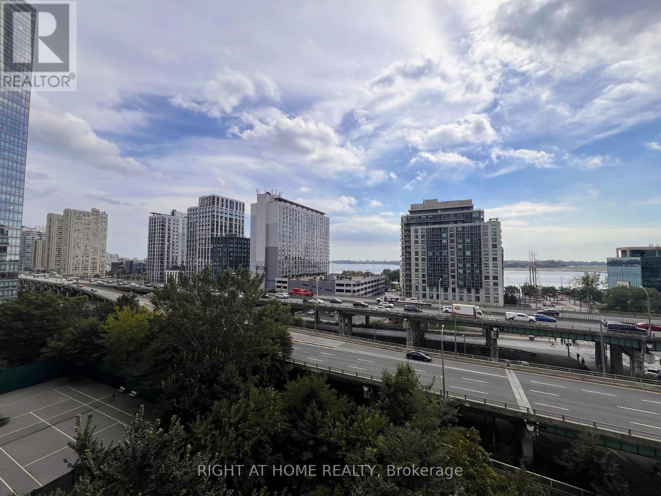
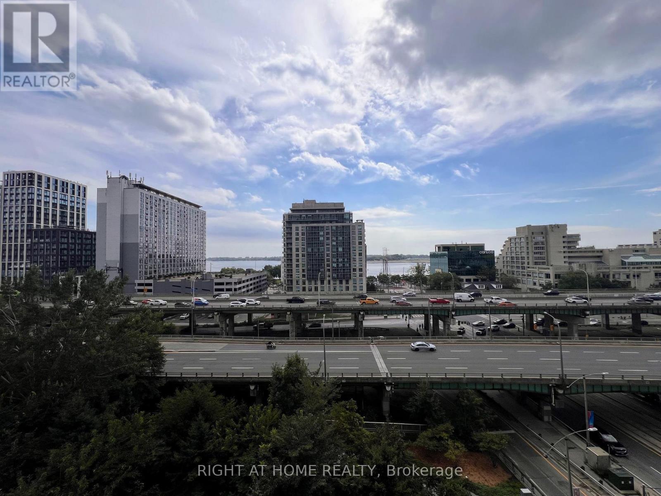
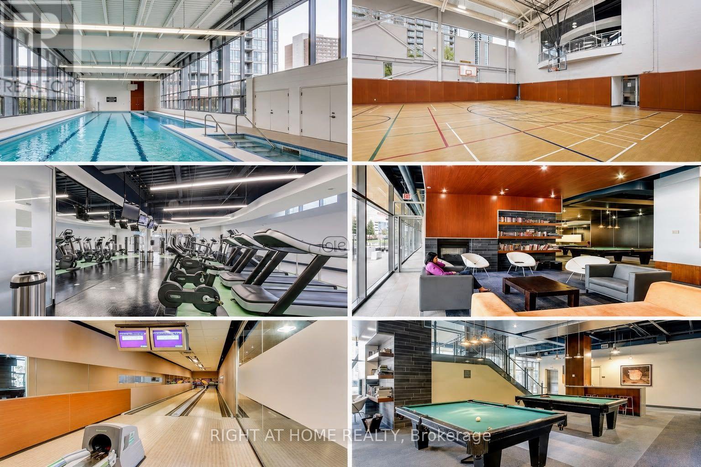
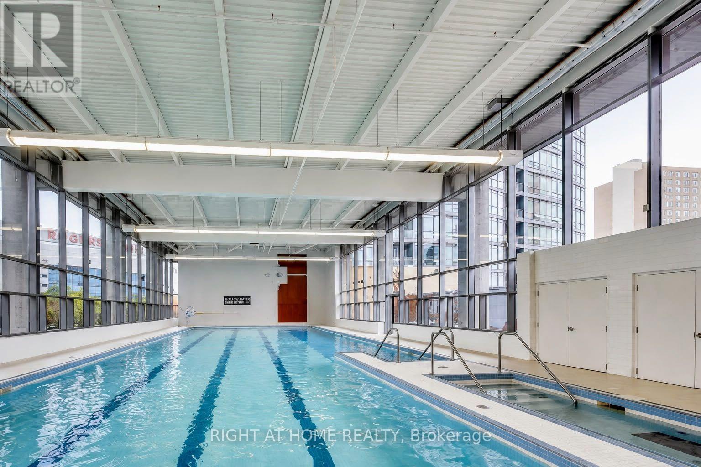
Welcome to 35 Mariner Terrace, Unit 811, a bright and inviting 1+1 bedroom condo perched on the 8th floor with south-facing views of Lake Ontario that make every morning feel like a retreat. Floor-to-ceiling windows fill the space with natural light throughout the day, complementing a functional layout that makes the most of 725 sq ft of interior living plus a private 35 sq ft balcony where the lake and city skyline stretch out before you. The den is a generous size, easily accommodating a second bedroom, a dedicated home office, or a quiet guest space, offering a level of flexibility that is hard to find in downtown condo living. Life at 35 Mariner comes with access to a 30,000 sq ft Superclub featuring an indoor pool, tennis courts, bowling lanes, billiards, basketball, a fully equipped gym, and so much more. It's the kind of building where the amenities genuinely become part of your everyday routine. Situated steps from TTC, Union Station, PATH, Rogers Centre, CN Tower, The Well, Financial District, Waterfront trails, restaurants and shops. This is downtown Toronto living at its most convenient. It's vibrant, well-connected, and easy to settle into. 1 Parking and 1 Locker included. (id:49269)
Property Details
| MLS® Number | C13811818 |
| Property Type | Single Family |
| Community Name | Waterfront Communities C1 |
| Community Features | Pets Allowed With Restrictions |
| Features | Balcony, Carpet Free |
| Parking Space Total | 1 |
| Pool Type | Indoor Pool |
Building
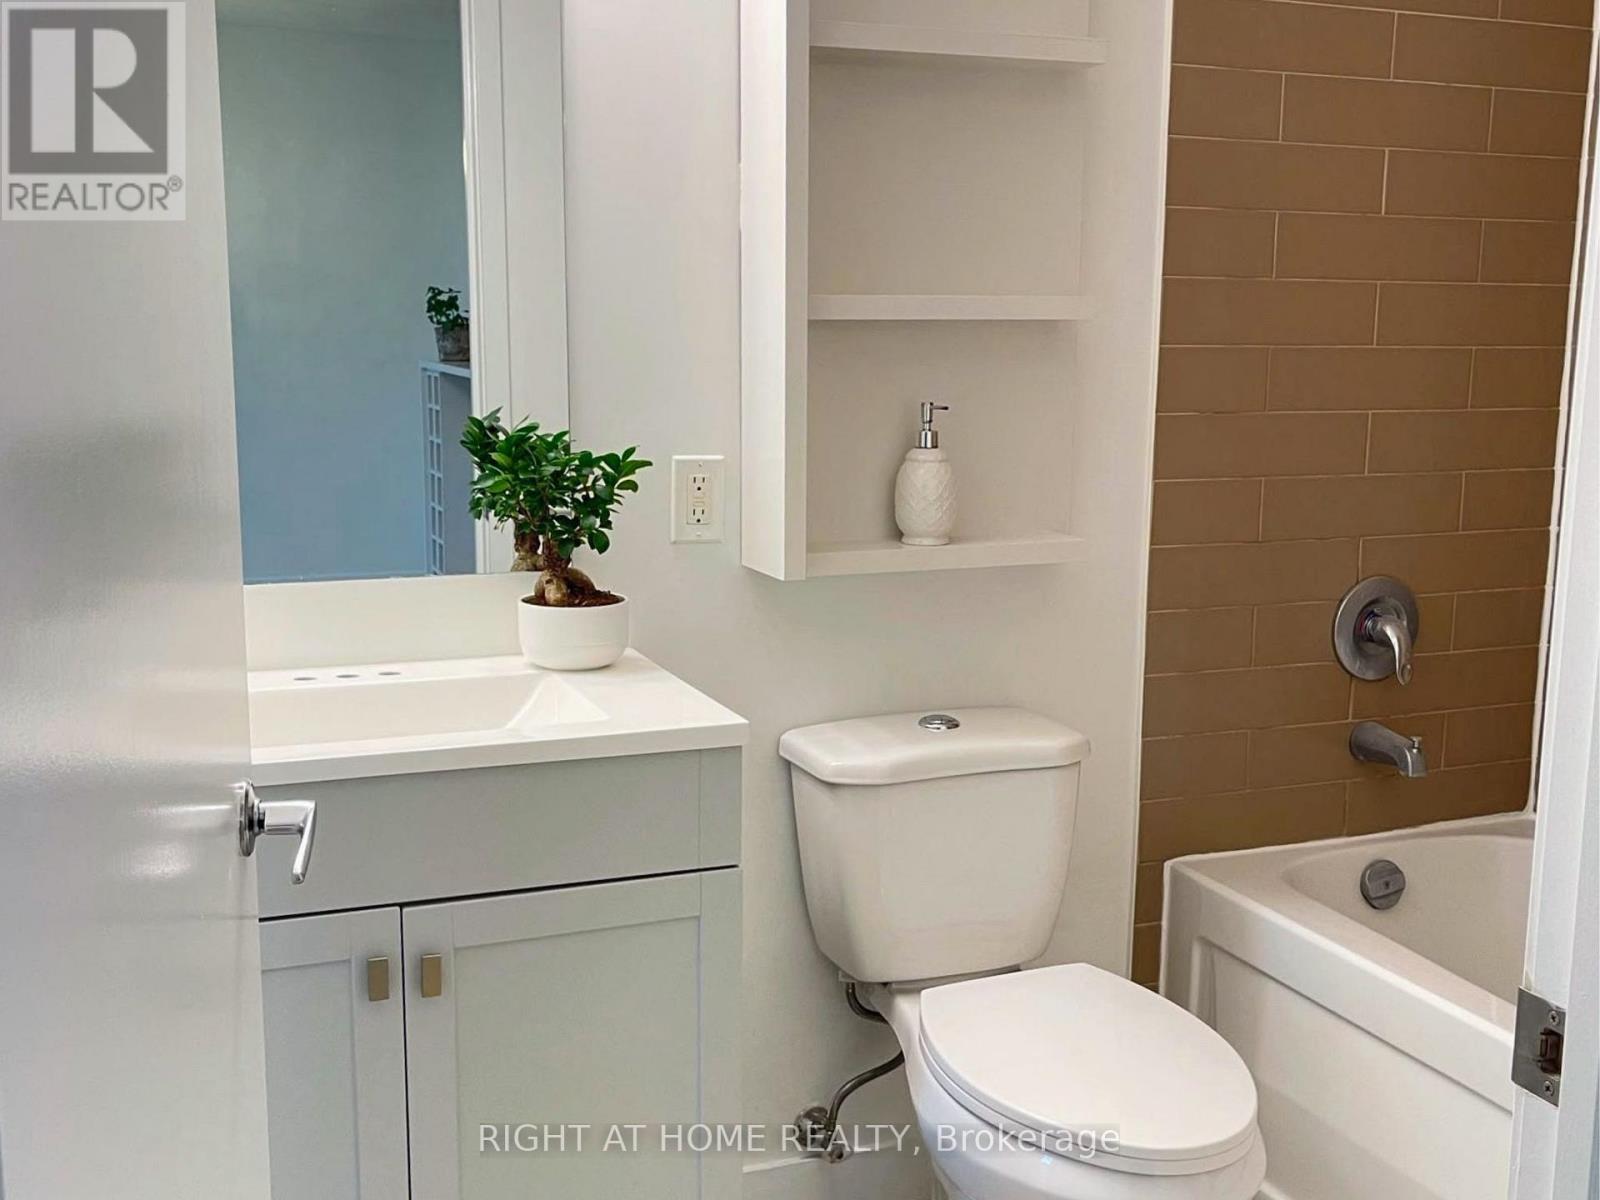
| Bathroom Total | 1 |
| Bedrooms Above Ground | 1 |
| Bedrooms Below Ground | 1 |
| Bedrooms Total | 2 |
| Amenities | Security/concierge, Exercise Centre, Party Room, Visitor Parking, Storage - Locker |
| Basement Type | None |
| Cooling Type | Central Air Conditioning |
| Exterior Finish | Concrete |
| Flooring Type | Hardwood, Ceramic |
| Heating Fuel | Natural Gas |
| Heating Type | Forced Air |
| Size Interior | 700 - 799 Sqft |
| Type | Apartment |
Parking
| Underground | |
| Garage |
Land
| Acreage | No |
Rooms
| Level | Type | Length | Width | Dimensions |
|---|---|---|---|---|
| Main Level | Living Room | 6.1 m | 3.4 m | 6.1 m x 3.4 m |
| Main Level | Dining Room | 6.1 m | 3.4 m | 6.1 m x 3.4 m |
| Main Level | Kitchen | 2.4 m | 2.5 m | 2.4 m x 2.5 m |
| Main Level | Primary Bedroom | 3.8 m | 2.7 m | 3.8 m x 2.7 m |
| Main Level | Den | 3 m | 2.26 m | 3 m x 2.26 m |
Contact Us
Contact us for more information

The trademarks REALTOR®, REALTORS®, and the REALTOR® logo are controlled by The Canadian Real Estate Association (CREA) and identify real estate professionals who are members of CREA. The trademarks MLS®, Multiple Listing Service® and the associated logos are owned by The Canadian Real Estate Association (CREA) and identify the quality of services provided by real estate professionals who are members of CREA. The trademark DDF® is owned by The Canadian Real Estate Association (CREA) and identifies CREA's Data Distribution Facility (DDF®)
September 21 2026 11:25:58
Toronto Regional Real Estate Board
Right At Home Realty