
8115 Adam Baker Way Ottawa, Ontario K0A 2P0

$949,900
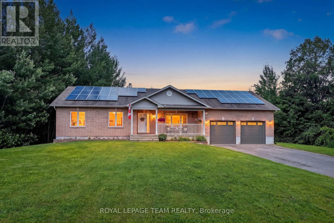
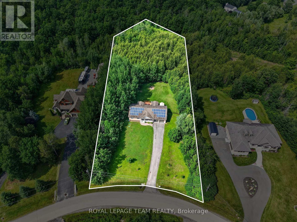
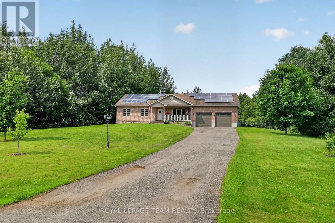
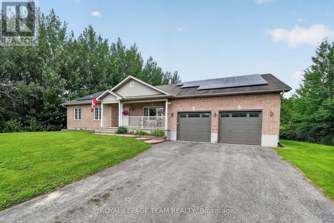
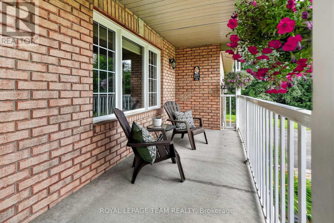
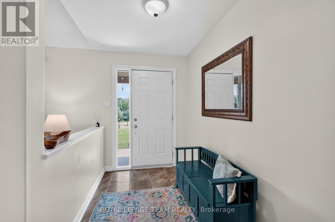
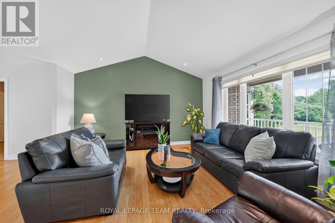
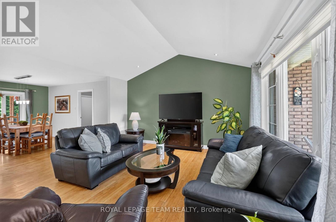
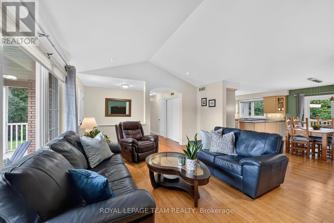
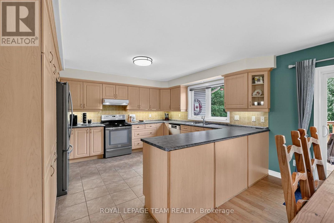
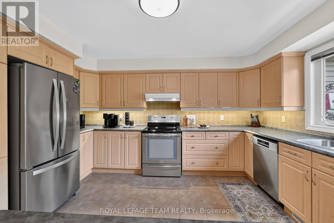
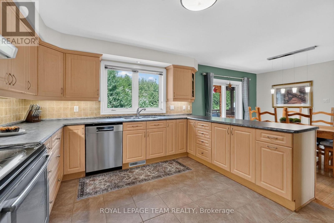
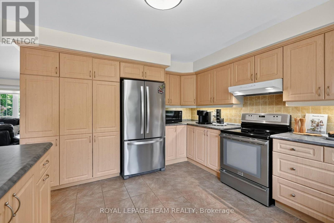
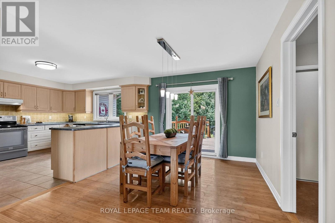
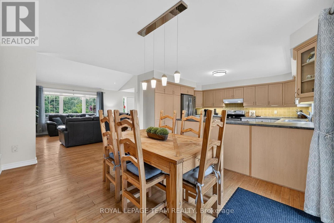
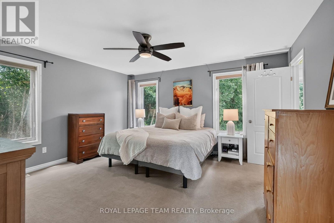
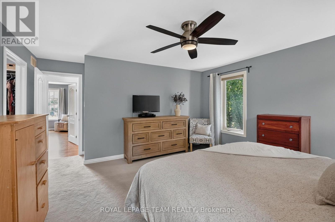
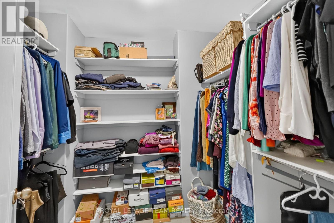
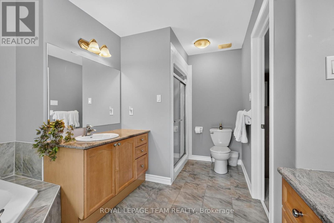
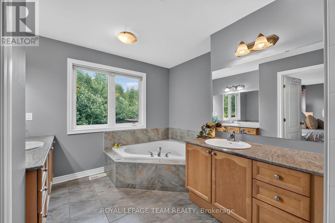
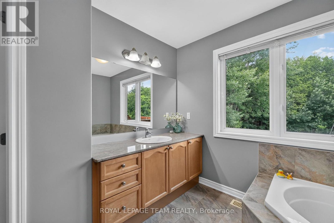
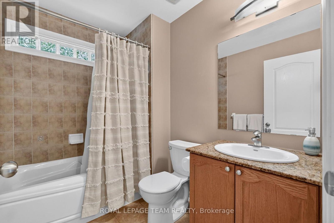
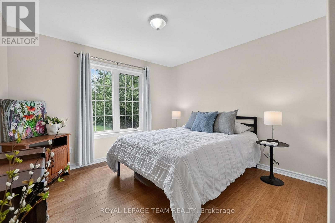
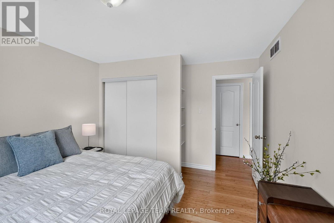
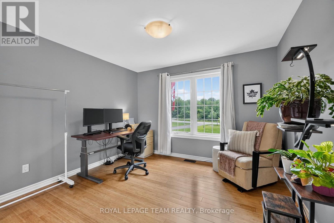
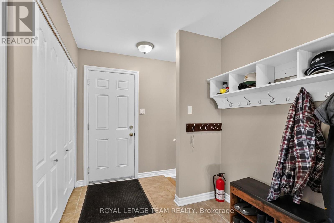
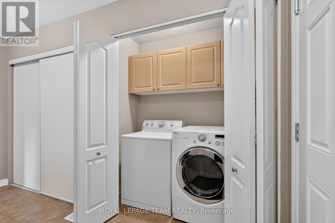
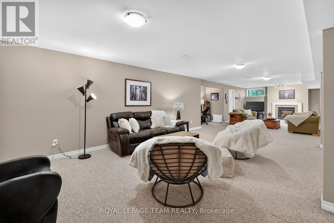
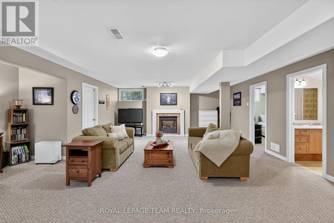
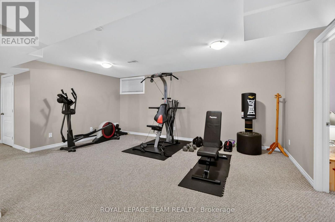
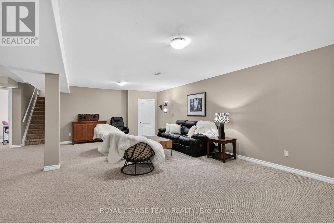
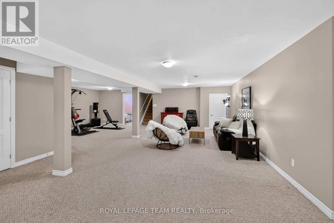
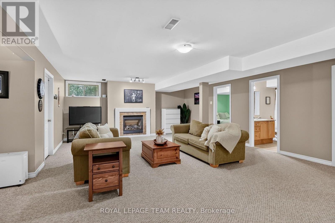
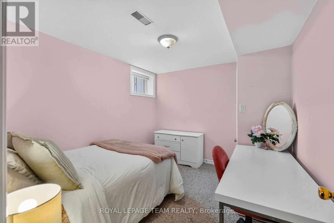
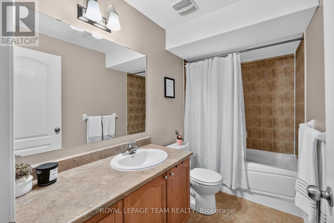
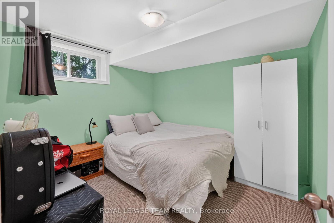
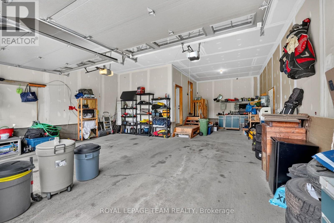
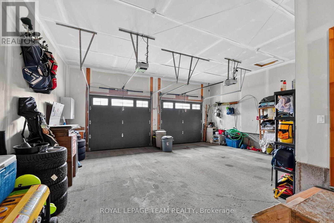
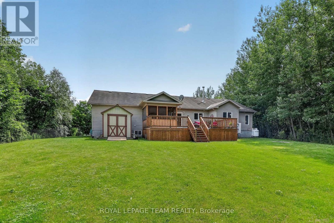
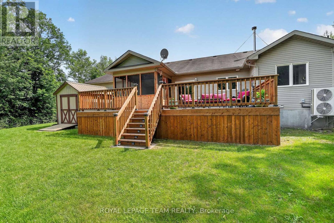
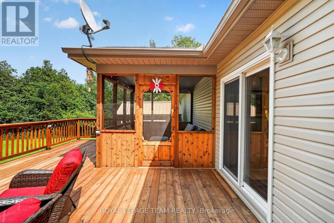
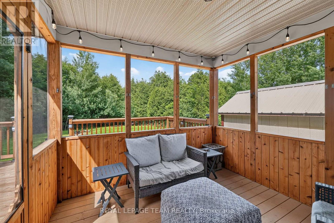
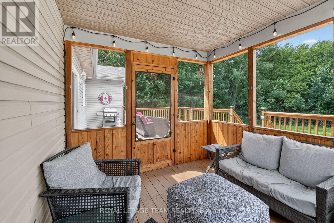
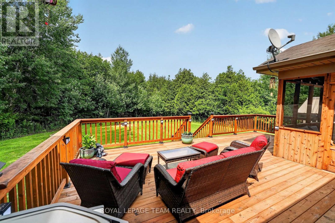
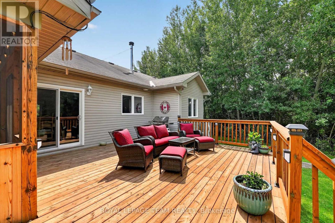
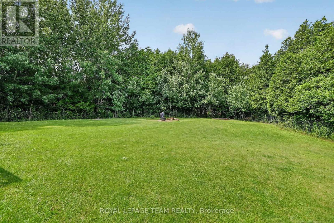
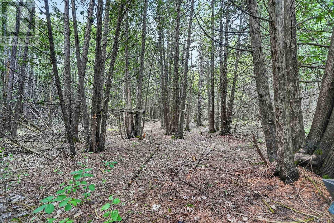
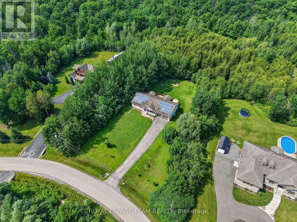
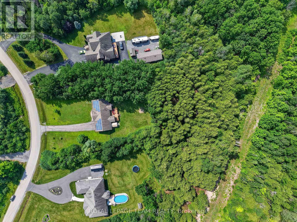
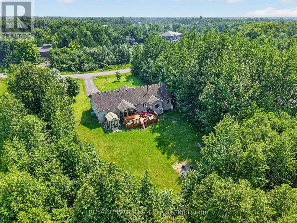
Welcome to 8115 Adam Baker Way, a beautifully maintained custom-built (2007) 3+2 bedroom, 3-bathroom bungalow nestled on a fully private, treed 2.035-acre estate lot just under 30 minutes from downtown Ottawa. This move-in-ready home features a bright open-concept layout w/ soaring 10-foot living room vaulted ceilings, pot lights, & durable bamboo flooring throughout the main level. The spacious kitchen offers ample cabinetry counter space, pantry storage, stainless steel appliances, & an updated refrigerator + dishwasher (2021), flowing seamlessly into the open concept dining & living areas-perfect for everyday living & entertaining. The main floor also features a generous primary suite w/ a large walk-in closet, an ensuite w/ his & hers vanity, a soaker tub, two additional bedrooms, a full 4-pc bathroom, & a convenient laundry/mudroom w/ direct access to the oversized attached 2+ car garage w/ basment access. The fully finished lower level offers additional bedrooms, a full bathroom, a gas fireplace, & an expansive recreation room ideal for growing families, guests, or multi-generational living. Step outside to your own private retreat featuring a new 20' x 30' rear deck (2024), refinished 3-season screened porch (2025), approximately one-acre fully fenced backyard (2022), walking trails beyond the fenced yard, horseshoe setup, and a garden shed. Enjoy peace of mind with numerous updates including a Bryant 3-ton Cold Climate Heat Pump (2026), high-efficiency furnace (2018), owned hot water tank (2020), roof (approx. 2015), 200-amp electrical service with generator sub-panel, pressure tank (2021), water softener (2020), iron and sulphur filtration system (2018), UV water purification system (2021), septic pumped (2026), PEX plumbing throughout, fresh paint (2025 & 2026). The home features income-generating solar panels. The transferable MicroFit contract is until October 11, 2033. There has been no maintenance needed, producing approximately $2,500-$3,000 annually. (id:49269)
Open House
This property has open houses!
2:00 pm
Ends at:4:00 pm
Property Details
| MLS® Number | X13559254 |
| Property Type | Single Family |
| Community Name | 1605 - Osgoode Twp North of Reg Rd 6 |
| Equipment Type | Propane Tank |
| Features | Irregular Lot Size |
| Parking Space Total | 12 |
| Rental Equipment Type | Propane Tank |
| Structure | Shed |
Building
| Bathroom Total | 3 |
| Bedrooms Above Ground | 3 |
| Bedrooms Below Ground | 2 |
| Bedrooms Total | 5 |
| Age | 16 To 30 Years |
| Amenities | Fireplace(s) |
| Appliances | Garage Door Opener Remote(s), Blinds, Dishwasher, Dryer, Garage Door Opener, Hood Fan, Stove, Water Heater, Washer, Water Softener, Refrigerator |
| Architectural Style | Bungalow |
| Basement Development | Finished |
| Basement Features | Separate Entrance |
| Basement Type | N/a (finished), N/a, Full |
| Construction Style Attachment | Detached |
| Cooling Type | Central Air Conditioning |
| Exterior Finish | Brick, Vinyl Siding |
| Fireplace Present | Yes |
| Fireplace Total | 1 |
| Foundation Type | Poured Concrete |
| Heating Fuel | Propane |
| Heating Type | Forced Air |
| Stories Total | 1 |
| Size Interior | 1,500 - 2,000 Sqft |
| Type | House |
| Utility Water | Drilled Well |
Parking
| Attached Garage | |
| Garage |
Land
| Acreage | Yes |
| Fence Type | Fully Fenced |
| Sewer | Septic System |
| Size Depth | 506 Ft ,2 In |
| Size Frontage | 177 Ft ,6 In |
| Size Irregular | 177.5 X 506.2 Ft |
| Size Total Text | 177.5 X 506.2 Ft|2 - 4.99 Acres |
Rooms
| Level | Type | Length | Width | Dimensions |
|---|---|---|---|---|
| Basement | Recreational, Games Room | 13.68 m | 6.88 m | 13.68 m x 6.88 m |
| Basement | Exercise Room | 5.55 m | 3.18 m | 5.55 m x 3.18 m |
| Basement | Utility Room | 2.71 m | 3.07 m | 2.71 m x 3.07 m |
| Basement | Other | 2.97 m | 1.79 m | 2.97 m x 1.79 m |
| Basement | Bathroom | 1.58 m | 3.08 m | 1.58 m x 3.08 m |
| Basement | Bedroom | 3.2 m | 3.08 m | 3.2 m x 3.08 m |
| Basement | Other | 3.7 m | 1.33 m | 3.7 m x 1.33 m |
| Basement | Bedroom | 3.71 m | 3.08 m | 3.71 m x 3.08 m |
| Main Level | Foyer | 1.79 m | 3.5 m | 1.79 m x 3.5 m |
| Main Level | Other | 2.05 m | 2.51 m | 2.05 m x 2.51 m |
| Main Level | Bathroom | 2.97 m | 4.19 m | 2.97 m x 4.19 m |
| Main Level | Living Room | 4.74 m | 4.28 m | 4.74 m x 4.28 m |
| Main Level | Dining Room | 3.03 m | 4.23 m | 3.03 m x 4.23 m |
| Main Level | Kitchen | 3.55 m | 4.23 m | 3.55 m x 4.23 m |
| Main Level | Mud Room | 3.71 m | 2.05 m | 3.71 m x 2.05 m |
| Main Level | Other | 4.54 m | 0.97 m | 4.54 m x 0.97 m |
| Main Level | Bedroom | 3.38 m | 3.88 m | 3.38 m x 3.88 m |
| Main Level | Bedroom | 3.5 m | 3.88 m | 3.5 m x 3.88 m |
| Main Level | Bathroom | 2.44 m | 1.75 m | 2.44 m x 1.75 m |
| Main Level | Primary Bedroom | 4.51 m | 5.01 m | 4.51 m x 5.01 m |
Utilities
| Electricity | Installed |
Contact Us
Contact us for more information

The trademarks REALTOR®, REALTORS®, and the REALTOR® logo are controlled by The Canadian Real Estate Association (CREA) and identify real estate professionals who are members of CREA. The trademarks MLS®, Multiple Listing Service® and the associated logos are owned by The Canadian Real Estate Association (CREA) and identify the quality of services provided by real estate professionals who are members of CREA. The trademark DDF® is owned by The Canadian Real Estate Association (CREA) and identifies CREA's Data Distribution Facility (DDF®)
July 14 2026 02:22:44
Ottawa Real Estate Board
Royal LePage Team Realty