
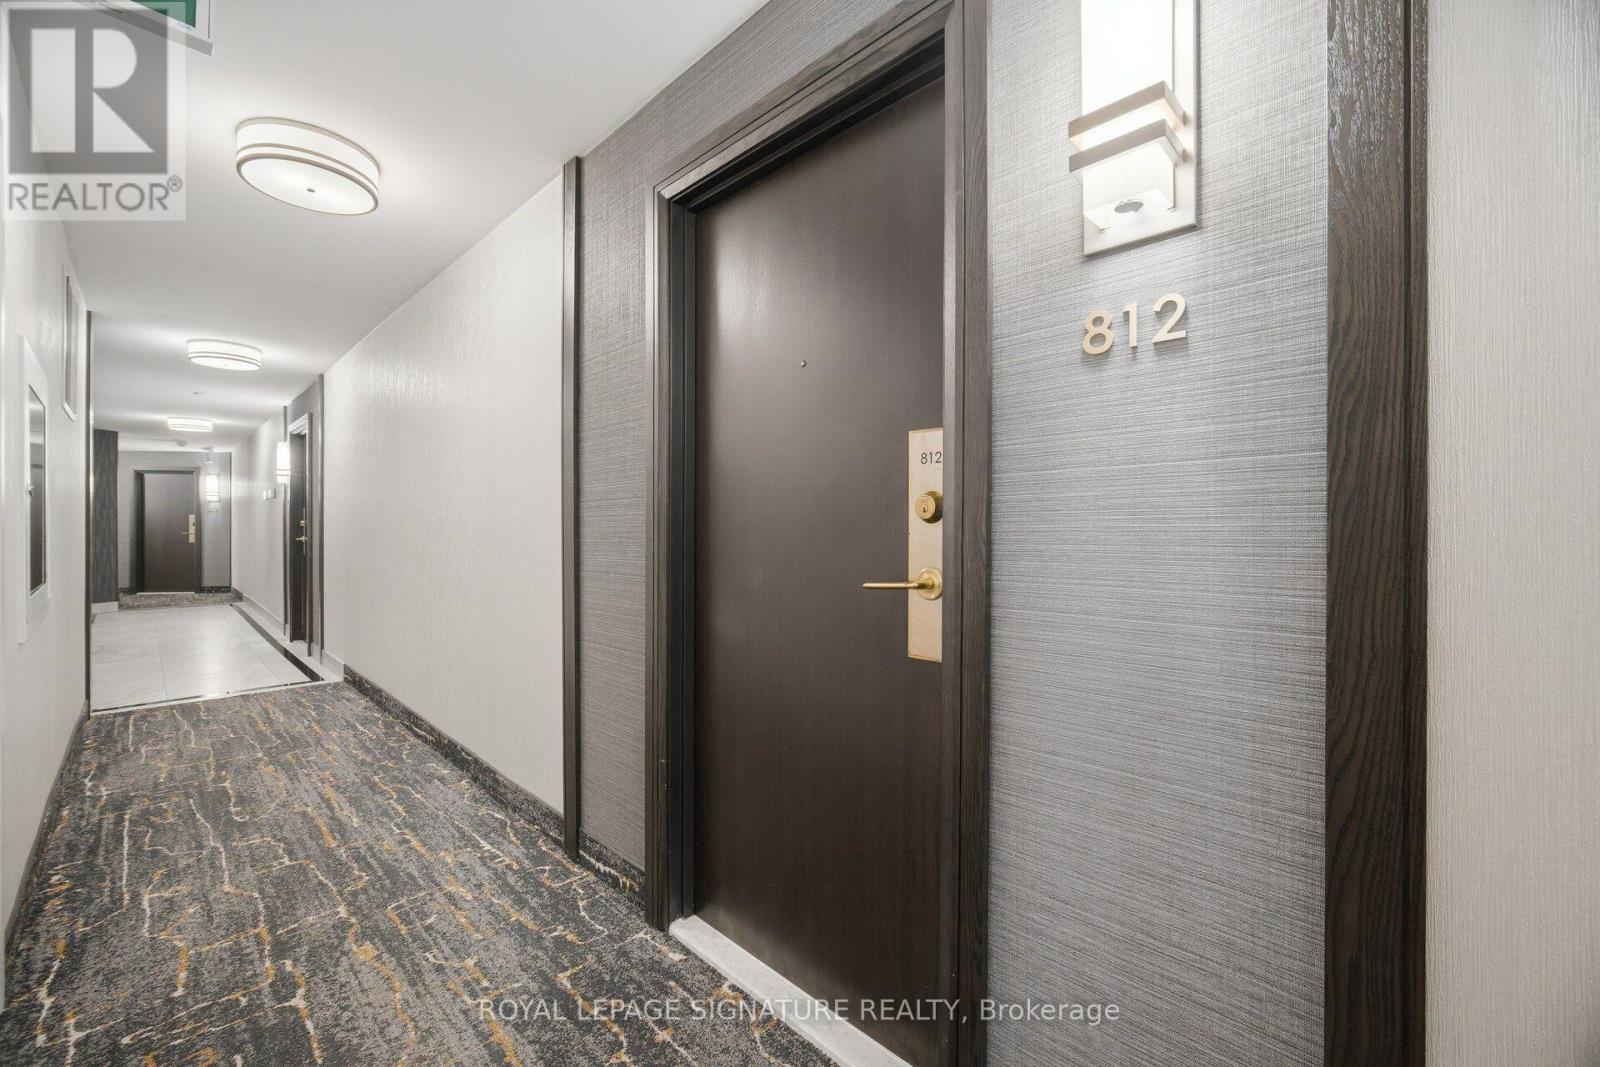
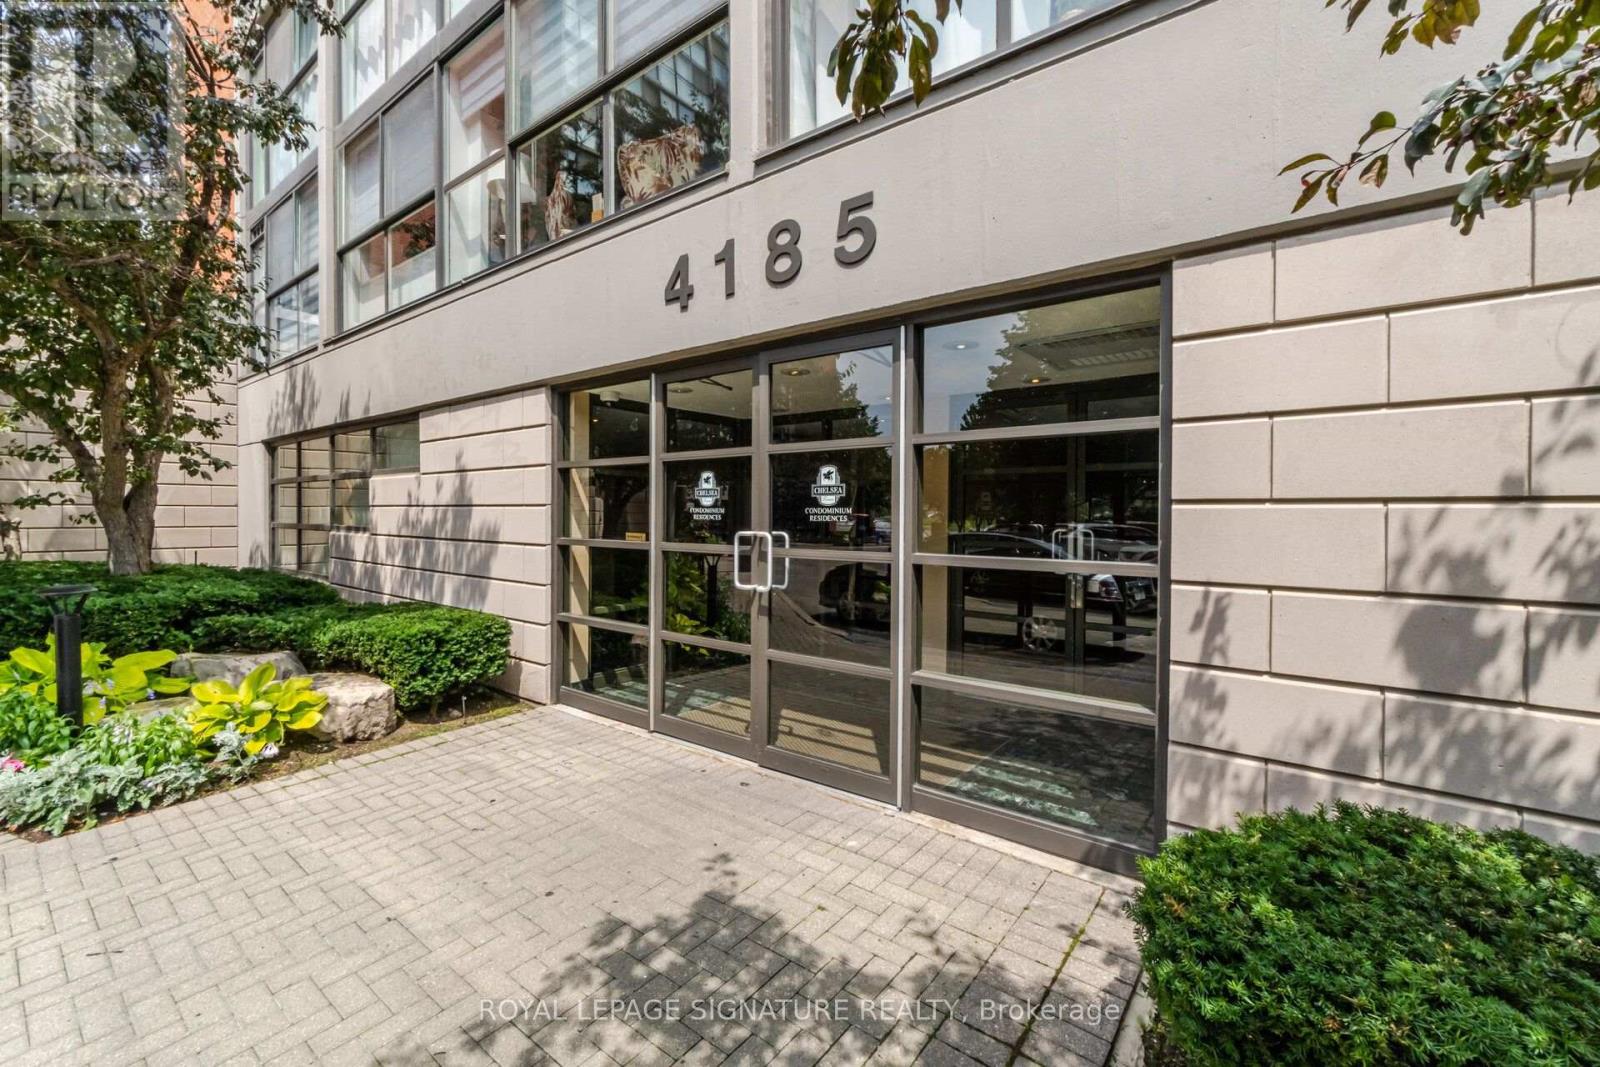
812 - 4185 Shipp Drive Mississauga, Ontario L4Z 2Y8

$2,950 Monthly
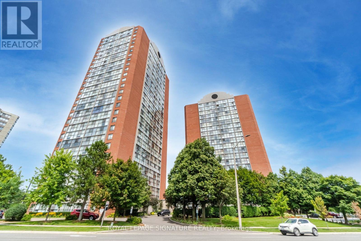
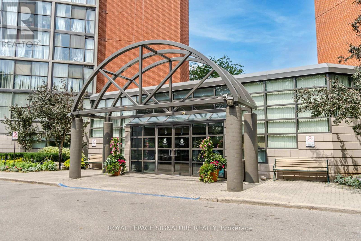
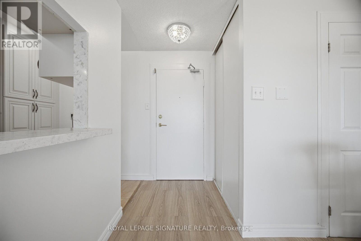
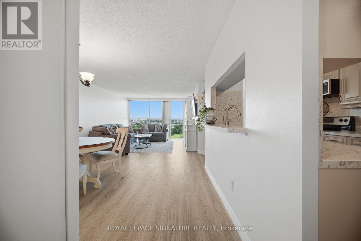
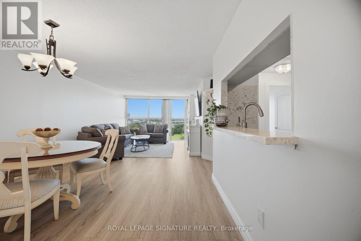
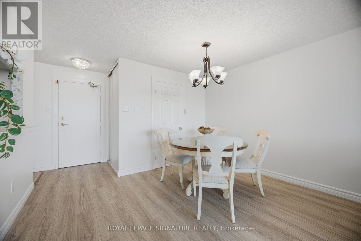
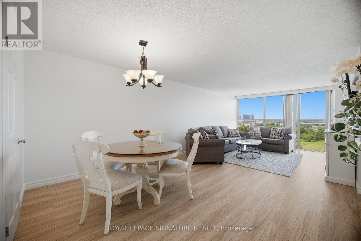
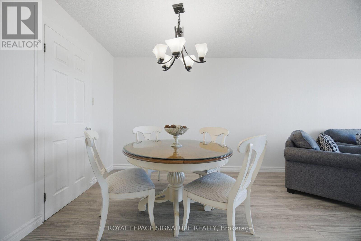
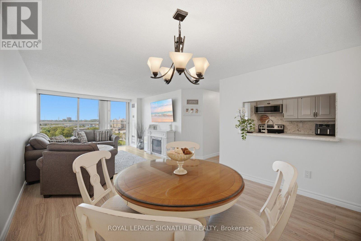
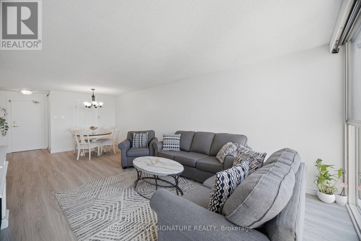
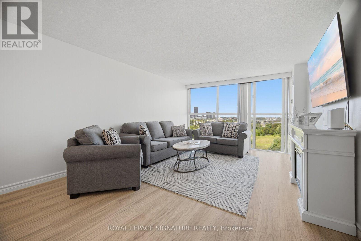
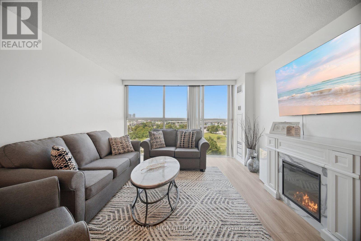
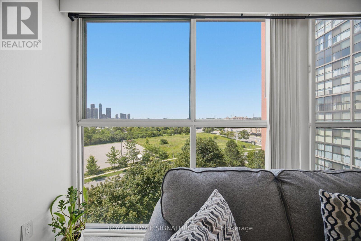
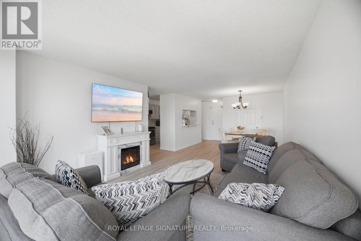
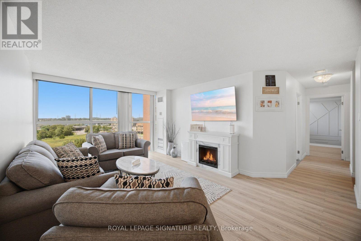
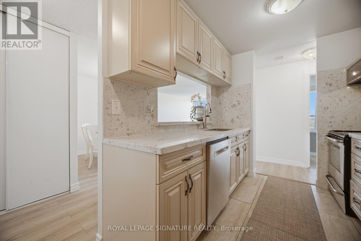
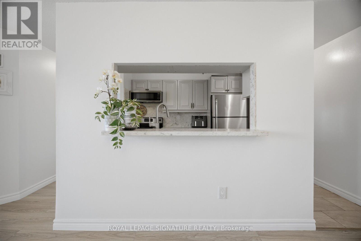
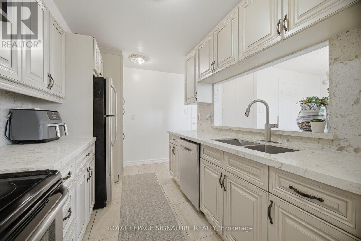
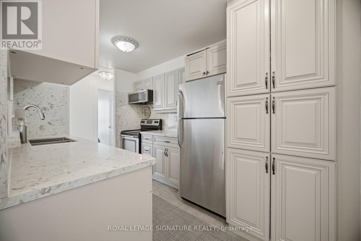
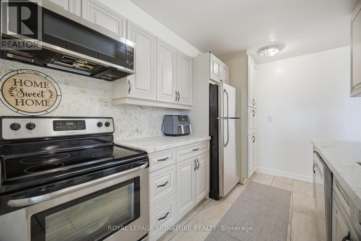
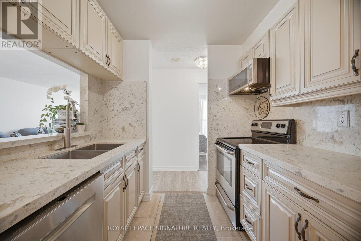
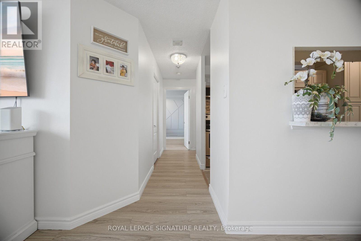
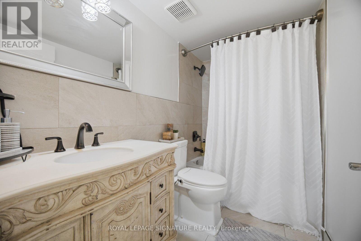
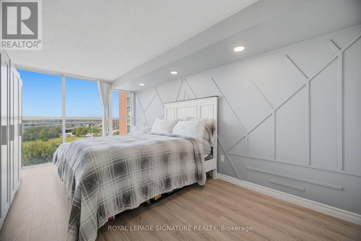
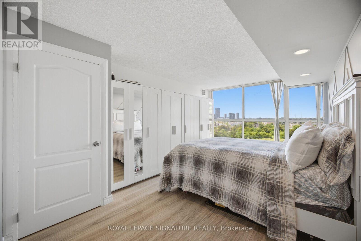
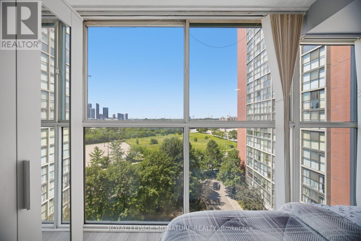
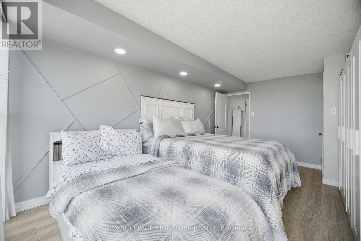
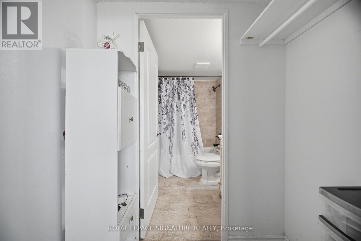
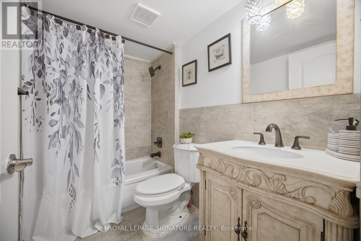
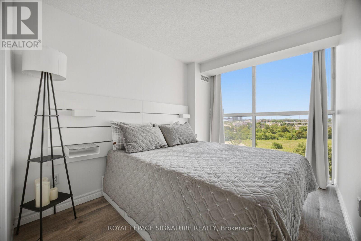
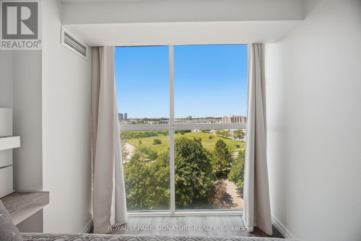
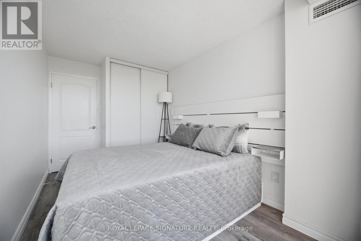
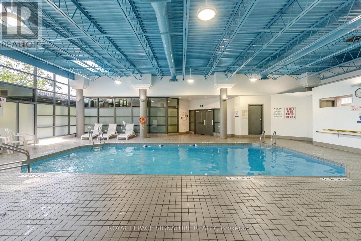
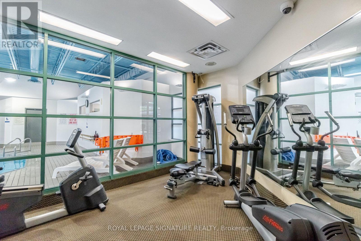
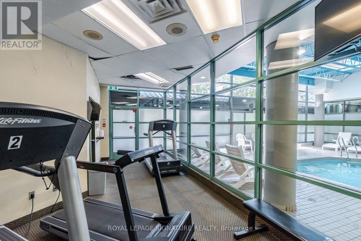
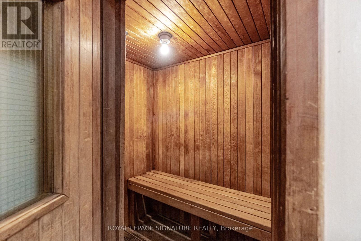
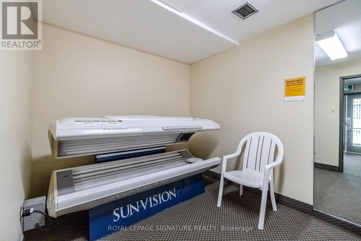
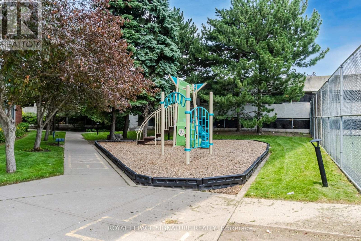
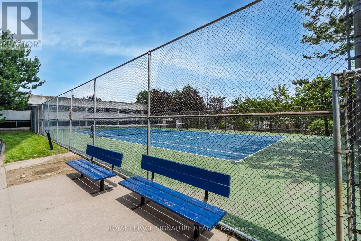
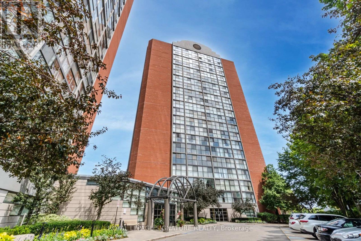
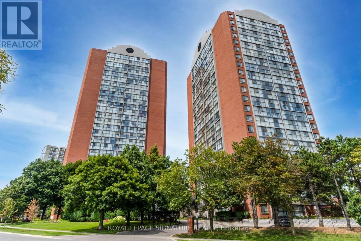
Welcome to Unit 812 at Chelsea Towers, where style meets effortless urban living. This beautifully updated 2-bedroom, 2-bathroom residence features a bright open-concept layout, premium laminate flooring, fresh designer paint and expansive city views. A beautifully renovated kitchen featuring custom cabinetry, quartz countertops, stainless steel appliances, and abundant storage offering a timeless aesthetic with exceptional functionality. The spacious primary suite offers a walk-in closet and private ensuite, while the building provides exceptional amenities including 24-hour security, an indoor pool, fitness centre, sauna, and tennis court. Ideally located just minutes from Square One, GO Transit and Highway 403 this is luxury, convenience, and lifestyle in one exceptional address. (id:49269)
Property Details
| MLS® Number | W13647984 |
| Property Type | Single Family |
| Community Name | City Centre |
| Amenities Near By | Hospital, Park, Public Transit, Schools |
| Community Features | Pets Not Allowed |
| Parking Space Total | 1 |
| Pool Type | Indoor Pool |
| Structure | Tennis Court |
Building
| Bathroom Total | 2 |
| Bedrooms Above Ground | 2 |
| Bedrooms Total | 2 |
| Age | 31 To 50 Years |
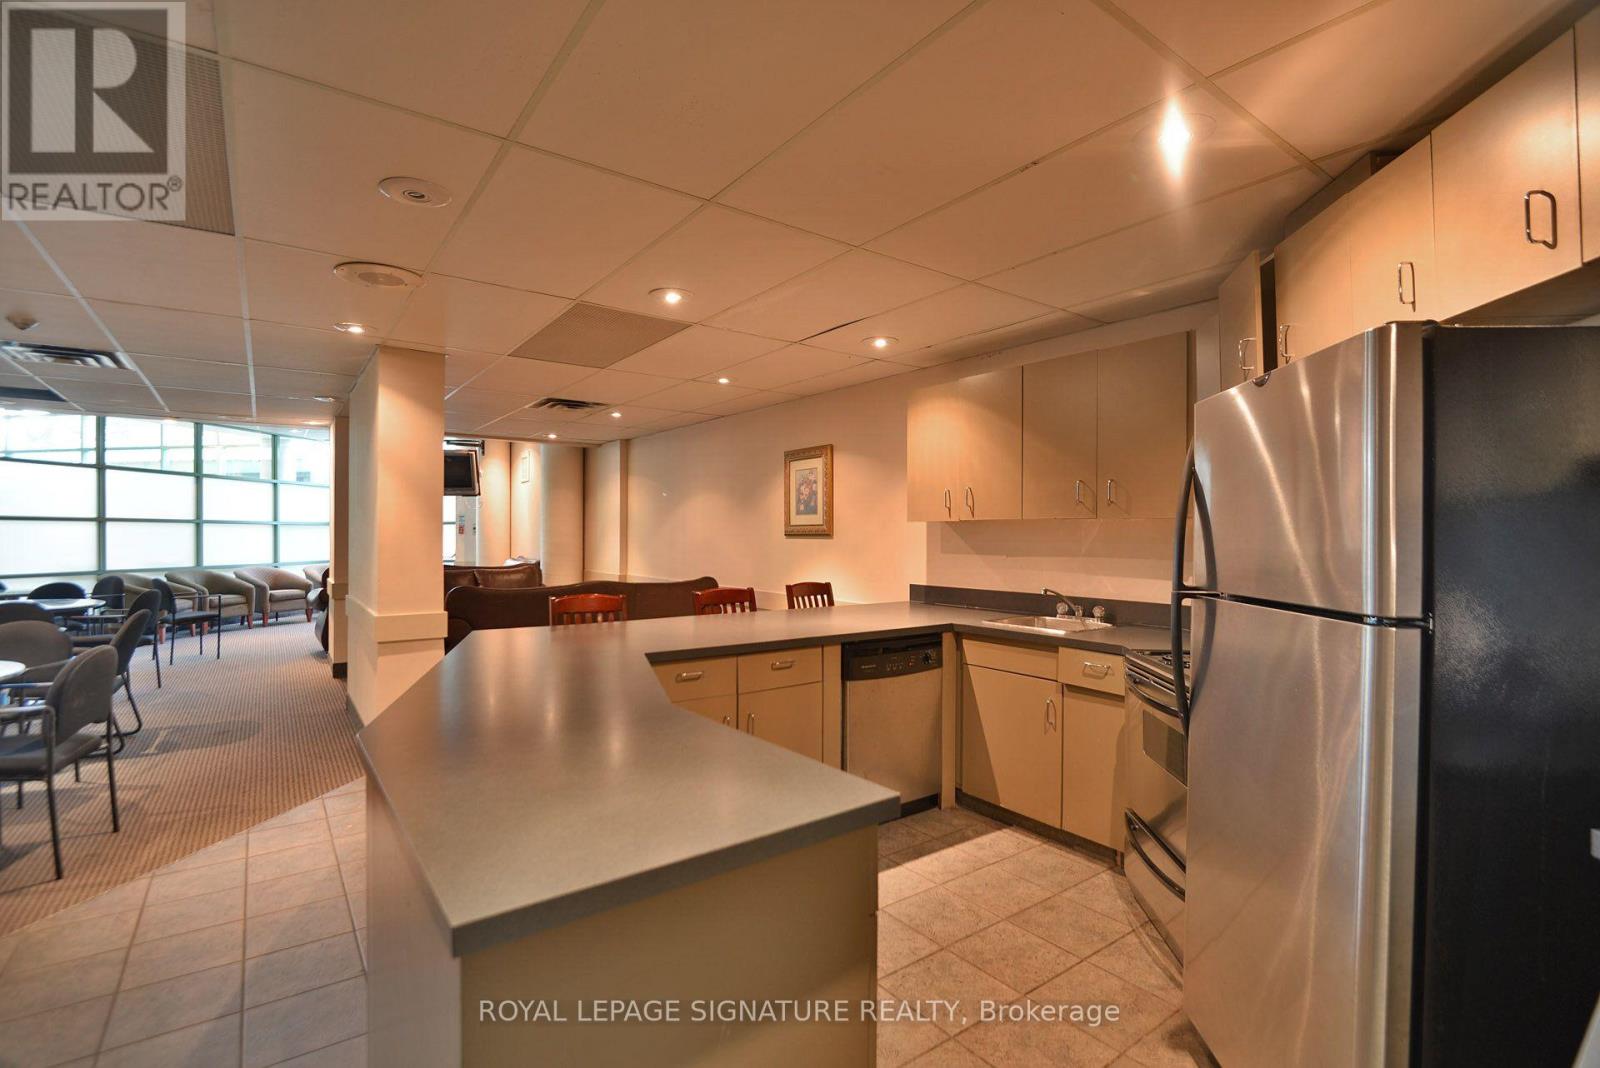
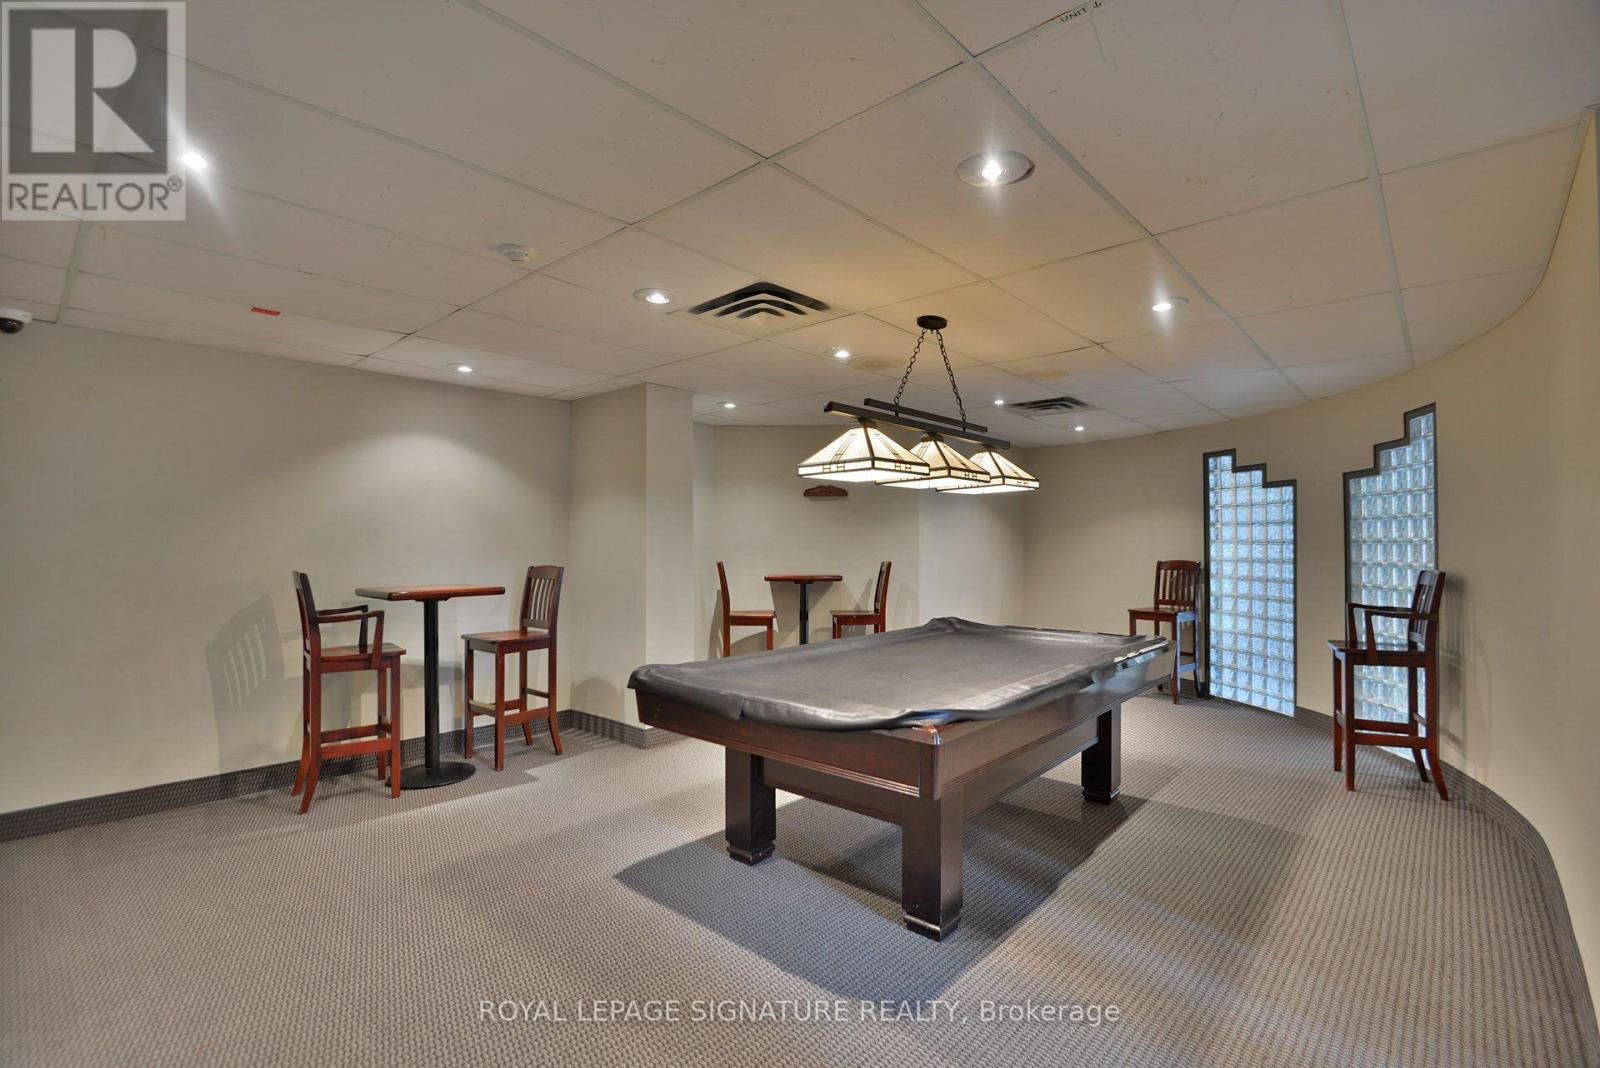
| Amenities | Exercise Centre, Sauna, Party Room, Security/concierge |
| Basement Type | None |
| Cooling Type | Central Air Conditioning |
| Exterior Finish | Brick |
| Flooring Type | Laminate, Porcelain Tile |
| Heating Fuel | Natural Gas |
| Heating Type | Forced Air |
| Size Interior | 900 - 999 Sqft |
| Type | Apartment |
Parking
| Underground | |
| Garage |
Land
| Acreage | No |
| Land Amenities | Hospital, Park, Public Transit, Schools |
Rooms
| Level | Type | Length | Width | Dimensions |
|---|---|---|---|---|
| Main Level | Living Room | 4.95 m | 3.7 m | 4.95 m x 3.7 m |
| Main Level | Dining Room | 3.75 m | 3.12 m | 3.75 m x 3.12 m |
| Main Level | Kitchen | 3.47 m | 2.43 m | 3.47 m x 2.43 m |
| Main Level | Primary Bedroom | 5.2 m | 3.35 m | 5.2 m x 3.35 m |
| Main Level | Bedroom 2 | 3.65 m | 2.35 m | 3.65 m x 2.35 m |
https://www.realtor.ca/real-estate/30125881/812-4185-shipp-drive-mississauga-city-centre-city-centre
Contact Us
Contact us for more information

The trademarks REALTOR®, REALTORS®, and the REALTOR® logo are controlled by The Canadian Real Estate Association (CREA) and identify real estate professionals who are members of CREA. The trademarks MLS®, Multiple Listing Service® and the associated logos are owned by The Canadian Real Estate Association (CREA) and identify the quality of services provided by real estate professionals who are members of CREA. The trademark DDF® is owned by The Canadian Real Estate Association (CREA) and identifies CREA's Data Distribution Facility (DDF®)
August 07 2026 01:34:49
Toronto Regional Real Estate Board
Royal LePage Signature Realty