
814 - 280 Dundas Street W Toronto, Ontario M5T 1V4

$2,300 Monthly
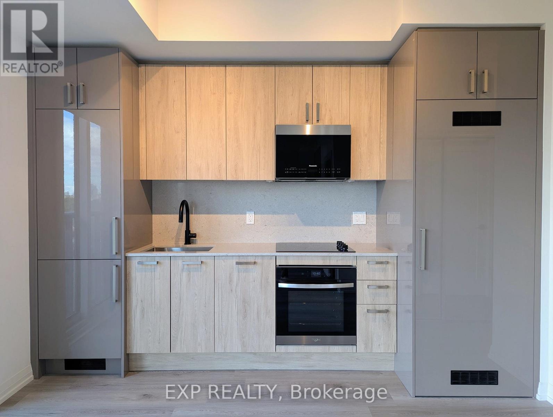
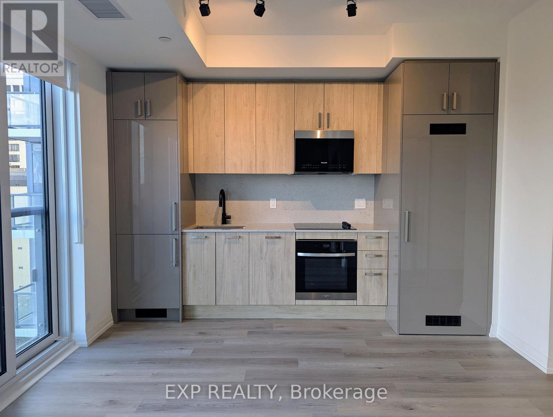
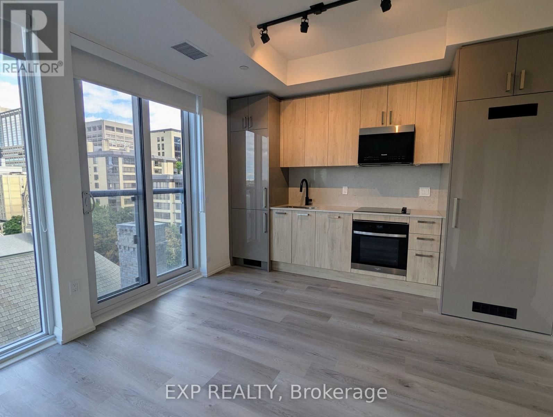
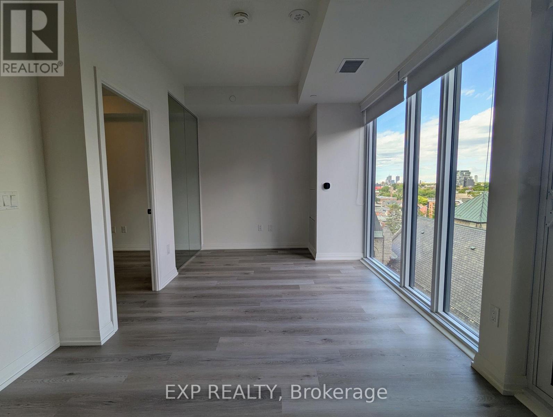
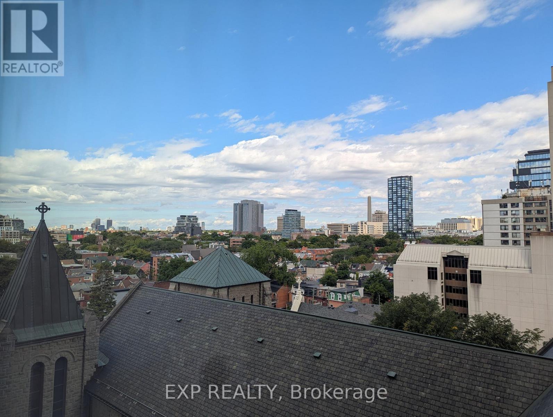
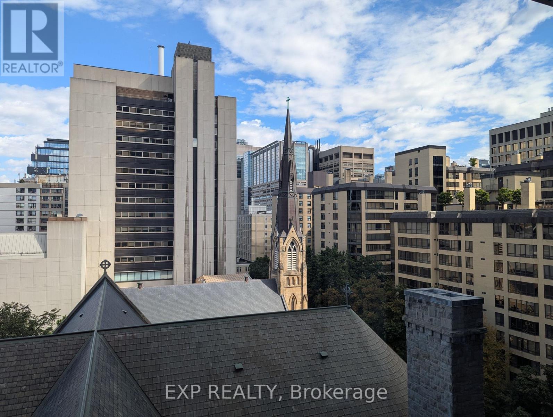
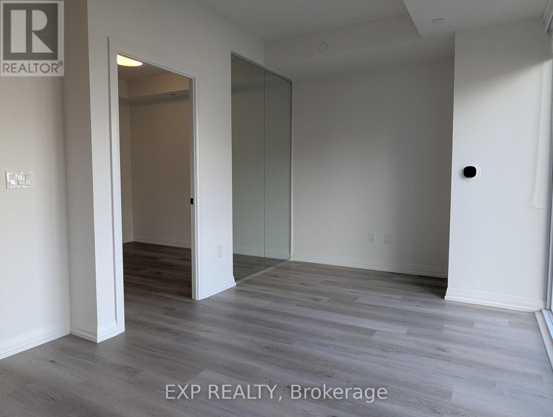
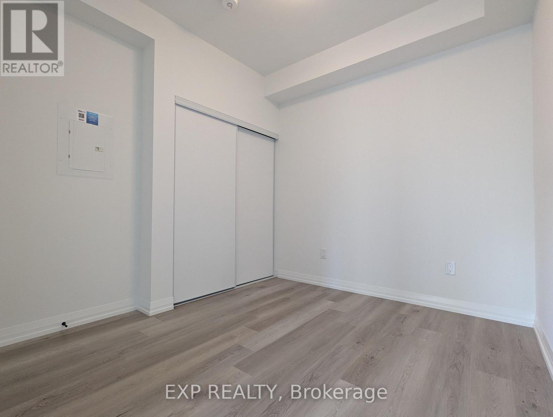
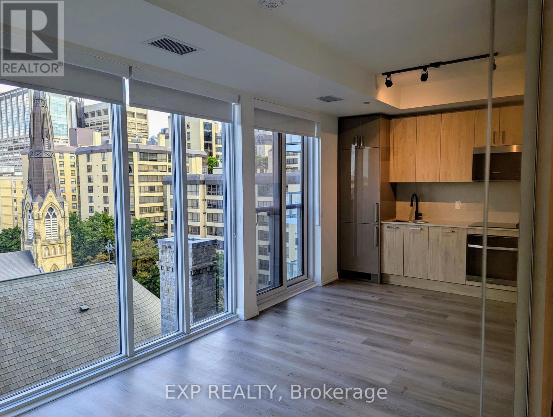
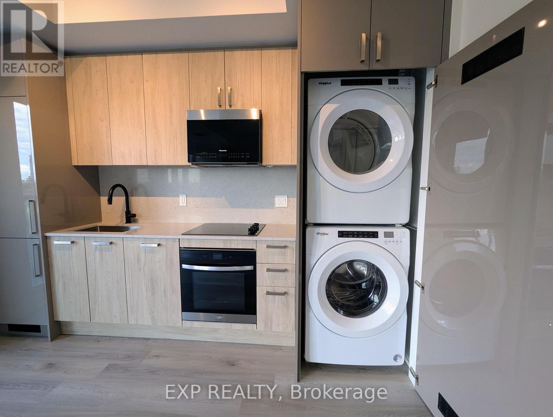
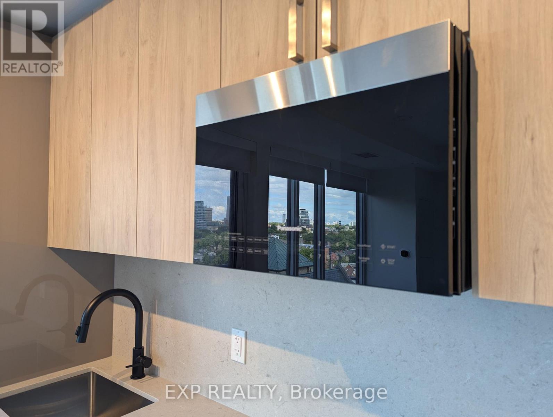
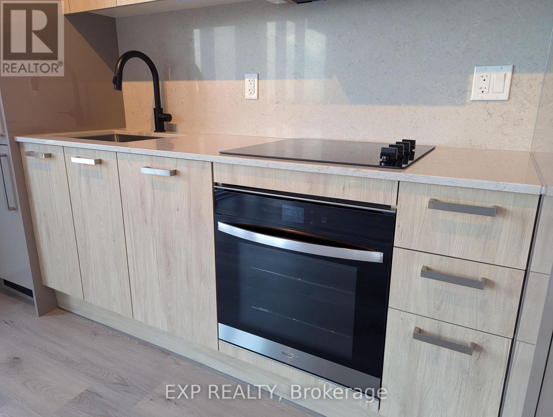
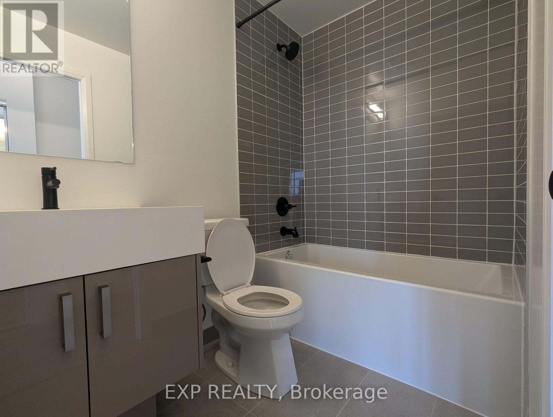
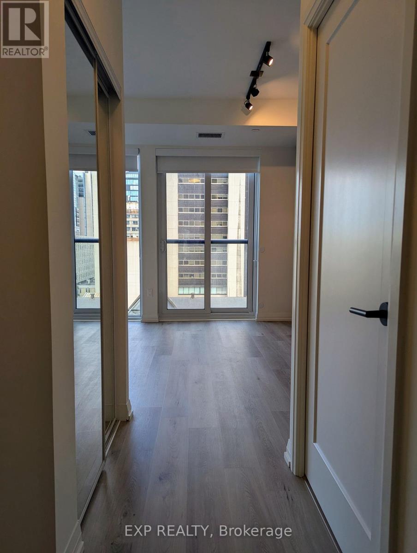
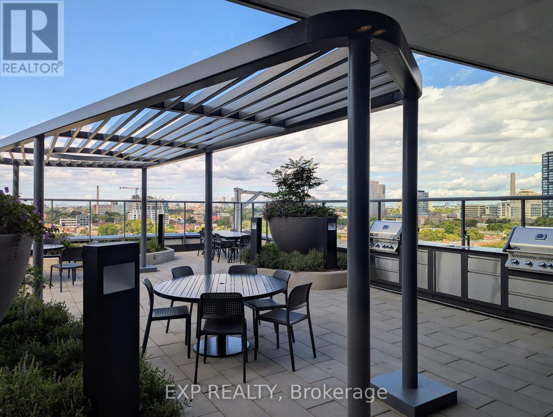
Welcome to Artistry Condos just steps to St. Patrick Subway and the 505 Dundas Streetcar. WalkScore of 100! Minutes to the Art Gallery of Ontario, OCAD University, University of Toronto, Toronto Metropolitan University, Hospital Row, Toronto City Hall, Queen's Park, Eaton Centre, Yonge & Dundas, and a wealth of shops & dining options. This NW-facing 1br has 9' smooth finished ceilings throughout. The modern kitchen features contemporary design cabinetry, quartz countertops and slab backsplash. Appliances include a 24" integrated paneled fridge, 24" cooktop, 24" wall oven, and 24" combo hood fan/microwave and 18" integrated paneled dishwasher. Classic and easy-to-match laminate flooring throughout with porcelain tile in the 4pc bathroom.The building has over 11,000 square feet of amenity space on the 11th floor and a Rooftop Terrace. Experience Tribute Smart Condo Living with the customized Tribute Communities SmartLiving App, featuring smart lock capabilities, direct communication with Property Management/Concierge, video access and control to intercom in the lobby and an app-controlled smart thermostat. (id:49269)
Property Details
| MLS® Number | C13670018 |
| Property Type | Single Family |
| Community Name | Kensington-Chinatown |
| Amenities Near By | Hospital, Park, Public Transit, Schools |
| Community Features | Pets Allowed With Restrictions |
| Features | Balcony, Carpet Free |
Building
| Bathroom Total | 1 |
| Bedrooms Above Ground | 1 |
| Bedrooms Total | 1 |
| Age | 0 To 5 Years |
| Amenities | Security/concierge, Exercise Centre, Party Room |
| Basement Type | None |
| Cooling Type | Central Air Conditioning |
| Exterior Finish | Brick, Concrete |
| Flooring Type | Laminate |
| Heating Fuel | Natural Gas |
| Heating Type | Forced Air |
| Size Interior | 0 - 499 Sqft |
| Type | Apartment |
Parking
| No Garage |
Land
| Acreage | No |
| Land Amenities | Hospital, Park, Public Transit, Schools |
Rooms
| Level | Type | Length | Width | Dimensions |
|---|---|---|---|---|
| Flat | Kitchen | 6.17 m | 3.5 m | 6.17 m x 3.5 m |
| Flat | Living Room | 6.17 m | 3.5 m | 6.17 m x 3.5 m |
| Flat | Dining Room | 6.17 m | 3.5 m | 6.17 m x 3.5 m |
| Flat | Primary Bedroom | 2.44 m | 2.82 m | 2.44 m x 2.82 m |
Contact Us
Contact us for more information

The trademarks REALTOR®, REALTORS®, and the REALTOR® logo are controlled by The Canadian Real Estate Association (CREA) and identify real estate professionals who are members of CREA. The trademarks MLS®, Multiple Listing Service® and the associated logos are owned by The Canadian Real Estate Association (CREA) and identify the quality of services provided by real estate professionals who are members of CREA. The trademark DDF® is owned by The Canadian Real Estate Association (CREA) and identifies CREA's Data Distribution Facility (DDF®)
August 13 2026 06:16:14
Toronto Regional Real Estate Board
Exp Realty