
814 Lochness Crescent Oshawa, Ontario L1J 7P6

$999,990
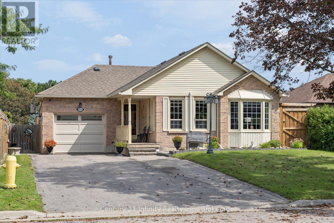
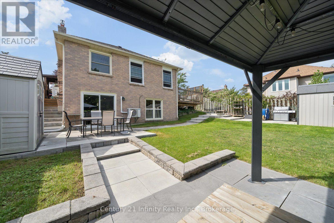
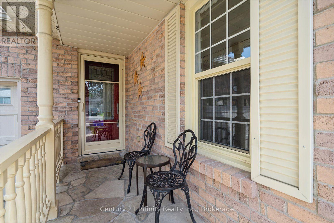
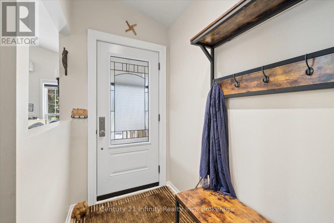
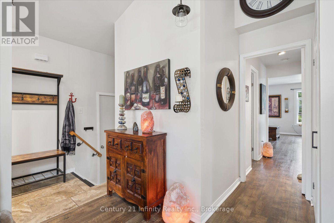
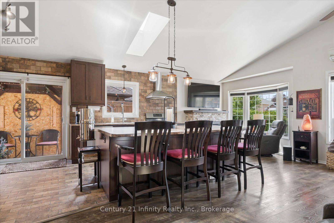
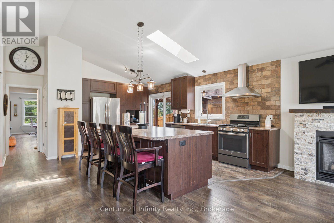
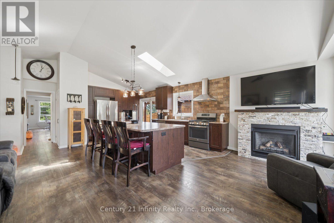
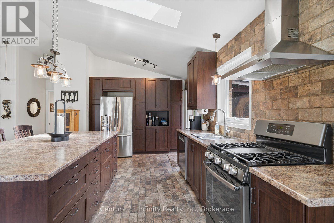
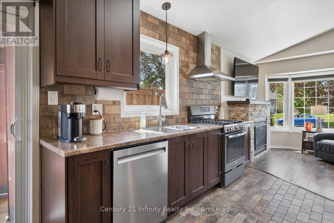
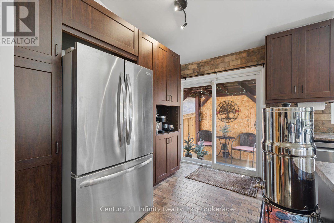
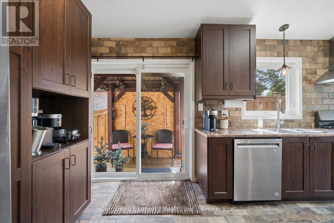
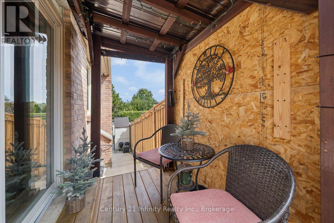
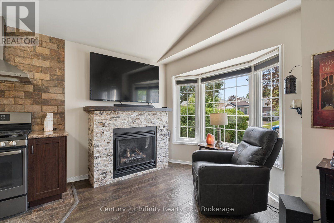
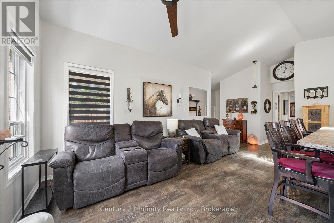
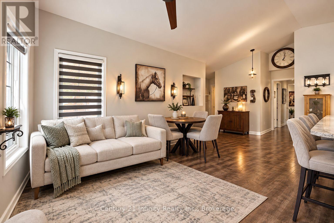
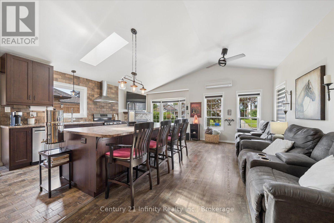
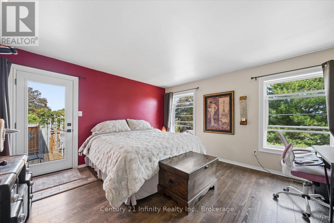
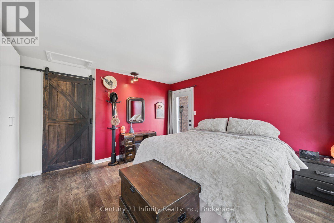
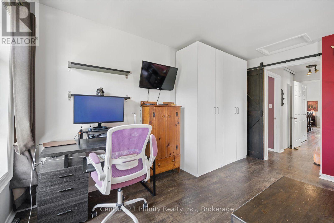
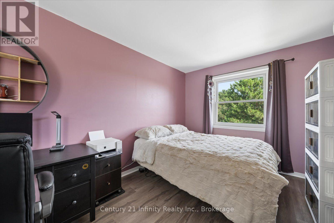
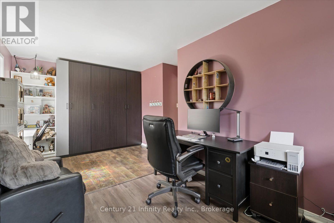
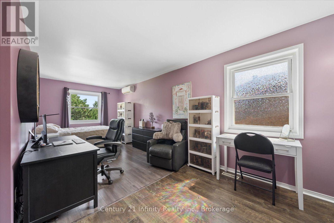
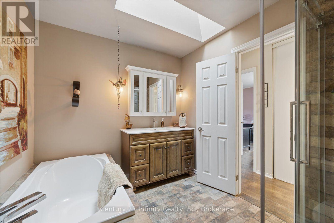
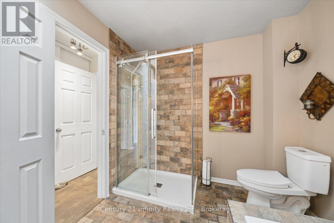
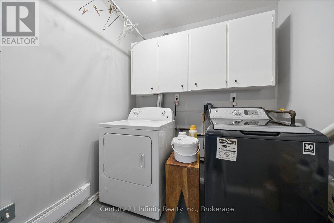
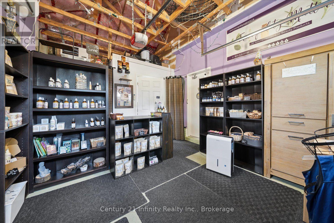
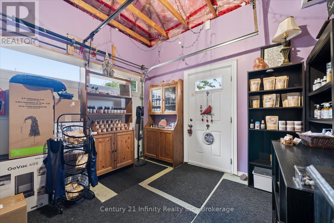
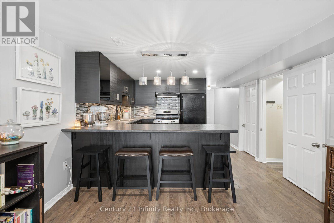
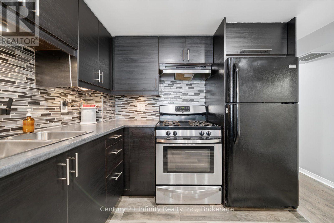
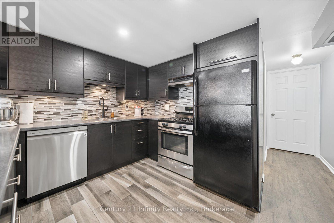
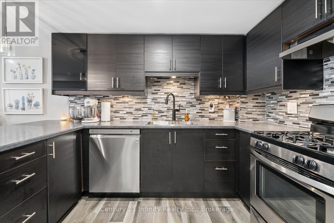
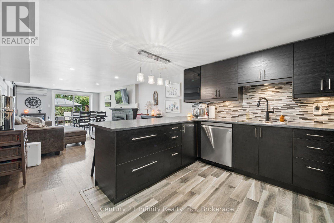
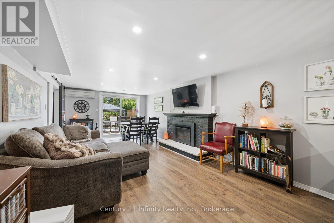
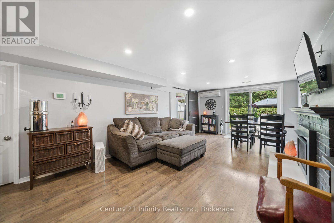
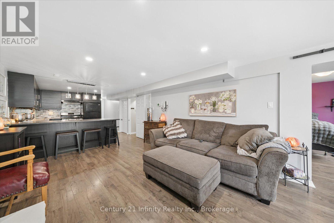
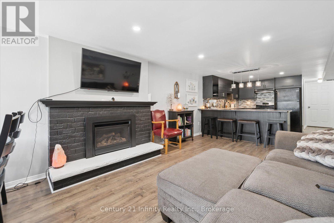
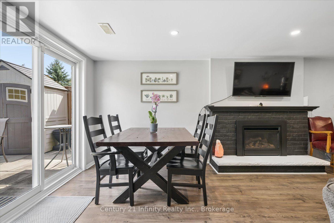
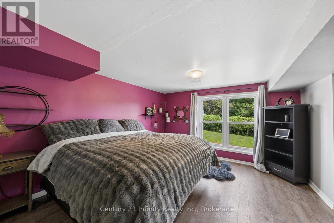
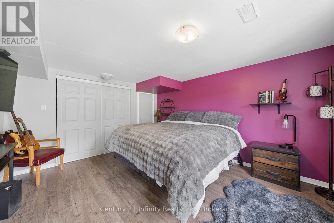
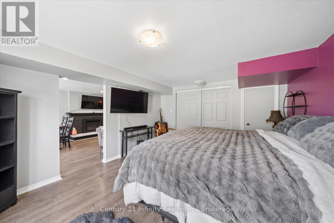
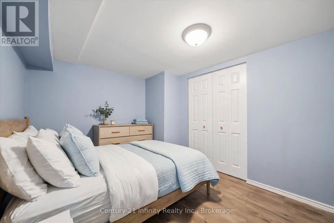
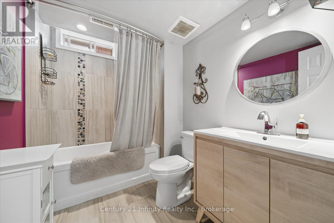
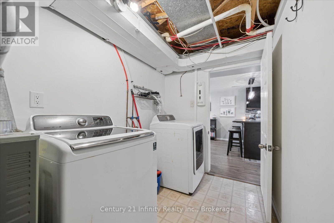
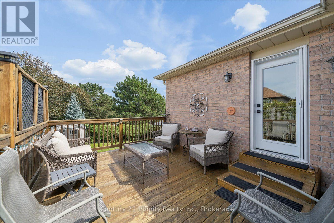
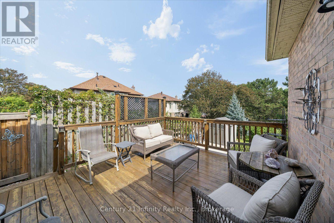
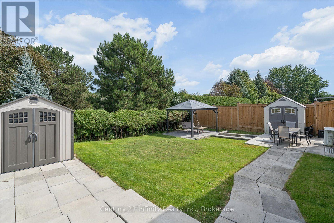
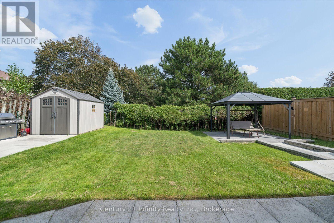
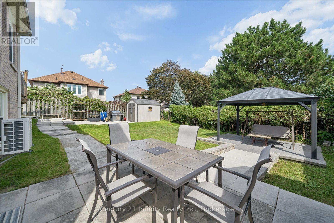
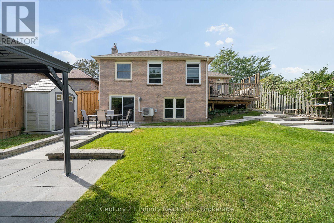
Welcome to this custom-designed bungalow located on a premium lot in the desirable McLaughlin-Thornton Ridge neighbourhood. Creatively planned for those who value space, natural light, and versatile living, the open-concept living area has a dramatic cathedral ceiling and a skylight. Engineered hardwood flooring, generous windows, and a gas fireplace create a comfortable setting for everyday living and entertaining. The kitchen features stainless steel appliances, and an oversized centre island which offers an abundant workspace, a comfortable family dining space, and generous below counter storage. Two spacious bedrooms occupy the main level, including a primary retreat with a distinctive barn-style door, and a walk-out to the deck. The spa-like main bathroom (9.5' X 8') features a glass-enclosed walk-in shower, separate soaker tub, and skylight. Multiple walkouts extend the living space outdoors to 2 decks, plus a private rear yard with two garden sheds, a hardtop gazebo, and two gas BBQ outlets - an inviting setting for summer get-togethers. The finished lower level is equally impressive, offering a bright two-bedroom in-law suite with its own living area with kitchen, laundry, gas fireplace, and a private walkout. Adding another layer of versatility, the heated and air-conditioned garage is currently configured as a sales shop and can readily serve as a studio, workshop, or other home-based business (or could be converted back to a garage). With convenient access to Highways 401 & 407, Durham College, Ontario Tech University, Lakeridge Health, shopping, schools, and transit, this is a rare opportunity to combine easy bungalow living with genuine flexibility. (id:49269)
Property Details
| MLS® Number | E13760706 |
| Property Type | Single Family |
| Community Name | McLaughlin |
| Features | In-law Suite |
| Parking Space Total | 6 |
Building
| Bathroom Total | 2 |
| Bedrooms Above Ground | 2 |
| Bedrooms Below Ground | 2 |
| Bedrooms Total | 4 |
| Amenities | Fireplace(s) |
| Appliances | Central Vacuum, Water Heater, Dishwasher, Dryer, Garage Door Opener, Hood Fan, Gas Stove(s), Two Washers, Window Coverings, Two Refrigerators |
| Architectural Style | Bungalow |
| Basement Development | Finished |
| Basement Features | Apartment In Basement, Walk Out |
| Basement Type | N/a, N/a (finished) |
| Construction Style Attachment | Detached |
| Cooling Type | Wall Unit |
| Exterior Finish | Brick, Vinyl Siding |
| Fireplace Present | Yes |
| Fireplace Total | 2 |
| Flooring Type | Hardwood |
| Foundation Type | Concrete |
| Heating Fuel | Natural Gas |
| Heating Type | Forced Air |
| Stories Total | 1 |
| Size Interior | 1,100 - 1,500 Sqft |
| Type | House |
| Utility Water | Municipal Water |
Parking
| Attached Garage | |
| Garage |
Land
| Acreage | No |
| Sewer | Sanitary Sewer |
| Size Depth | 112 Ft |
| Size Frontage | 50 Ft ,10 In |
| Size Irregular | 50.9 X 112 Ft |
| Size Total Text | 50.9 X 112 Ft |
Rooms
| Level | Type | Length | Width | Dimensions |
|---|---|---|---|---|
| Lower Level | Bedroom 4 | 3.34 m | 2.79 m | 3.34 m x 2.79 m |
| Lower Level | Laundry Room | 2.65 m | 1.79 m | 2.65 m x 1.79 m |
| Lower Level | Kitchen | 3 m | 2.223 m | 3 m x 2.223 m |
| Lower Level | Living Room | 6.91 m | 3.57 m | 6.91 m x 3.57 m |
| Lower Level | Dining Room | 6.91 m | 3.57 m | 6.91 m x 3.57 m |
| Lower Level | Bedroom 3 | 4.34 m | 3.72 m | 4.34 m x 3.72 m |
| Main Level | Kitchen | 5.323 m | 3.2 m | 5.323 m x 3.2 m |
| Main Level | Living Room | 5.97 m | 2.64 m | 5.97 m x 2.64 m |
| Main Level | Dining Room | 5.02 m | 3.06 m | 5.02 m x 3.06 m |
| Main Level | Primary Bedroom | 4.43 m | 4.06 m | 4.43 m x 4.06 m |
| Main Level | Bedroom 2 | 7.01 m | 3.2 m | 7.01 m x 3.2 m |
| In Between | Laundry Room | 2.11 m | 1.7 m | 2.11 m x 1.7 m |
https://www.realtor.ca/real-estate/30252523/814-lochness-crescent-oshawa-mclaughlin-mclaughlin
Contact Us
Contact us for more information

The trademarks REALTOR®, REALTORS®, and the REALTOR® logo are controlled by The Canadian Real Estate Association (CREA) and identify real estate professionals who are members of CREA. The trademarks MLS®, Multiple Listing Service® and the associated logos are owned by The Canadian Real Estate Association (CREA) and identify the quality of services provided by real estate professionals who are members of CREA. The trademark DDF® is owned by The Canadian Real Estate Association (CREA) and identifies CREA's Data Distribution Facility (DDF®)
September 27 2026 04:29:05
Central Lakes Association of REALTORS®
Century 21 Infinity Realty Inc.