
818 - 2 Raymerville Drive Markham, Ontario L3P 7N7

$3,300 Monthly
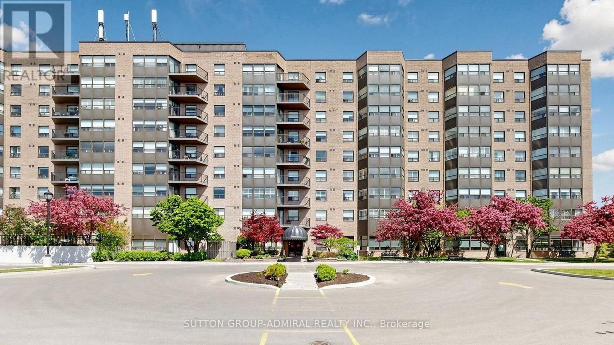
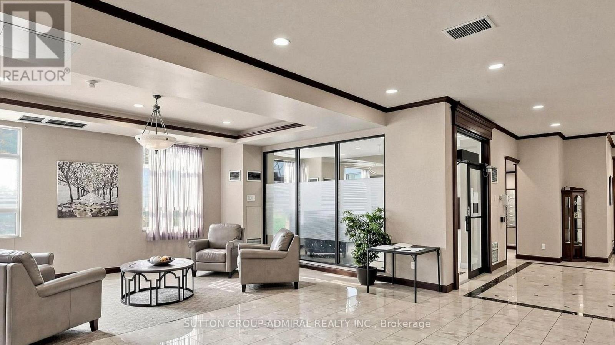
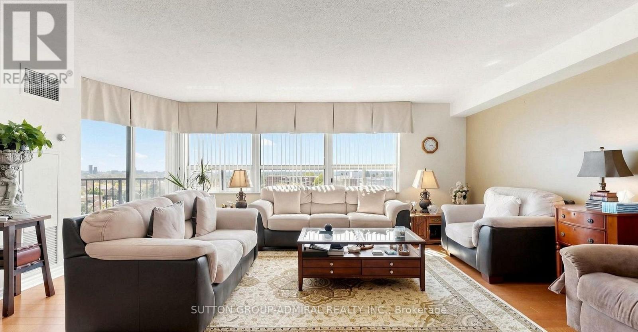
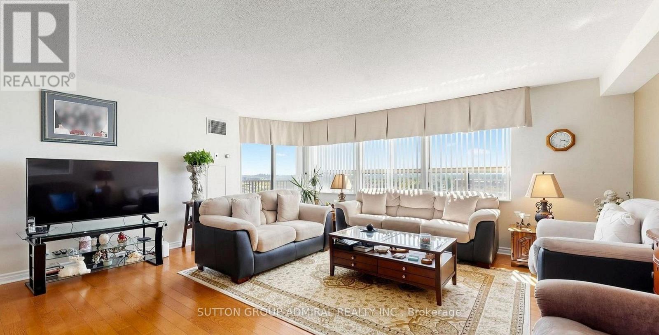
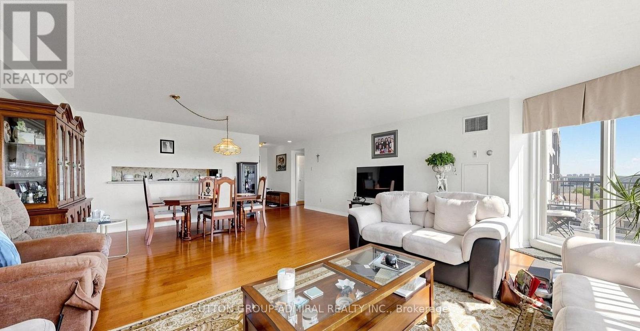
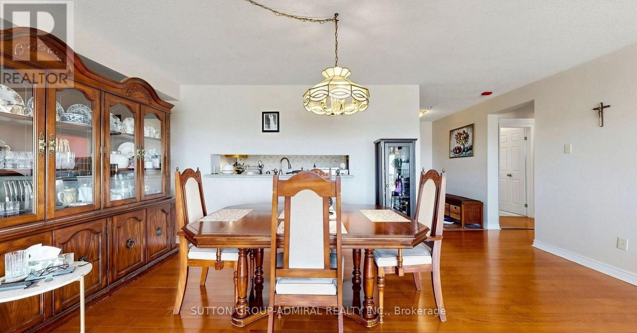
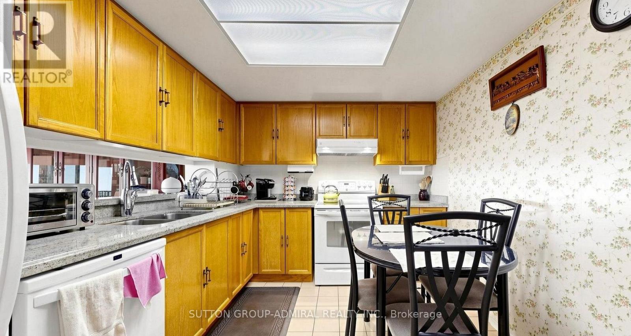
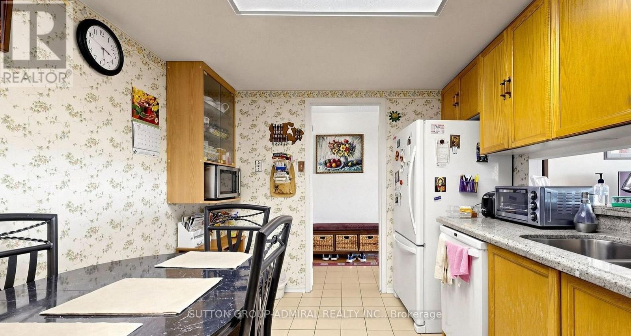
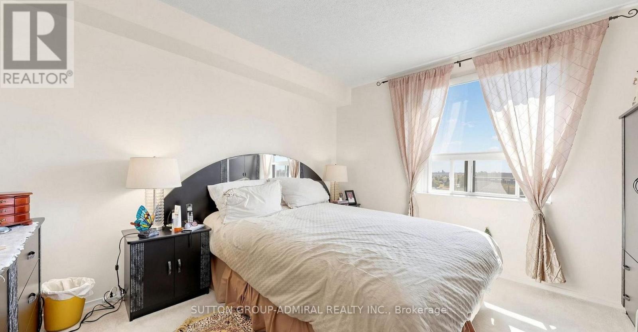
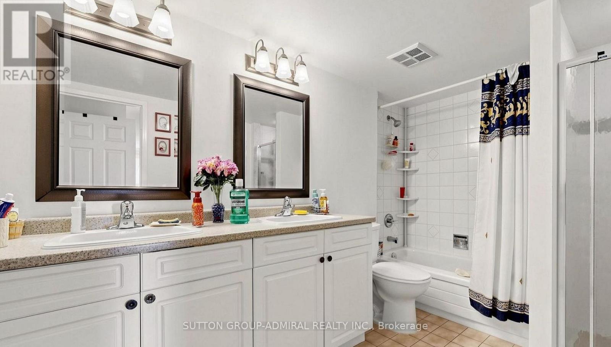
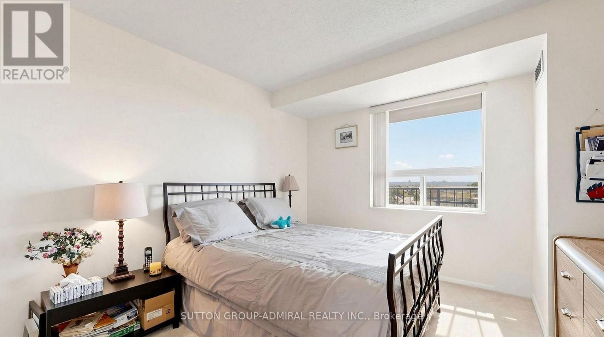
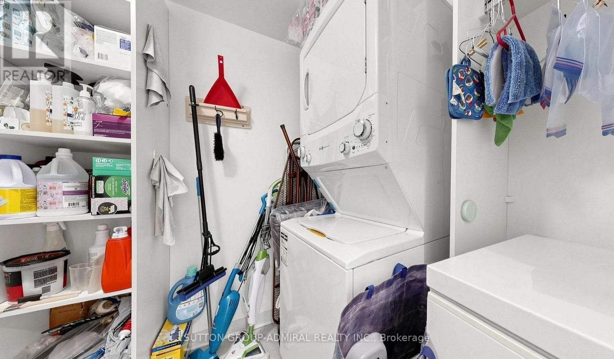
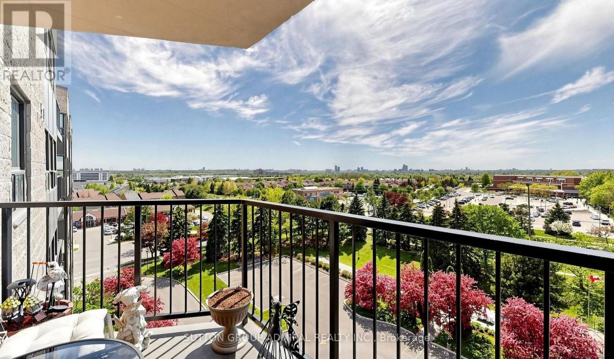
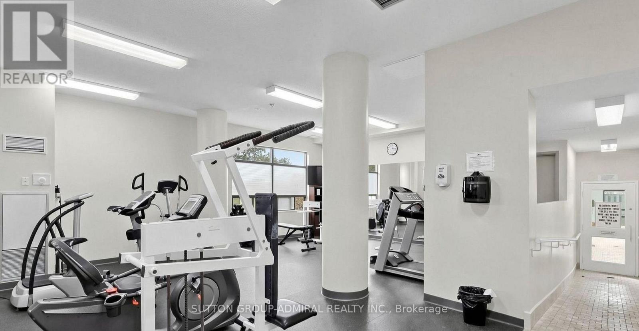
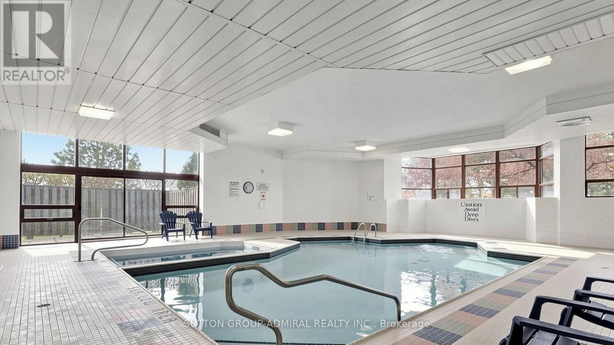
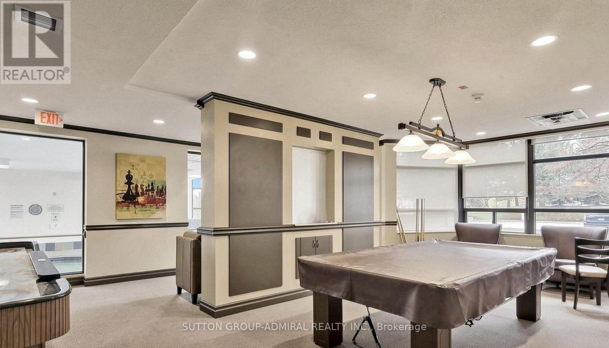
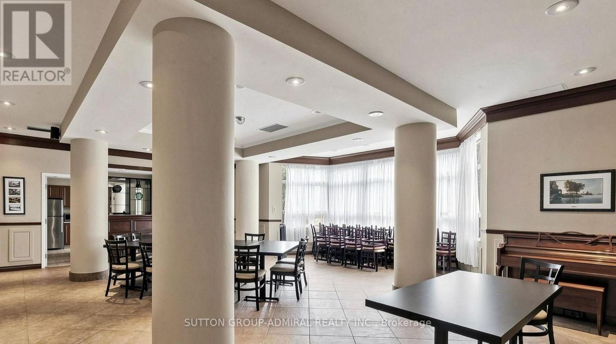
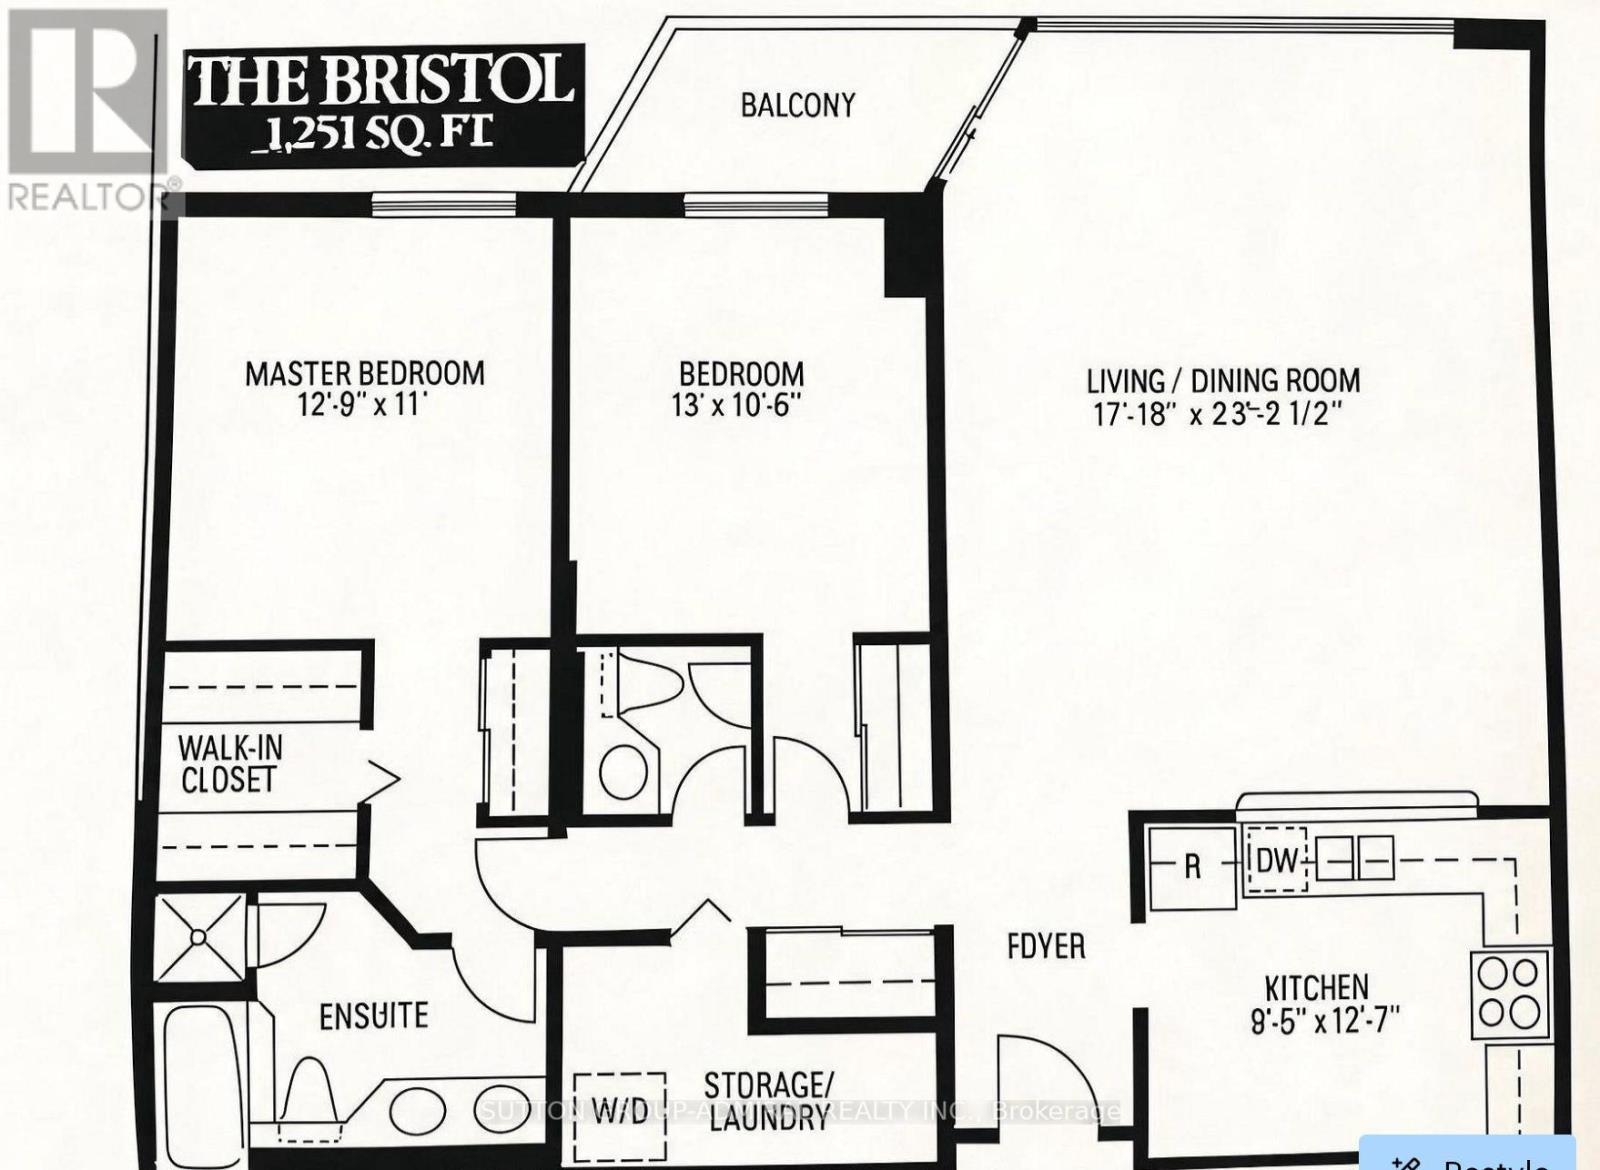
Rarely offered, spacious 1,251 sq. ft. corner suite in the heart of Markham! This bright and beautifully maintained 2-bedroom, 2-bathroom residence features wall-to-wall windows, hardwood flooring and spectacular west-facing city, greenery and sunset views. The generous open-concept living and dining area offers plenty of room for full-sized furniture and walks out to a private balcony. The large eat-in kitchen provides ample cabinetry and counter space. The primary bedroom features a walk-in closet and a 5-piece ensuite, while the second bedroom is ideal for children, guests or a home office. Complete with ensuite laundry, excellent storage, one underground parking space and one locker. Enjoy outstanding building amenities, including an indoor pool, gym, tennis courts, party room, guest suites, library, billiards, shuffleboard and visitor parking. All utilities, cable and high-speed internet included! Steps to Markville Mall, GO Transit, YRT, Loblaws, community facilities, parks and schools. A spacious, comfortable and exceptionally convenient place to call home! (id:49269)
Property Details
| MLS® Number | N13789868 |
| Property Type | Single Family |
| Community Name | Raymerville |
| Community Features | Pets Allowed With Restrictions |
| Features | Balcony, In Suite Laundry |
| Parking Space Total | 1 |
| Pool Type | Indoor Pool |
| View Type | City View |
Building
| Bathroom Total | 2 |
| Bedrooms Above Ground | 2 |
| Bedrooms Total | 2 |
| Amenities | Exercise Centre, Party Room, Visitor Parking, Recreation Centre, Storage - Locker |
| Appliances | Dishwasher, Dryer, Stove, Washer, Window Coverings, Refrigerator |
| Basement Type | None |
| Cooling Type | Central Air Conditioning |
| Exterior Finish | Concrete |
| Flooring Type | Hardwood, Tile |
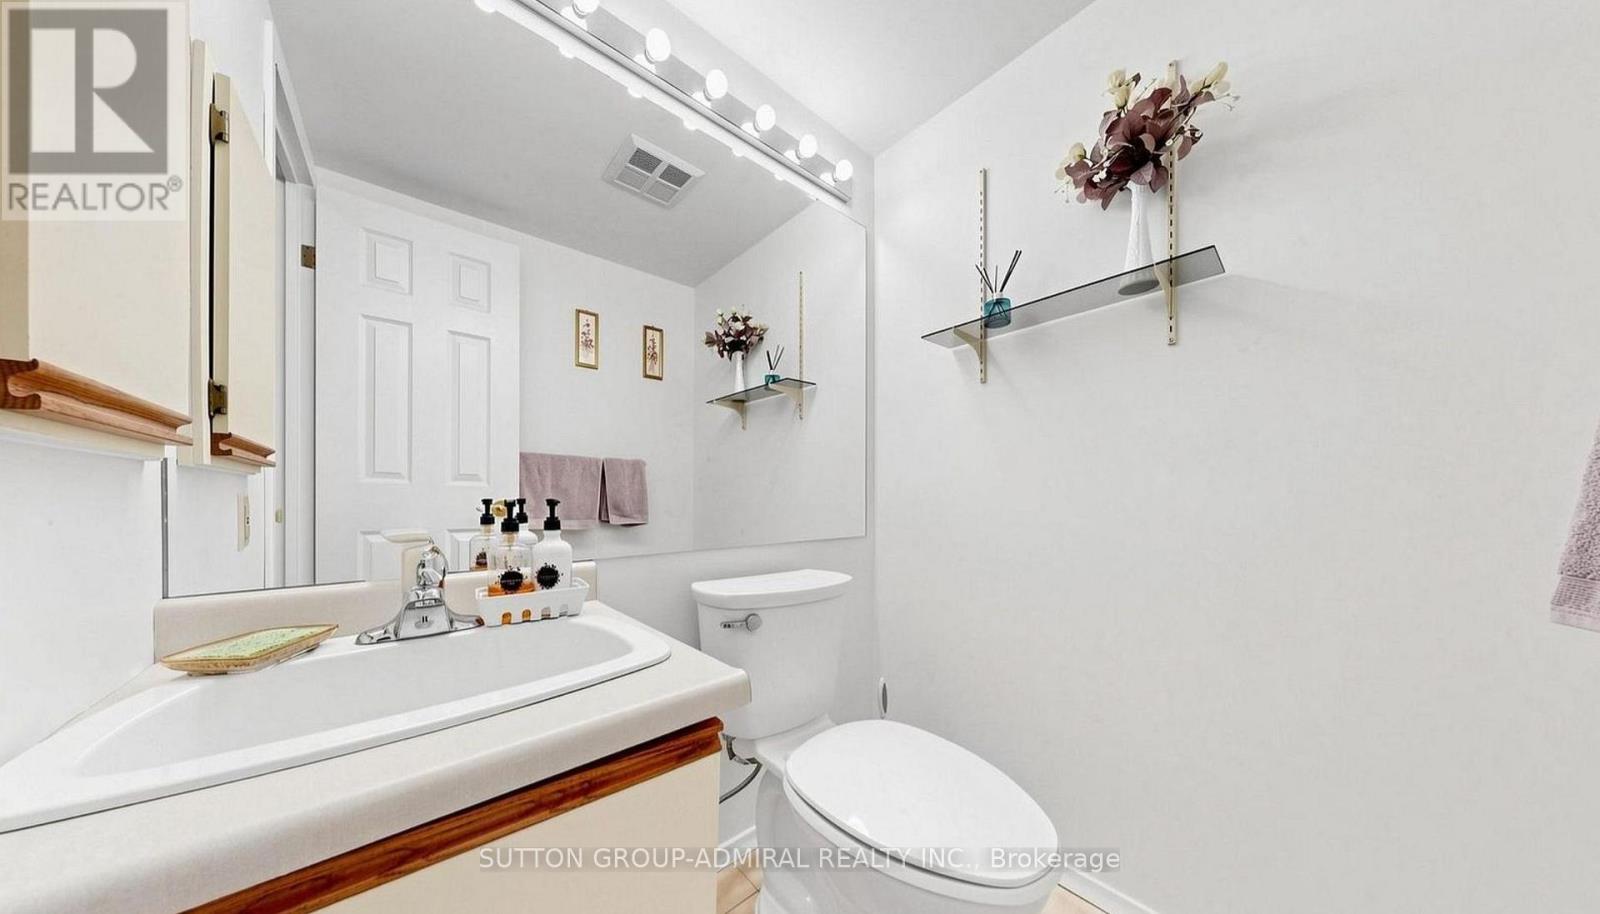
| Half Bath Total | 1 |
| Heating Fuel | Natural Gas |
| Heating Type | Forced Air |
| Size Interior | 1,200 - 1,399 Sqft |
| Type | Apartment |
Parking
| Underground | |
| Garage |
Land
| Acreage | No |
Rooms
| Level | Type | Length | Width | Dimensions |
|---|---|---|---|---|
| Main Level | Living Room | 7.1 m | 5.21 m | 7.1 m x 5.21 m |
| Main Level | Dining Room | 7.1 m | 5.21 m | 7.1 m x 5.21 m |
| Main Level | Kitchen | 2.9 m | 3.87 m | 2.9 m x 3.87 m |
| Main Level | Primary Bedroom | 3.93 m | 3.35 m | 3.93 m x 3.35 m |
| Main Level | Bedroom 2 | 3.96 m | 3.23 m | 3.96 m x 3.23 m |
https://www.realtor.ca/real-estate/30285464/818-2-raymerville-drive-markham-raymerville-raymerville
Contact Us
Contact us for more information

The trademarks REALTOR®, REALTORS®, and the REALTOR® logo are controlled by The Canadian Real Estate Association (CREA) and identify real estate professionals who are members of CREA. The trademarks MLS®, Multiple Listing Service® and the associated logos are owned by The Canadian Real Estate Association (CREA) and identify the quality of services provided by real estate professionals who are members of CREA. The trademark DDF® is owned by The Canadian Real Estate Association (CREA) and identifies CREA's Data Distribution Facility (DDF®)
September 16 2026 01:57:26
Toronto Regional Real Estate Board
Sutton Group-Admiral Realty Inc.