
819 Wellington Street Sarnia, Ontario N7T 1J4

$515,000
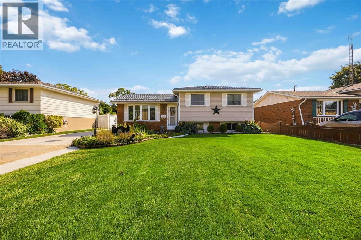
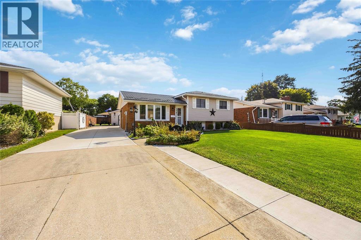
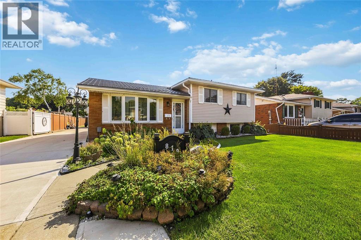
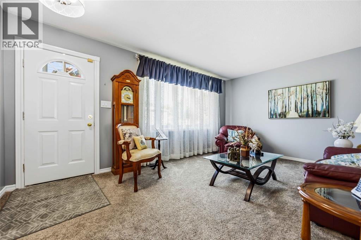
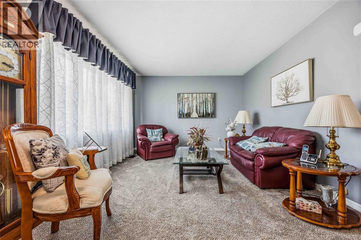
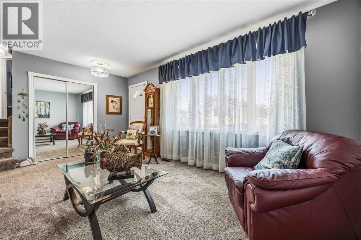
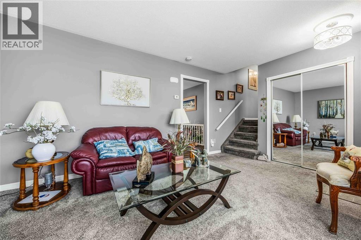
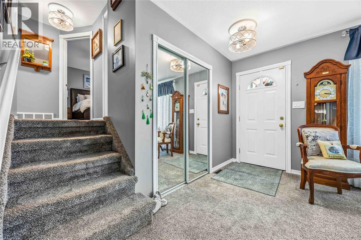
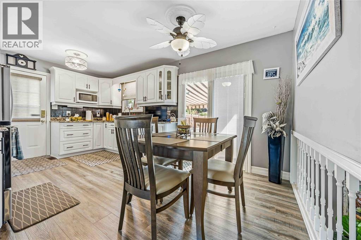
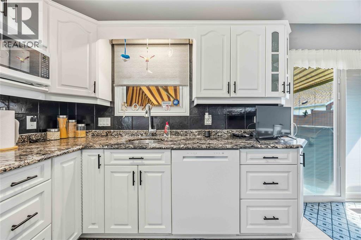
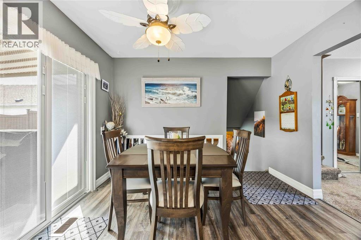
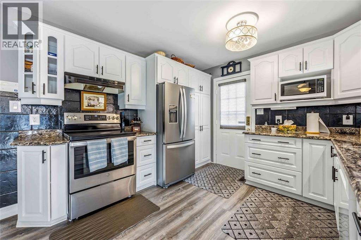
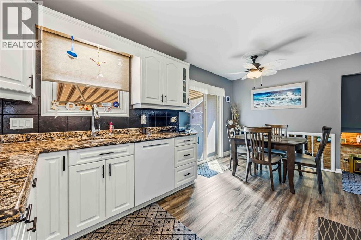
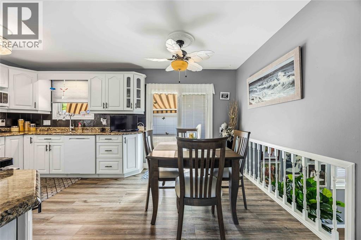
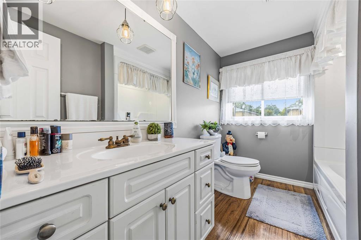
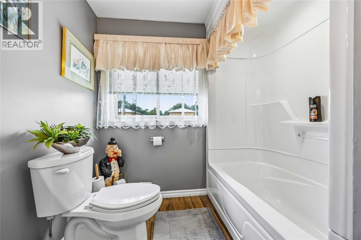
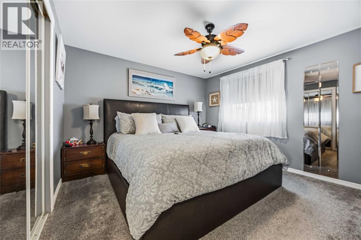
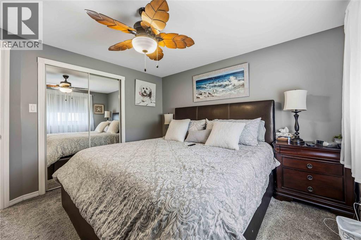
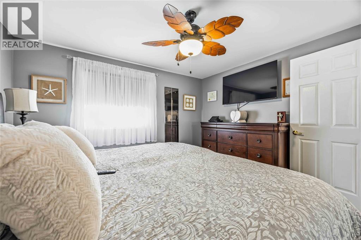
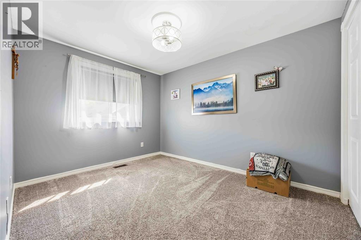
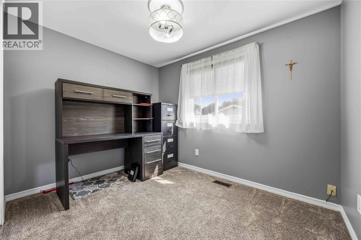
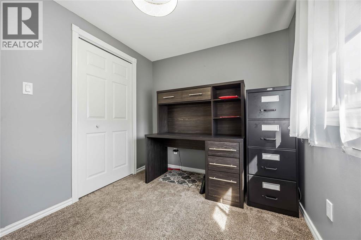
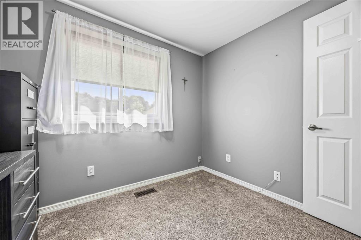
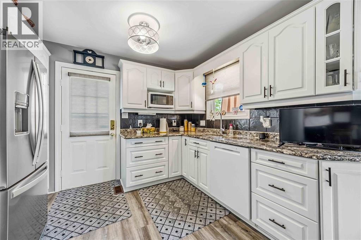
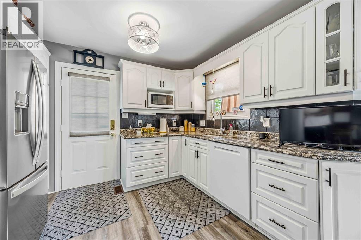
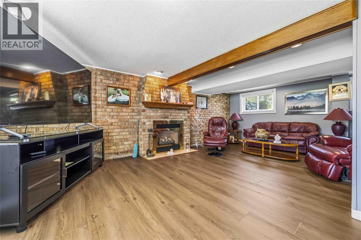
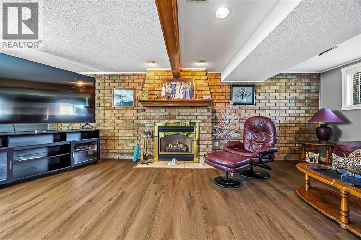
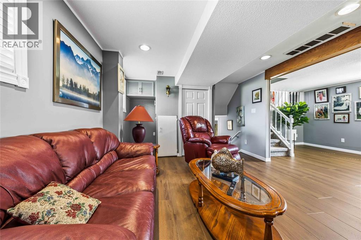
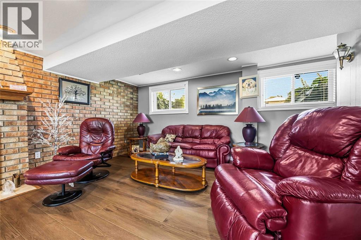
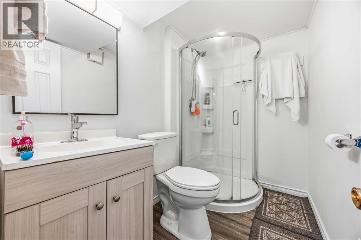
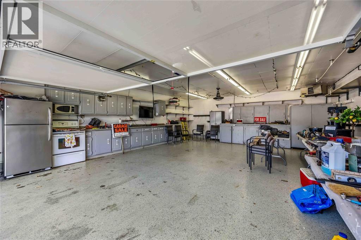
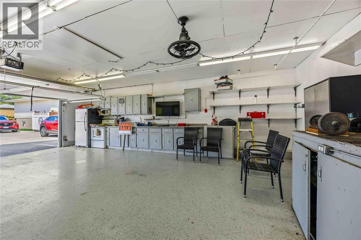
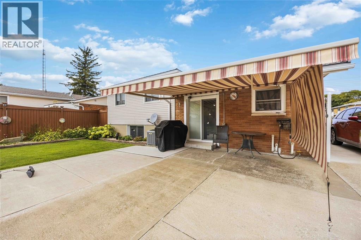
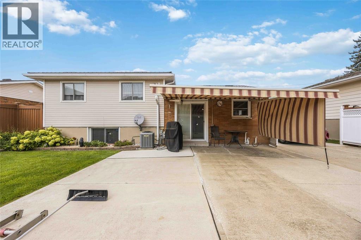
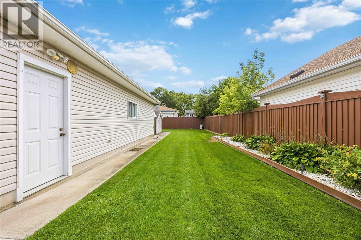
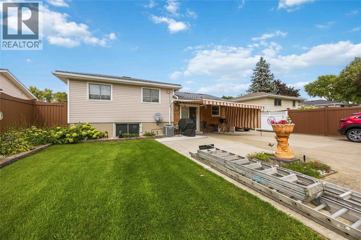
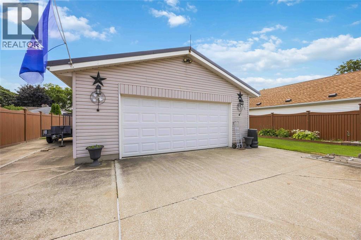
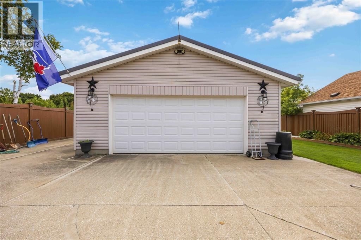
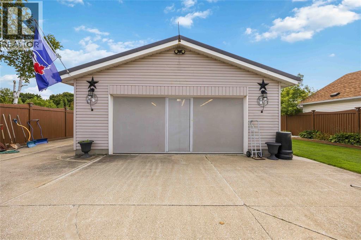
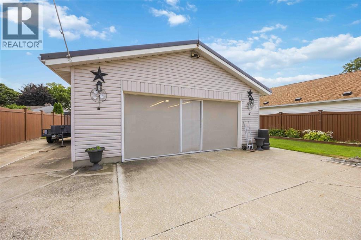
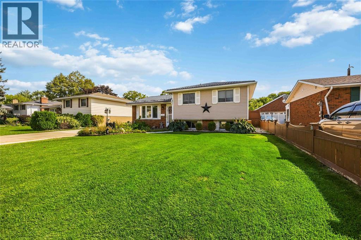
BEAUTIFULLY UPDATED & IMMACULATELY MAINTAINED! THIS EXCEPTIONAL 3+1 BEDROOM, 2 BATHROOM HOME OFFERS A LONG LIST OF UPDATES AND FEATURES, MAKING IT TRULY MOVE IN READY. THIS HOME SHOWCASES NEW FLOORING THROUGHOUT, VINYL WINDOWS, STEEL DOORS, UPDATED LIGHTING, AND A BEAUTIFULLY UPDATED KITCHEN COMPLETE WITH GRANITE COUNTER TOPS. BOTH BATHROOMS HAVE ALSO BEEN TASTEFULLY UPDATED. OUTSIDE ENJOY A CONCRETE DRIVEWAY WITH A CONVENIENT ROLL OPEN GATE LEADING TO THE IMPRESSIVE 24X30 HEATED GARAGEWHICH IS EQUIPPED WITH A FRIDGE, STOVE, MICROWAVE, TELEVISION AND PRIVACY SCREEN PERFECT FOR THE HOBBYIST OR ENTERTAINING. THE FULLY FENCED AND BEAUTIFULLY LANDSCAPED YARD FEATURES AN IMMACULATE LAWN, INGROUND SPRINKLER SYSTEM AND A BACK PATIO WITH A MOTORIZED AWNING FOR COMFORTABLE OUTDOOR ENJOYMENT. ALL APPLIANCES ARE INCLUDED. IDEALLY CLOSE TO ALL AMENITIES, THIS EXCEPTIONALLY WELL CARED FOR HOME OFFERS COMFORT, FUNCTIONALITY AND PRIDE OF OWNERSHIP THROUGHOUT. NOTHING TO DO BUT MOVE IN AND ENJOY! HWT IS A RENTAL (id:49269)
Open House
This property has open houses!
1:00 pm
Ends at:3:00 pm
Property Details
| MLS® Number | 26021390 |
| Property Type | Single Family |
| Features | Double Width Or More Driveway, Concrete Driveway |
Building
| Bathroom Total | 2 |
| Bedrooms Above Ground | 3 |
| Bedrooms Below Ground | 1 |
| Bedrooms Total | 4 |
| Appliances | Dishwasher, Dryer, Microwave, Washer, Two Stoves, Two Refrigerators |
| Architectural Style | 4 Level |
| Constructed Date | 1974 |
| Construction Style Attachment | Detached |
| Construction Style Split Level | Sidesplit |
| Cooling Type | Central Air Conditioning |
| Exterior Finish | Aluminum/vinyl, Brick |
| Fireplace Fuel | Gas |
| Fireplace Present | Yes |
| Fireplace Type | Insert |
| Flooring Type | Carpeted, Cushion/lino/vinyl |
| Foundation Type | Block |
| Heating Fuel | Natural Gas |
| Heating Type | Forced Air, Furnace |
Parking
| Garage |
Land
| Acreage | No |
| Size Irregular | 56.43 X 168.39 / 0.21 Ac |
| Size Total Text | 56.43 X 168.39 / 0.21 Ac|0-0.25 Acre |
| Zoning Description | R1 |
Rooms
| Level | Type | Length | Width | Dimensions |
|---|---|---|---|---|
| Second Level | 4pc Bathroom | Measurements not available | ||
| Second Level | Bedroom | 9.11 x 7.9 | ||
| Second Level | Bedroom | 11.4 x 8.11 | ||
| Second Level | Primary Bedroom | 11.9 x 11.4 | ||
| Basement | Storage | Measurements not available | ||
| Basement | 3pc Bathroom | Measurements not available | ||
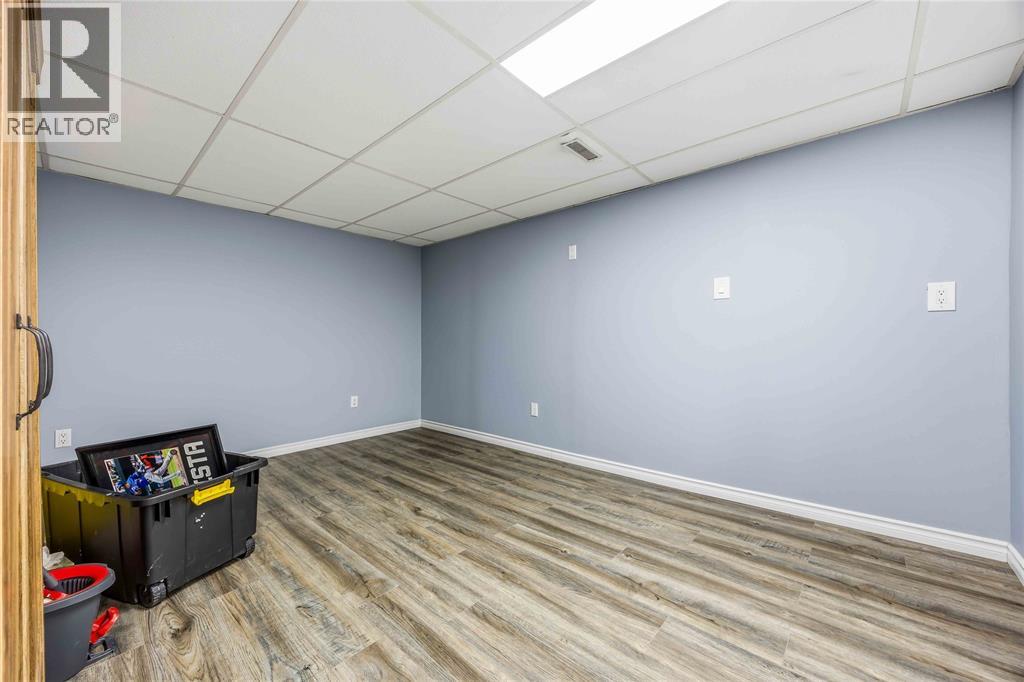
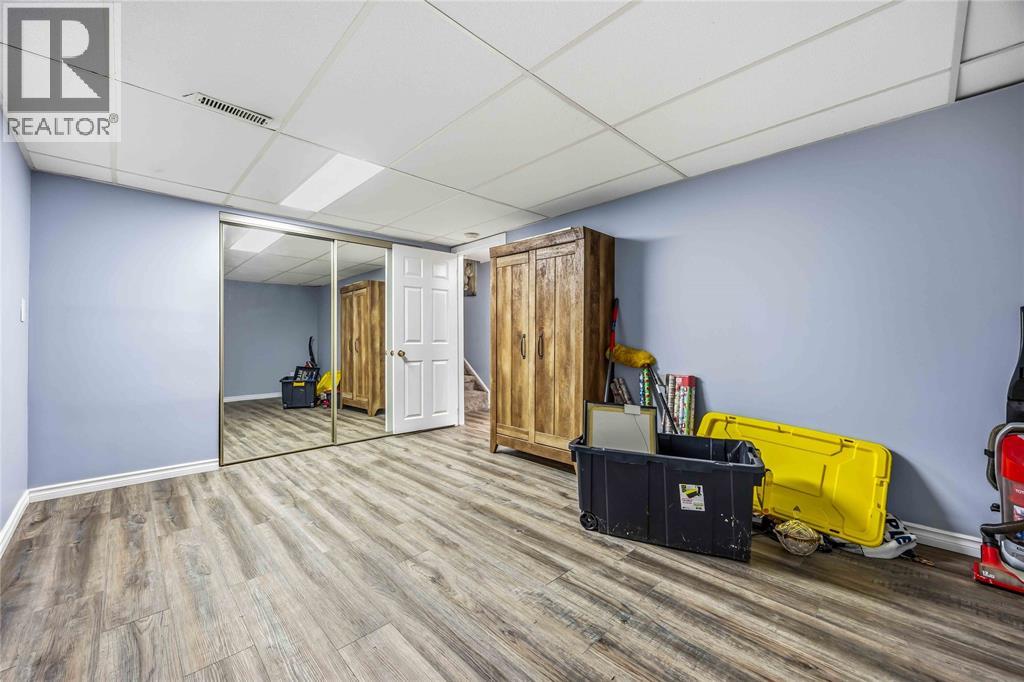
| Basement | Bedroom | Measurements not available | ||
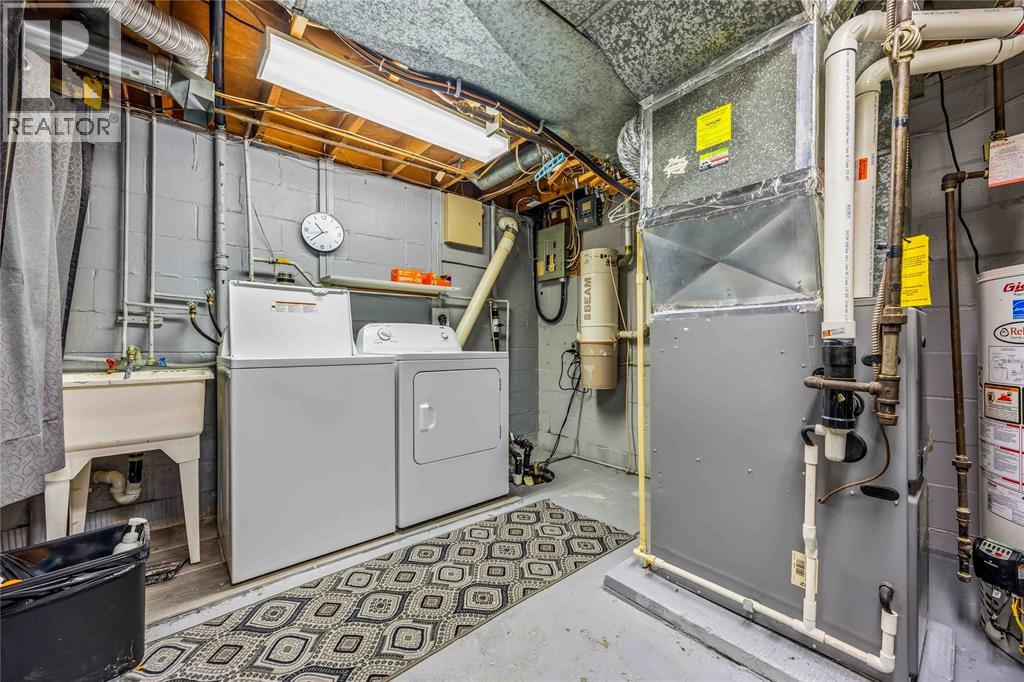
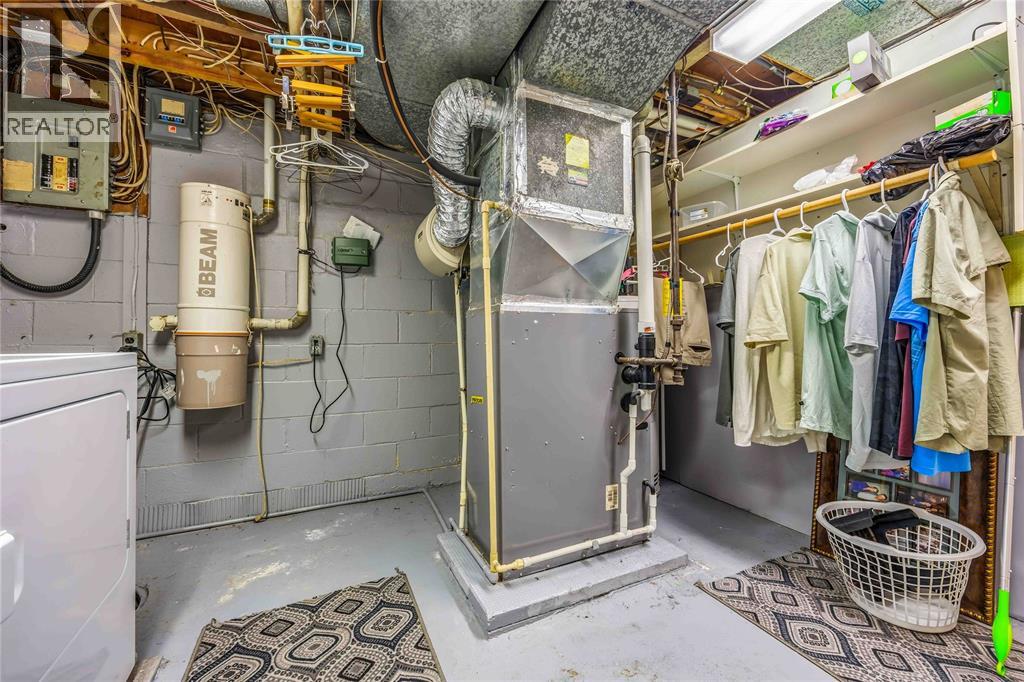
| Basement | Laundry Room | Measurements not available | ||
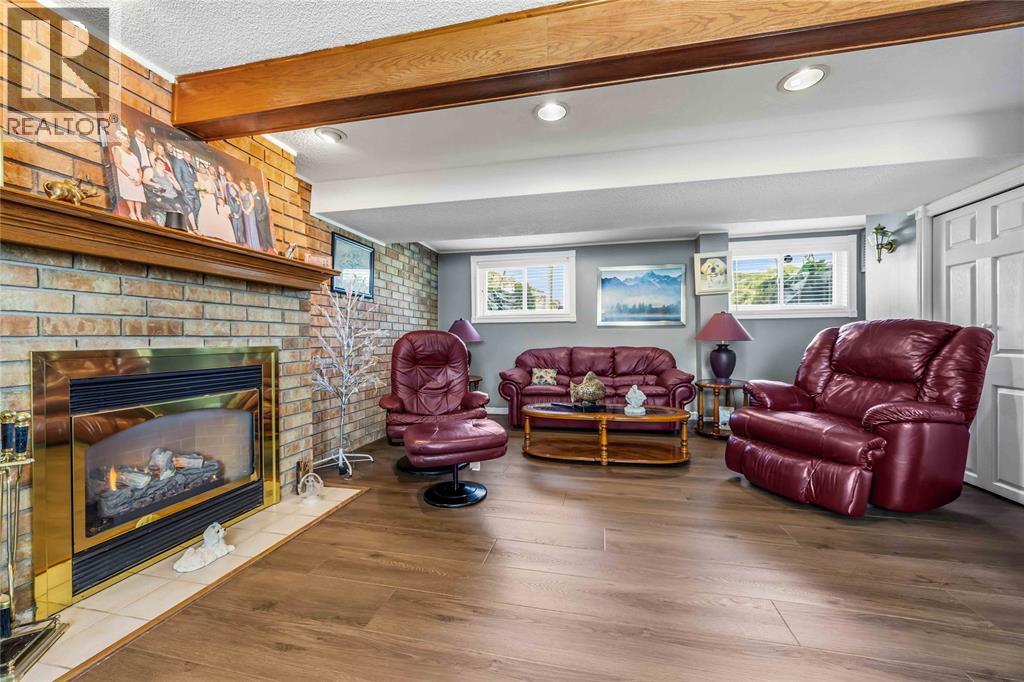
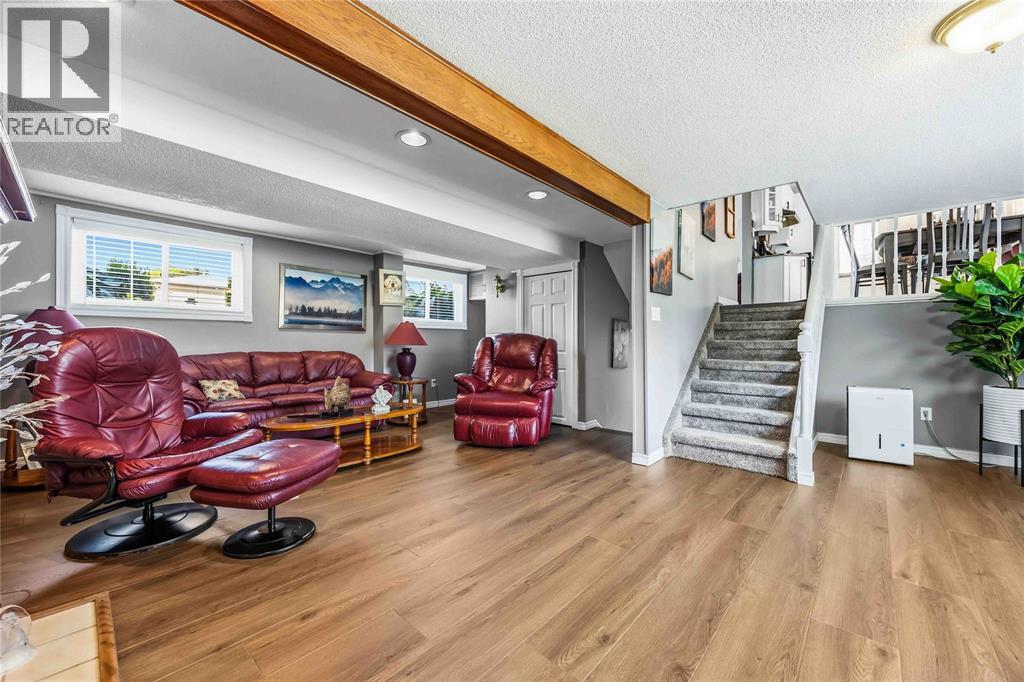
| Lower Level | Family Room/fireplace | 22.2 x 18.4 | ||
| Main Level | Living Room | 16.8 x 11.7 | ||
| Main Level | Kitchen/dining Room | 10.9 x 16.8 |
https://www.realtor.ca/real-estate/30232281/819-wellington-street-sarnia
Contact Us
Contact us for more information

The trademarks REALTOR®, REALTORS®, and the REALTOR® logo are controlled by The Canadian Real Estate Association (CREA) and identify real estate professionals who are members of CREA. The trademarks MLS®, Multiple Listing Service® and the associated logos are owned by The Canadian Real Estate Association (CREA) and identify the quality of services provided by real estate professionals who are members of CREA. The trademark DDF® is owned by The Canadian Real Estate Association (CREA) and identifies CREA's Data Distribution Facility (DDF®)
September 09 2026 09:09:33
Sarnia-Lambton Association of REALTORS®
Initia Real Estate (Ontario) Ltd.