
82 Cassino Avenue Guelph, Ontario N1E 2J3

$679,900
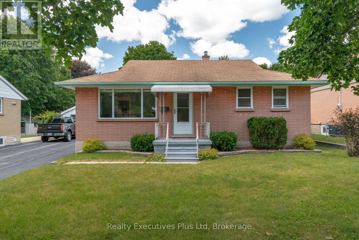
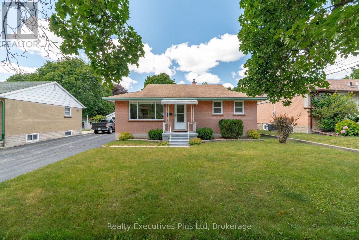
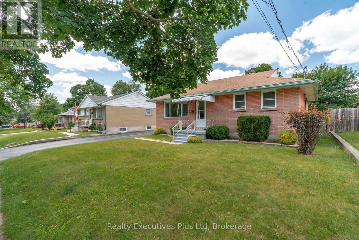
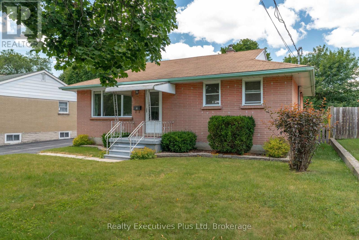
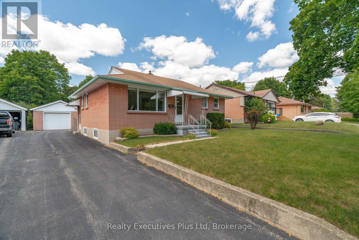
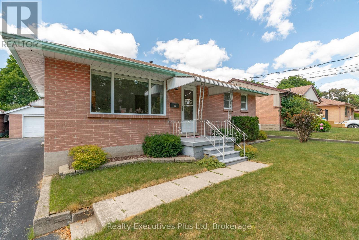
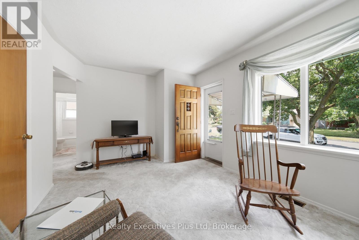
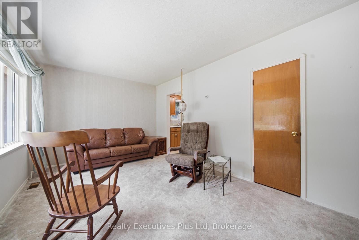
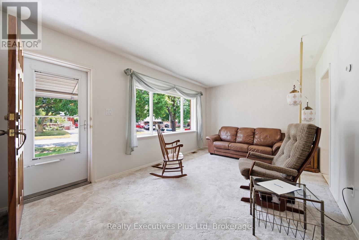
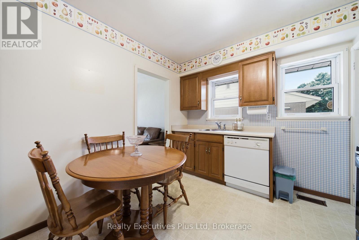
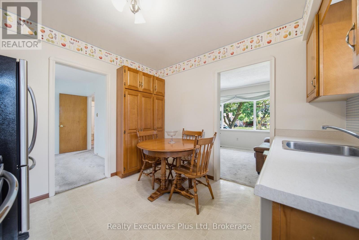
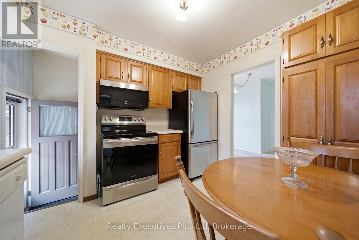
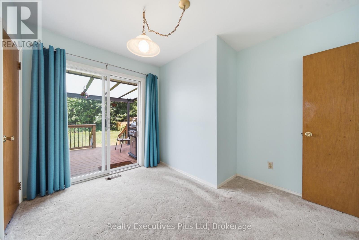
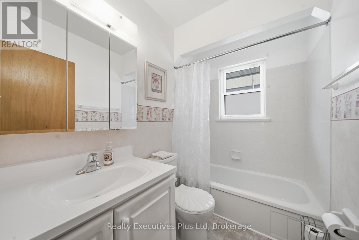
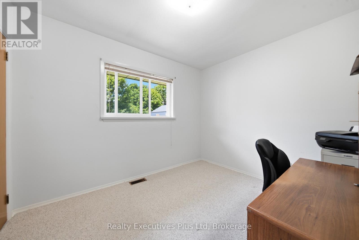
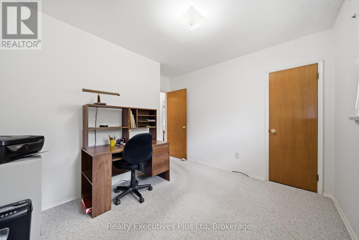
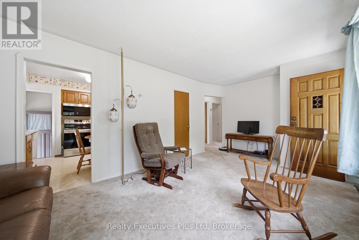
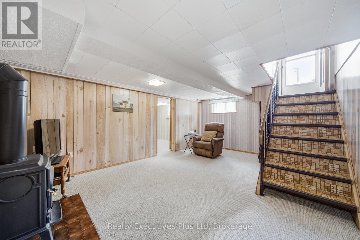
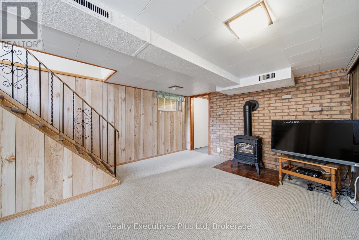
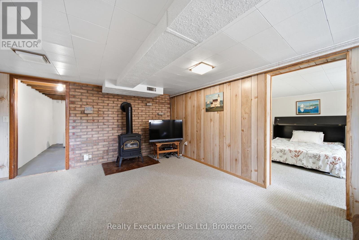
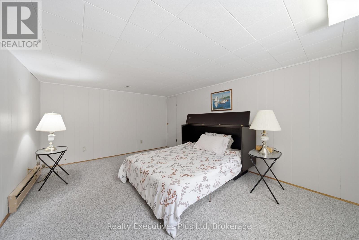
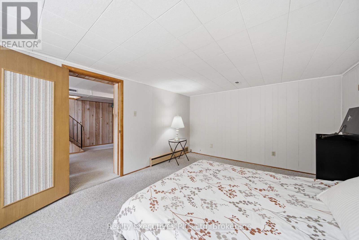
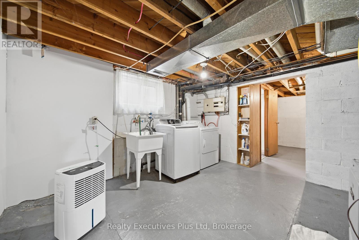
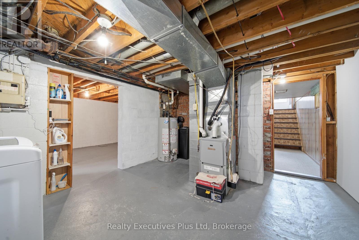
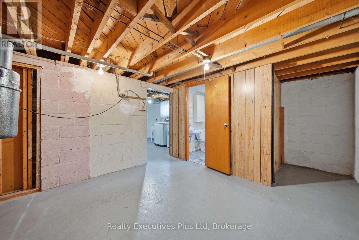
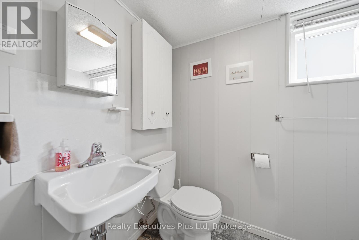
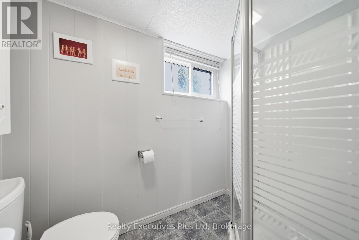
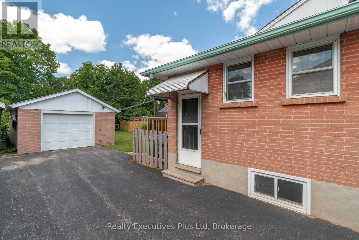
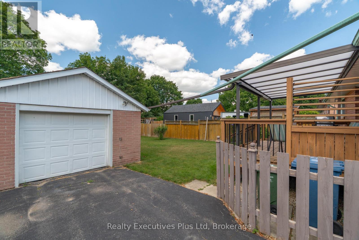
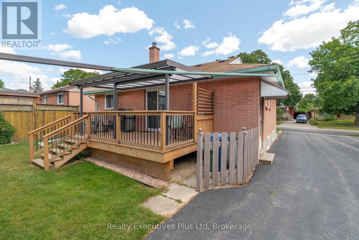
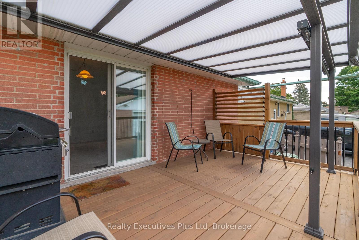
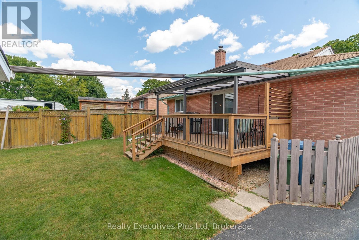
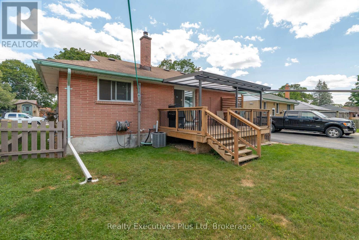
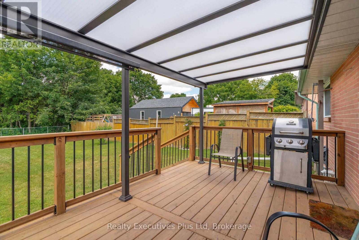
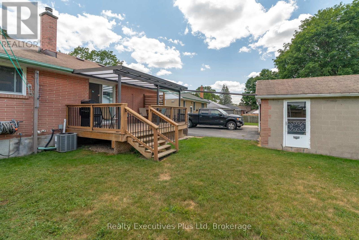
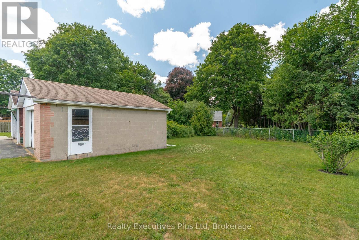
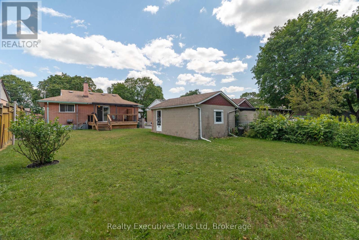
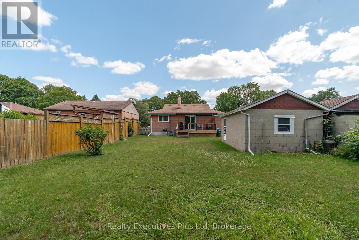
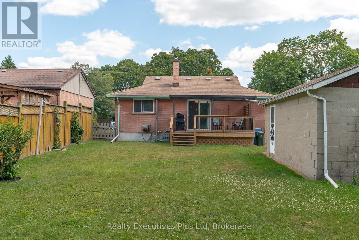
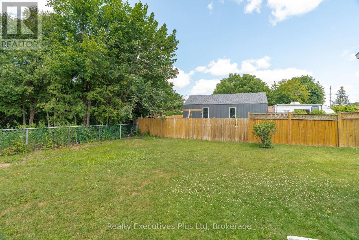
Charming One Owner Home! Ideal for first-time home buyer or retiree. Maple cabinetry in kitchen , hardwood floors on main level, walk-out to deck, separate entrance to basement - ideal for an apartment, presently the lower level provides outstanding flexibility with a large recreation room, a third bedroom, and three-piece bathroom. The lot is deep enough to add a pool or ADU. Abundant outdoor space, and a setting that's perfect for relaxing or entertaining. Detached garage offers extra space for workshop or additional parking. Some updates are central air (2019), Furnace (2019), Deck. (2020), Windows. (2009) (id:49269)
Open House
This property has open houses!
12:15 pm
Ends at:1:45 pm
Property Details
| MLS® Number | X13604636 |
| Property Type | Single Family |
| Community Name | St. George's |
| Parking Space Total | 4 |
| Structure | Deck |
Building
| Bathroom Total | 2 |
| Bedrooms Above Ground | 2 |
| Bedrooms Below Ground | 1 |
| Bedrooms Total | 3 |
| Age | 51 To 99 Years |
| Amenities | Fireplace(s) |
| Appliances | Water Softener, Water Heater, Water Meter |
| Architectural Style | Bungalow |
| Basement Development | Partially Finished |
| Basement Type | Full (partially Finished) |
| Construction Style Attachment | Detached |
| Cooling Type | Central Air Conditioning |
| Exterior Finish | Brick |
| Fireplace Present | Yes |
| Fireplace Total | 1 |
| Foundation Type | Block |
| Heating Fuel | Natural Gas |
| Heating Type | Forced Air |
| Stories Total | 1 |
| Size Interior | 700 - 1,100 Sqft |
| Type | House |
| Utility Water | Municipal Water |
Parking
| Detached Garage | |
| Garage |
Land
| Acreage | No |
| Sewer | Sanitary Sewer |
| Size Depth | 135 Ft |
| Size Frontage | 50 Ft |
| Size Irregular | 50 X 135 Ft |
| Size Total Text | 50 X 135 Ft |
| Zoning Description | R1b |
Rooms
| Level | Type | Length | Width | Dimensions |
|---|---|---|---|---|
| Basement | Recreational, Games Room | 5.32 m | 3.72 m | 5.32 m x 3.72 m |
| Basement | Bedroom 2 | 4.93 m | 3.45 m | 4.93 m x 3.45 m |
| Basement | Utility Room | 4.32 m | 3.9 m | 4.32 m x 3.9 m |
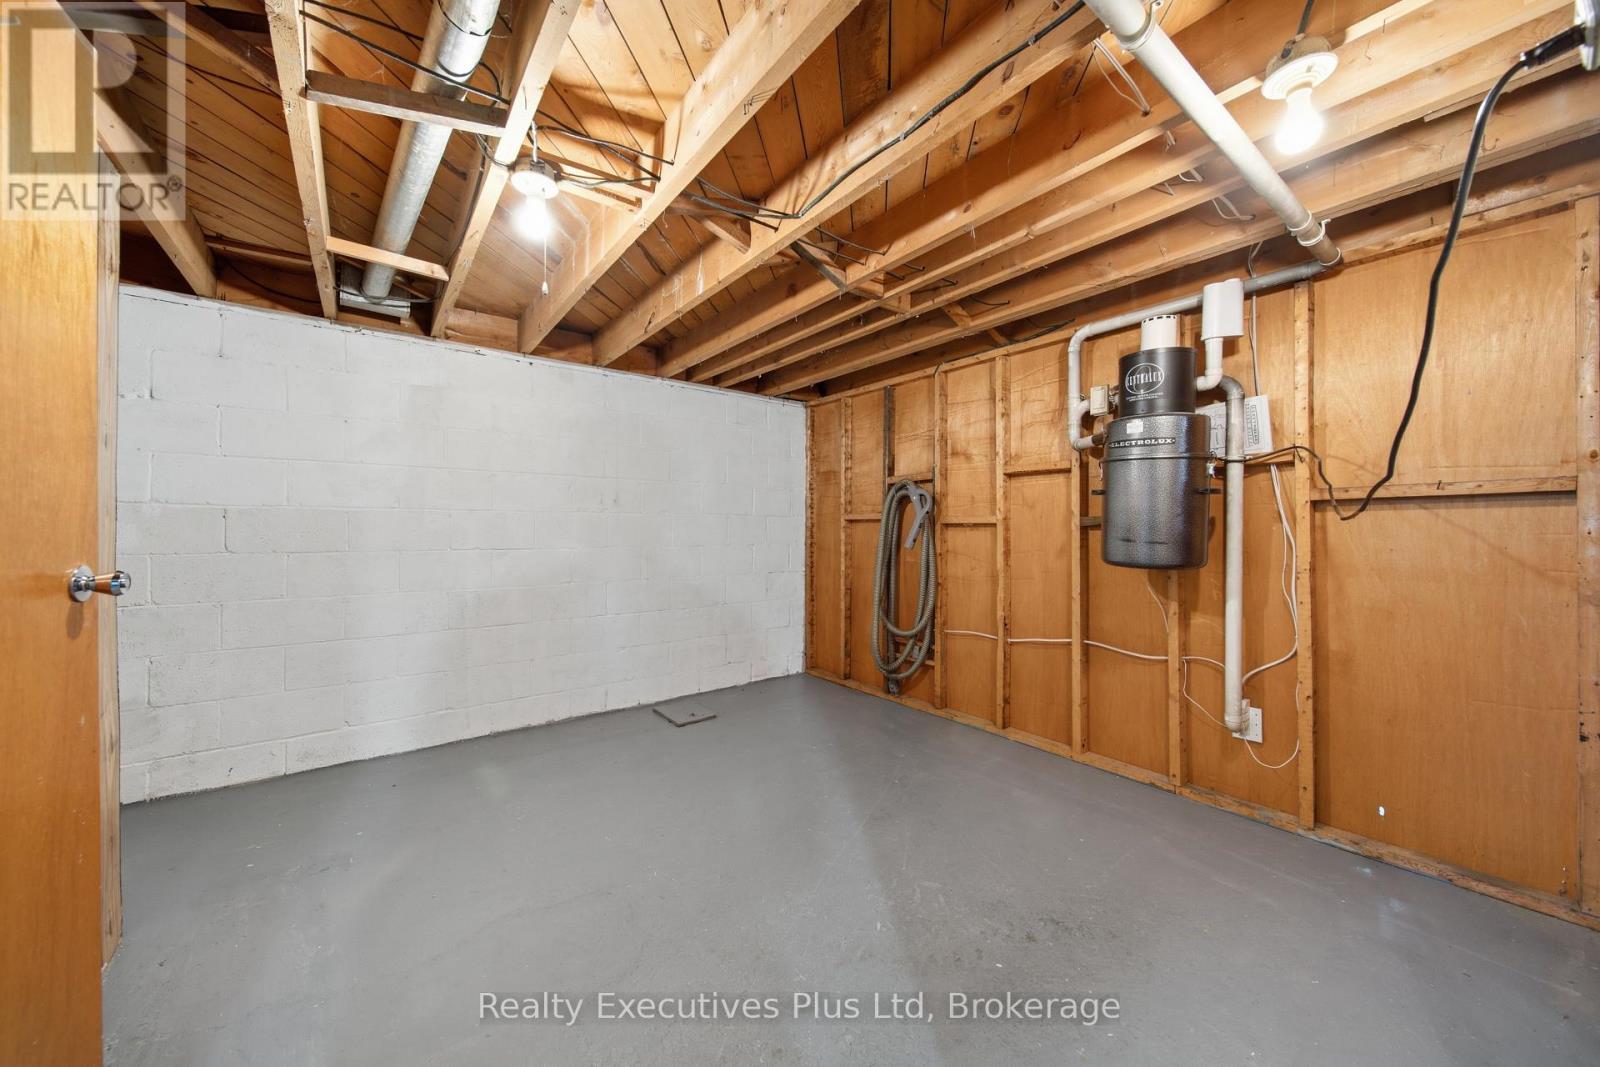
| Basement | Other | 4.72 m | 3.49 m | 4.72 m x 3.49 m |
| Main Level | Living Room | 5.79 m | 3.16 m | 5.79 m x 3.16 m |
| Main Level | Kitchen | 3.21 m | 3.07 m | 3.21 m x 3.07 m |
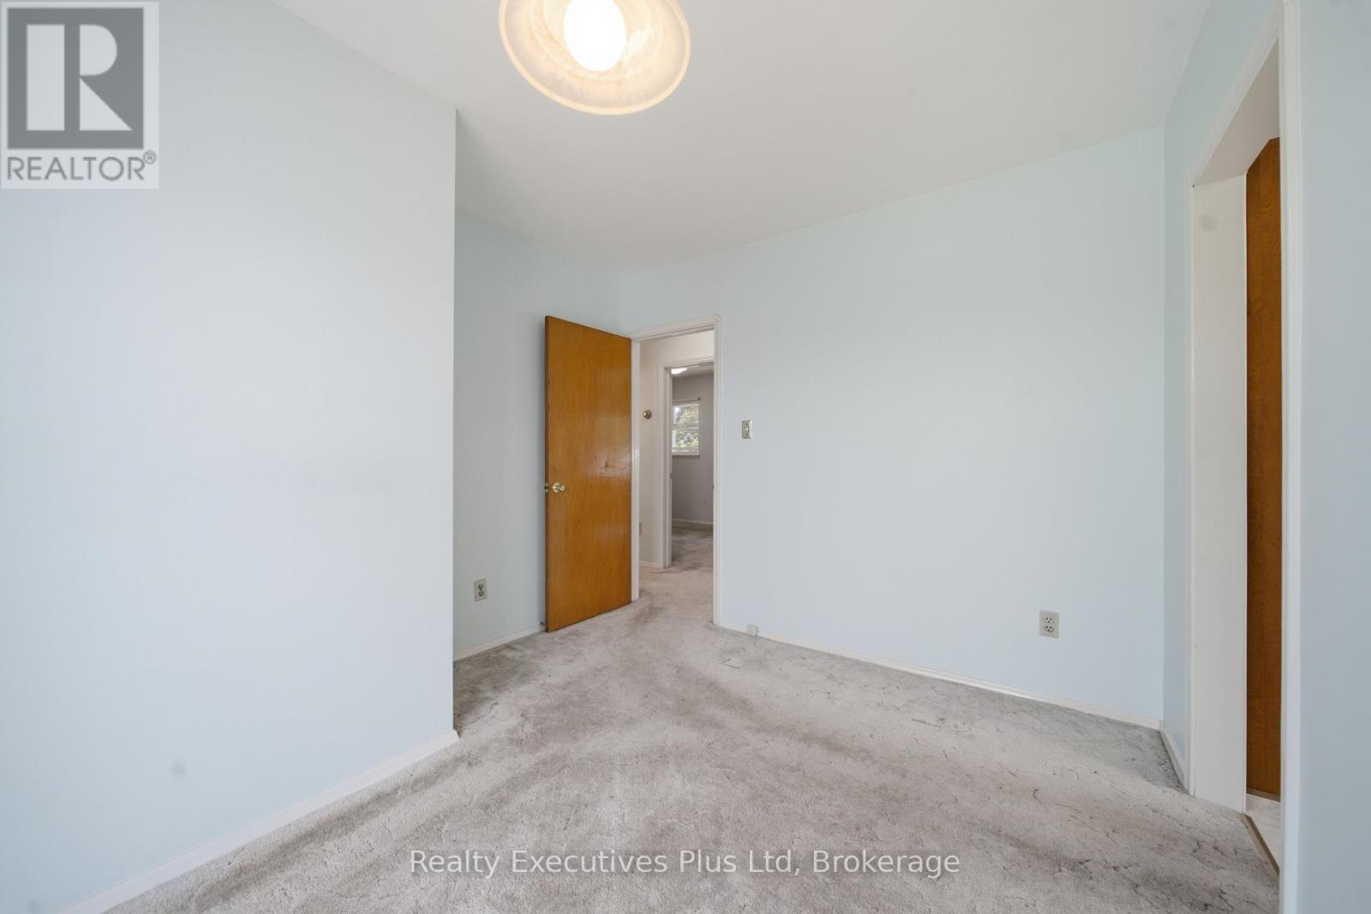
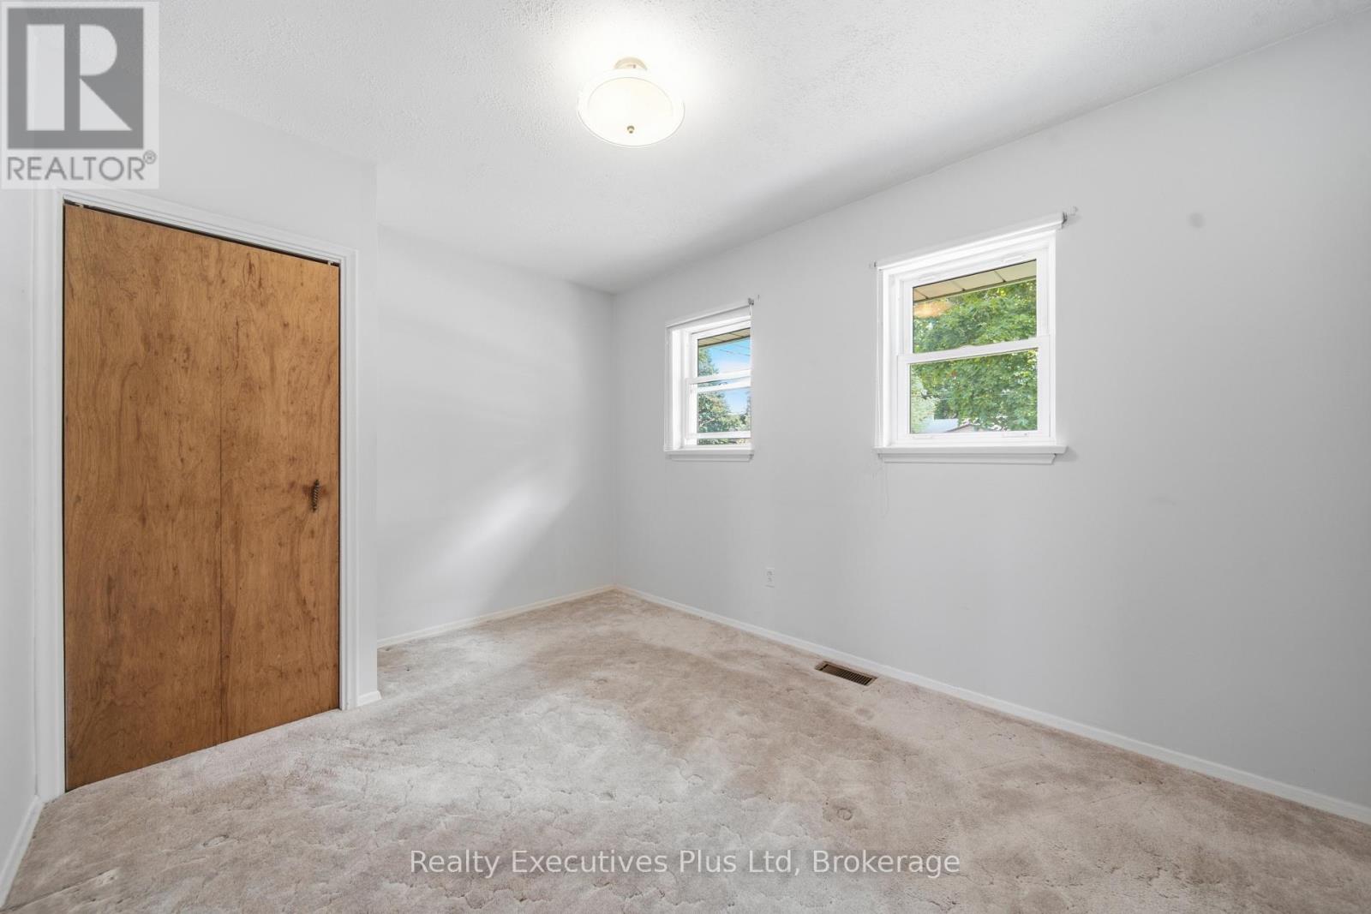
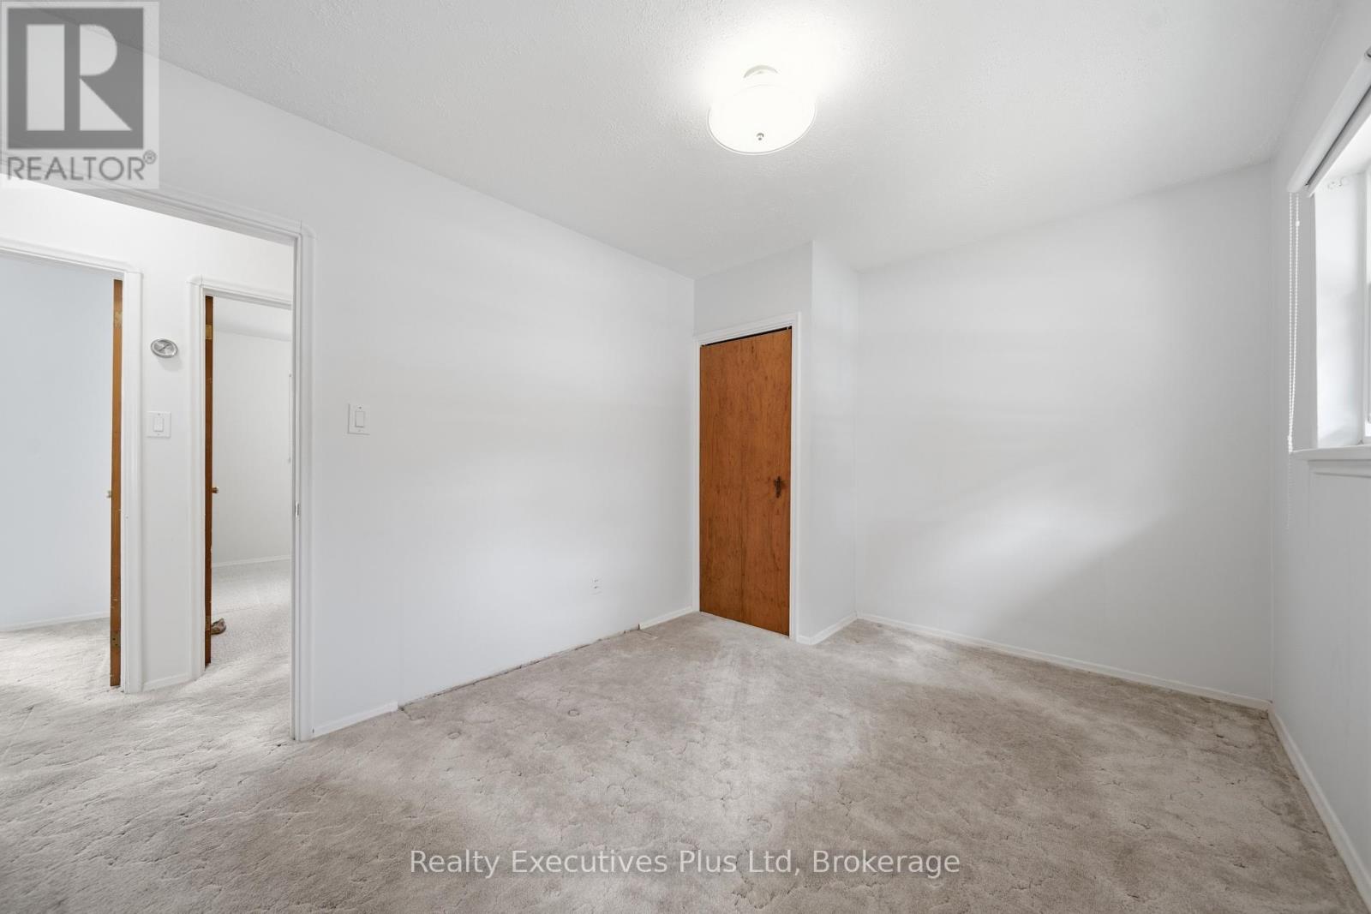
| Main Level | Primary Bedroom | 3.79 m | 2.83 m | 3.79 m x 2.83 m |
| Main Level | Bedroom | 3.39 m | 3.31 m | 3.39 m x 3.31 m |
| Main Level | Dining Room | 3.37 m | 2.96 m | 3.37 m x 2.96 m |
https://www.realtor.ca/real-estate/30078185/82-cassino-avenue-guelph-st-georges-st-georges
Contact Us
Contact us for more information

The trademarks REALTOR®, REALTORS®, and the REALTOR® logo are controlled by The Canadian Real Estate Association (CREA) and identify real estate professionals who are members of CREA. The trademarks MLS®, Multiple Listing Service® and the associated logos are owned by The Canadian Real Estate Association (CREA) and identify the quality of services provided by real estate professionals who are members of CREA. The trademark DDF® is owned by The Canadian Real Estate Association (CREA) and identifies CREA's Data Distribution Facility (DDF®)
July 24 2026 10:59:06
The Lakelands Association of REALTORS®
Realty Executives Plus Ltd