
82 Kilby Lane Callander, Ontario P0H 1H0

$759,900
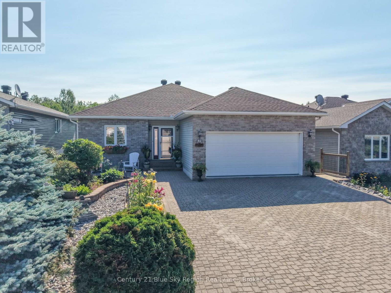
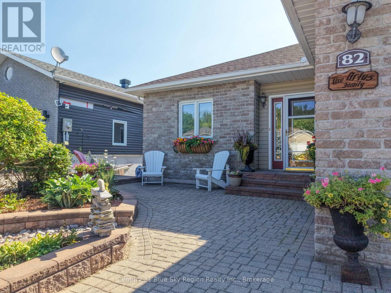
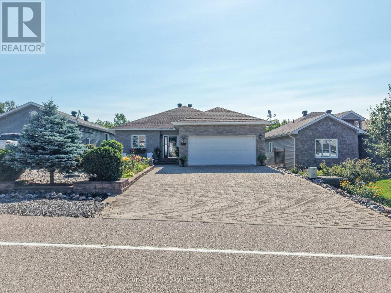
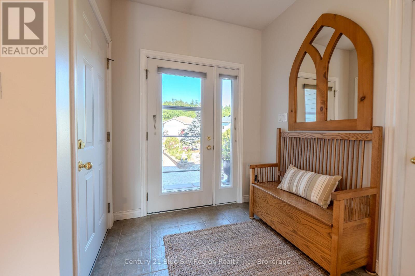
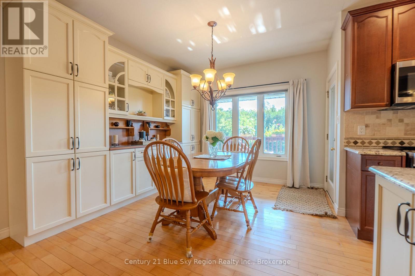
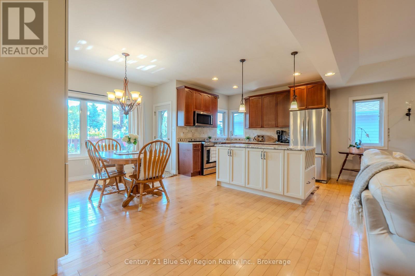
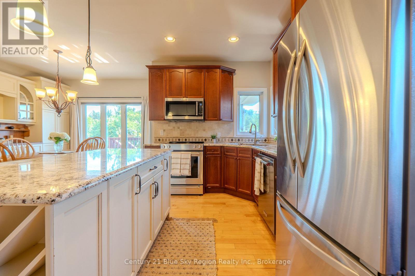
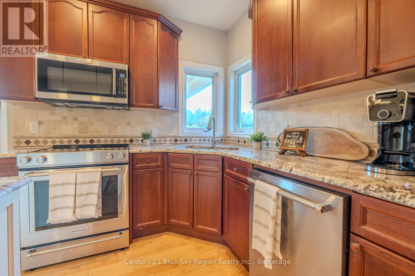
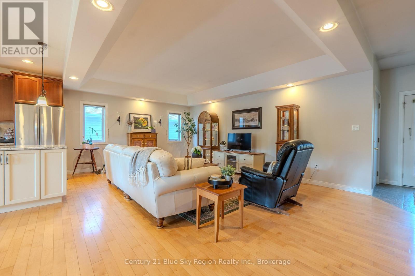
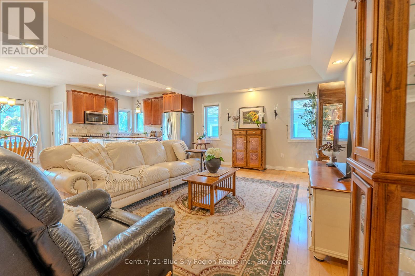
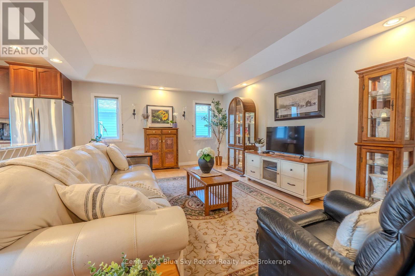
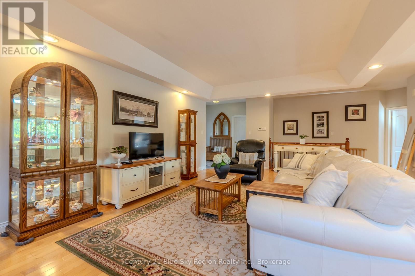
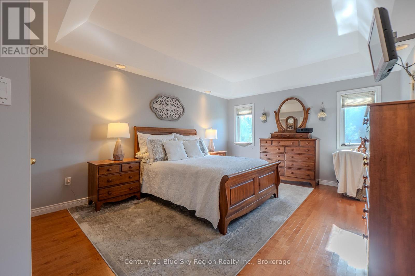
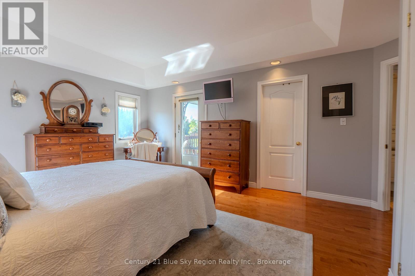
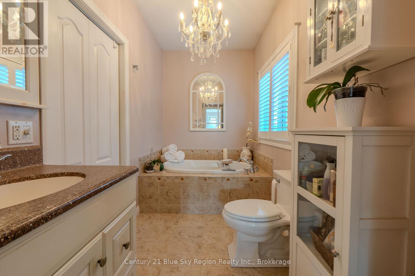
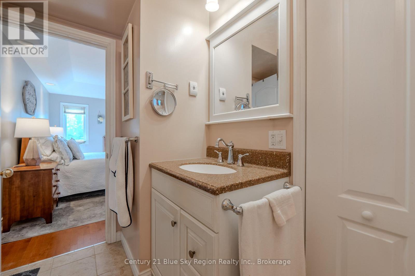
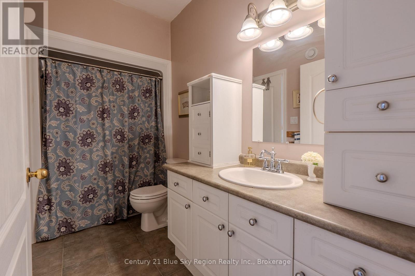
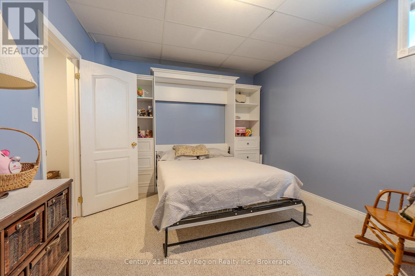
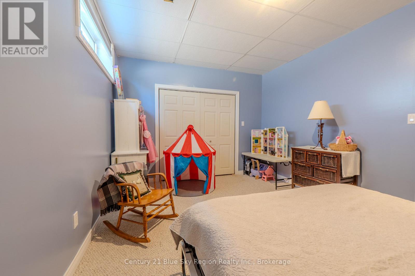
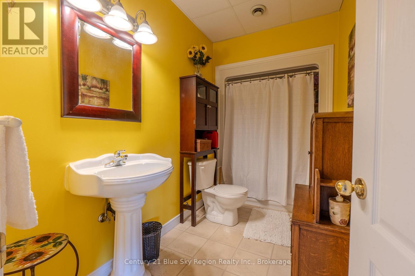
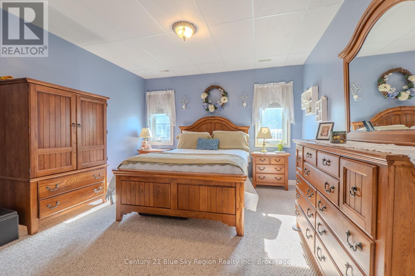

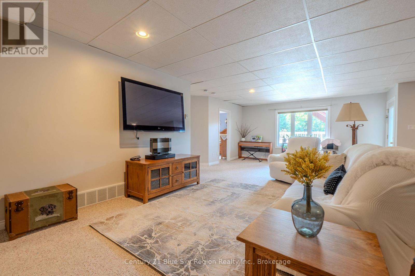
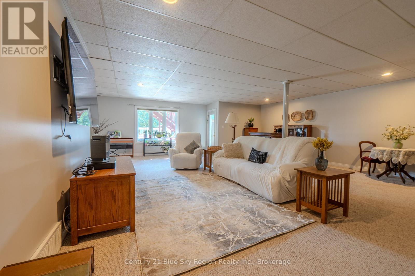
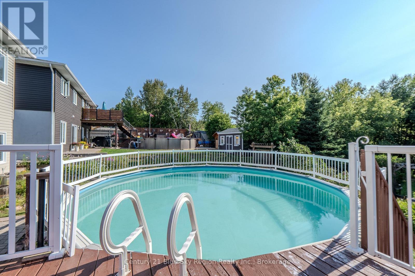
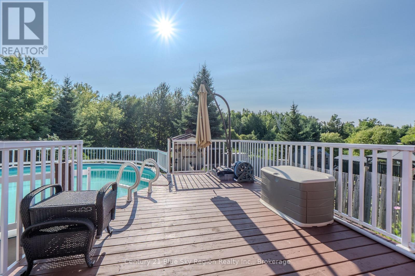
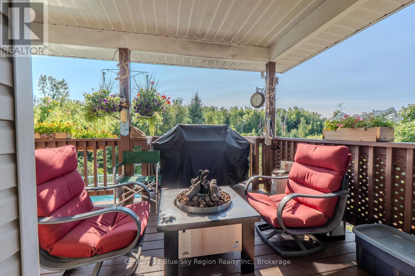
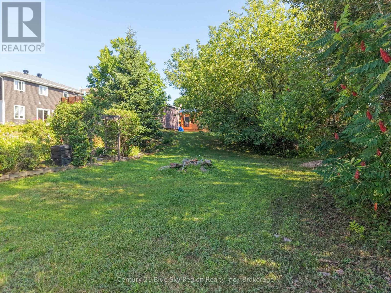
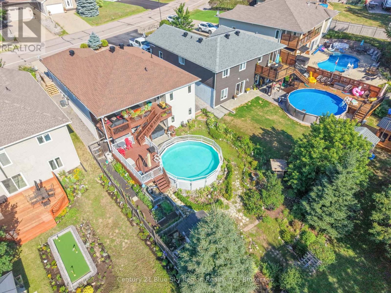
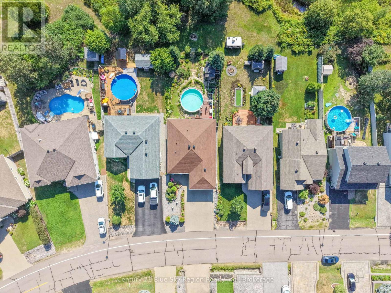
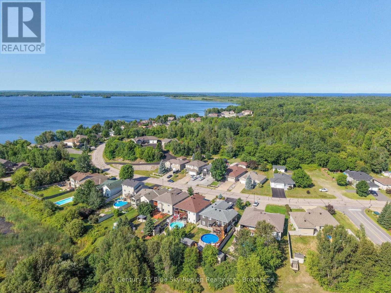
82 Kilby Lane, CallanderWelcome to this beautiful bungalow nestled in a desirable Callander location, backing onto a peaceful greenbelt for added privacy and natural surroundings.This spacious home features an open-concept design with a bright kitchen showcasing elegant stone countertops, seamlessly flowing into the dining and living areas-perfect for entertaining family and friends.Offering four bedrooms in total, with two on the main level and two in the fully finished walkout basement, there's plenty of room for the whole family. The home also features three bathrooms, including a private ensuite off the primary bedroom.The lower level is warm and inviting with a cozy gas fireplace and direct walkout access to the backyard oasis. Step outside and enjoy summer days in the above-ground pool while taking in the tranquil greenbelt setting.Additional highlights include an attached garage, ample living space on both levels, and a sought-after location close to schools, parks, and all the amenities Callander has to offer.Don't miss this opportunity to own a beautiful family home with space, comfort, and privacy in one of Callander's most desirable neighbourhoods! (id:49269)
Property Details
| MLS® Number | X13721968 |
| Property Type | Single Family |
| Community Name | Callander |
| Amenities Near By | Beach, Golf Nearby |
| Equipment Type | Water Heater - Gas, Water Heater |
| Features | Level Lot, Backs On Greenbelt |
| Parking Space Total | 4 |
| Pool Type | Above Ground Pool |
| Rental Equipment Type | Water Heater - Gas, Water Heater |
| Structure | Deck, Shed |
Building
| Bathroom Total | 3 |
| Bedrooms Above Ground | 4 |
| Bedrooms Total | 4 |
| Amenities | Fireplace(s) |
| Appliances | Water Meter, Dishwasher, Dryer, Microwave, Stove, Washer, Refrigerator |
| Architectural Style | Bungalow |
| Basement Development | Finished |
| Basement Features | Walk Out |
| Basement Type | N/a (finished) |
| Construction Style Attachment | Detached |
| Cooling Type | Central Air Conditioning |
| Exterior Finish | Brick, Vinyl Siding |
| Fireplace Present | Yes |
| Fireplace Total | 1 |
| Foundation Type | Block |
| Heating Fuel | Natural Gas |
| Heating Type | Forced Air |
| Stories Total | 1 |
| Size Interior | 1,100 - 1,500 Sqft |
| Type | House |
| Utility Water | Municipal Water |
Parking
| Attached Garage | |
| Garage |
Land
| Acreage | No |
| Land Amenities | Beach, Golf Nearby |
| Landscape Features | Landscaped |
| Sewer | Sanitary Sewer |
| Size Depth | 147 Ft ,6 In |
| Size Frontage | 49 Ft ,2 In |
| Size Irregular | 49.2 X 147.5 Ft |
| Size Total Text | 49.2 X 147.5 Ft |
Rooms
| Level | Type | Length | Width | Dimensions |
|---|---|---|---|---|
| Basement | Bedroom 3 | 3.38 m | 3.35 m | 3.38 m x 3.35 m |
| Basement | Bedroom 4 | 3.38 m | 3.35 m | 3.38 m x 3.35 m |
| Basement | Recreational, Games Room | 7.37 m | 8.53 m | 7.37 m x 8.53 m |
| Basement | Utility Room | 6.09 m | 5.79 m | 6.09 m x 5.79 m |
| Main Level | Primary Bedroom | 5.18 m | 3.96 m | 5.18 m x 3.96 m |
| Main Level | Bedroom | 3.35 m | 3.35 m | 3.35 m x 3.35 m |
| Main Level | Living Room | 8.07 m | 5.36 m | 8.07 m x 5.36 m |
| Main Level | Dining Room | 4.26 m | 3.23 m | 4.26 m x 3.23 m |
| Main Level | Kitchen | 3.59 m | 2.83 m | 3.59 m x 2.83 m |
Utilities
| Electricity | Installed |
https://www.realtor.ca/real-estate/30208560/82-kilby-lane-callander-callander
Contact Us
Contact us for more information

The trademarks REALTOR®, REALTORS®, and the REALTOR® logo are controlled by The Canadian Real Estate Association (CREA) and identify real estate professionals who are members of CREA. The trademarks MLS®, Multiple Listing Service® and the associated logos are owned by The Canadian Real Estate Association (CREA) and identify the quality of services provided by real estate professionals who are members of CREA. The trademark DDF® is owned by The Canadian Real Estate Association (CREA) and identifies CREA's Data Distribution Facility (DDF®)
August 28 2026 03:56:48
North Bay and Area REALTORS® Association
Century 21 Blue Sky Region Realty Inc., Brokerage