
82 Lakeview Dr Terrace Bay, Ontario P0T 2W0

$239,900
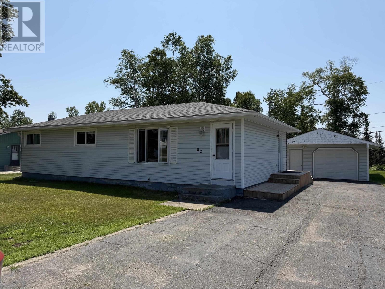
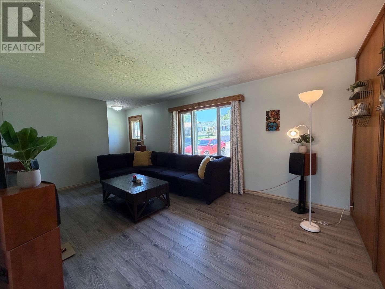
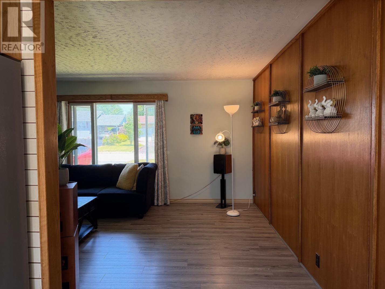
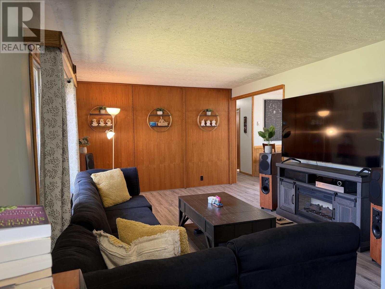
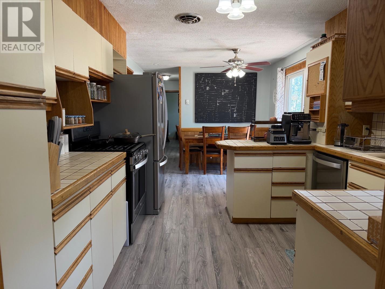
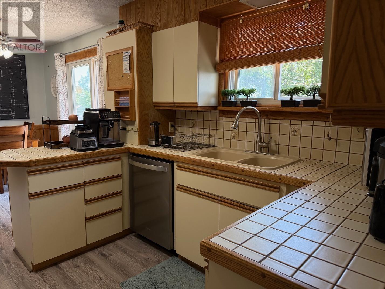
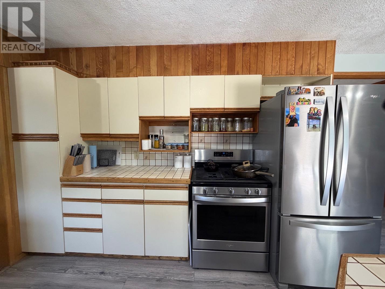
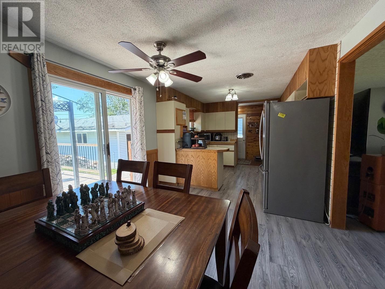
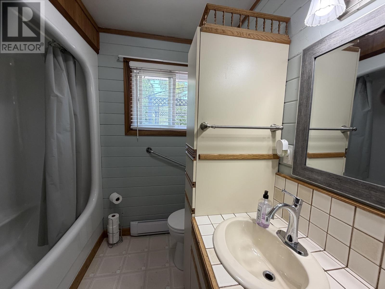
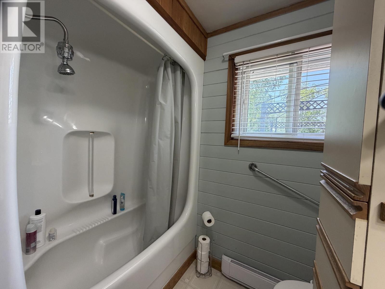
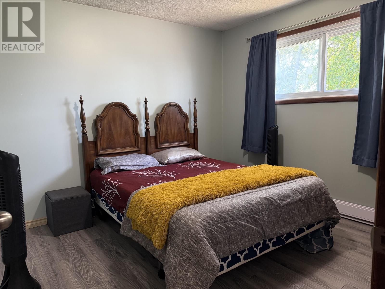
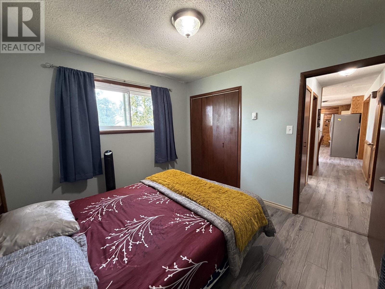
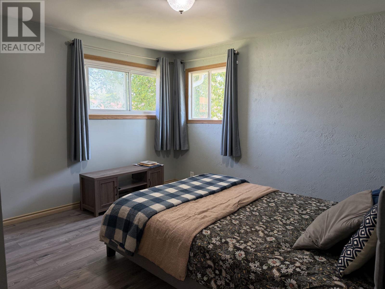
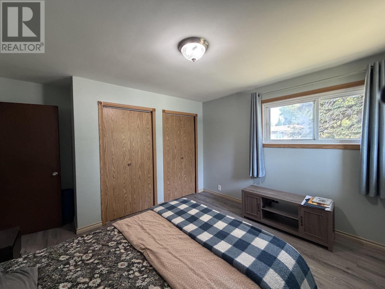
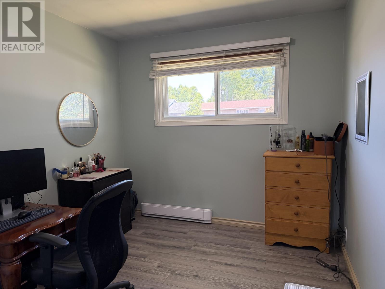
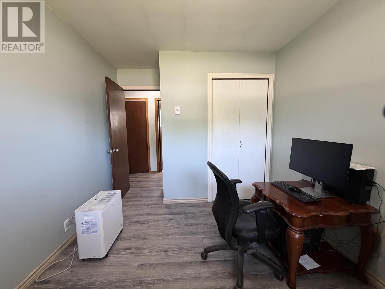
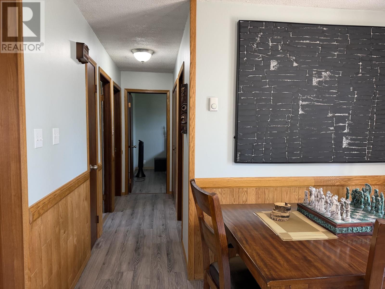
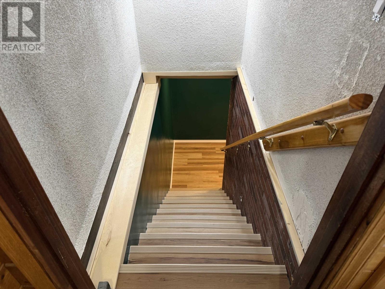
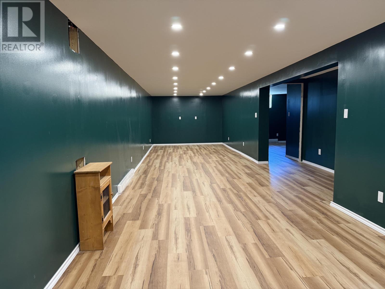
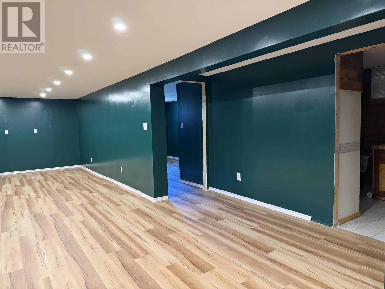
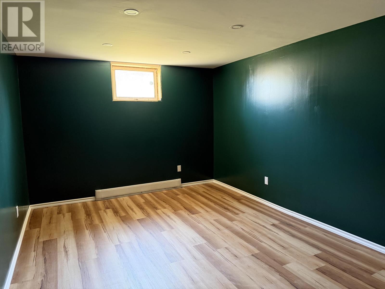
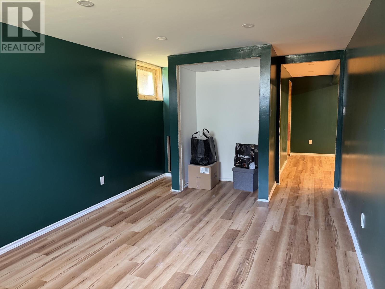
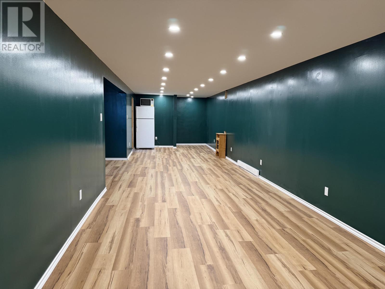
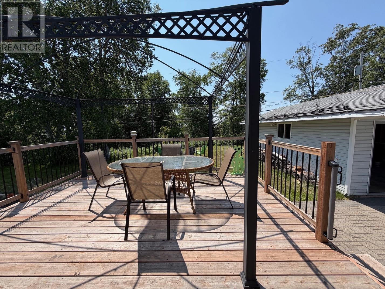
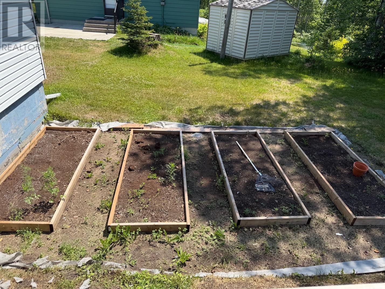
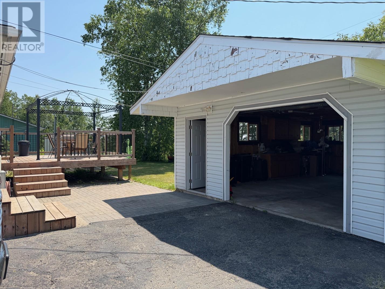
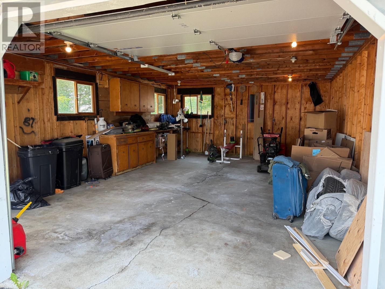
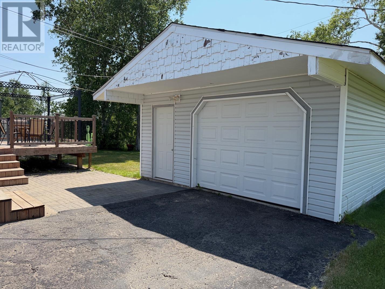
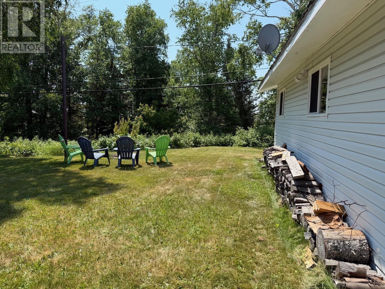
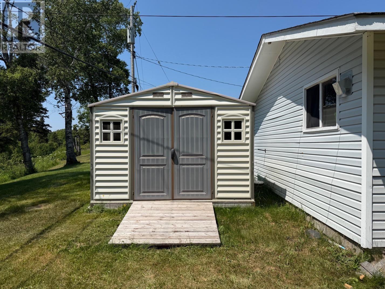
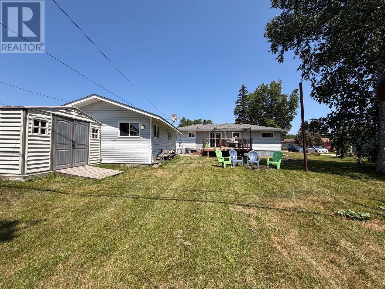
Welcome to Lakeview Drive! This charming 3+1 bedroom, 2 bathroom bungalow is located on one of the area's most sought-after streets. Offering plenty of space inside and out, this home features a newly updated finished basement, complete with a spacious rec room and additional bedroom- perfect for guests, teens or a home office. Outside, you'll love the large driveway with room for multiple vehicles, RV's or recreational toys, plus a detached garage with power. The backyard is designed for both relaxation and entertaining, featuring a large deck with gazebo, a cozy fire pit area and raised vegetable beds for the gardening enthusiast. Whether you're looking for room to grow or a move in ready home in a fantastic neighborhood this Lakeview Drive Gem is one you wont want to miss. (id:49269)
Property Details
| MLS® Number | TB2601921 |
| Property Type | Single Family |
| Community Name | TERRACE BAY |
| Communication Type | High Speed Internet |
| Features | Paved Driveway |
| Storage Type | Storage Shed |
| Structure | Deck, Shed |
Building
| Bathroom Total | 2 |
| Bedrooms Above Ground | 3 |
| Bedrooms Below Ground | 1 |
| Bedrooms Total | 4 |
| Appliances | Dishwasher, Stove, Microwave, Freezer, Refrigerator |
| Architectural Style | Bungalow |
| Basement Development | Partially Finished |
| Basement Type | Full (partially Finished) |
| Constructed Date | 1971 |
| Construction Style Attachment | Detached |
| Exterior Finish | Siding |
| Foundation Type | Block |
| Heating Fuel | Electric |
| Heating Type | Baseboard Heaters |
| Stories Total | 1 |
| Size Interior | 1,008 Sqft |
| Utility Water | Municipal Water |
Parking
| Garage | |
| Detached Garage |
Land
| Access Type | Road Access |
| Acreage | No |
| Sewer | Sanitary Sewer |
| Size Frontage | 90.0000 |
| Size Total Text | Under 1/2 Acre |
Rooms
| Level | Type | Length | Width | Dimensions |
|---|---|---|---|---|
| Basement | Bedroom | 14.08x10.06 | ||
| Basement | Recreation Room | 40.05x.06 | ||
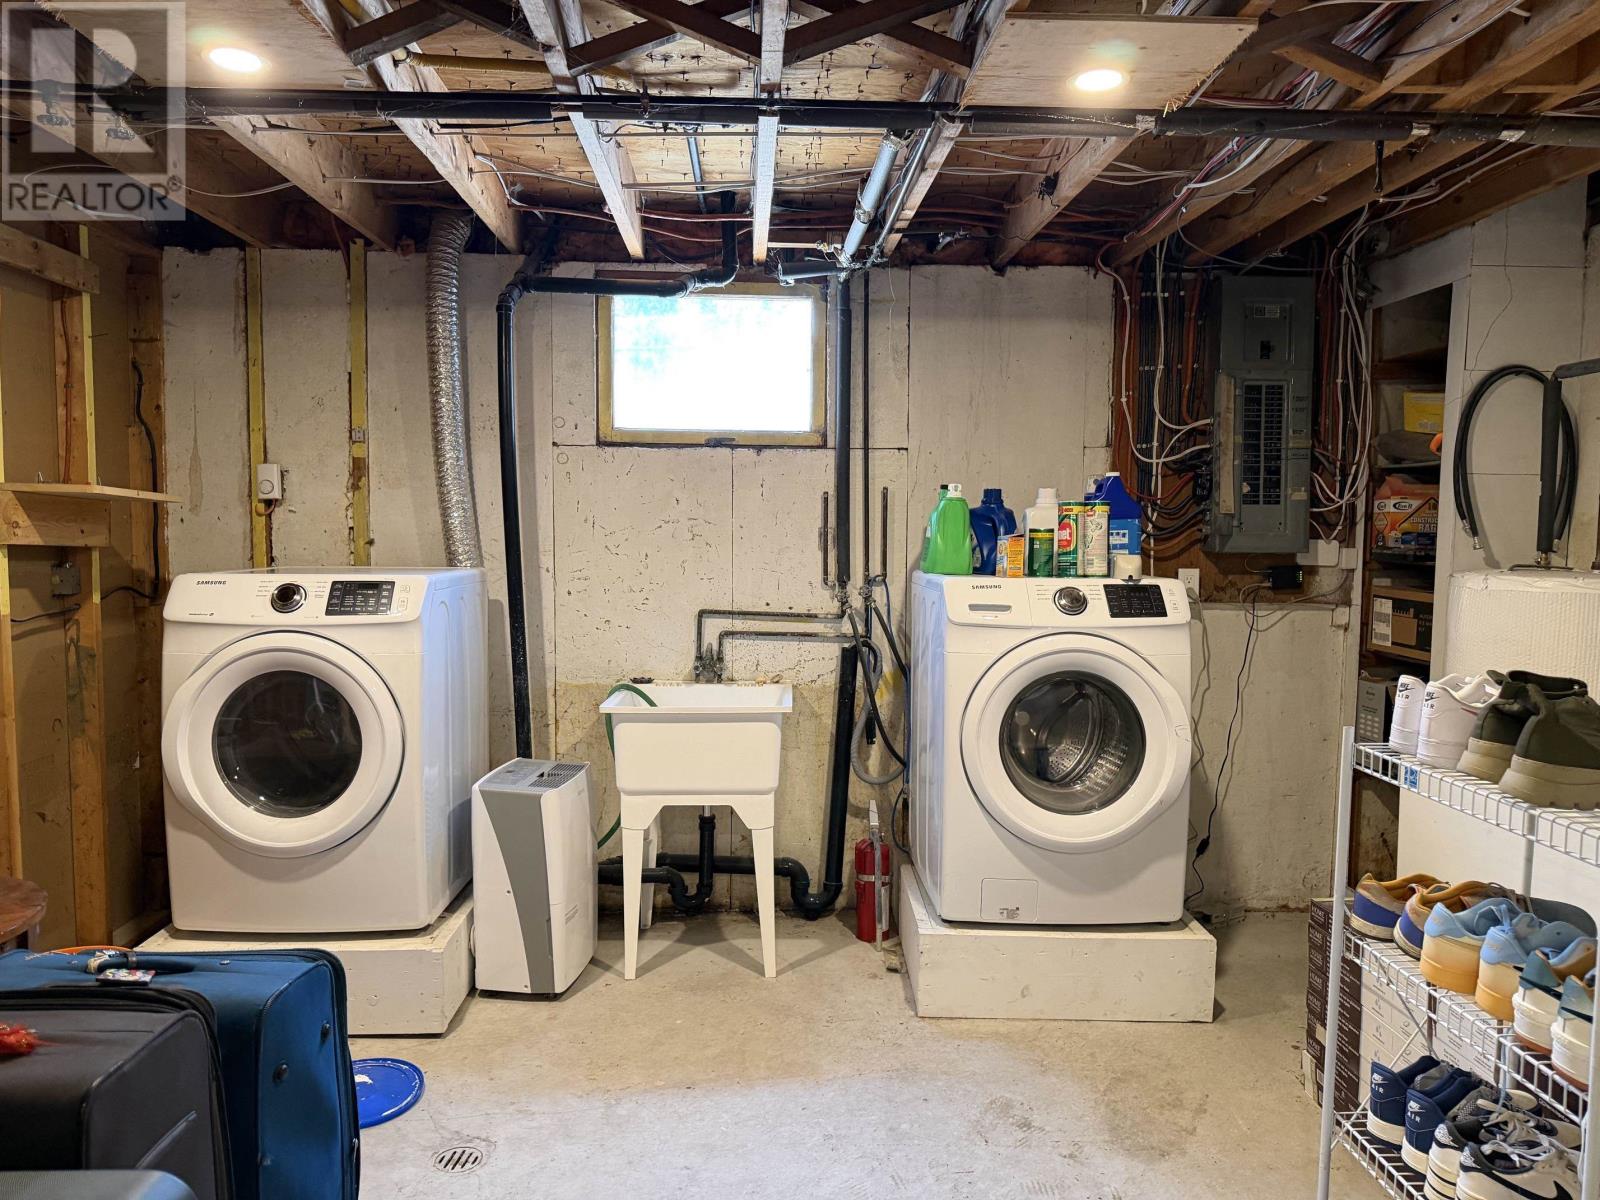
| Basement | Laundry Room | 11.02x14.04 | ||
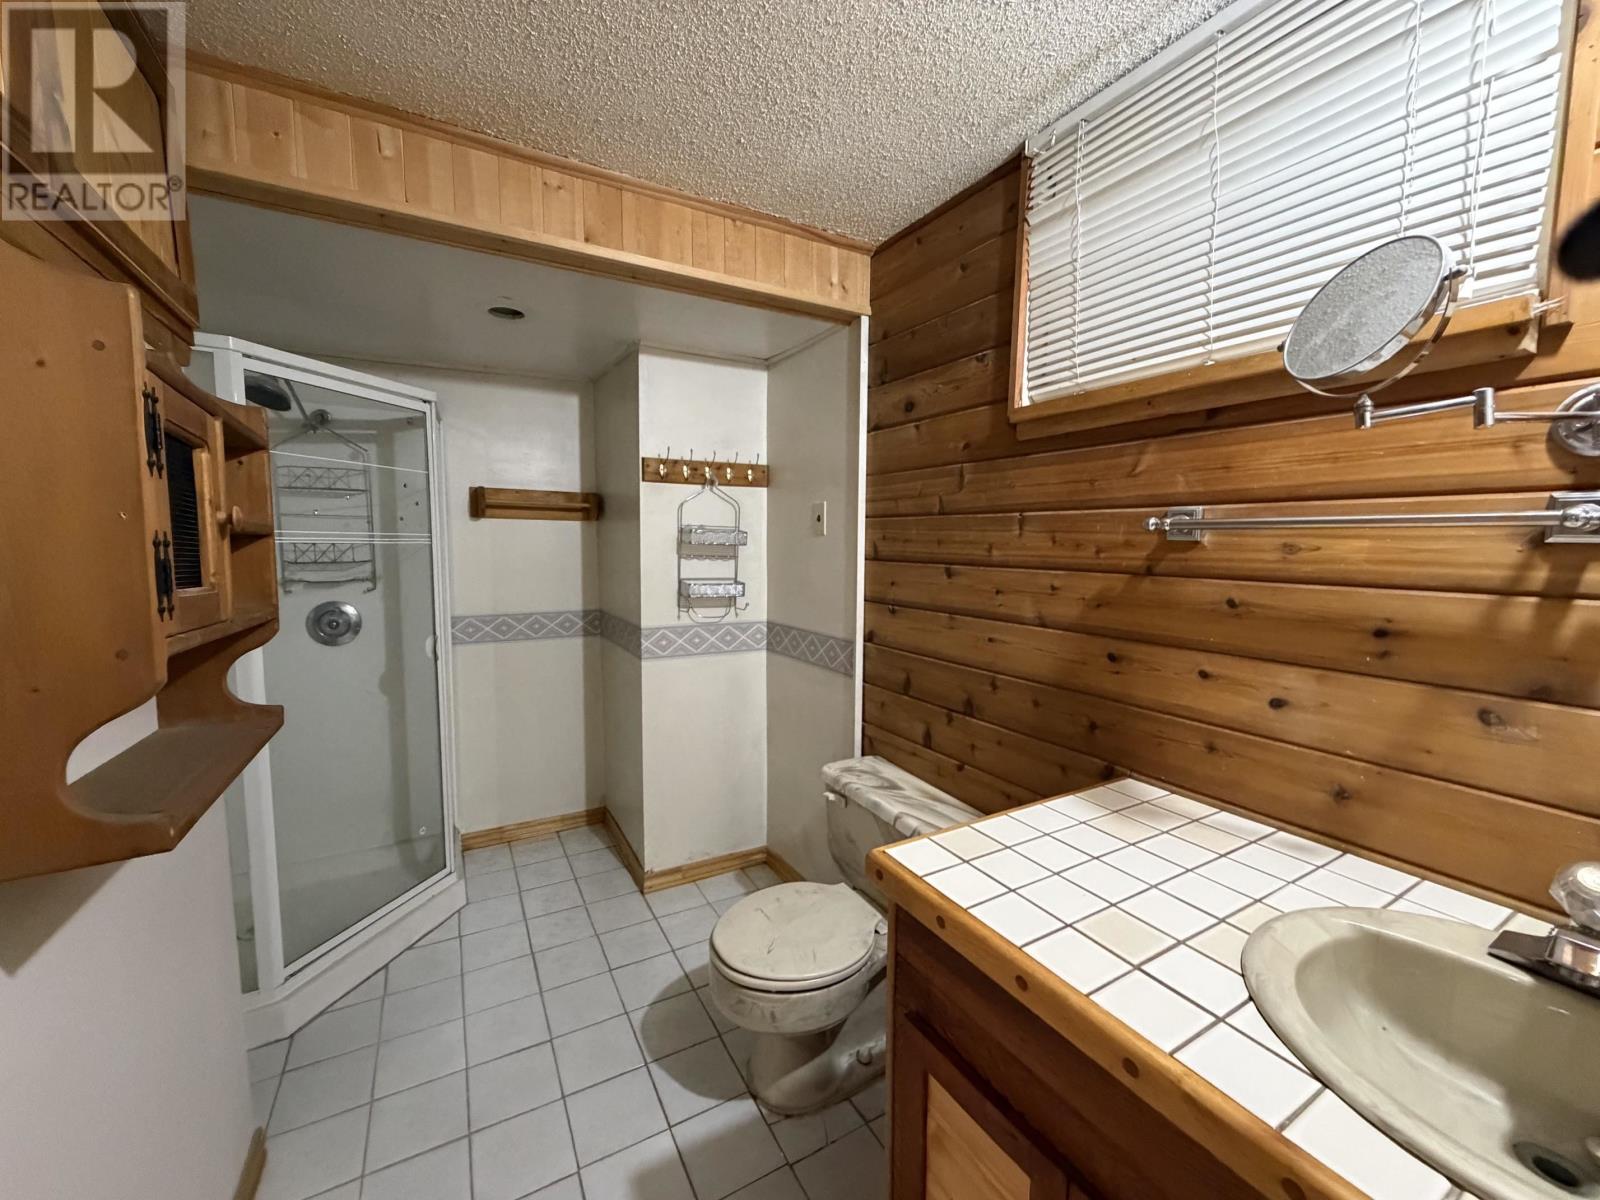
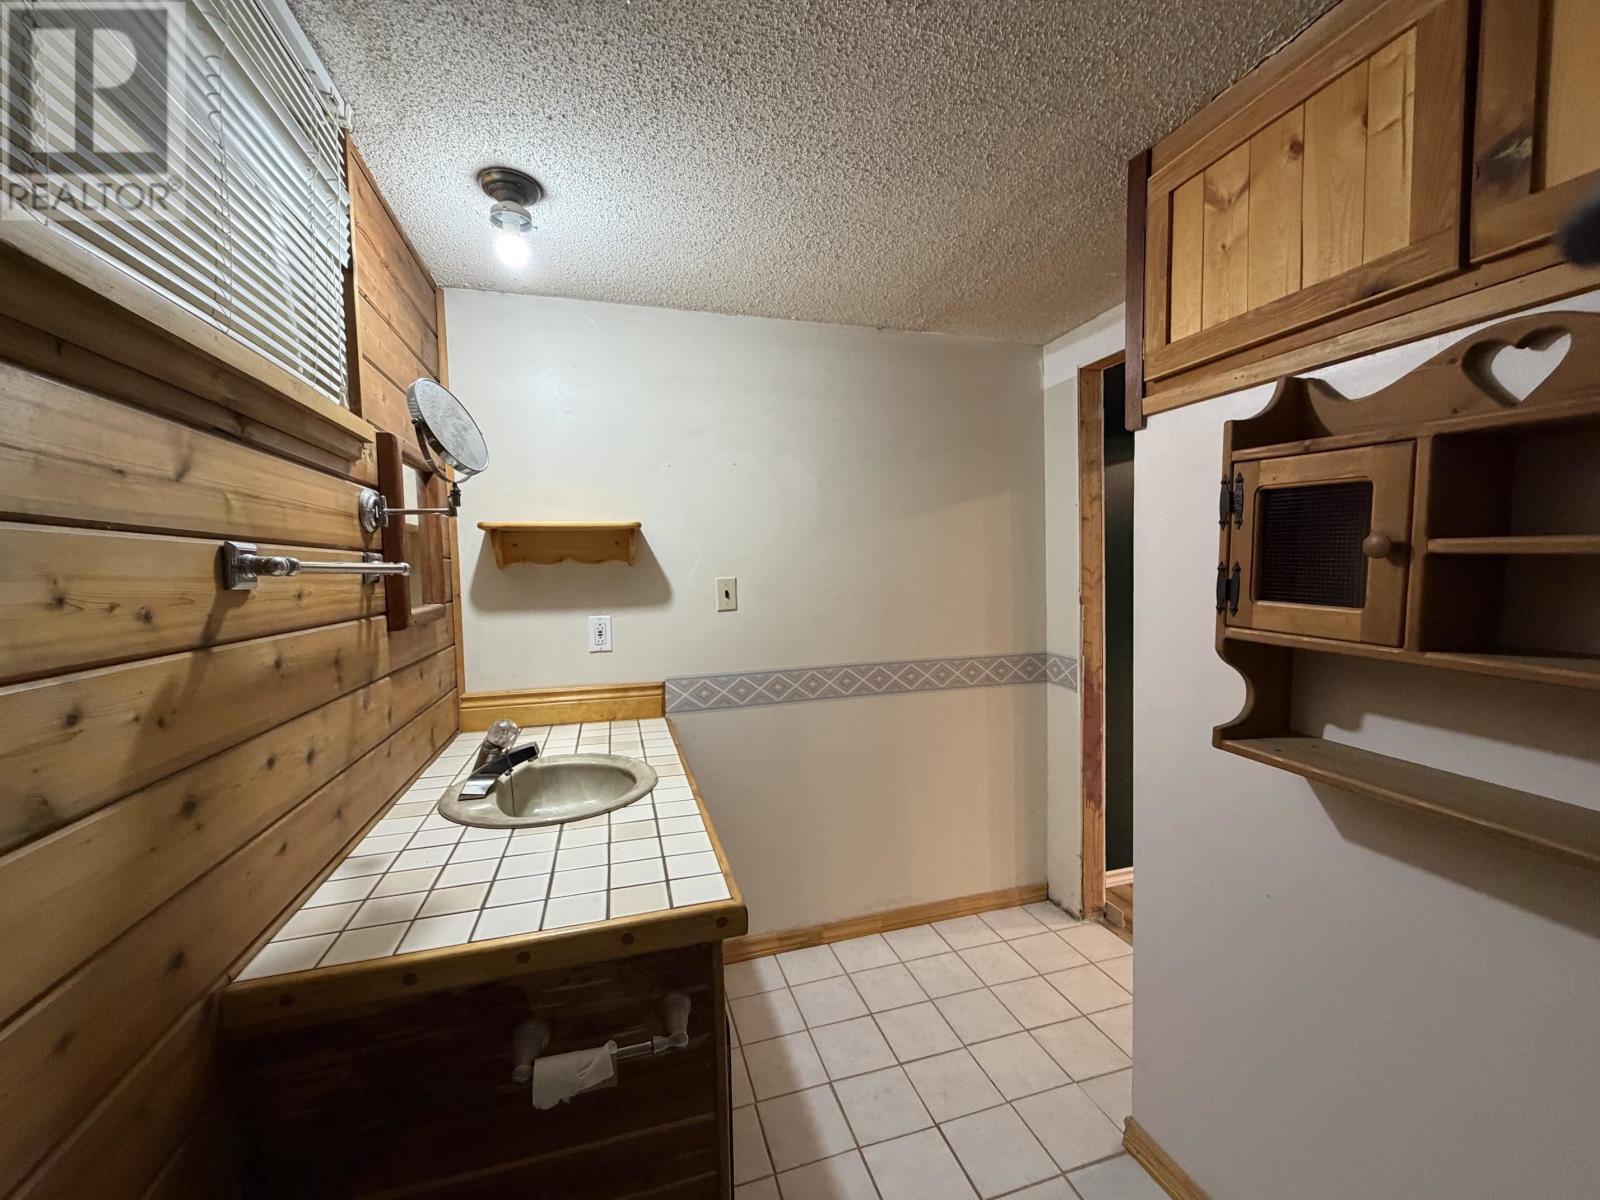
| Basement | Bathroom | 3pce | ||
| Main Level | Living Room | 18x12.03 | ||
| Main Level | Primary Bedroom | 12.03x11.03 | ||
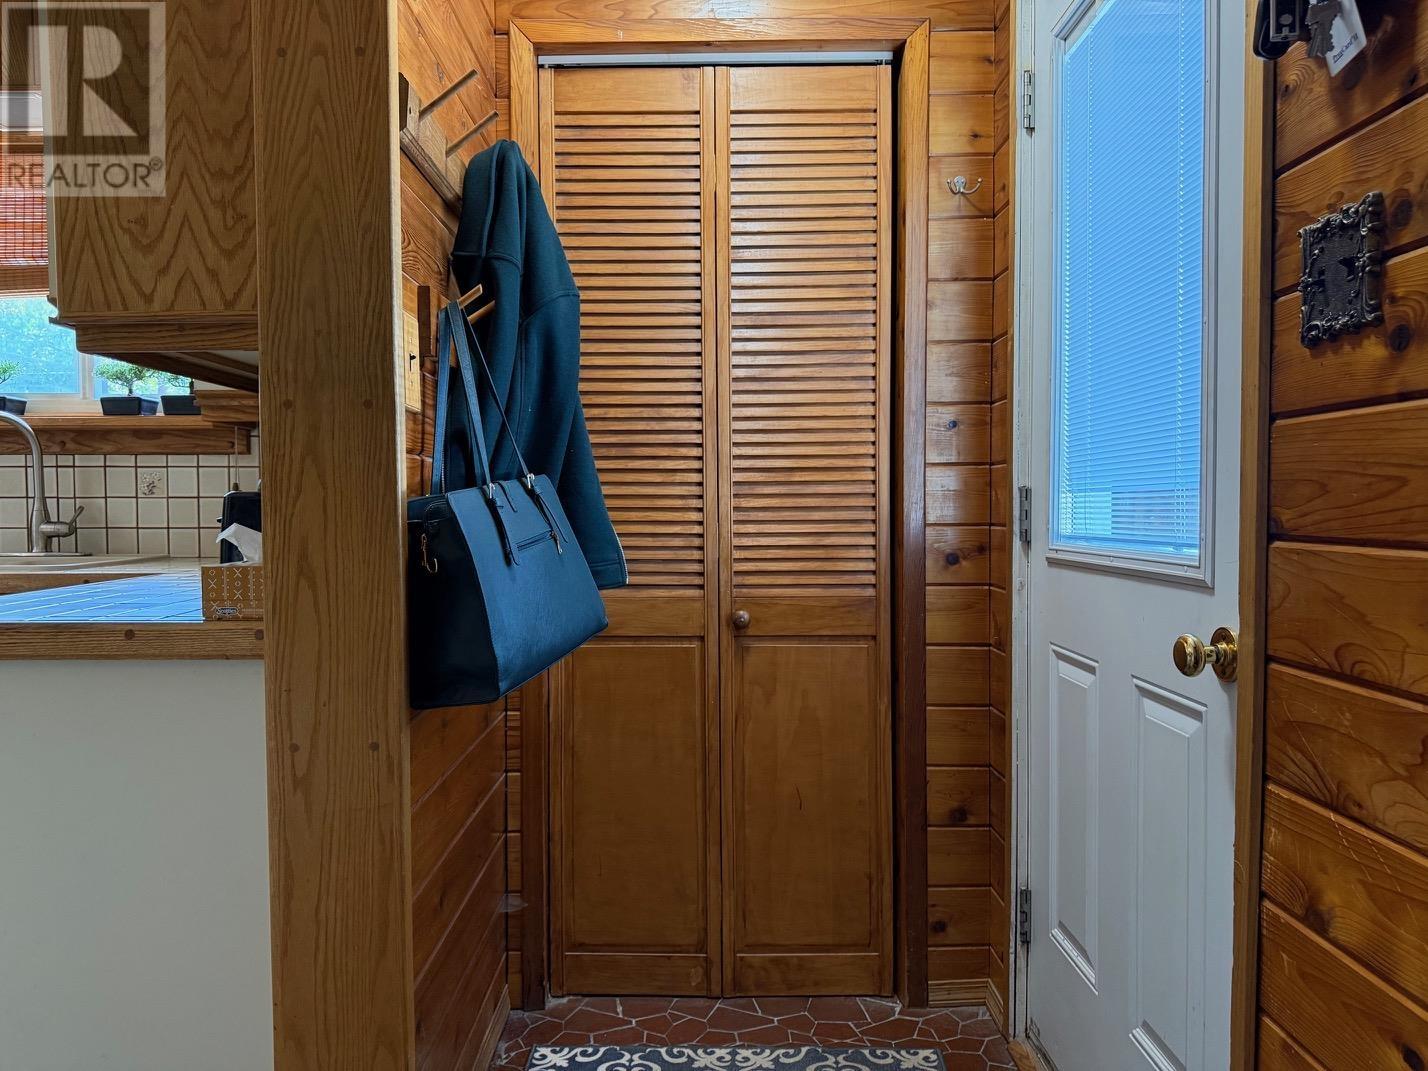
| Main Level | Kitchen | 21x10.08 | ||
| Main Level | Bedroom | 9.10x9 | ||
| Main Level | Bedroom | 9.11x10.03 | ||
| Main Level | Bathroom | 4pce |
Utilities
| Electricity | Available |
https://www.realtor.ca/real-estate/30025714/82-lakeview-dr-terrace-bay-terrace-bay
Contact Us
Contact us for more information

The trademarks REALTOR®, REALTORS®, and the REALTOR® logo are controlled by The Canadian Real Estate Association (CREA) and identify real estate professionals who are members of CREA. The trademarks MLS®, Multiple Listing Service® and the associated logos are owned by The Canadian Real Estate Association (CREA) and identify the quality of services provided by real estate professionals who are members of CREA. The trademark DDF® is owned by The Canadian Real Estate Association (CREA) and identifies CREA's Data Distribution Facility (DDF®)
July 30 2026 03:50:07
Thunder Bay Real Estate Board
RE/MAX Generations Realty