
82 Neesomadina Avenue Hornepayne, Ontario P0M 1Z0

$249,000
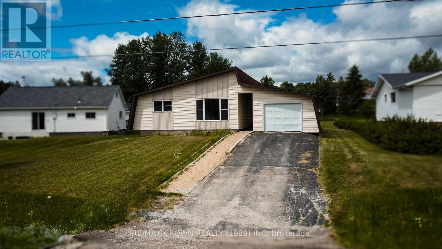
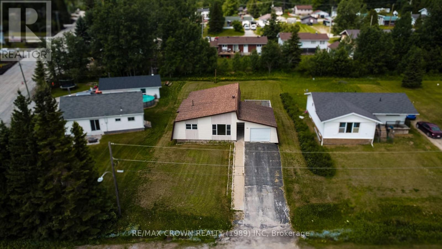
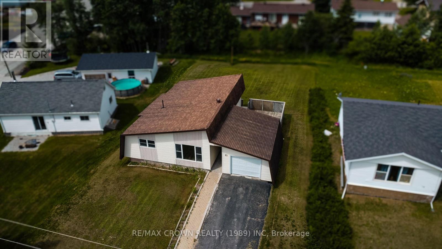
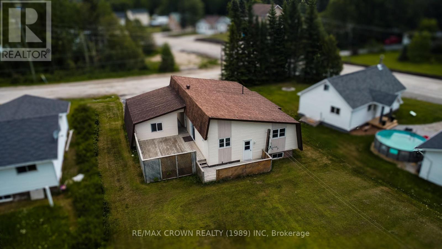
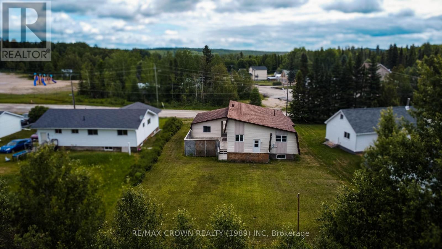
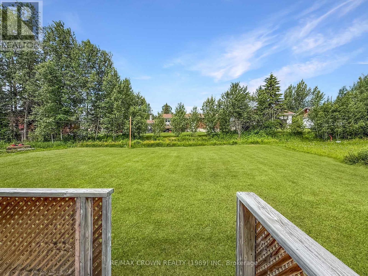
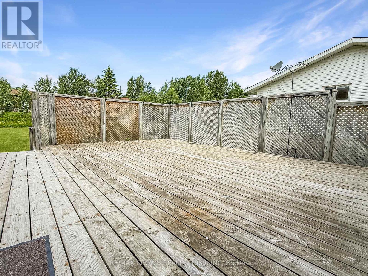
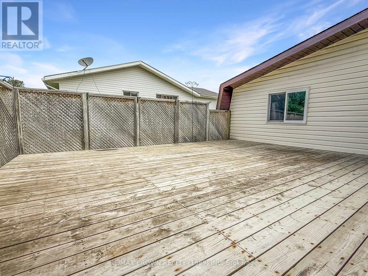
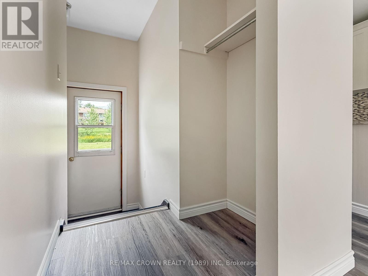
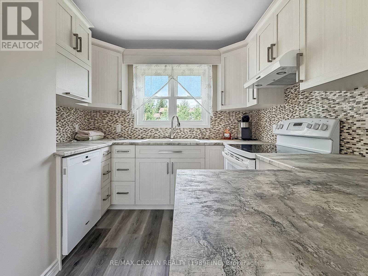
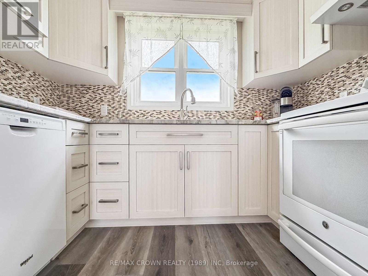
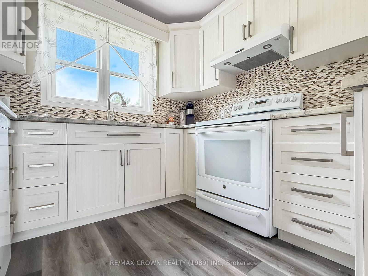
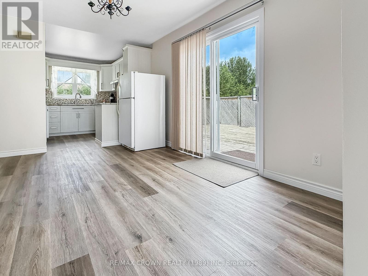
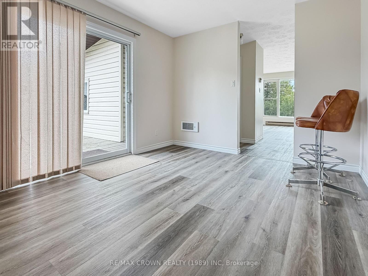
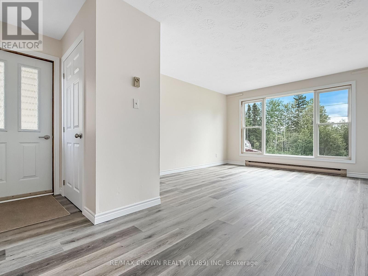
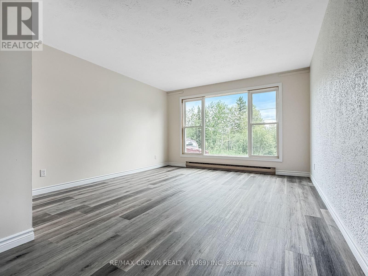
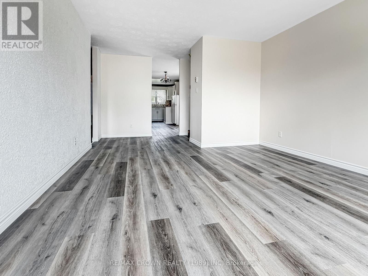
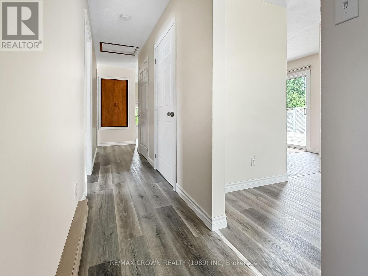
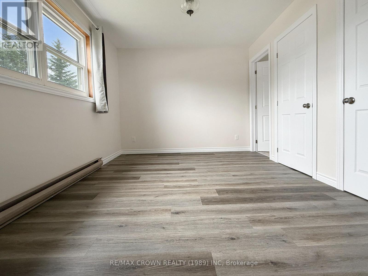
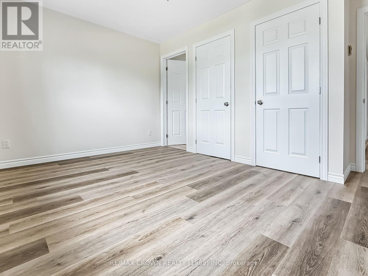
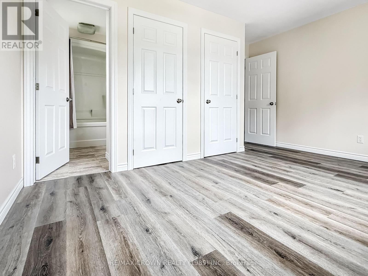
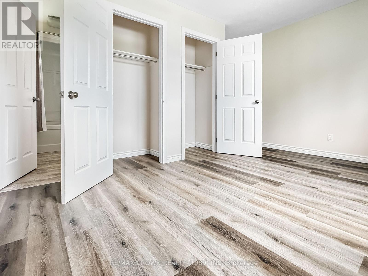
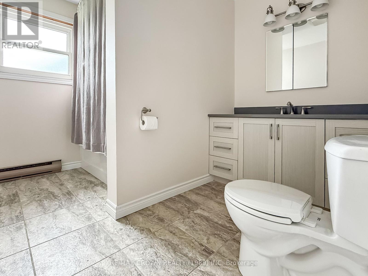
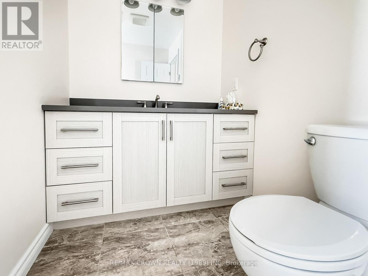
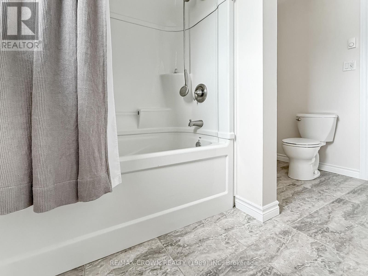
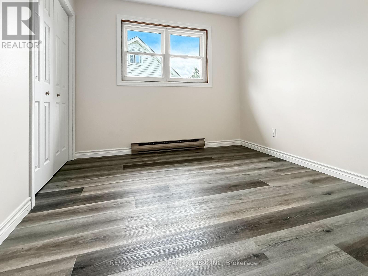
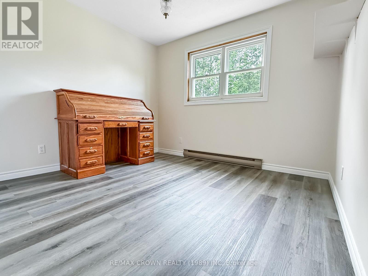
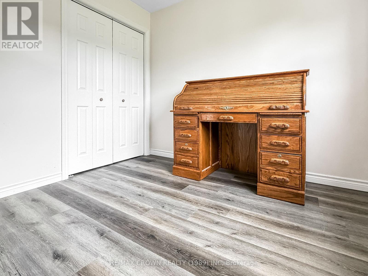
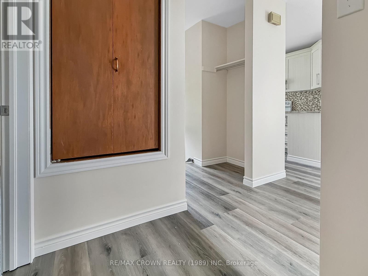
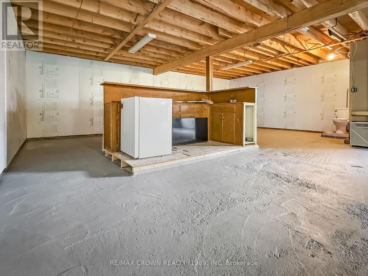
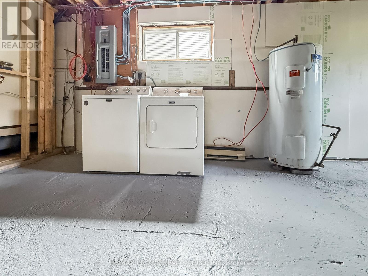
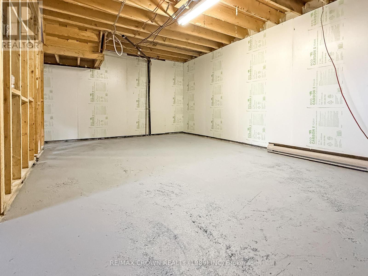
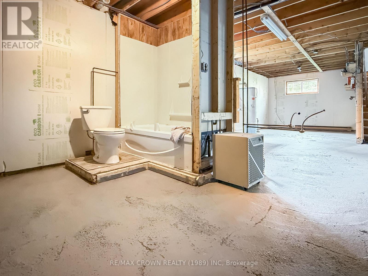
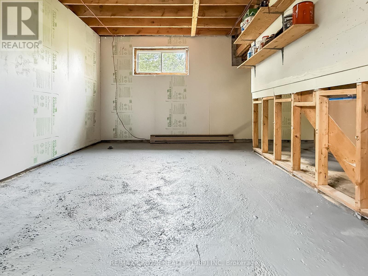
Welcome to the kind of home where all that is left to do is pack up the kids, the furniture and your favourite things, then simply move in and start making it yours. The main floor offers three spacious bedrooms, a large living room filled with natural light, a welcoming kitchen and a dedicated dining area, all refreshed and ready for everyday family life. New flooring has been installed throughout, fresh paint brightens every room, and the kitchen and bathroom have both been updated with new cabinets, along with a new toilet and thoughtful improvements that make this home truly move in ready. Downstairs, the unfinished basement already features a bathtub and toilet and offers plenty of potential to create exactly what your family needs, whether that means additional bedrooms, a kids' playroom, another bathroom, a cozy rec room or a combination of it all. Outside, the 14 x 22 garage provides ample space for storage, projects and all the extras that come with family life, while the impressive 18x20 deck is ready for summer barbecues, evenings with friends, family gatherings and game nights under the open sky. Beyond it, the large, lush backyard offers beautiful green grass and plenty of room to play, relax and dream, with only a fence needed to transform it into your own private oasis. With appliances included and a quick closing available, this is a home where the work has already been done. Pack your things, bring the family and start your next chapter. (id:49269)
Property Details
| MLS® Number | X13550702 |
| Property Type | Single Family |
| Parking Space Total | 3 |
Building
| Bathroom Total | 1 |
| Bedrooms Above Ground | 3 |
| Bedrooms Total | 3 |
| Age | 31 To 50 Years |
| Appliances | Water Heater |
| Architectural Style | Bungalow |
| Basement Development | Unfinished |
| Basement Type | N/a (unfinished) |
| Construction Style Attachment | Detached |
| Cooling Type | None |
| Exterior Finish | Vinyl Siding |
| Foundation Type | Block |
| Heating Fuel | Electric |
| Heating Type | Baseboard Heaters |
| Stories Total | 1 |
| Size Interior | 1,100 - 1,500 Sqft |
| Type | House |
| Utility Water | Municipal Water |
Parking
| Attached Garage | |
| Garage |
Land
| Acreage | No |
| Sewer | Sanitary Sewer |
| Size Depth | 142 Ft ,8 In |
| Size Frontage | 75 Ft |
| Size Irregular | 75 X 142.7 Ft |
| Size Total Text | 75 X 142.7 Ft |
| Zoning Description | Residential |
Rooms
| Level | Type | Length | Width | Dimensions |
|---|---|---|---|---|
| Main Level | Living Room | 4.11 m | 3.86 m | 4.11 m x 3.86 m |
| Main Level | Dining Room | 4.21 m | 3.14 m | 4.21 m x 3.14 m |
| Main Level | Kitchen | 2.97 m | 2.72 m | 2.97 m x 2.72 m |
| Main Level | Bedroom | 3.17 m | 3.01 m | 3.17 m x 3.01 m |
| Main Level | Bedroom 2 | 3.18 m | 2.76 m | 3.18 m x 2.76 m |
| Main Level | Bedroom 3 | 2.97 m | 4.28 m | 2.97 m x 4.28 m |
Utilities
| Cable | Available |
| Electricity | Installed |
| Sewer | Installed |
https://www.realtor.ca/real-estate/30019352/82-neesomadina-avenue-hornepayne
Contact Us
Contact us for more information

The trademarks REALTOR®, REALTORS®, and the REALTOR® logo are controlled by The Canadian Real Estate Association (CREA) and identify real estate professionals who are members of CREA. The trademarks MLS®, Multiple Listing Service® and the associated logos are owned by The Canadian Real Estate Association (CREA) and identify the quality of services provided by real estate professionals who are members of CREA. The trademark DDF® is owned by The Canadian Real Estate Association (CREA) and identifies CREA's Data Distribution Facility (DDF®)
September 21 2026 08:51:57
Timmins Cochrane & Timiskaming District Association of REALTORS®
RE/MAX Crown Realty (1989) Inc