
822 Main Street Port Dover, Ontario N0A 1N0

$574,900
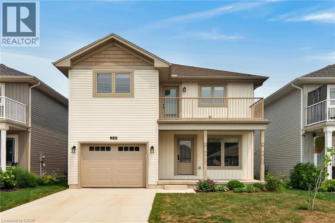
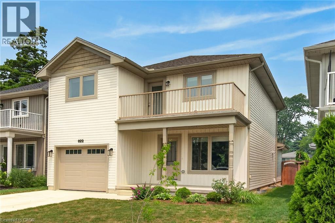
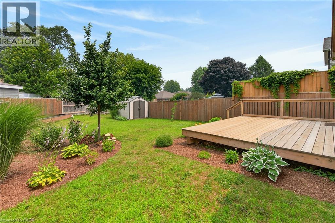
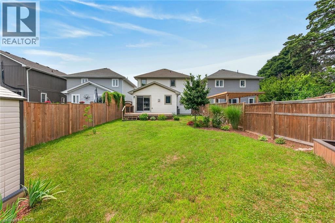
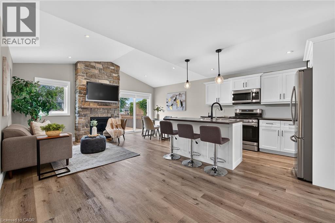
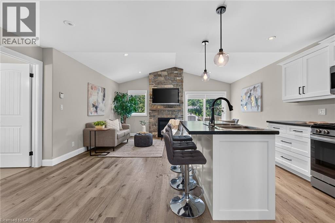
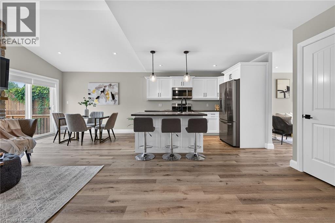
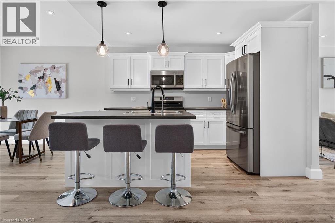
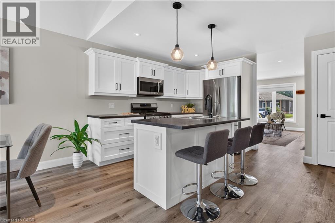
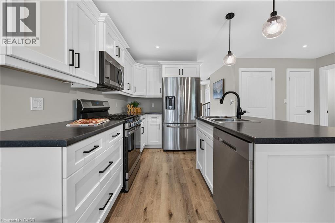
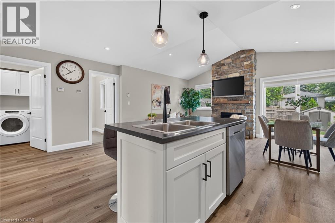
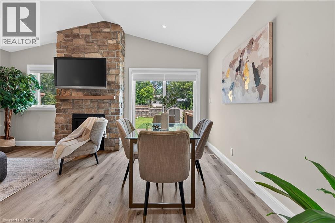
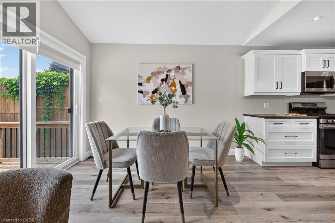
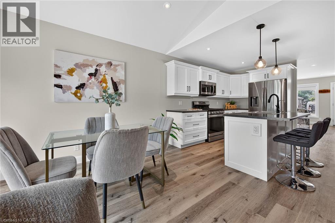
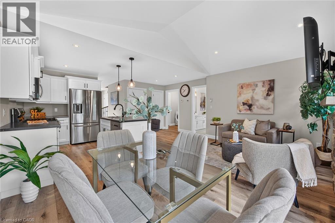
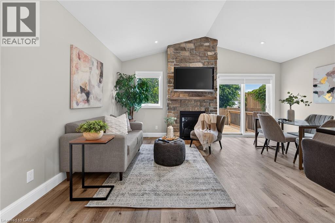
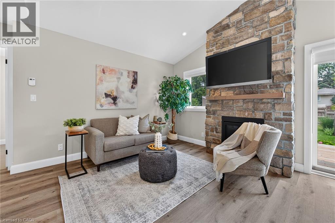
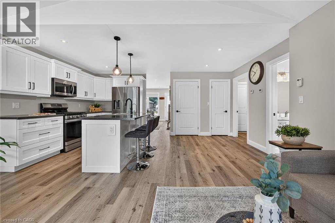
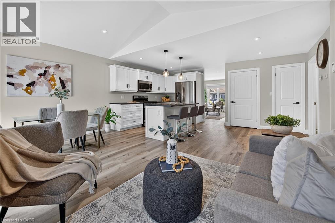
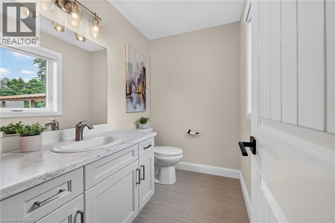
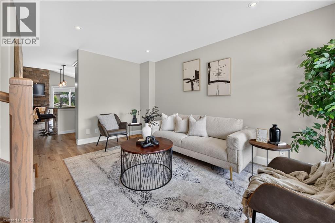
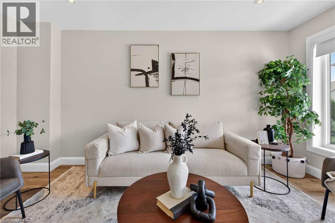
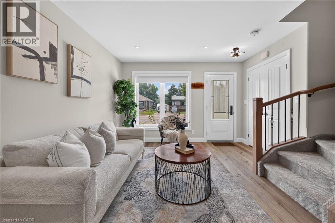
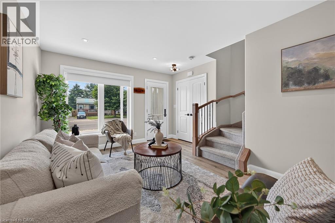
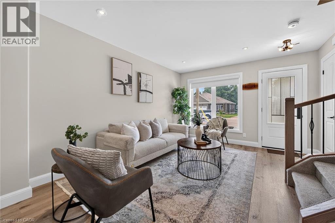
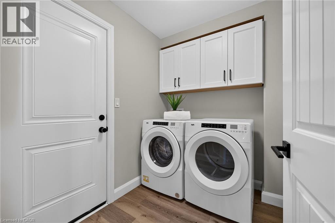
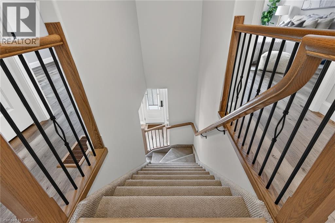
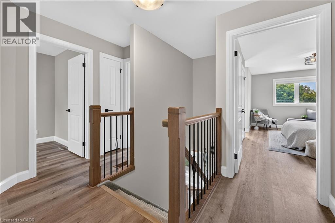
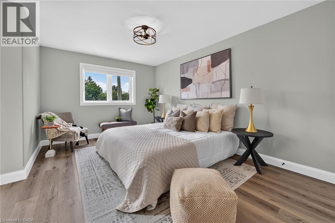
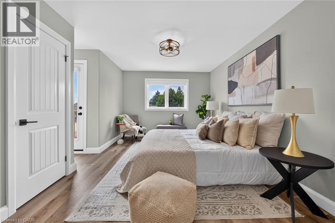
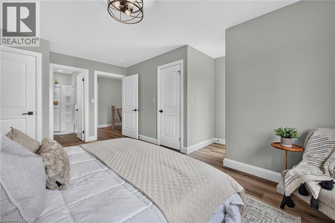
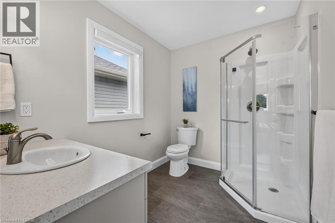
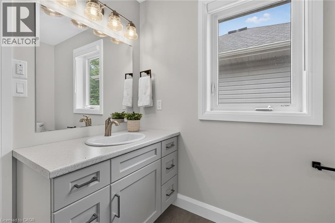
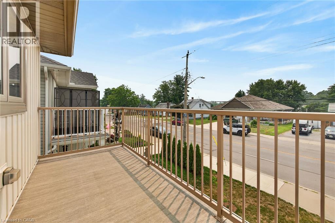
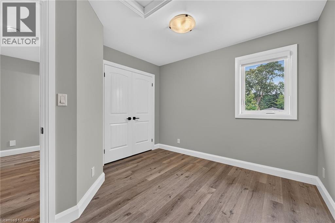
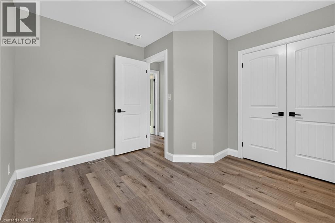
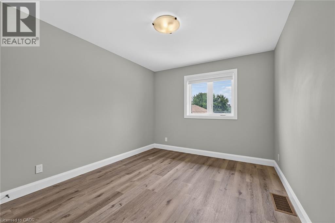
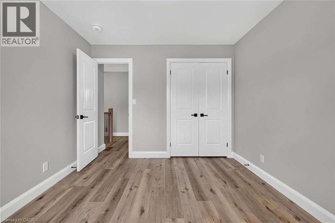
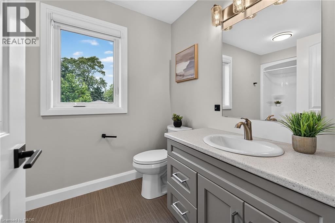
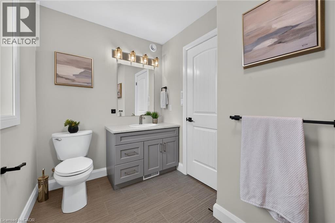
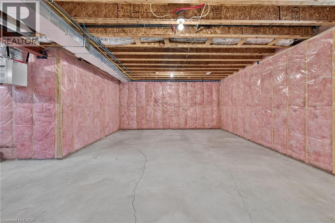
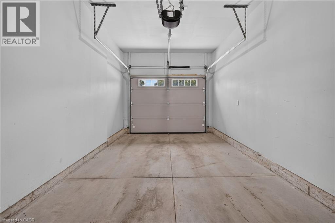
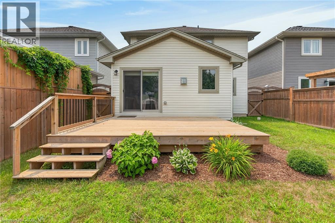
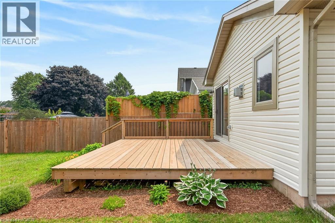
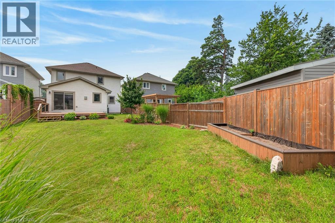
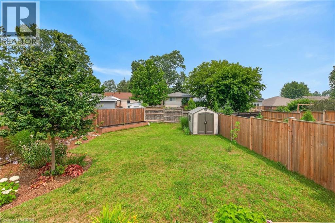
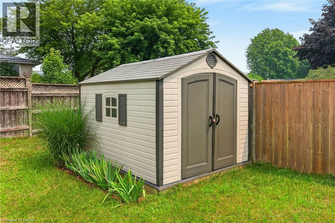
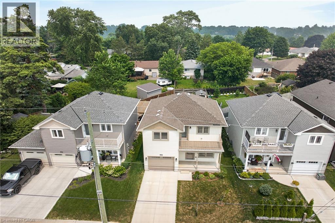
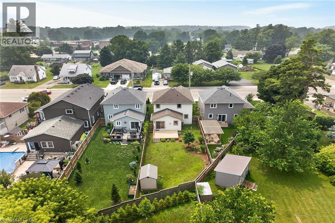
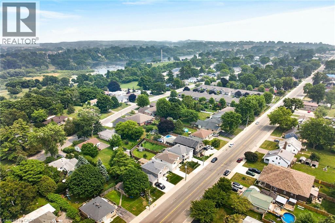
Custom Built, Beautifully finished 3 bedroom, 3 bathroom 2 storey located on desired Main Street in popular Port Dover. Great curb appeal with concrete driveway, attached garage, premium sided exterior, & fully fenced yard complete with deck for entertaining & tastefully designed landscaped yard. The flowing interior layout features 1596 sq ft of masterfully designed living space highlighted by custom eat in kitchen, dining area, living room with stunning stone fireplace, bright front living room area, desired MF laundry, 2 pc bathroom, & welcoming foyer. The upper level features 3 spacious bedrooms including primary suite with chic 3 pc ensuite, walk in closet, & walk out to private upper level balcony. The unfinished basement is insulated & fully studded providing ample storage or easy to finish to expand your overall living space if needed. Serviced by municipal water & sewer but also includes a 2500 gallon cistern that collects rain water for watering gardens / plants. Conveniently located minutes to beach, shopping, restaurants, theatre, & sought after downtown core. Close to parks top tier schools & amenities. Relaxing commute to 403, Brantford, & Simcoe. Call today for your private viewing of this gorgeous Port Dover home. Tarion new home warranty is still in effect. Experience Port Dover Lakeside Living! (id:49269)
Property Details
| MLS® Number | 40849340 |
| Property Type | Single Family |
| Amenities Near By | Golf Nearby, Marina, Park, Schools, Shopping |
| Features | Sump Pump, Automatic Garage Door Opener |
| Parking Space Total | 2 |
Building
| Bathroom Total | 3 |
| Bedrooms Above Ground | 3 |
| Bedrooms Total | 3 |
| Appliances | Dishwasher, Dryer, Refrigerator, Stove, Washer, Microwave Built-in, Garage Door Opener |
| Basement Development | Unfinished |
| Basement Type | Full (unfinished) |
| Constructed Date | 2022 |
| Construction Style Attachment | Detached |
| Cooling Type | Central Air Conditioning |
| Exterior Finish | Vinyl Siding |
| Fireplace Present | Yes |
| Fireplace Total | 1 |
| Foundation Type | Poured Concrete |
| Half Bath Total | 1 |
| Heating Fuel | Natural Gas |
| Heating Type | Forced Air |
| Stories Total | 2 |
| Size Interior | 1,596 Sqft |
| Type | House |
| Utility Water | Municipal Water |
Parking
| Attached Garage |
Land
| Access Type | Road Access |
| Acreage | No |
| Land Amenities | Golf Nearby, Marina, Park, Schools, Shopping |
| Sewer | Municipal Sewage System |
| Size Depth | 119 Ft |
| Size Frontage | 35 Ft |
| Size Total Text | Under 1/2 Acre |
| Zoning Description | R1 |
Rooms
| Level | Type | Length | Width | Dimensions |
|---|---|---|---|---|
| Second Level | 3pc Bathroom | 6'11'' x 8'6'' | ||
| Second Level | 4pc Bathroom | 6'3'' x 12'4'' | ||
| Second Level | Bedroom | 10'9'' x 17'8'' | ||
| Second Level | Bedroom | 10'1'' x 11'11'' | ||
| Second Level | Bedroom | 9'0'' x 11'5'' | ||
| Basement | Storage | 16'0'' x 25'0'' | ||
| Basement | Utility Room | 10'6'' x 12'0'' | ||
| Main Level | 2pc Bathroom | 5'1'' x 6'11'' | ||
| Main Level | Laundry Room | 7'5'' x 6'0'' | ||
| Main Level | Family Room | 9'0'' x 20'0'' | ||
| Main Level | Dining Room | 7'0'' x 11'0'' | ||
| Main Level | Kitchen | 11'1'' x 8'7'' | ||
| Main Level | Living Room | 15'7'' x 12'2'' |
https://www.realtor.ca/real-estate/30051853/822-main-street-port-dover
Contact Us
Contact us for more information

The trademarks REALTOR®, REALTORS®, and the REALTOR® logo are controlled by The Canadian Real Estate Association (CREA) and identify real estate professionals who are members of CREA. The trademarks MLS®, Multiple Listing Service® and the associated logos are owned by The Canadian Real Estate Association (CREA) and identify the quality of services provided by real estate professionals who are members of CREA. The trademark DDF® is owned by The Canadian Real Estate Association (CREA) and identifies CREA's Data Distribution Facility (DDF®)
July 22 2026 09:31:50
REALTORS® Association of Hamilton-Burlington
RE/MAX Escarpment Realty Inc.