
8257 Post Road Niagara Falls, Ontario L2H 2E5

$589,000
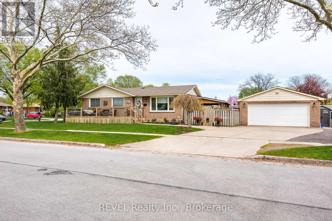
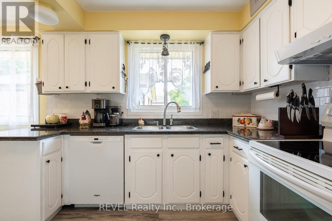
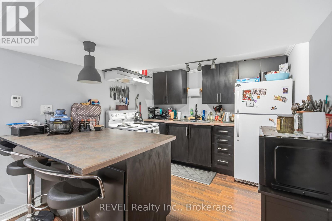
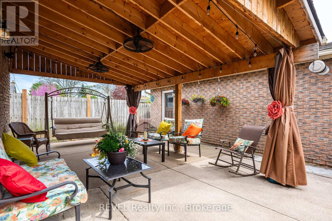
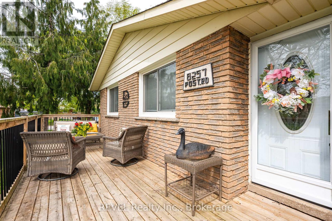
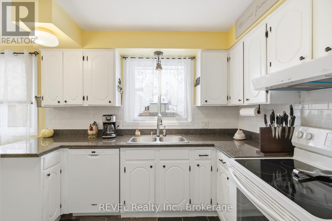
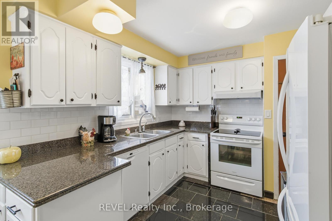
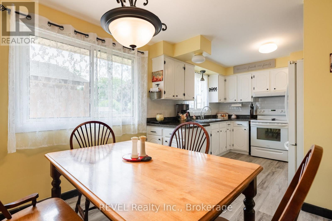
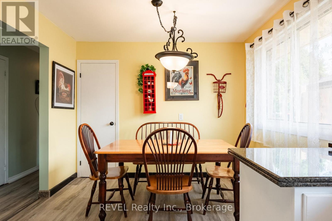
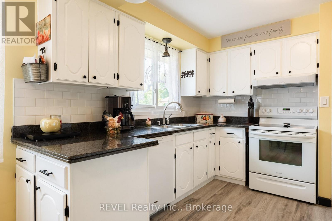
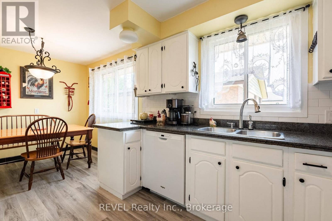
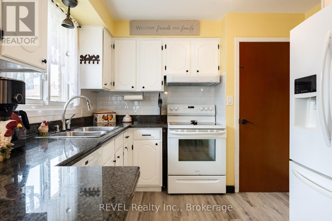
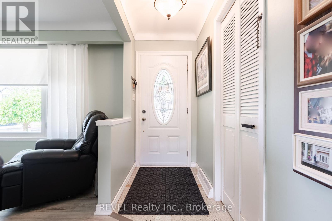
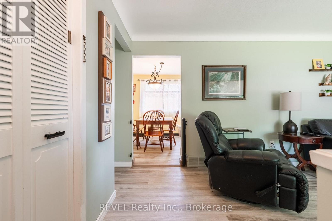
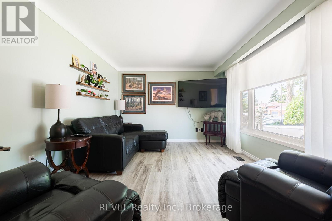
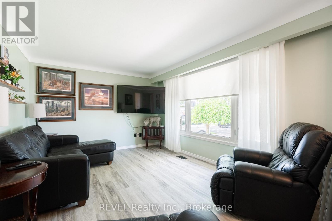
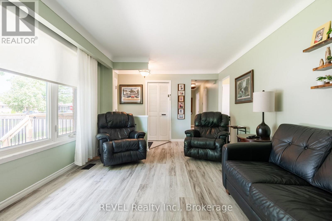
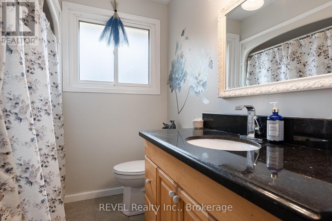
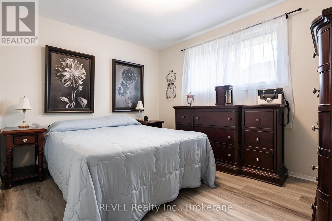
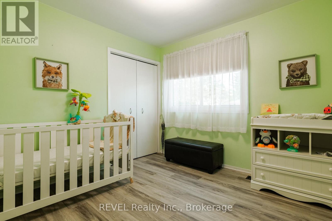
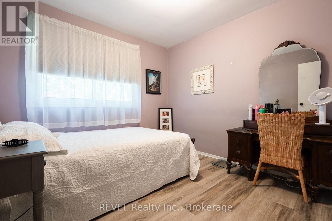
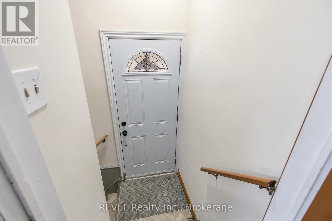
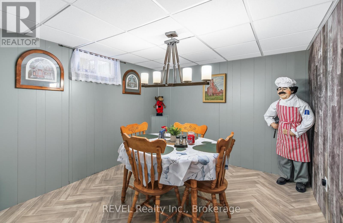
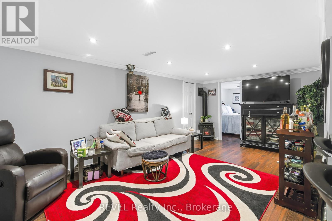
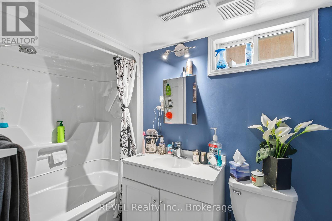
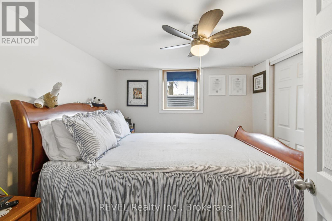
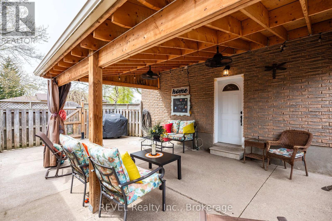
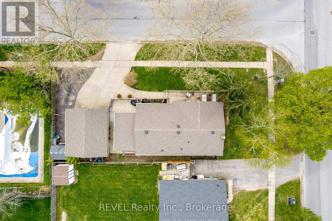
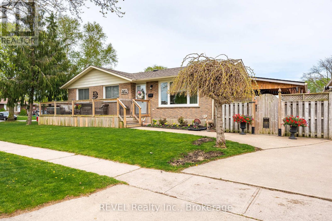
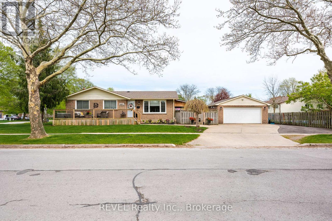
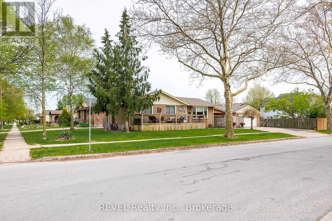
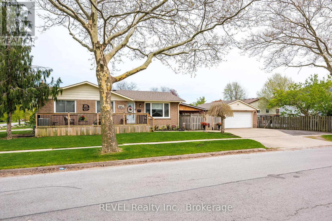
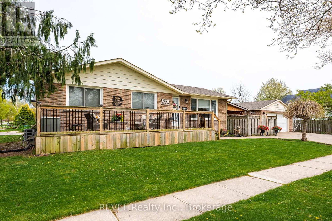
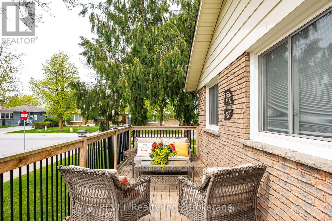
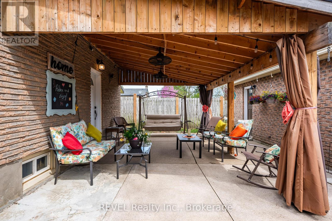
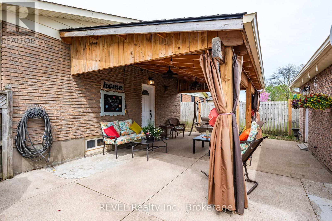
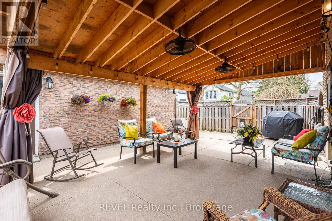
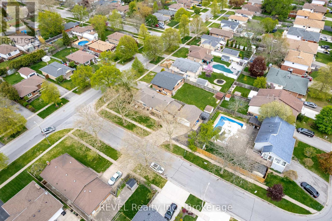
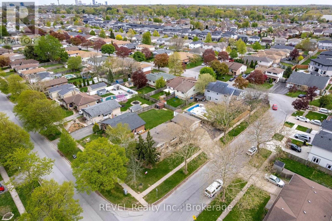
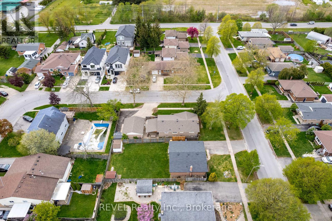
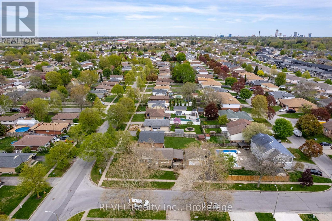
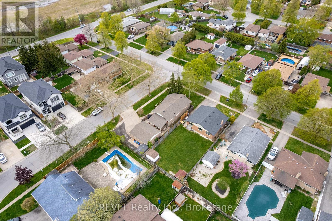
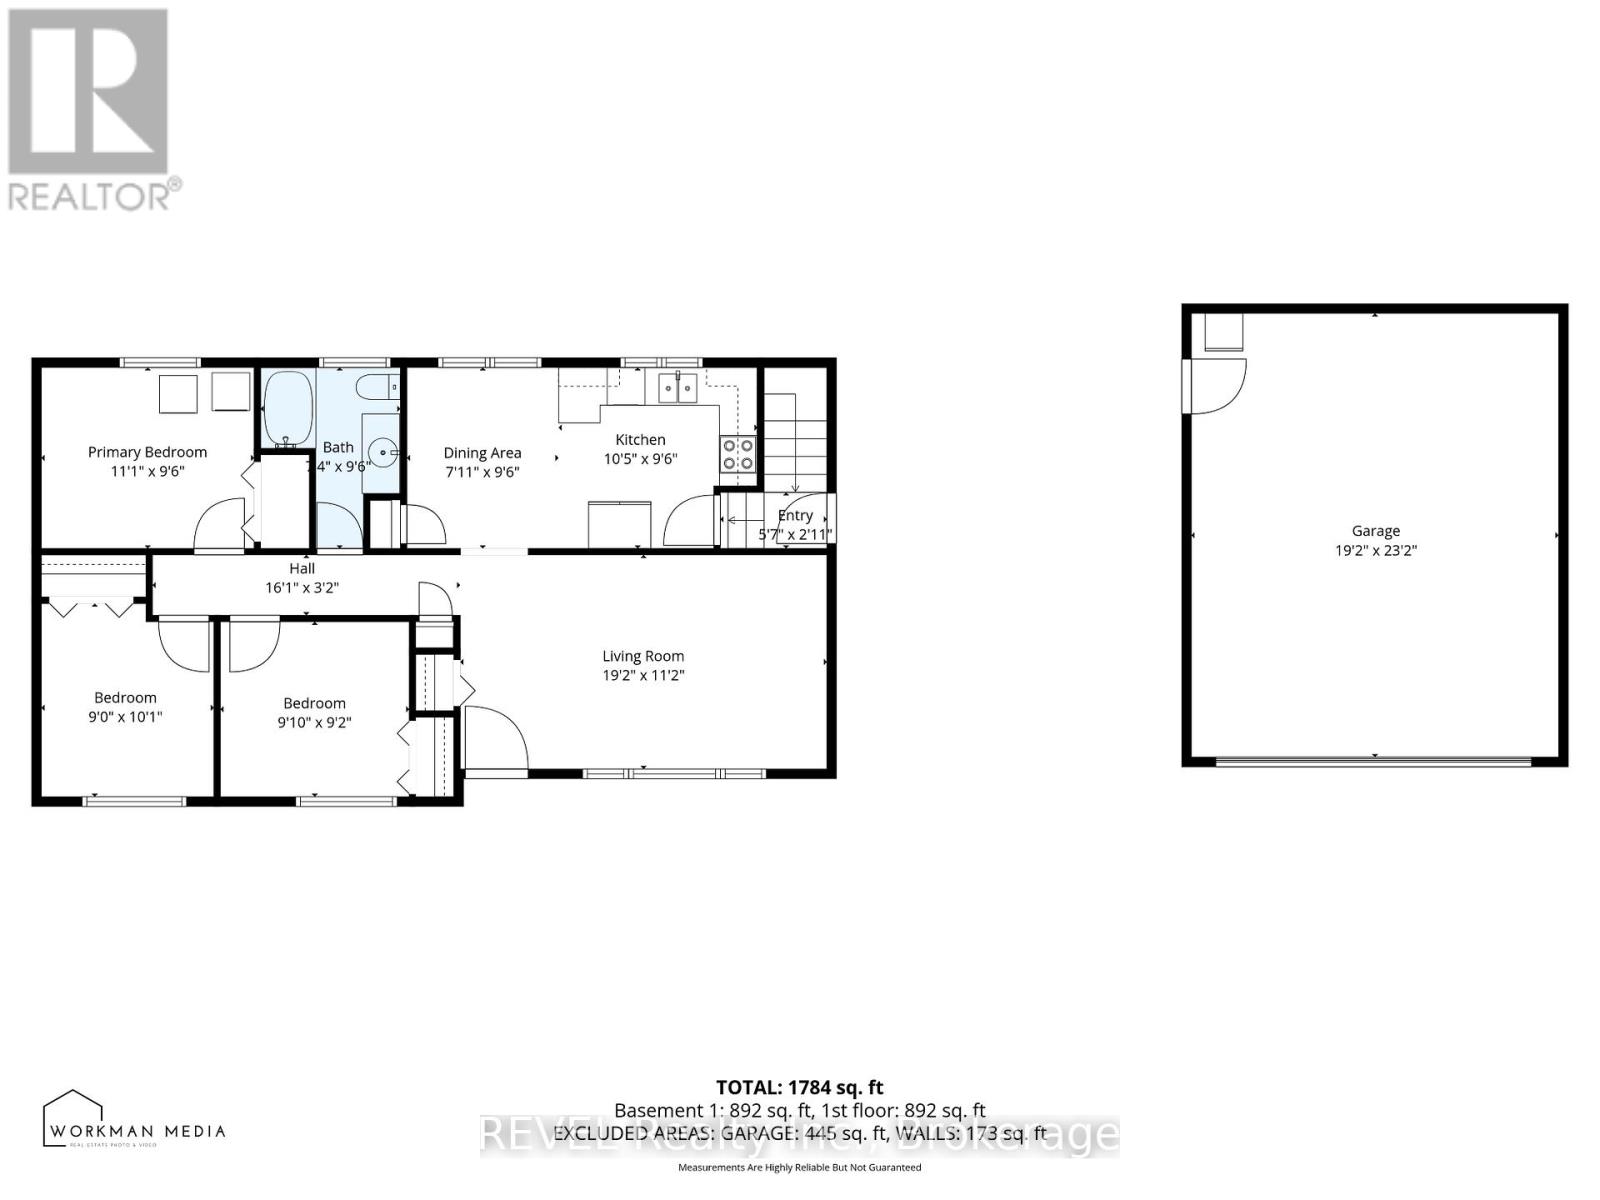
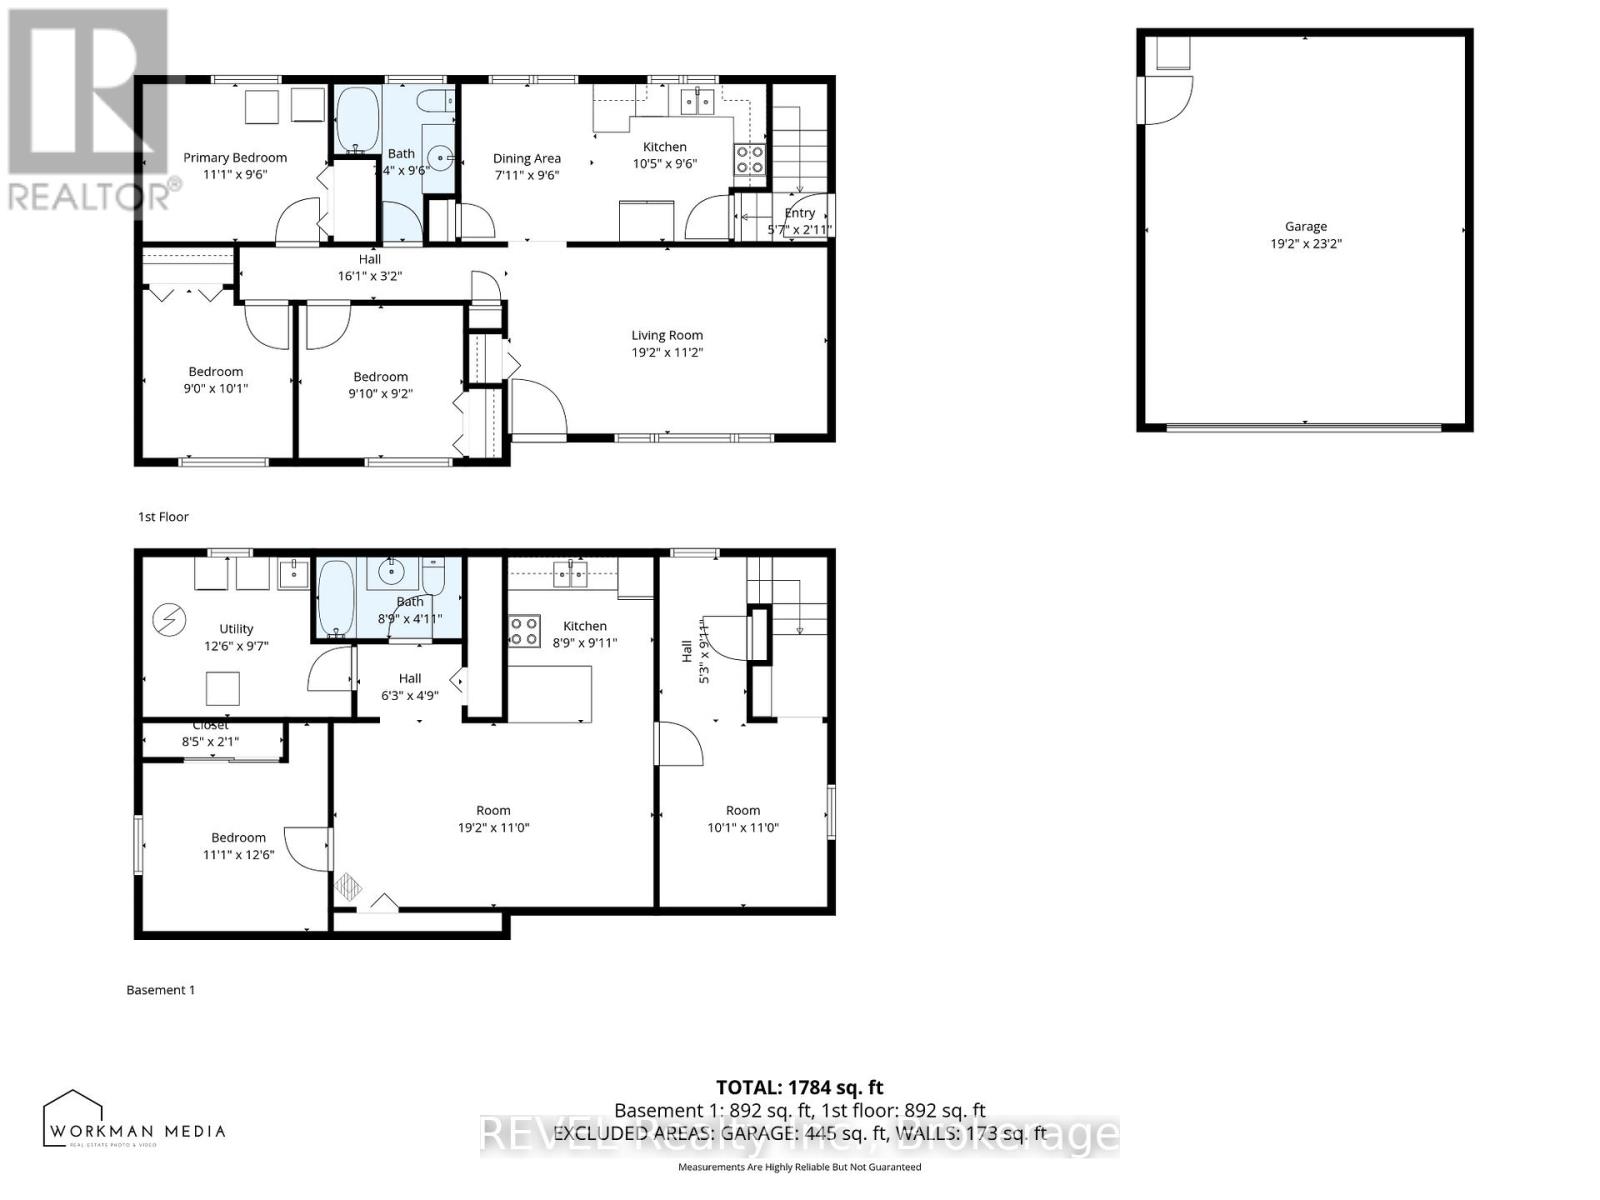
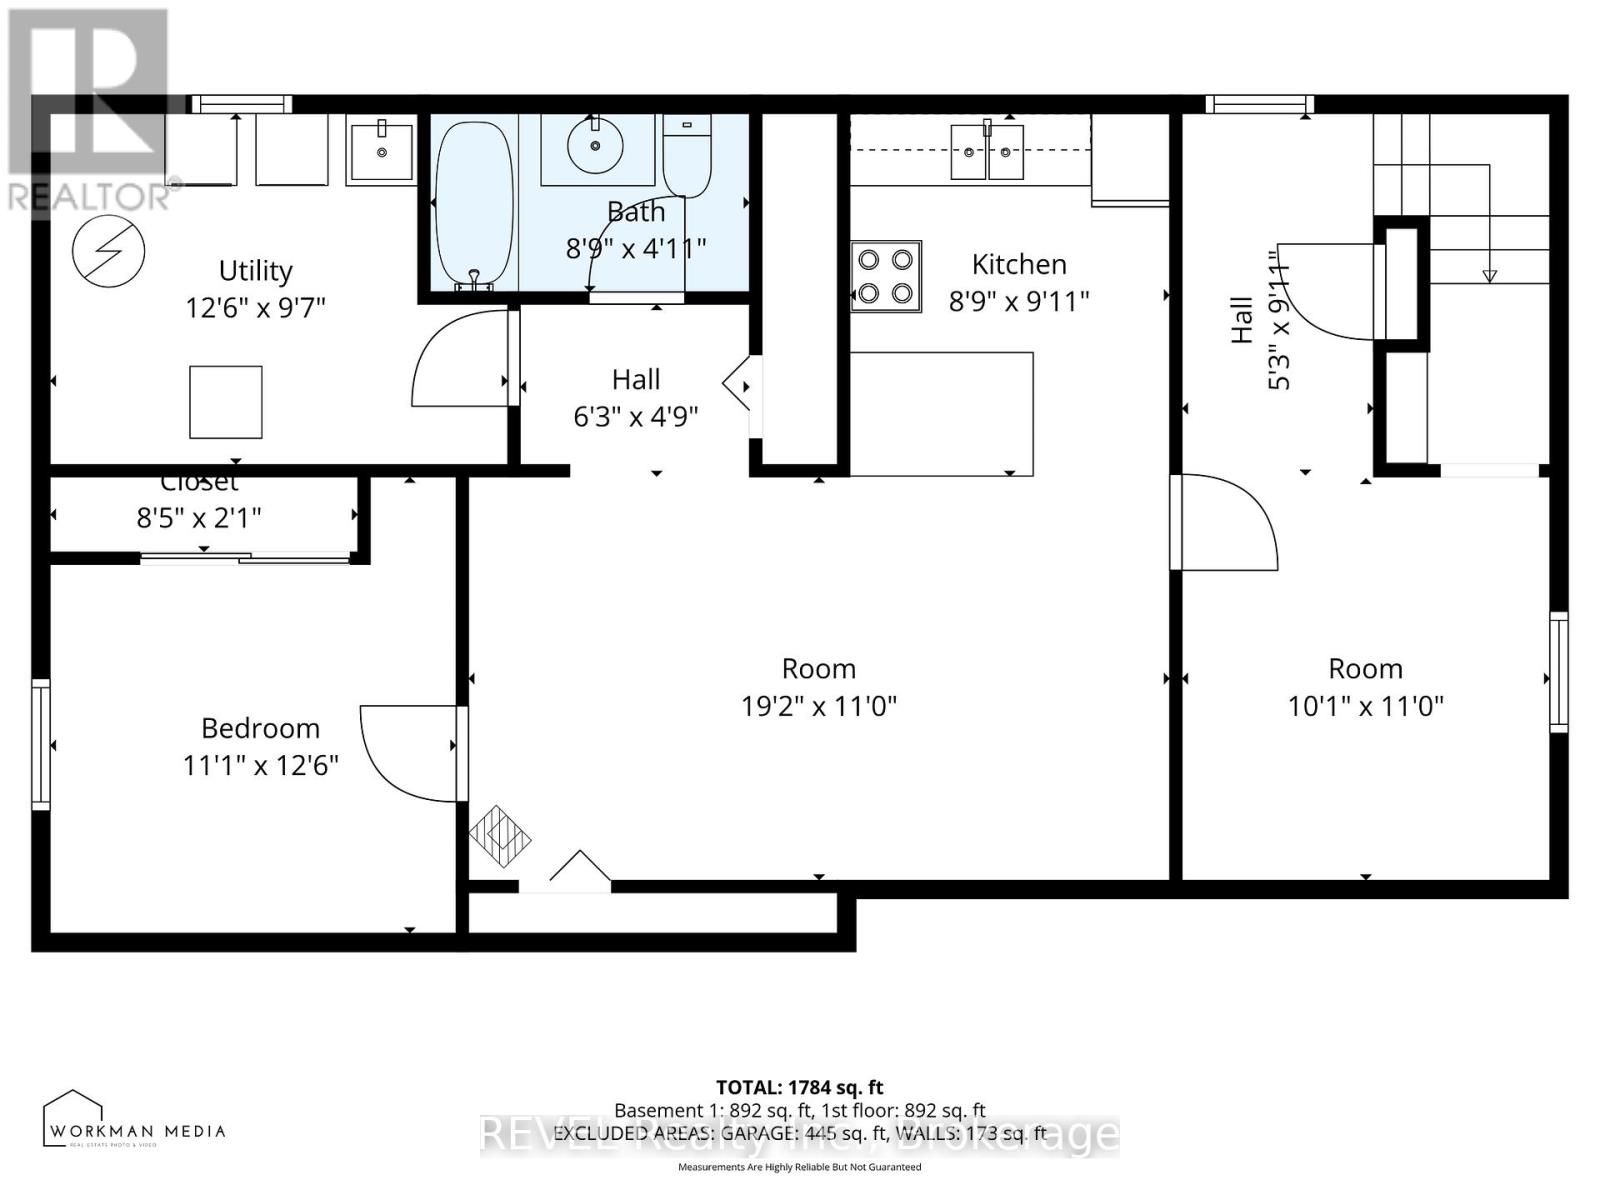
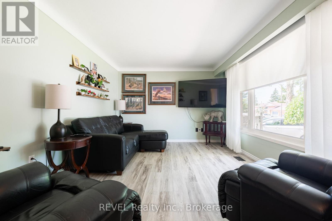
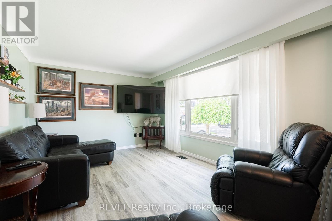
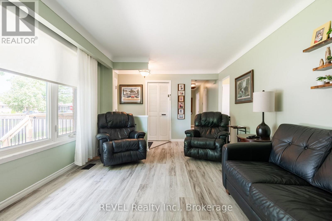
Welcome to this beautifully maintained 3+1 bedroom bungalow, featuring NEW VINYL FLOORING throughout the main floor, a separate entrance to a fully finished in-law suite, and an impressive, heated double-car garage with an attached workshop. Situated on a spacious corner lot in a highly desirable neighborhood close to all amenities with quick highway access, this move-in-ready home offers exceptional versatility for families, multi-generational living, or those seeking rental income potential.The main floor offers a spacious eat-in kitchen, a separate living room, and three bedrooms, providing a functional layout.The fully finished lower level features a separate entrance to a self-contained in-law suite, making it ideal for extended family, guests, or added income opportunities.Enjoy outdoor living with a brand-new front deck, perfect for relaxing and connecting with neighbors, while the private side yard boasts a new covered deck, creating the perfect space for entertaining or unwinding. The heated double-car garage with its attached workshop is ideal for hobbyists, tradespeople, or anyone needing additional workspace and storage. A spacious driveway provides parking for up to four vehicles. Offering modern updates, flexible living space, and an unbeatable location, this home is ready for you to move in and enjoy. (id:49269)
Property Details
| MLS® Number | X13124124 |
| Property Type | Single Family |
| Community Name | 213 - Ascot |
| Equipment Type | Water Heater |
| Features | Carpet Free |
| Parking Space Total | 6 |
| Rental Equipment Type | Water Heater |
Building
| Bathroom Total | 2 |
| Bedrooms Above Ground | 3 |
| Bedrooms Below Ground | 1 |
| Bedrooms Total | 4 |
| Age | 51 To 99 Years |
| Appliances | Garage Door Opener Remote(s), Dishwasher, Dryer, Two Stoves, Washer, Window Coverings, Two Refrigerators |
| Architectural Style | Bungalow |
| Basement Development | Finished |
| Basement Type | N/a (finished) |
| Construction Style Attachment | Detached |
| Cooling Type | Central Air Conditioning |
| Exterior Finish | Brick Facing |
| Fireplace Present | Yes |
| Fireplace Total | 1 |
| Foundation Type | Poured Concrete |
| Heating Fuel | Natural Gas |
| Heating Type | Forced Air |
| Stories Total | 1 |
| Size Interior | 700 - 1,100 Sqft |
| Type | House |
| Utility Water | Municipal Water |
Parking
| Detached Garage | |
| Garage |
Land
| Acreage | No |
| Sewer | Sanitary Sewer |
| Size Depth | 59 Ft |
| Size Frontage | 120 Ft |
| Size Irregular | 120 X 59 Ft |
| Size Total Text | 120 X 59 Ft |
Rooms
| Level | Type | Length | Width | Dimensions |
|---|---|---|---|---|
| Basement | Kitchen | 2.71 m | 2.77 m | 2.71 m x 2.77 m |
| Basement | Laundry Room | Measurements not available | ||
| Basement | Den | 3.07 m | 3.35 m | 3.07 m x 3.35 m |
| Basement | Family Room | 5.85 m | 3.35 m | 5.85 m x 3.35 m |
| Basement | Utility Room | 3.84 m | 2.95 m | 3.84 m x 2.95 m |
| Basement | Bedroom 4 | 3.35 m | 3.84 m | 3.35 m x 3.84 m |
| Basement | Bathroom | Measurements not available | ||
| Main Level | Bedroom | 3.38 m | 2.93 m | 3.38 m x 2.93 m |
| Main Level | Bedroom 2 | 2.77 m | 2.8 m | 2.77 m x 2.8 m |
| Main Level | Bedroom 3 | 2.74 m | 3.07 m | 2.74 m x 3.07 m |
| Main Level | Bathroom | Measurements not available | ||
| Main Level | Living Room | 5.88 m | 3.41 m | 5.88 m x 3.41 m |
| Main Level | Kitchen | 3.2 m | 2.92 m | 3.2 m x 2.92 m |
| Main Level | Dining Room | 2.2 m | 2.92 m | 2.2 m x 2.92 m |
| Main Level | Laundry Room | Measurements not available |
https://www.realtor.ca/real-estate/29747560/8257-post-road-niagara-falls-ascot-213-ascot
Contact Us
Contact us for more information

The trademarks REALTOR®, REALTORS®, and the REALTOR® logo are controlled by The Canadian Real Estate Association (CREA) and identify real estate professionals who are members of CREA. The trademarks MLS®, Multiple Listing Service® and the associated logos are owned by The Canadian Real Estate Association (CREA) and identify the quality of services provided by real estate professionals who are members of CREA. The trademark DDF® is owned by The Canadian Real Estate Association (CREA) and identifies CREA's Data Distribution Facility (DDF®)
July 06 2026 03:05:51
Niagara Association of REALTORS®
Revel Realty Inc., Brokerage