
826 Brimorton Drive Toronto, Ontario M1G 2S9
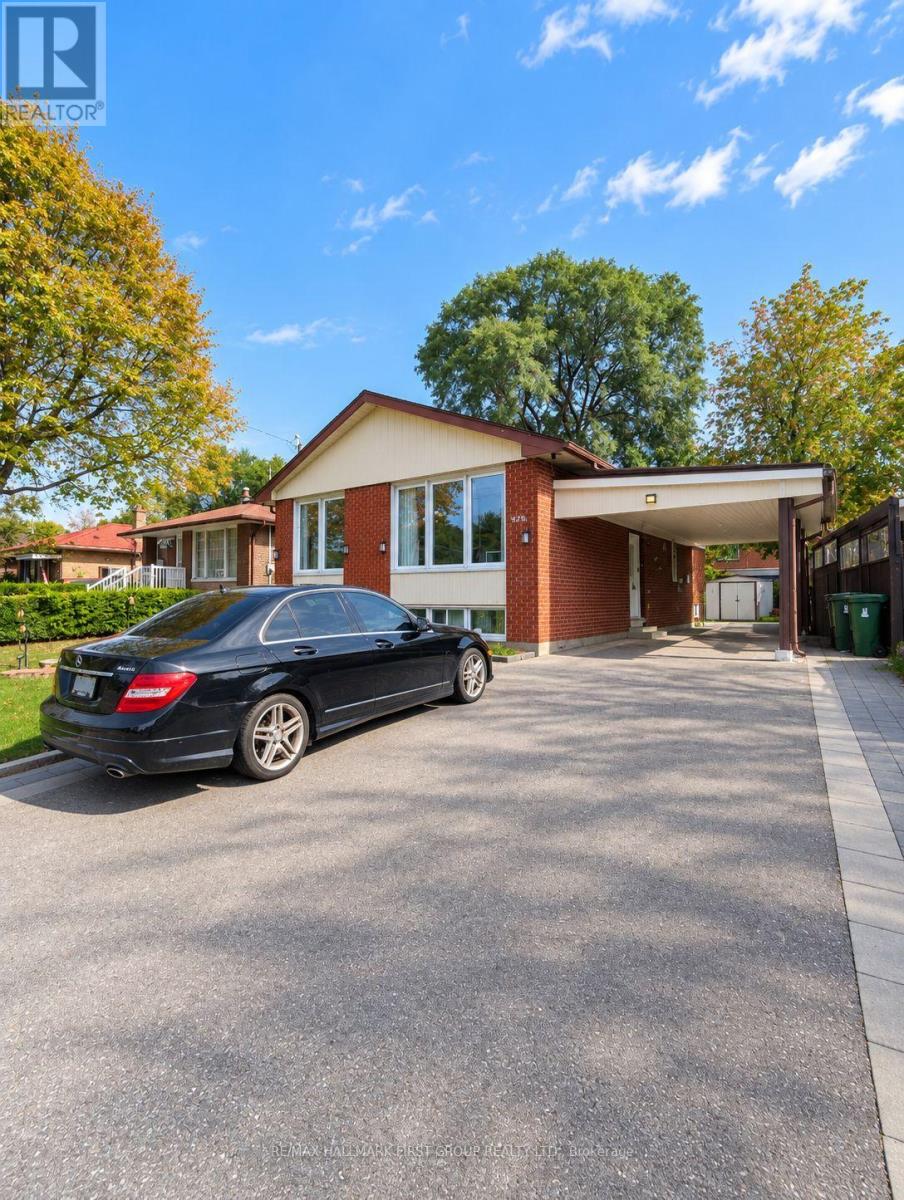
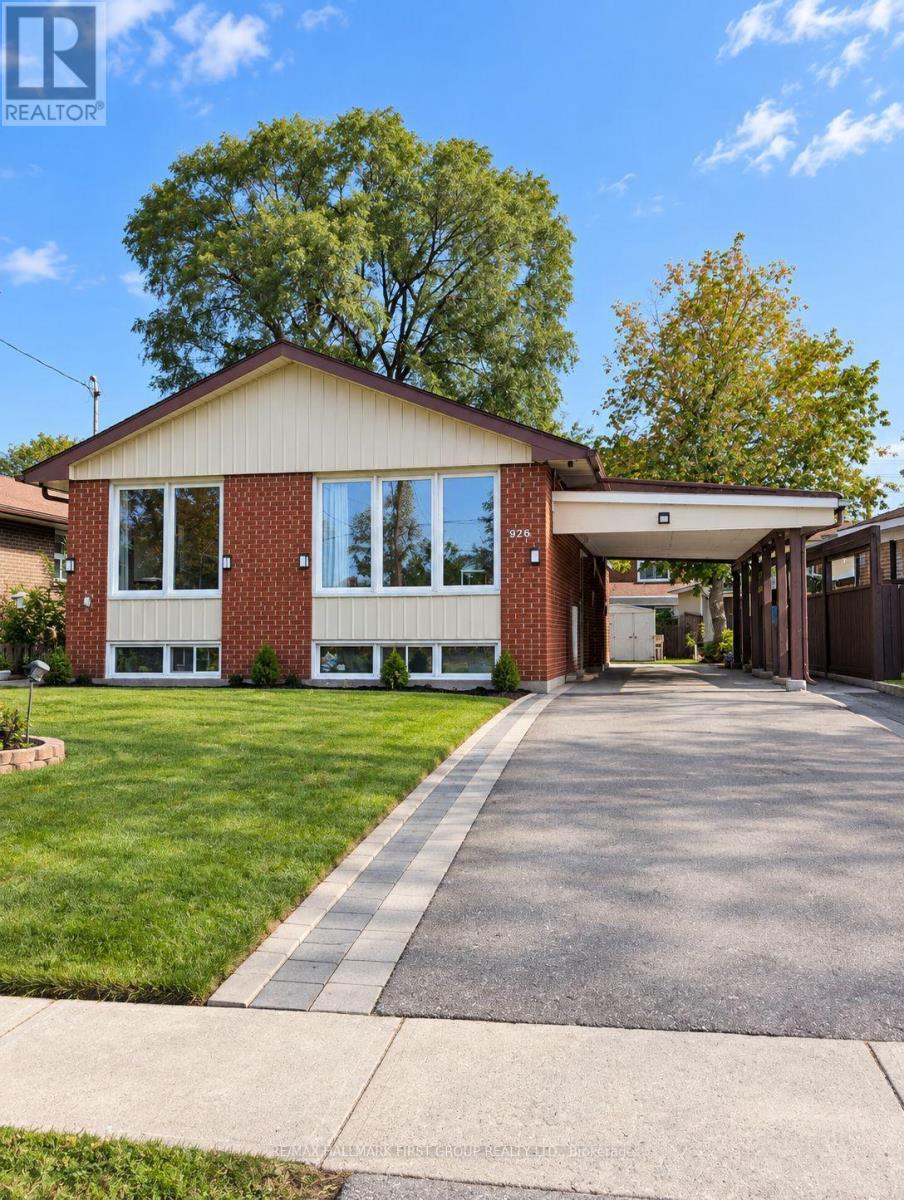

$2,450 Monthly
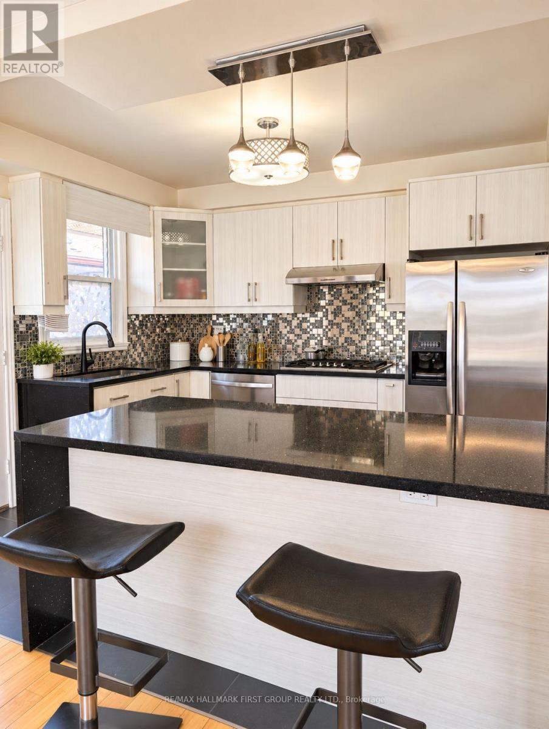
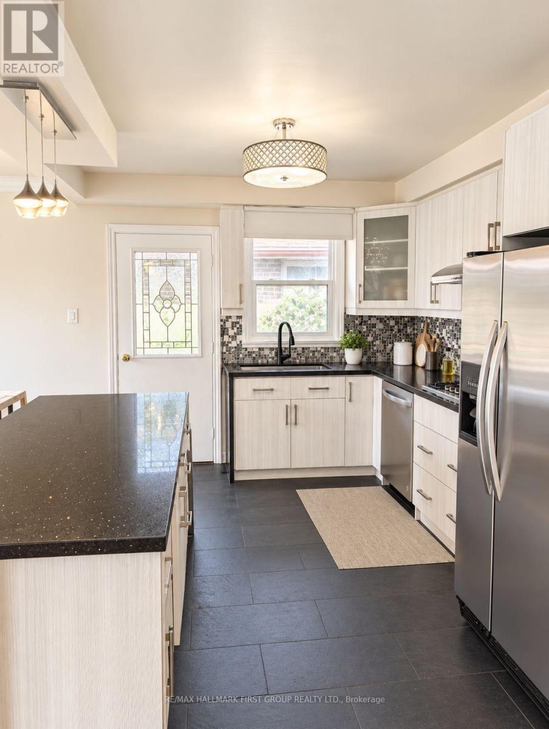
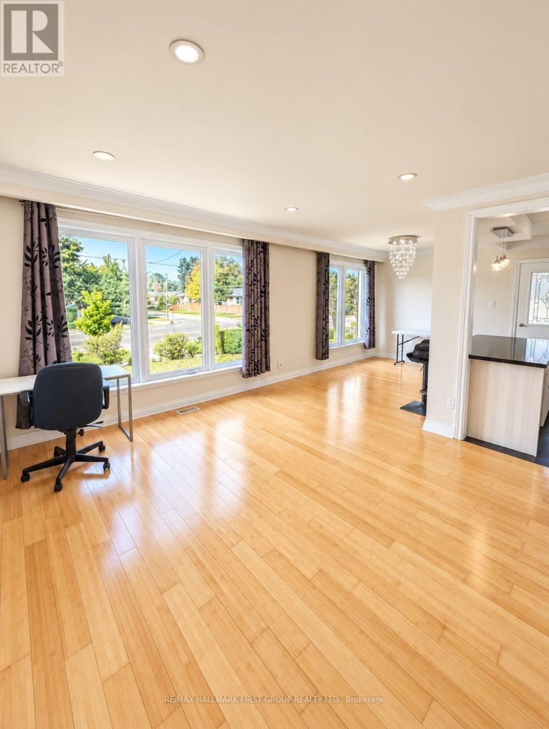
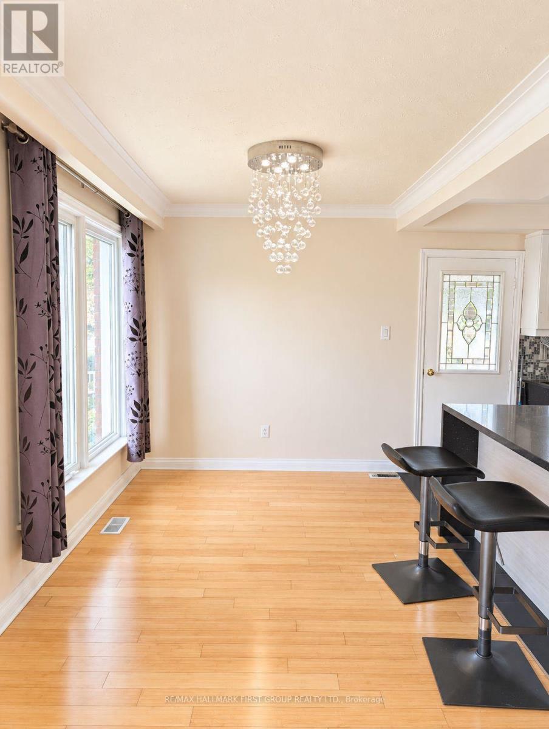
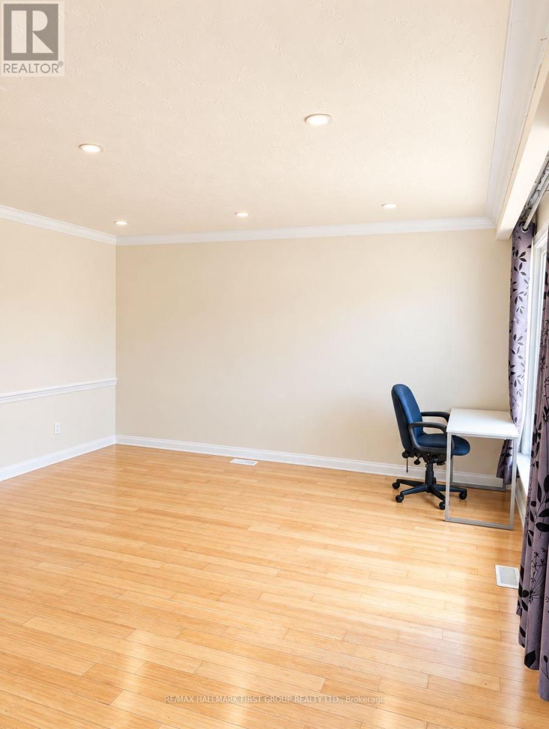
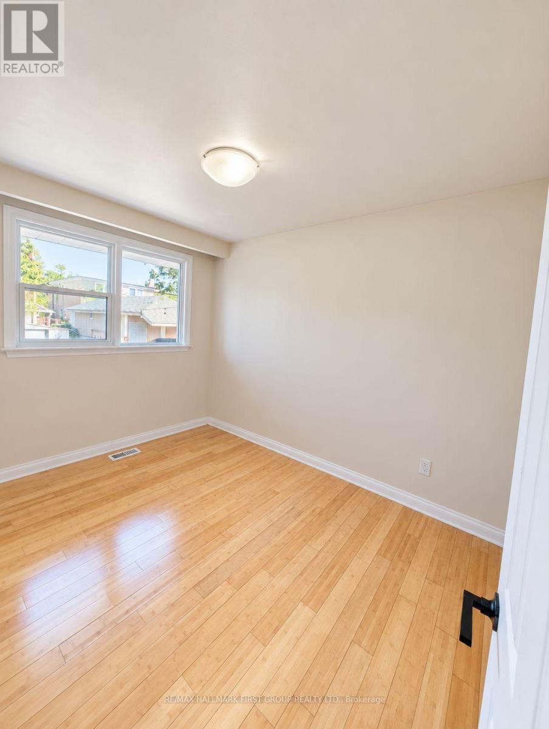
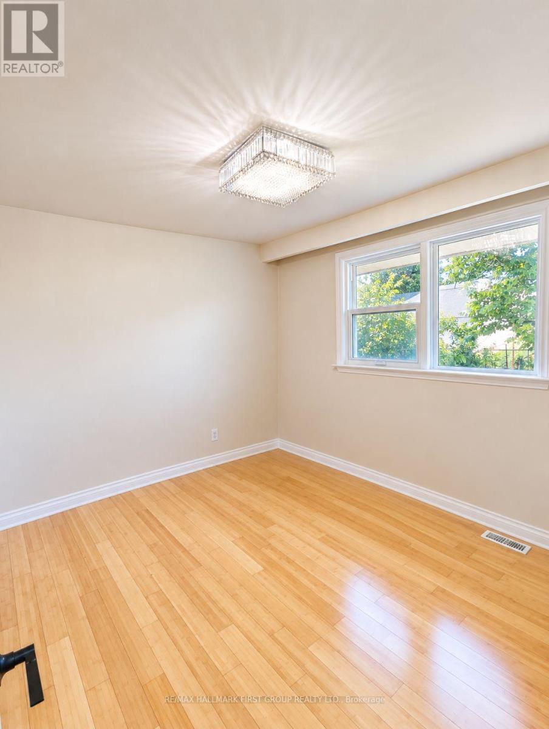
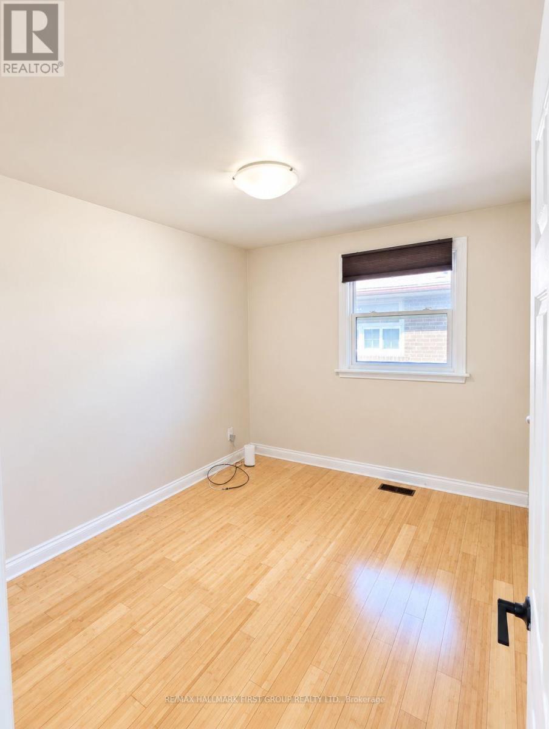
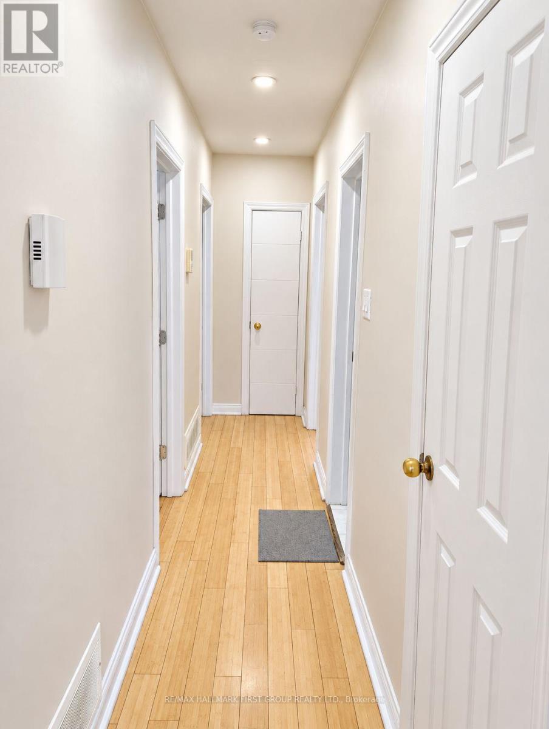
A bright and well-maintained unit offering a comfortable and inviting living space. The landlord is currently completing minor improvements, including paint touch-ups in the closetsand installation of a new bathroom vanity. The unit will also be professionally cleaned priorto possession, ensuring it is fresh and ready for the new tenants to move in and enjoy. (id:49269)
Property Details
| MLS® Number | E13815222 |
| Property Type | Single Family |
| Community Name | Woburn |
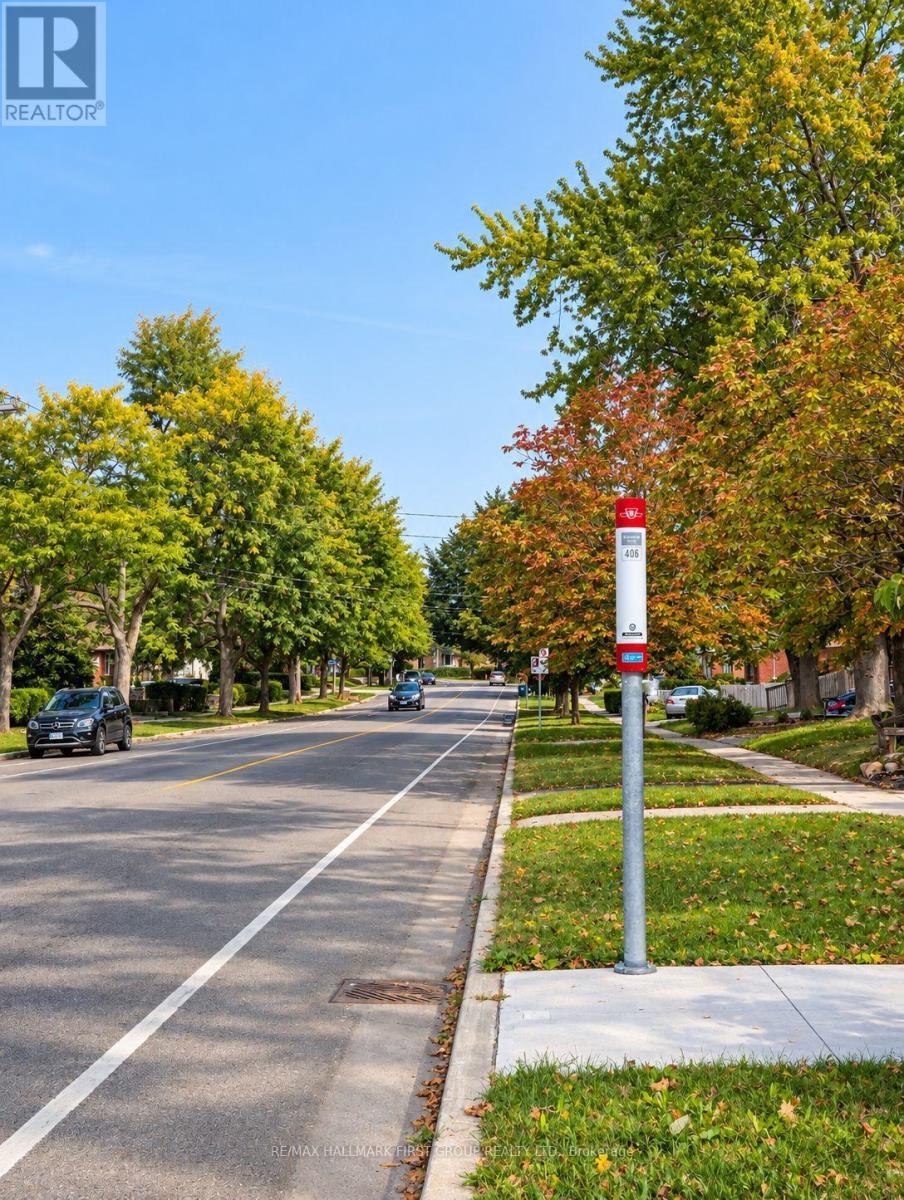
| Amenities Near By | Hospital, Park, Place Of Worship, Schools |
| Communication Type | High Speed Internet |
| Features | Carpet Free |
| Parking Space Total | 2 |
Building
| Bathroom Total | 1 |
| Bedrooms Above Ground | 3 |
| Bedrooms Total | 3 |
| Age | 51 To 99 Years |
| Appliances | Cooktop, Dishwasher, Dryer, Microwave, Oven, Gas Stove(s), Washer, Refrigerator |
| Architectural Style | Bungalow |
| Basement Type | None |
| Construction Style Attachment | Detached |
| Cooling Type | Central Air Conditioning |
| Exterior Finish | Brick |
| Foundation Type | Brick |
| Heating Fuel | Natural Gas |
| Heating Type | Forced Air |
| Stories Total | 1 |
| Size Interior | 700 - 1,100 Sqft |
| Type | House |
| Utility Water | Municipal Water |
Parking
| Carport | |
| No Garage |
Land
| Acreage | No |
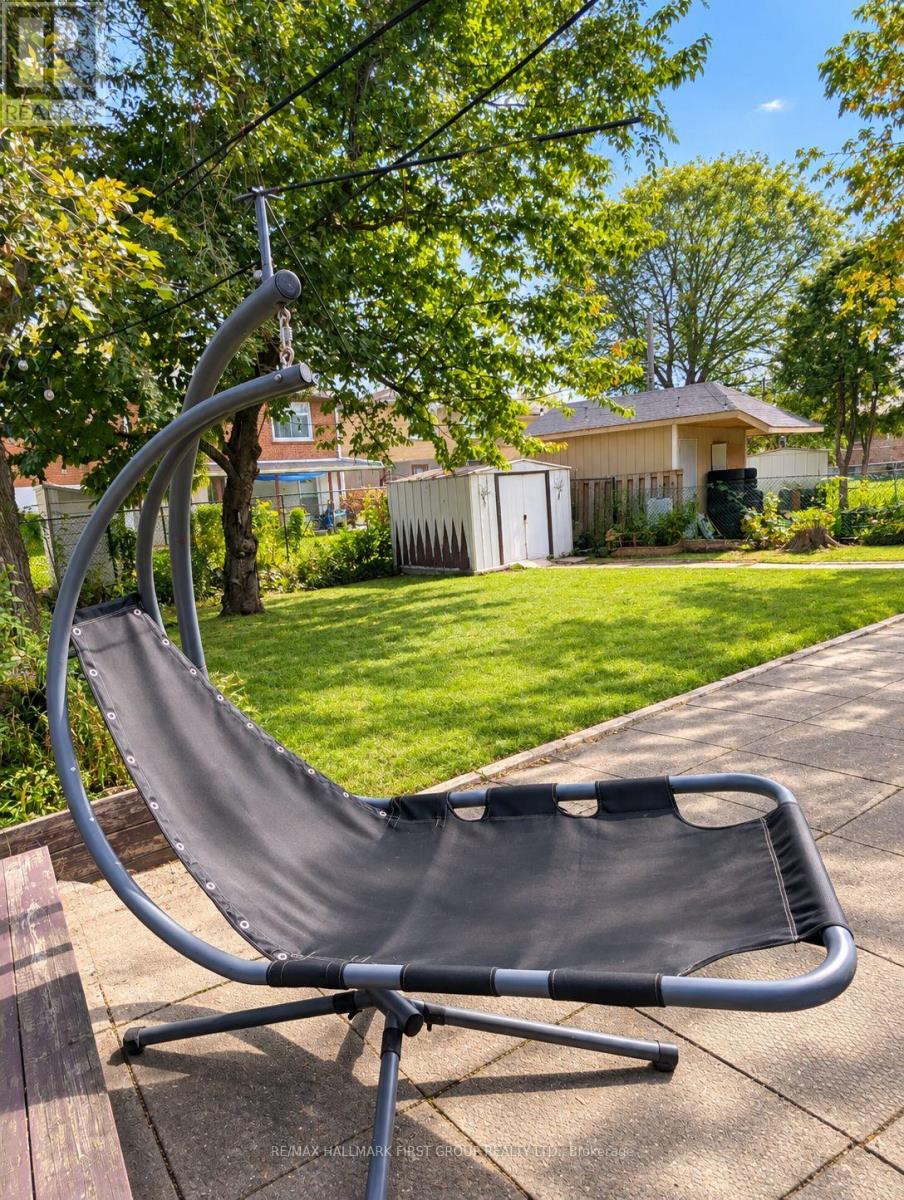
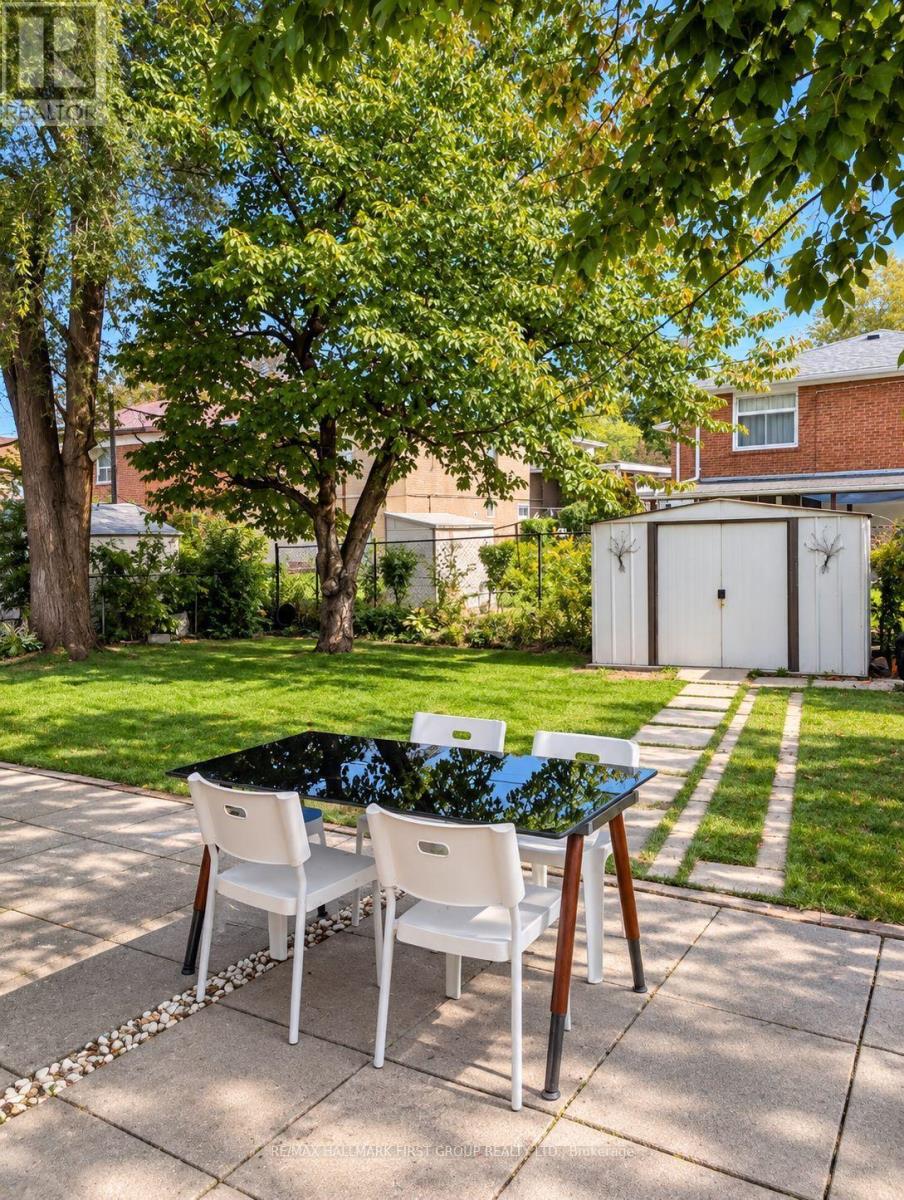
| Fence Type | Fenced Yard |
| Land Amenities | Hospital, Park, Place Of Worship, Schools |
| Sewer | Sanitary Sewer |
| Size Depth | 112 Ft ,1 In |
| Size Frontage | 53 Ft ,9 In |
| Size Irregular | 53.8 X 112.1 Ft |
| Size Total Text | 53.8 X 112.1 Ft |
Rooms
| Level | Type | Length | Width | Dimensions |
|---|---|---|---|---|
| Main Level | Primary Bedroom | 3.65 m | 3.07 m | 3.65 m x 3.07 m |
| Main Level | Bedroom 2 | 3.37 m | 2.72 m | 3.37 m x 2.72 m |
| Main Level | Bedroom 3 | 3.33 m | 2.45 m | 3.33 m x 2.45 m |
| Main Level | Bathroom | 10.04 m | 1.38 m | 10.04 m x 1.38 m |
| Main Level | Kitchen | 3.37 m | 2.45 m | 3.37 m x 2.45 m |
| Main Level | Living Room | 6.9 m | 4.35 m | 6.9 m x 4.35 m |
Utilities
| Electricity | Installed |
| Sewer | Installed |
https://www.realtor.ca/real-estate/30312686/826-brimorton-drive-toronto-woburn-woburn
Contact Us
Contact us for more information

The trademarks REALTOR®, REALTORS®, and the REALTOR® logo are controlled by The Canadian Real Estate Association (CREA) and identify real estate professionals who are members of CREA. The trademarks MLS®, Multiple Listing Service® and the associated logos are owned by The Canadian Real Estate Association (CREA) and identify the quality of services provided by real estate professionals who are members of CREA. The trademark DDF® is owned by The Canadian Real Estate Association (CREA) and identifies CREA's Data Distribution Facility (DDF®)
September 22 2026 06:30:26
Toronto Regional Real Estate Board
RE/MAX Hallmark First Group Realty Ltd.