
828 Herman Way Milton, Ontario L9T 7B1

$3,250 Monthly
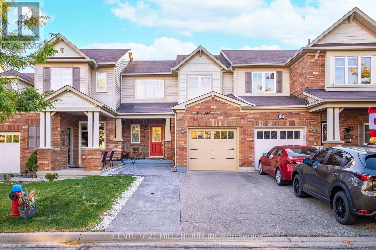
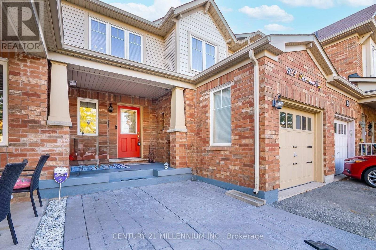
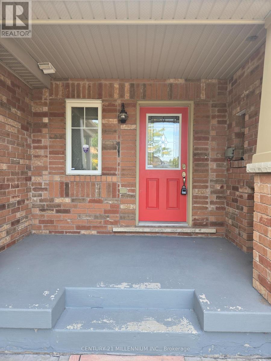
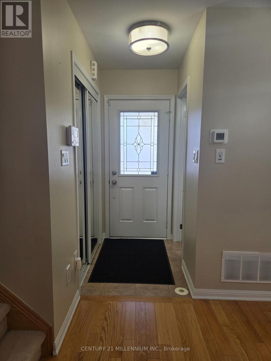
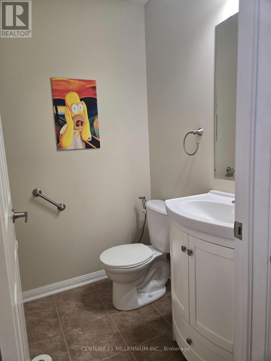
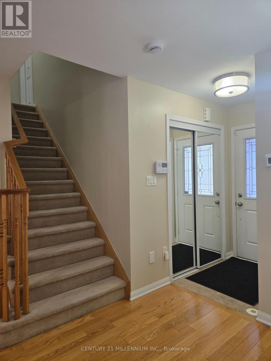
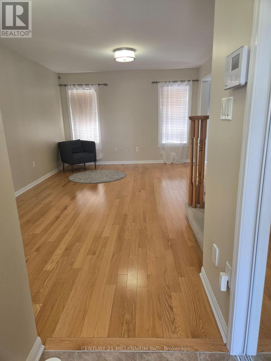
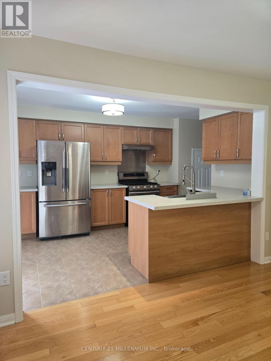
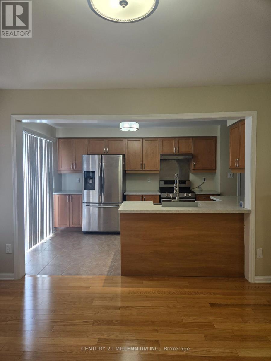
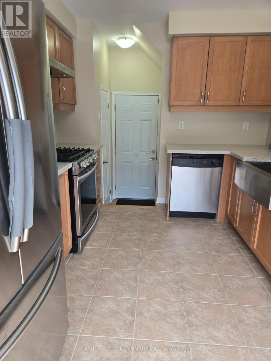
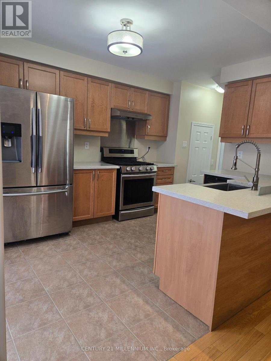
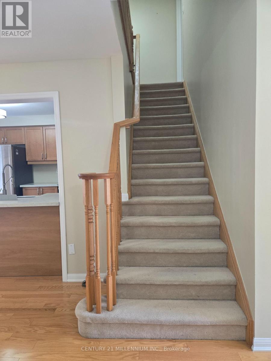
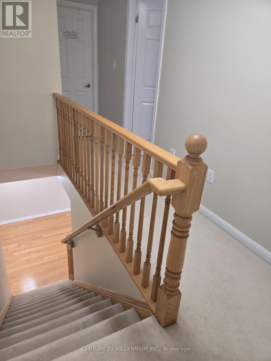
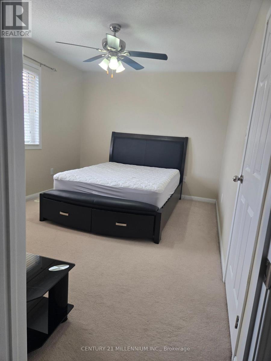
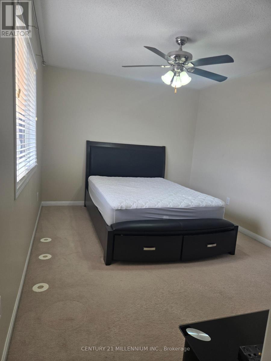
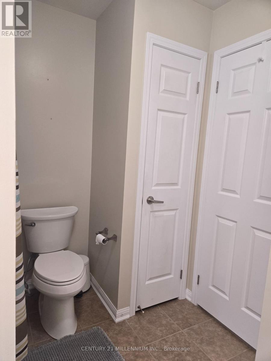
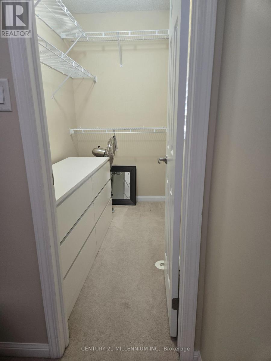
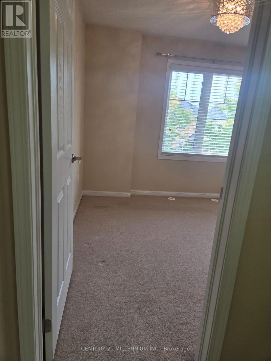
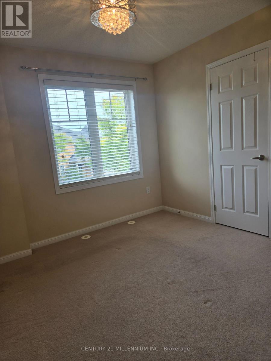
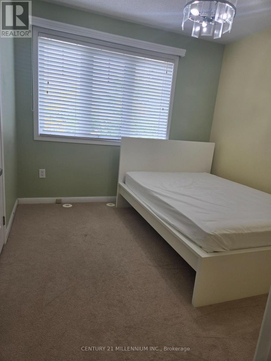
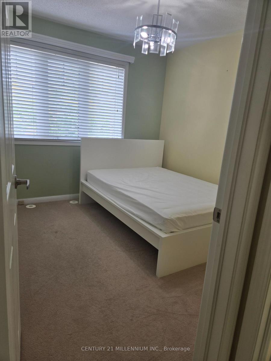
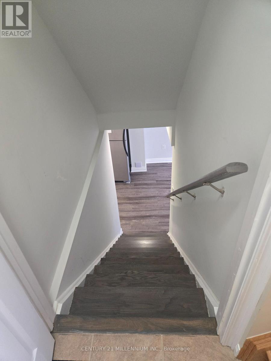
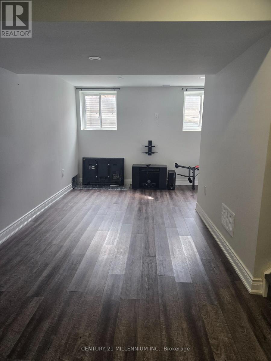
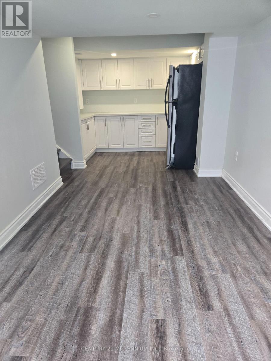
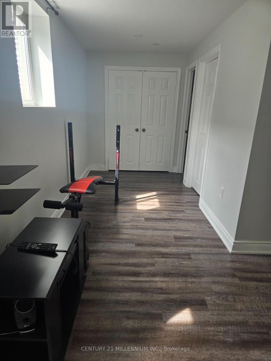
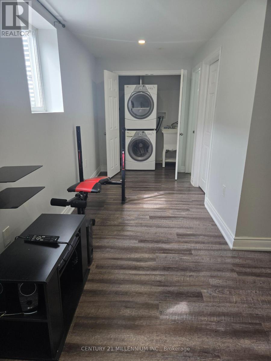
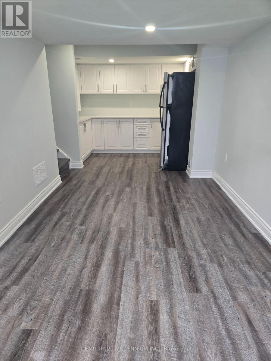
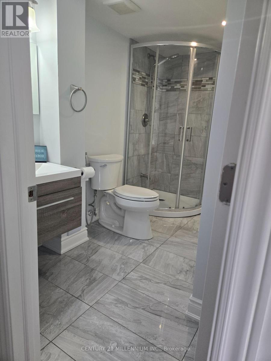
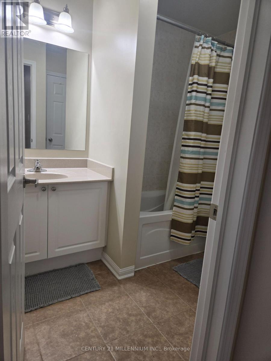
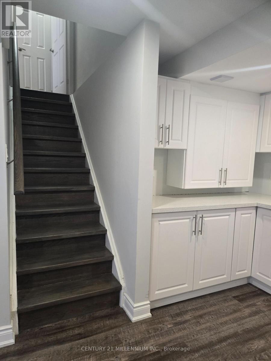
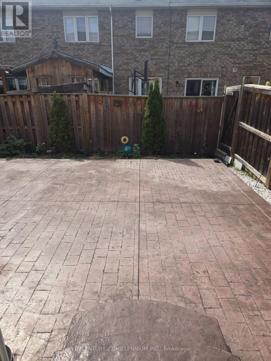
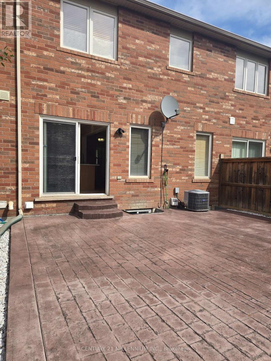
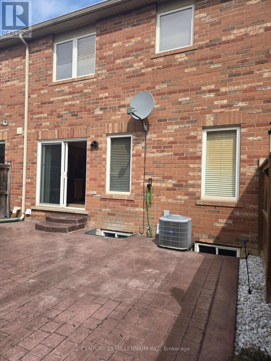
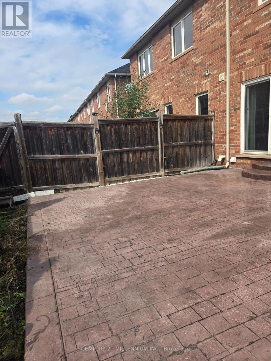
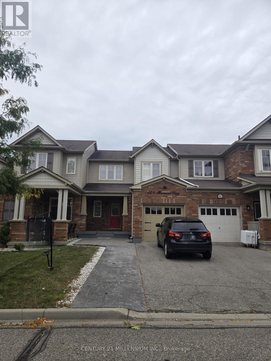
Welcome to 828 Herman Way in Milton! ideally located on a quiet street in one of Milton's most sought-after and most desirable communities. This home offers a smart layout, chic finishes, and versatile living space. The exterior highlights attractive stamped concrete, parking for 4 + 1 cars, and great curb appeal. Step inside to find a bright, well lit, and open main floor featuring hardwood flooring, a spacious living/dining area, with a spacious and modern kitchen along with quartz countertops, upgraded stainless steel appliances, farm sink gas stove. The patio glass door "brings inside out" by seamlessly connecting living spaces, maximizing natural light, and creating an expansive feel. Your private fenced patio-an ideal spot for BBQs, outdoor gatherings, or evening stargazing. Upstairs, you will find three generously sized bedrooms with full size windows including a primary retreat with walk-in closet and semi-ensuite bath with linen closet. Direct garage and basement access from the kitchen add immense convenience for daily tasks. The finished legal basement adds exceptional value, complete with a 4-piece bathroom, kitchenette, pot lights, and open concept room-offering the perfect setup for a home office, in-law suite, or rental income potential with direct access from the garage with automatic garage opener. This move-in ready home also provides unmatched convenience. Enjoy being just steps from Grocery Stores, Parks, Lake, Scenic Trails, proposed Conestoga College & Wilfrid Laurier University Campus, Schools, Shopping Malls, Eateries, Hospital, and Public Transit. Commuters will appreciate the quick access to major highways, making travel a breeze. This upgraded and renovated home is ready for its next Tenant! (id:49269)
Property Details
| MLS® Number | W13802086 |
| Property Type | Single Family |
| Community Name | 1033 - HA Harrison |
| Equipment Type | Water Heater |
| Features | In Suite Laundry |
| Parking Space Total | 5 |
| Rental Equipment Type | Water Heater |
Building
| Bathroom Total | 3 |
| Bedrooms Above Ground | 3 |
| Bedrooms Total | 3 |
| Appliances | Garage Door Opener Remote(s) |
| Basement Development | Finished |
| Basement Type | N/a (finished) |
| Construction Style Attachment | Attached |
| Cooling Type | Central Air Conditioning |
| Exterior Finish | Brick, Vinyl Siding |
| Flooring Type | Ceramic, Hardwood, Carpeted |
| Foundation Type | Concrete |
| Half Bath Total | 1 |
| Heating Fuel | Natural Gas |
| Heating Type | Forced Air |
| Stories Total | 2 |
| Size Interior | 1,100 - 1,500 Sqft |
| Type | Row / Townhouse |
| Utility Water | Municipal Water |
Parking
| Attached Garage | |
| Garage |
Land
| Acreage | No |
| Sewer | Sanitary Sewer |
Rooms
| Level | Type | Length | Width | Dimensions |
|---|---|---|---|---|
| Second Level | Primary Bedroom | 4.32 m | 3.05 m | 4.32 m x 3.05 m |
| Second Level | Bedroom 2 | 3.05 m | 2.9 m | 3.05 m x 2.9 m |
| Second Level | Bedroom 3 | 3.05 m | 2.82 m | 3.05 m x 2.82 m |
| Ground Level | Kitchen | 4.01 m | 2.95 m | 4.01 m x 2.95 m |
| Ground Level | Living Room | 5.7 m | 3.66 m | 5.7 m x 3.66 m |
| Ground Level | Dining Room | 5.77 m | 3.66 m | 5.77 m x 3.66 m |
https://www.realtor.ca/real-estate/30298584/828-herman-way-milton-ha-harrison-1033-ha-harrison
Contact Us
Contact us for more information

The trademarks REALTOR®, REALTORS®, and the REALTOR® logo are controlled by The Canadian Real Estate Association (CREA) and identify real estate professionals who are members of CREA. The trademarks MLS®, Multiple Listing Service® and the associated logos are owned by The Canadian Real Estate Association (CREA) and identify the quality of services provided by real estate professionals who are members of CREA. The trademark DDF® is owned by The Canadian Real Estate Association (CREA) and identifies CREA's Data Distribution Facility (DDF®)
September 18 2026 04:01:23
Toronto Regional Real Estate Board
Century 21 Millennium Inc.