
83 Thornton Avenue London East, Ontario N5Y 2Y4

$739,900
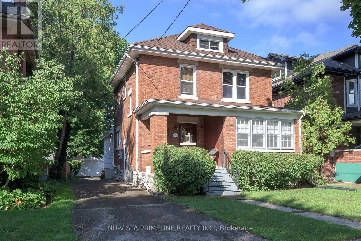
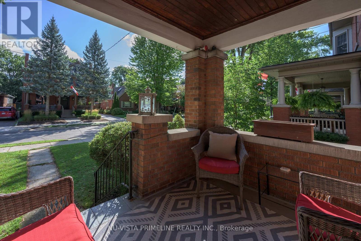
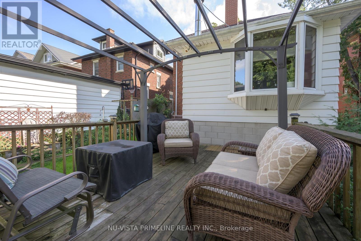
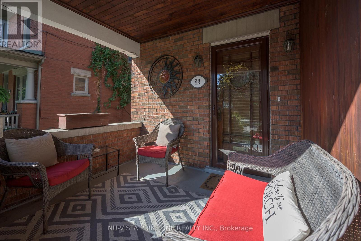
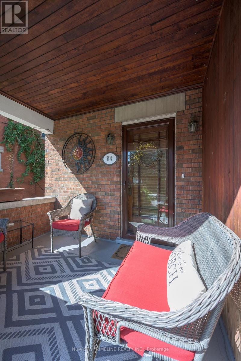
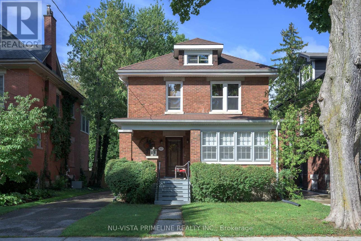
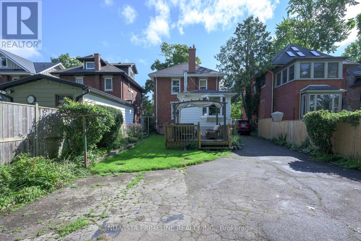
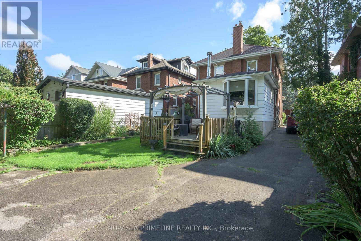
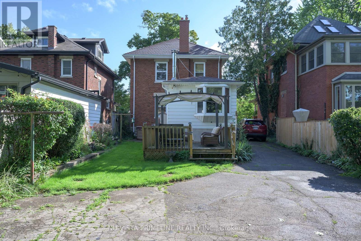
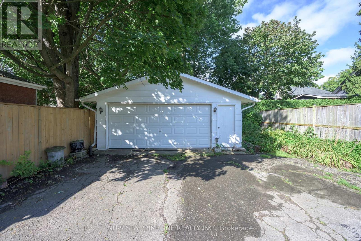
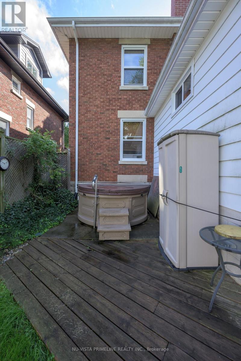
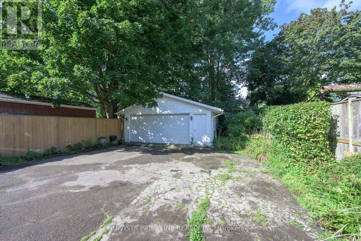
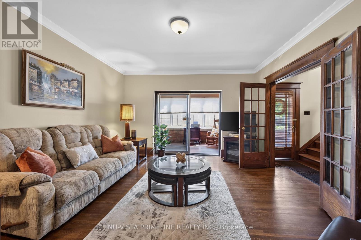
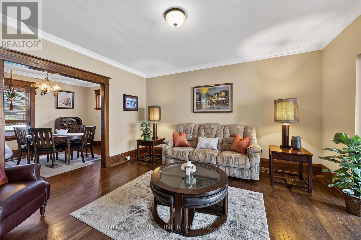
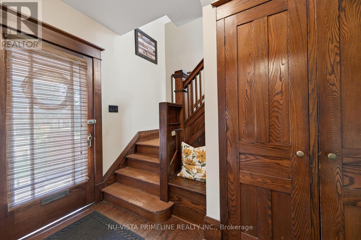
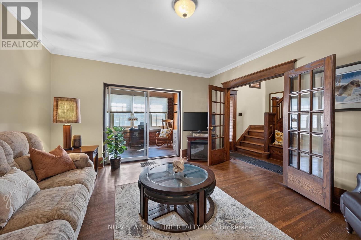

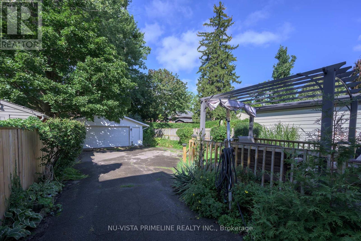
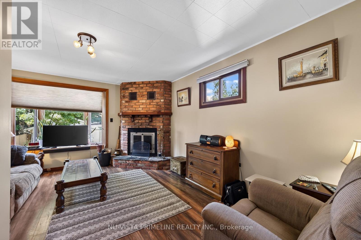
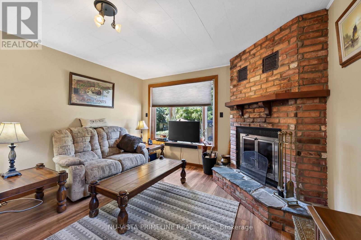
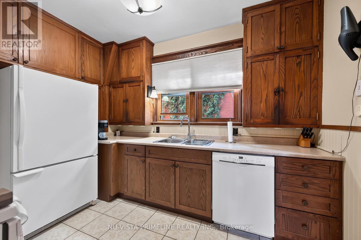
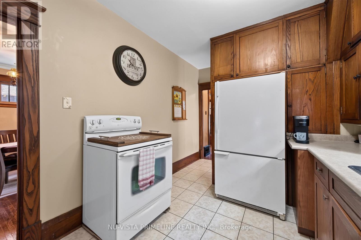
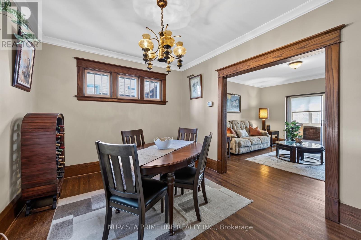
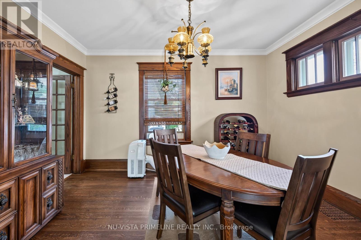
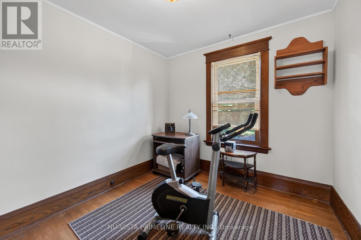
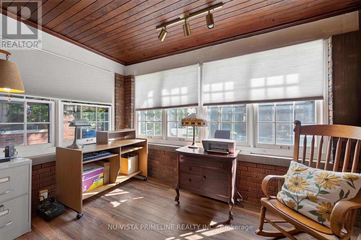
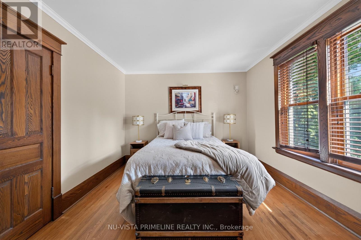
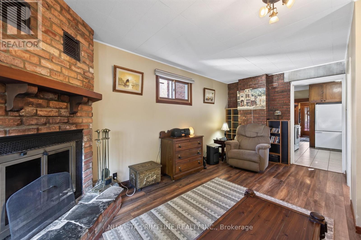
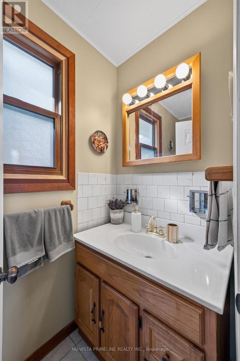
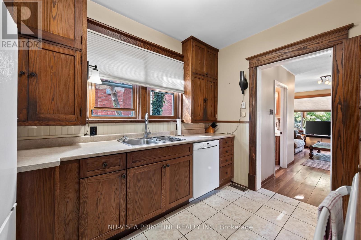
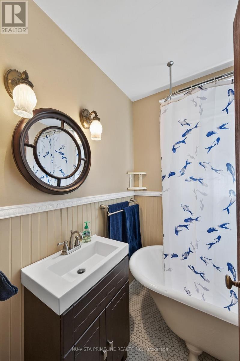
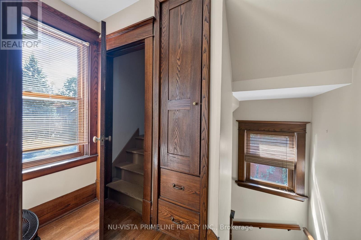
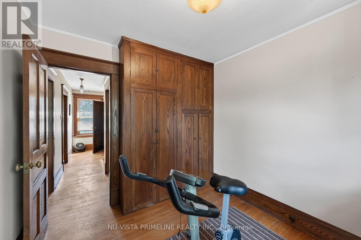
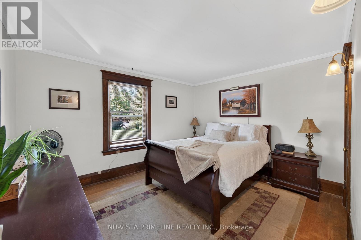
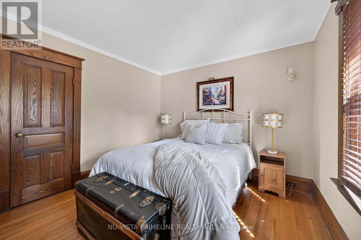
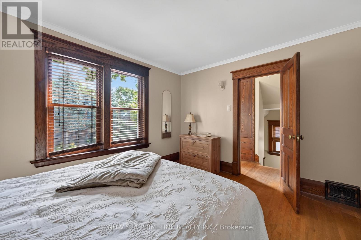
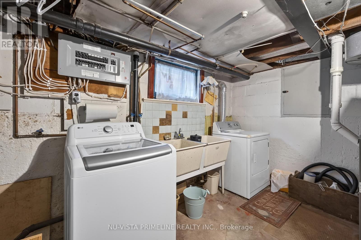
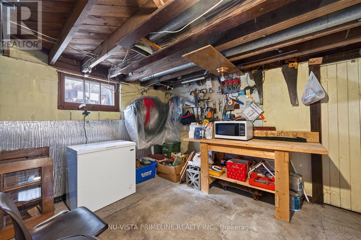
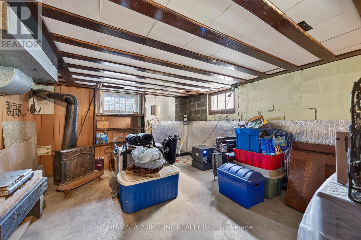
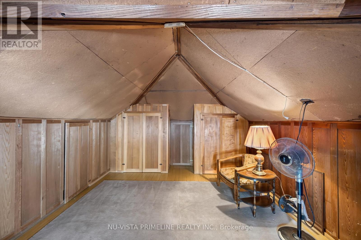
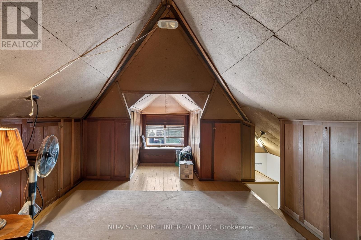
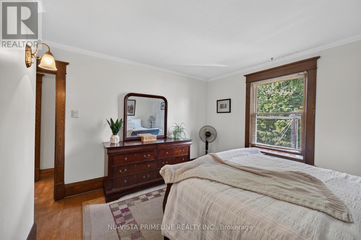
Welcome to 83 Thornton Ave in Old North - a stunning, well-maintained home situated on a beautiful, mature street.This mostly brick 2-storey home offers 4 bedrooms, a private driveway, and a spacious 21' x 21' detached 2-car garage. The current owner has lovingly owned the home for many years and raised her family here. It has been exceptionally well cared for and maintained over the years.As you enter through the front door, you are welcomed into a charming foyer featuring beautiful hardwood floors and stairs throughout much of the home, refinished in 2015. The home also showcases gorgeous natural wood trim and doors, all in excellent condition.The main floor offers a large living room with French glass doors and crown moulding, along with an elegant, spacious dining room featuring crown moulding. The updated kitchen, renovated in 2012, is open to the main-floor family room, creating a comfortable space for everyday living and entertaining. A convenient 2-piece powder roomcompletes the main level.At the front of the home, the inviting sunroom provides the perfect spot to relax, enjoy your morning coffee, and watch the neighbourhood go by.Upstairs on the second floor, you'll find three good-sized bedrooms, all with hardwood floors, along with a 4-piece bathroom renovated in 2015. The fourth bedroom is located on the third-floor loft, offering additional privacy and flexibility for a bedroom, office, or hobby space.The basement includes the laundry/furnace room, as well as an additional room that could be finished into a recreation room or additional living space to suit your needs.Notable Updates* 2006: Furnace* 2007: Rear deck* 2008: Roof* 2011: Eavestroughs* 2012: Kitchen renovation* 2013: Owned hot water heater; chimney rebuilt* 2014: Garage roof* 2015: Hardwood floors refinished; 4-piece bathroom some renovated* 2017: Most windows replaced throughout* 2025: Electrical inspection.A truly special home with character, charm, and a wonderful history. (id:49269)
Property Details
| MLS® Number | X13713692 |
| Property Type | Single Family |
| Community Name | East B |
| Features | Level, Sump Pump |
| Parking Space Total | 6 |
Building
| Bathroom Total | 2 |
| Bedrooms Above Ground | 4 |
| Bedrooms Total | 4 |
| Age | 100+ Years |
| Amenities | Fireplace(s) |
| Appliances | Water Meter, Dryer, Stove, Washer, Refrigerator |
| Basement Development | Unfinished |
| Basement Type | N/a (unfinished) |
| Construction Style Attachment | Detached |
| Cooling Type | None |
| Exterior Finish | Brick, Aluminum Siding |
| Fireplace Present | Yes |
| Fireplace Total | 1 |
| Foundation Type | Block |
| Half Bath Total | 1 |
| Heating Fuel | Natural Gas |
| Heating Type | Forced Air |
| Stories Total | 3 |
| Size Interior | 1,500 - 2,000 Sqft |
| Type | House |
| Utility Water | Municipal Water |
Parking
| Detached Garage | |
| Garage |
Land
| Acreage | No |
| Sewer | Sanitary Sewer |
| Size Depth | 148 Ft ,10 In |
| Size Frontage | 36 Ft |
| Size Irregular | 36 X 148.9 Ft |
| Size Total Text | 36 X 148.9 Ft |
| Zoning Description | Sfr |
Rooms
| Level | Type | Length | Width | Dimensions |
|---|---|---|---|---|
| Second Level | Primary Bedroom | 4.03 m | 3.41 m | 4.03 m x 3.41 m |
| Second Level | Bedroom 2 | 4 m | 3.28 m | 4 m x 3.28 m |
| Second Level | Bedroom 3 | 3.11 m | 2.75 m | 3.11 m x 2.75 m |
| Third Level | Bedroom 4 | 4.5 m | 3.5 m | 4.5 m x 3.5 m |
| Basement | Laundry Room | 3.55 m | 2.75 m | 3.55 m x 2.75 m |
| Basement | Other | 7.5 m | 3.8 m | 7.5 m x 3.8 m |
| Main Level | Foyer | 3.09 m | 1.22 m | 3.09 m x 1.22 m |
| Main Level | Living Room | 4.46 m | 4.05 m | 4.46 m x 4.05 m |
| Main Level | Dining Room | 4.04 m | 3.1 m | 4.04 m x 3.1 m |
| Main Level | Kitchen | 3.51 m | 2.75 m | 3.51 m x 2.75 m |
| Main Level | Family Room | 5.39 m | 3.84 m | 5.39 m x 3.84 m |
| Main Level | Sunroom | 3.77 m | 1.22 m | 3.77 m x 1.22 m |
https://www.realtor.ca/real-estate/30198801/83-thornton-avenue-london-east-east-b-east-b
Contact Us
Contact us for more information

The trademarks REALTOR®, REALTORS®, and the REALTOR® logo are controlled by The Canadian Real Estate Association (CREA) and identify real estate professionals who are members of CREA. The trademarks MLS®, Multiple Listing Service® and the associated logos are owned by The Canadian Real Estate Association (CREA) and identify the quality of services provided by real estate professionals who are members of CREA. The trademark DDF® is owned by The Canadian Real Estate Association (CREA) and identifies CREA's Data Distribution Facility (DDF®)
August 26 2026 03:21:33
London and St. Thomas Association of REALTORS®
Nu-Vista Primeline Realty Inc., Nu-Vista Premiere Realty Inc.