
835 Brook Road N Cobourg, Ontario K9A 4J8

$1,099,000
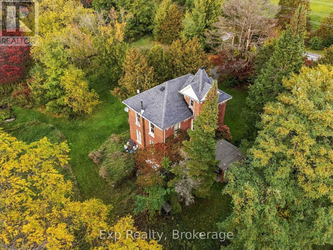
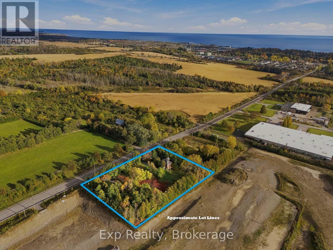
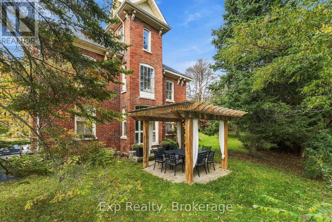
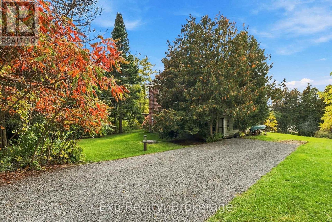
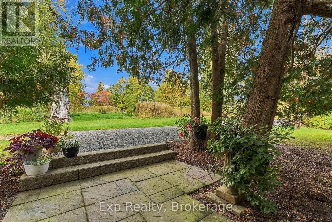
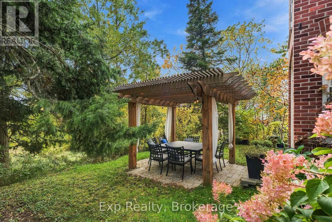
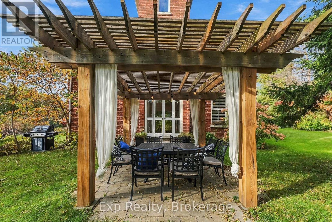
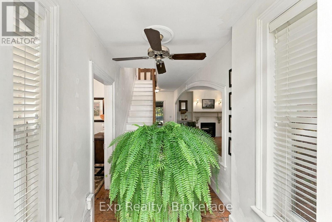
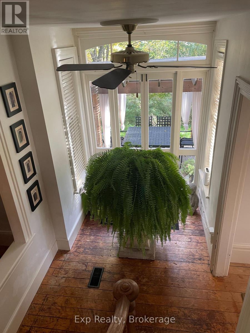
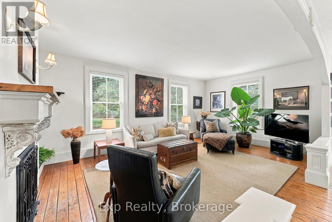
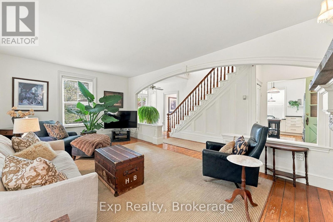
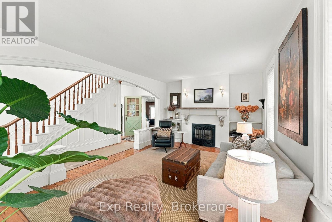
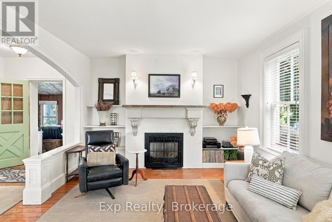
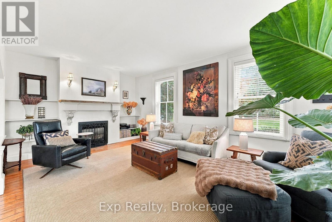
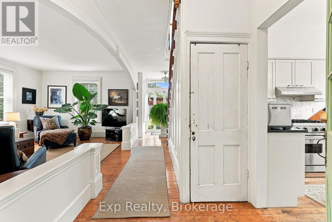
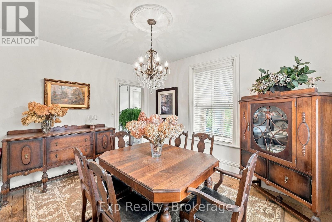
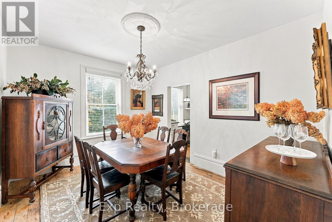
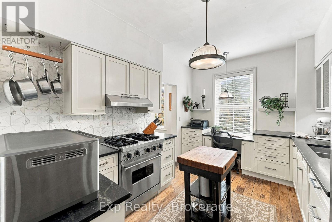
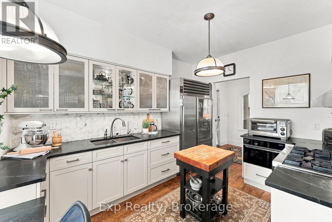
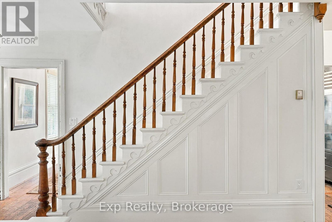
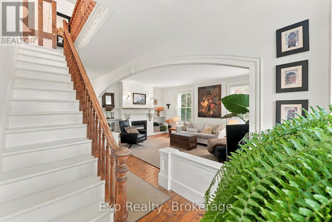
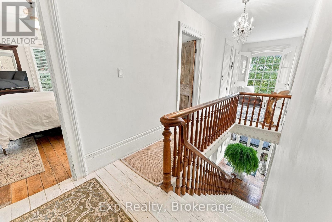
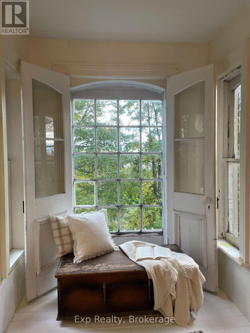
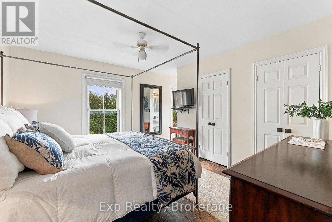
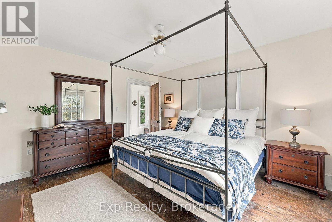
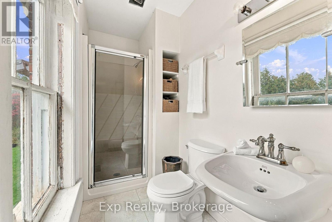
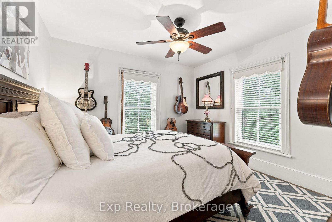
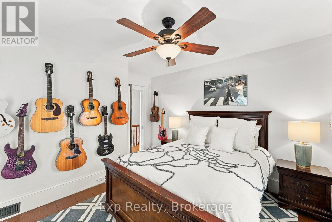
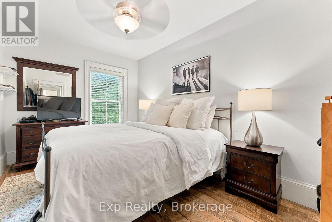
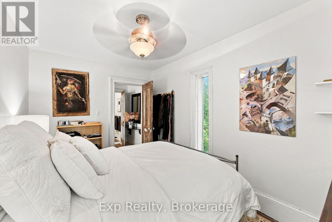
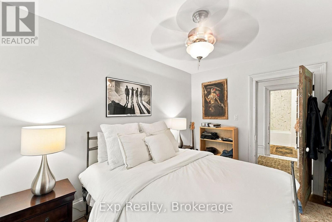
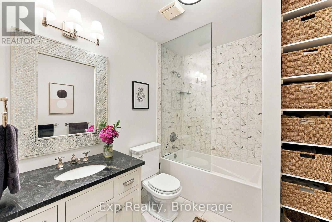
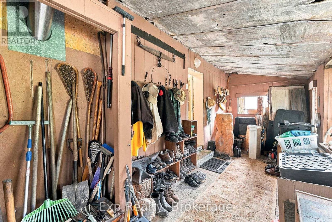
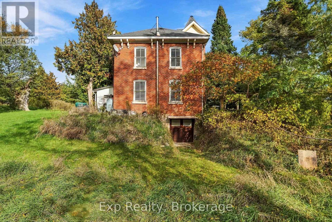
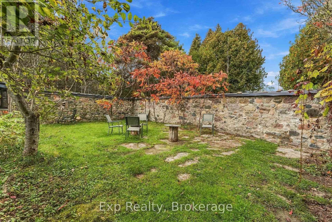
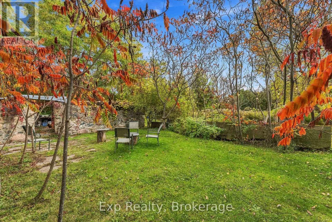
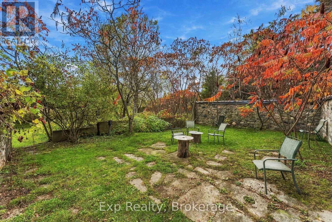
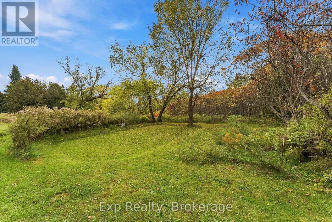
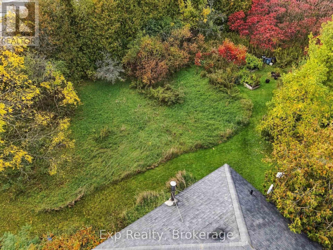
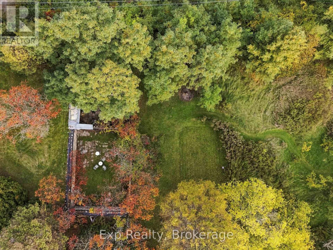
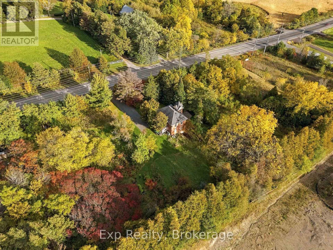
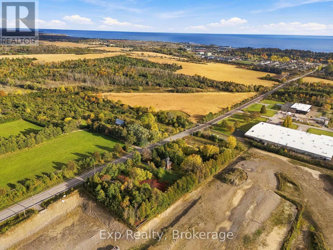
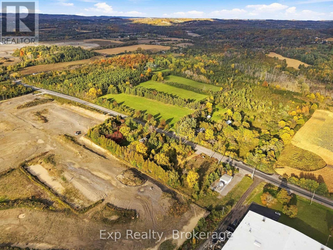
Zoned Development this rarely offered opportunity only comes around once every so often. Unlock the potential that awaits with this nearly 2-acre property in the growing, expanding and lucrative East End of Cobourg. If you are looking for a beautiful, well maintained century home (no heritage designation) that provides a ton of character and charm, this 3-bedroom, 2-bathroom home provides an abundance of features. A double door walk-out lower level, 3-piece ensuite, 2 driveways, commercial grade appliances, freshly painted, entire home repointed, traditional layout, remains of old barn, Brazilian architectural grade soapstone countertops, and so much more. Perfect opportunity to tap into the massive development wave happening in the East end of Cobourg. This property is ready for a growing family, retirees looking for a beautiful century home to pick away at, sleek and savvy investors, builder or buyer looking to expand their current portfolio. Providing a seamless integration as you share a border with Tribute Homes' massive "Cobourg Trails" Phase 2. Forget about utility headaches or concerns as this property sits right next to the massive, provincially funded "Housing-Enabling Water Systems Fund" with the overhauls and implementation of the trunk servicing upgrades providing the ease of town water and sewer services. Purchase this property individually or seize the opportunity at hand with the South 1.5 Acre lot FOR SALE and ALSO Zoned Development (MLS# X138750707 OR X13875034). Wonderfully positioned in "Ontario's Feel-Good Town" to be moments away from highway 401, Cobourg's wonderful beach, downtown core, shopping, hospital, marina, boardwalks, schools, parks, shopping, Lake Ontario and so much more!! (id:49269)
Open House
This property has open houses!
1:00 pm
Ends at:3:00 pm
Property Details
| MLS® Number | X14083306 |
| Property Type | Single Family |
| Community Name | Cobourg |
| Amenities Near By | Park, Schools, Beach, Hospital |
| Community Features | Community Centre |
| Parking Space Total | 8 |
| Structure | Porch |
Building
| Bathroom Total | 2 |
| Bedrooms Above Ground | 3 |
| Bedrooms Total | 3 |
| Appliances | Water Heater, Dryer, Range, Washer, Refrigerator |
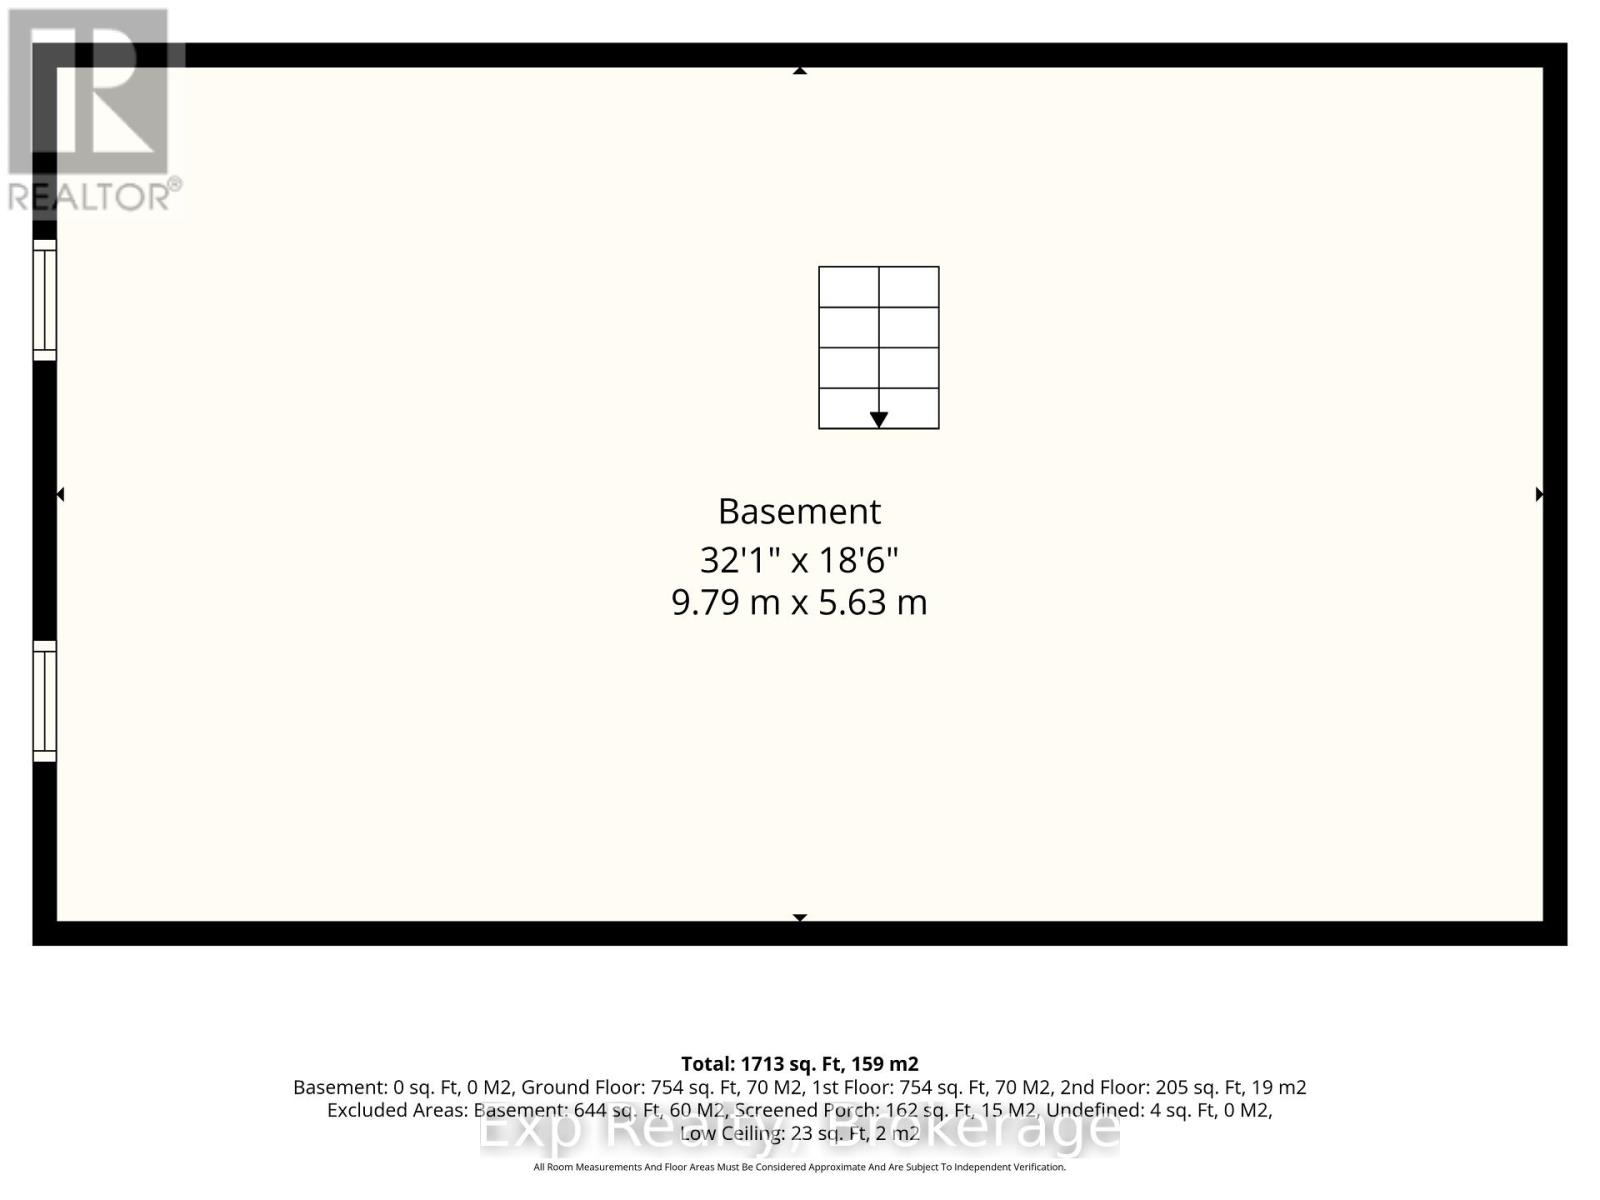
| Basement Development | Unfinished |
| Basement Features | Separate Entrance, Walk Out |
| Basement Type | Full, N/a, N/a, N/a (unfinished) |
| Construction Style Attachment | Detached |
| Cooling Type | None |
| Exterior Finish | Brick |
| Fireplace Present | Yes |
| Foundation Type | Stone |
| Heating Fuel | Natural Gas, Oil |
| Heating Type | Forced Air, Other |
| Stories Total | 2 |
| Size Interior | 1,500 - 2,000 Sqft |
| Type | House |
Parking
| No Garage |
Land
| Acreage | No |
| Land Amenities | Park, Schools, Beach, Hospital |
| Sewer | Septic System |
| Size Depth | 230 Ft |
| Size Frontage | 361 Ft ,6 In |
| Size Irregular | 361.5 X 230 Ft ; 110.17m X 67.11m X 109.17m X 70.89 M |
| Size Total Text | 361.5 X 230 Ft ; 110.17m X 67.11m X 109.17m X 70.89 M|1/2 - 1.99 Acres |
| Surface Water | Lake/pond |
| Zoning Description | Development |
Rooms
| Level | Type | Length | Width | Dimensions |
|---|---|---|---|---|
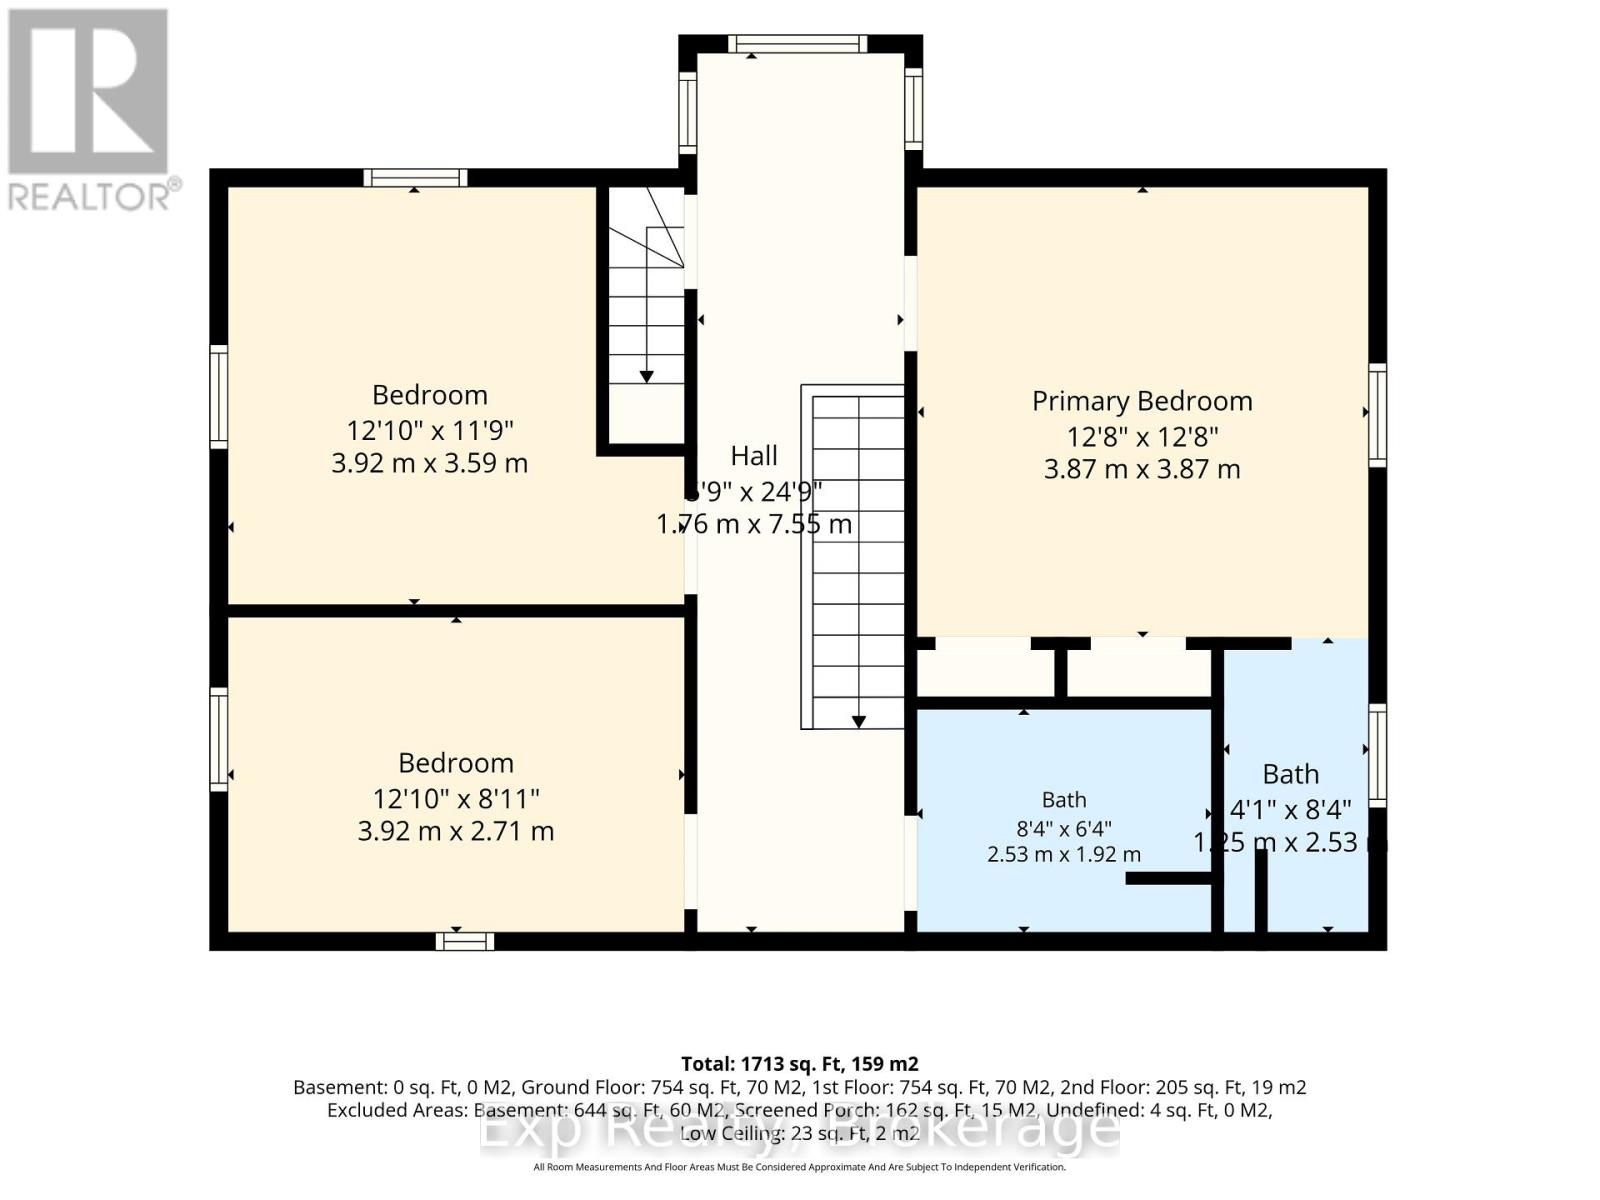
| Second Level | Primary Bedroom | 3.87 m | 3.87 m | 3.87 m x 3.87 m |
| Second Level | Bathroom | 1.25 m | 2.53 m | 1.25 m x 2.53 m |
| Second Level | Bedroom 2 | 3.92 m | 3.59 m | 3.92 m x 3.59 m |
| Second Level | Bedroom 3 | 3.92 m | 2.71 m | 3.92 m x 2.71 m |
| Second Level | Bathroom | 2.53 m | 1.92 m | 2.53 m x 1.92 m |
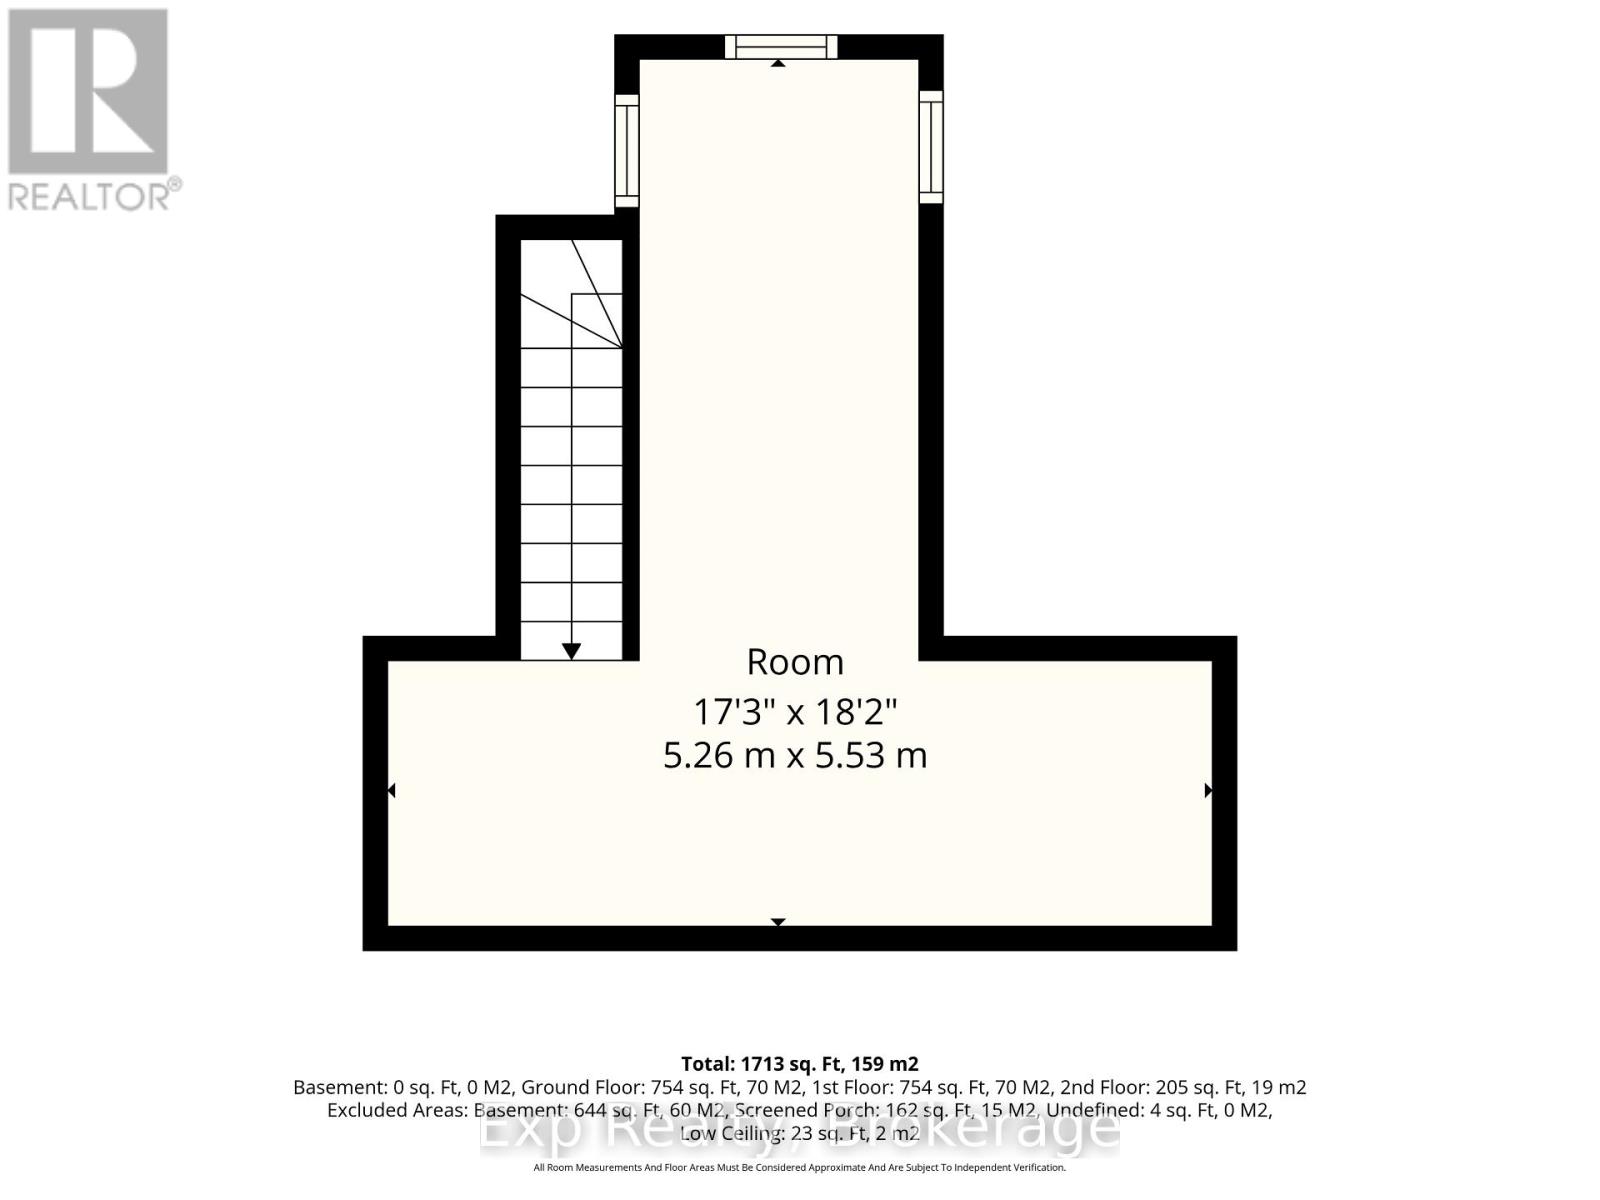
| Third Level | Loft | 5.26 m | 5.53 m | 5.26 m x 5.53 m |
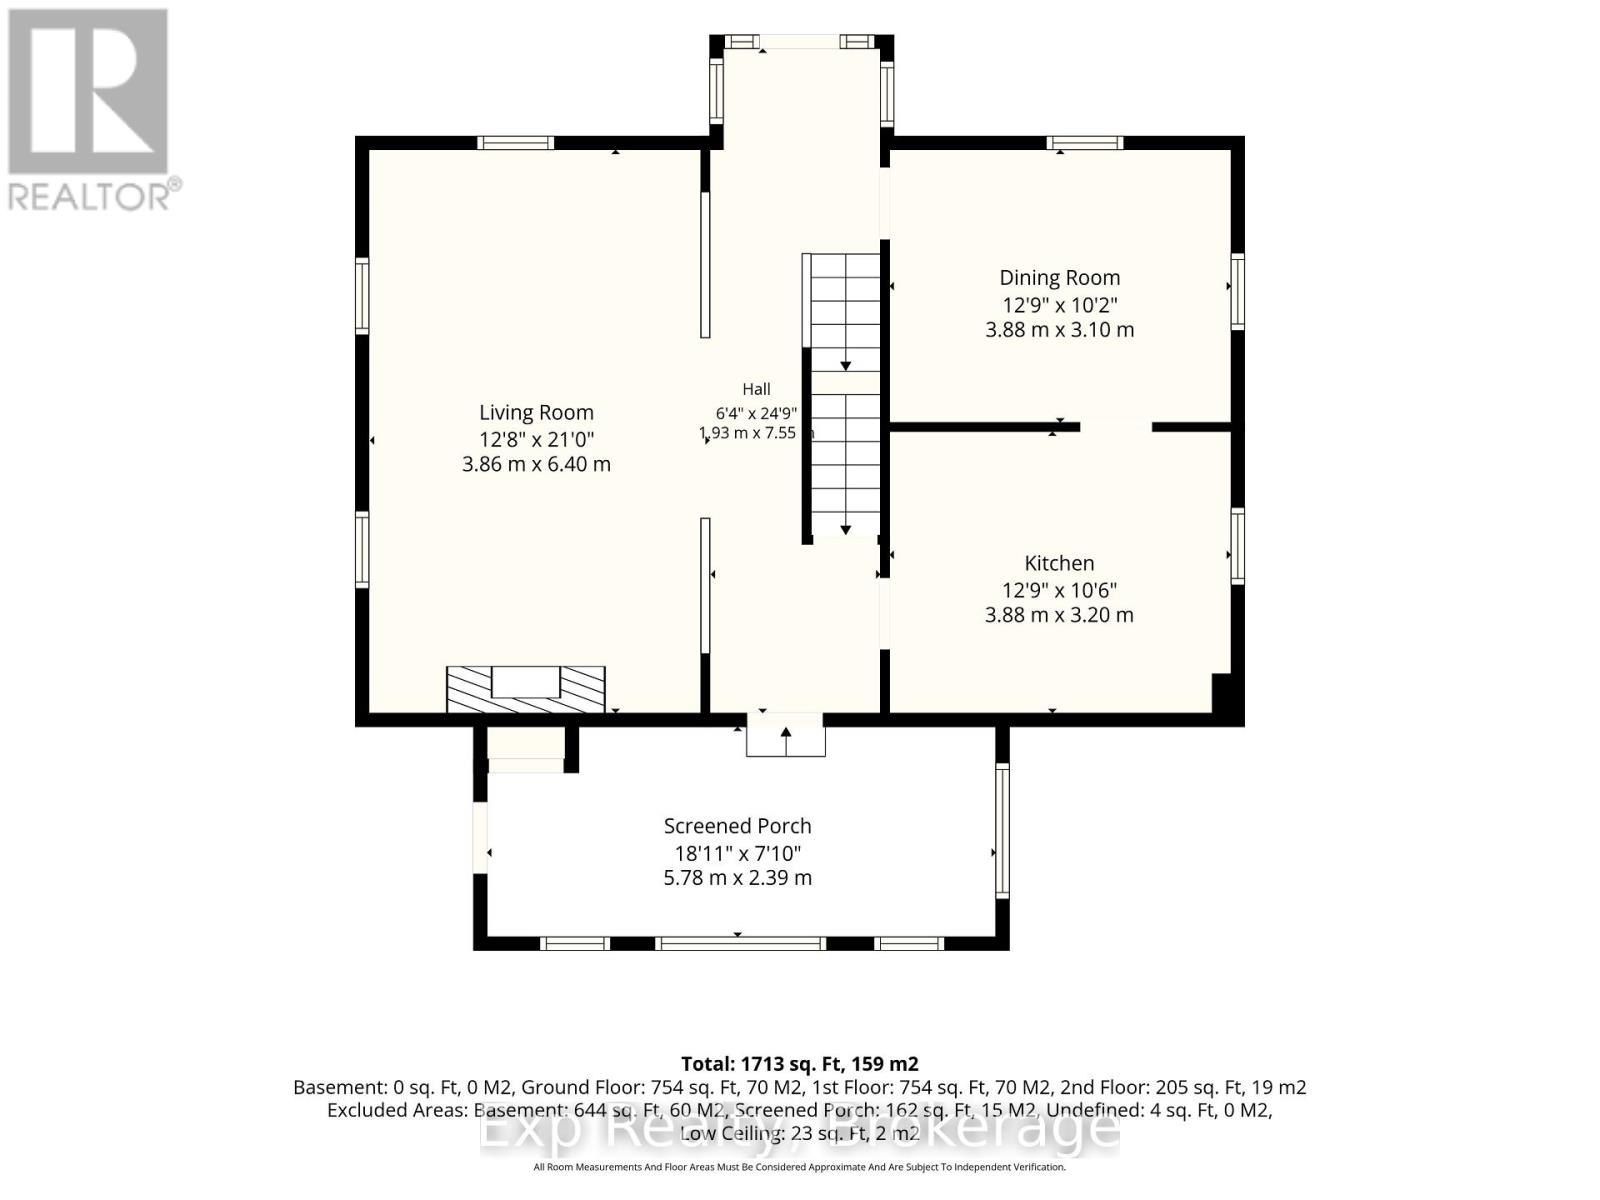
| Main Level | Kitchen | 3.88 m | 3.2 m | 3.88 m x 3.2 m |
| Main Level | Dining Room | 3.88 m | 3.1 m | 3.88 m x 3.1 m |
| Main Level | Living Room | 3.86 m | 6.4 m | 3.86 m x 6.4 m |
Utilities
| Electricity | Available |
| Sewer | Available |
https://www.realtor.ca/real-estate/30407293/835-brook-road-n-cobourg-cobourg
Contact Us
Contact us for more information

The trademarks REALTOR®, REALTORS®, and the REALTOR® logo are controlled by The Canadian Real Estate Association (CREA) and identify real estate professionals who are members of CREA. The trademarks MLS®, Multiple Listing Service® and the associated logos are owned by The Canadian Real Estate Association (CREA) and identify the quality of services provided by real estate professionals who are members of CREA. The trademark DDF® is owned by The Canadian Real Estate Association (CREA) and identifies CREA's Data Distribution Facility (DDF®)
October 15 2026 10:37:13
Central Lakes Association of REALTORS®
Exp Realty