
836 Weiler Boulevard Thunder Bay, Ontario P7C 0A7

$599,900
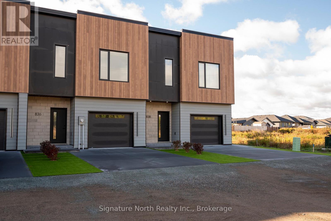
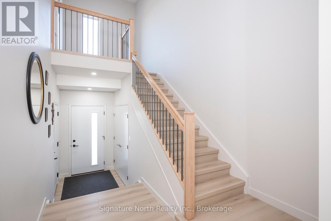
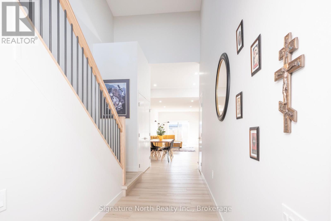
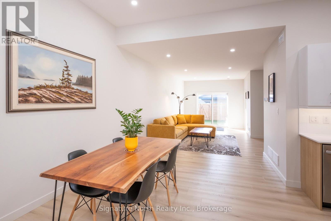
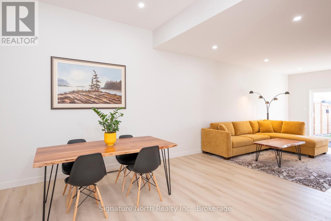
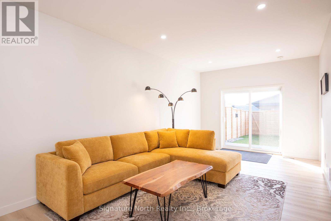
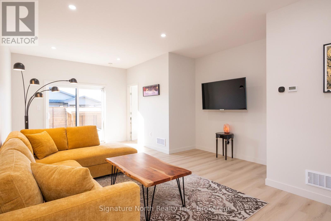
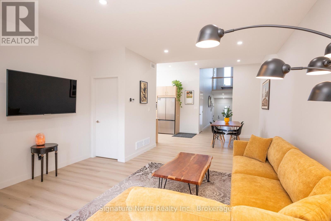
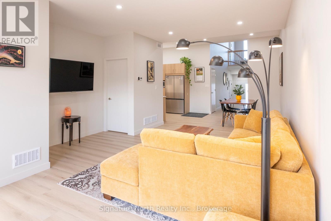
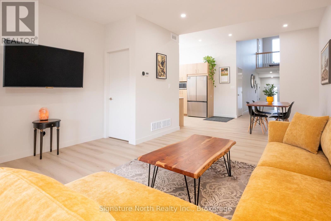
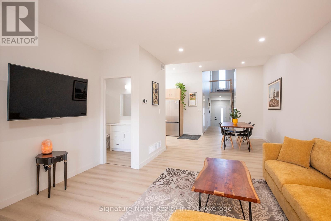
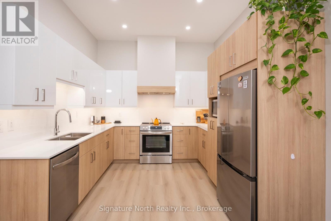
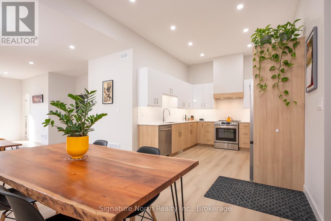
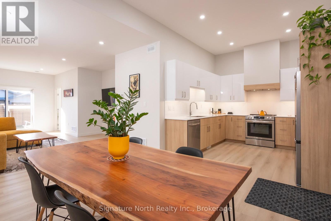
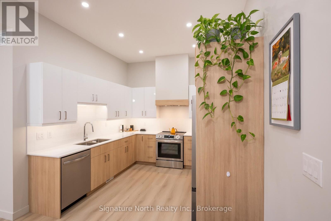
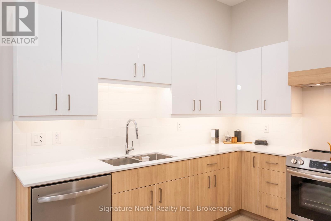
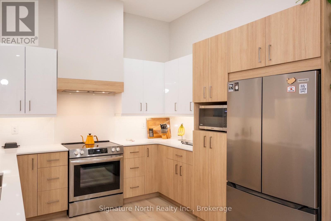
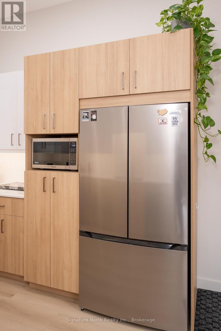
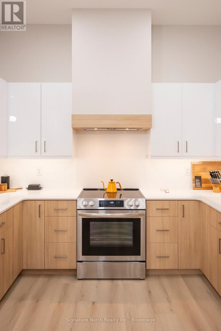
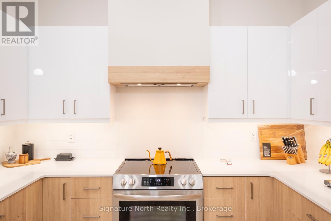
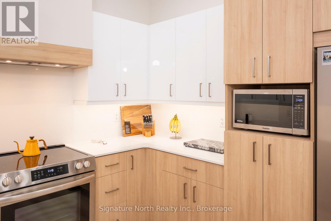
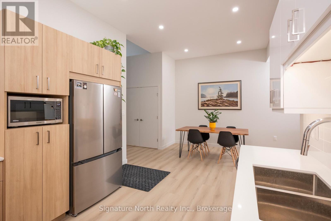
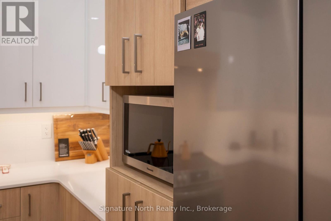
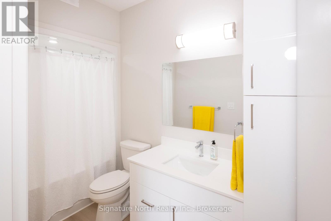
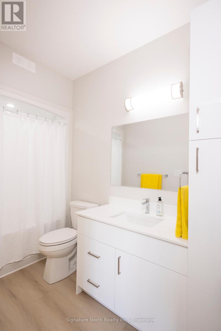
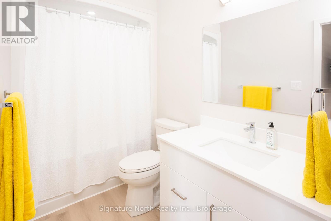
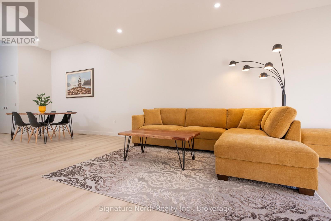
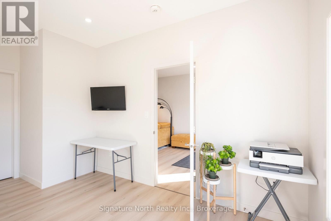
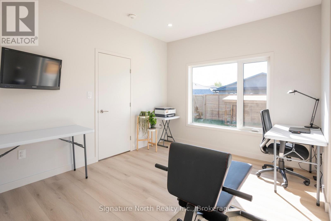
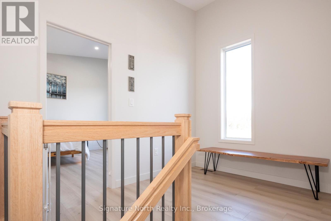
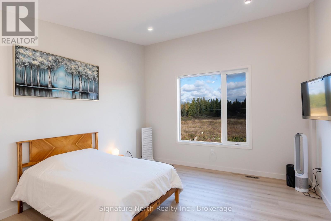
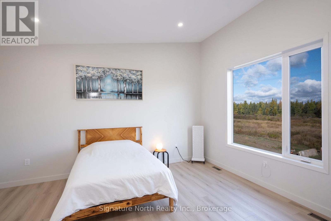
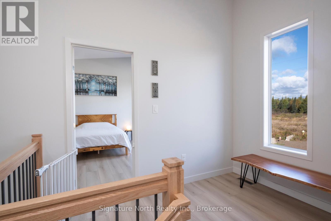
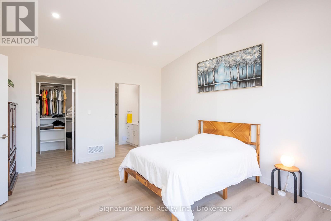
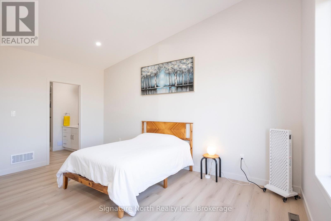
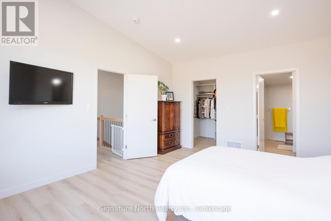
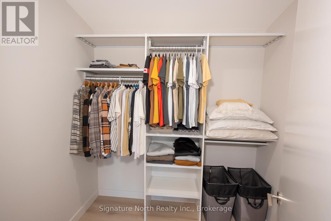
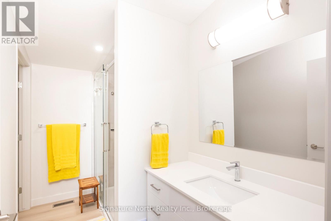
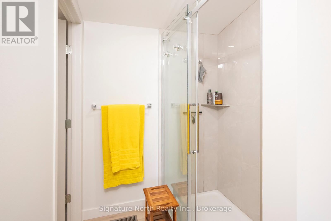
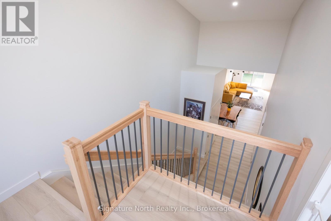
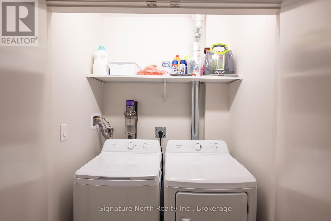
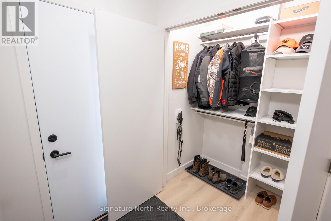
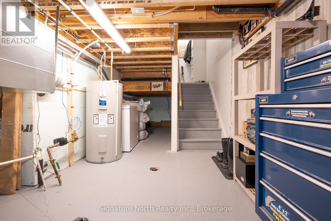
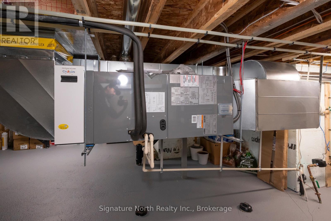
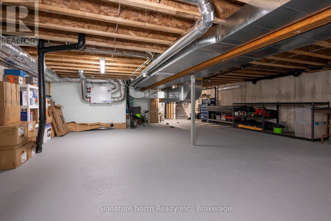
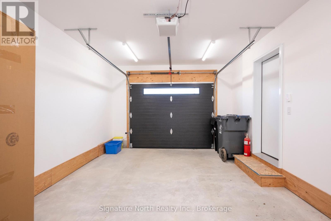
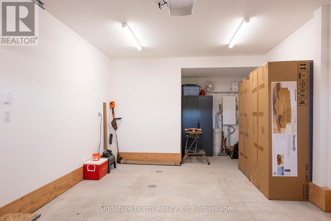
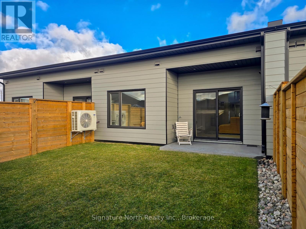
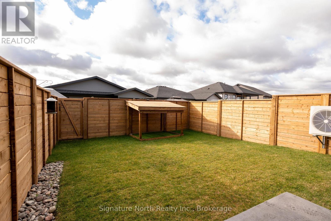
Ready for You! Immaculately kept 2 bedroom, 2 bathroom modern townhouse just completed in 2026, has a full Tarion New Home Warranty. You will be very impressed with your new home and the open concept living with its high ceilings recessed lighting, neutral colours, and high end vinyl flooring through out.The kitchen features custom cabinets and stainless steel appliances. All 6 appliances included. Some more features include main floor laundry, main floor 4pc bathroom ,both bedrooms have walk in closets, the primary bedroom on second floor has a 3pc ensuite, plus has a large window that over looks a serine mature forest. Your home also includes patio door to a private fenced yard, roomy attached garage, landscaped yard, full basement 5'11 ceiling gives you tons of space for storage. Home heated with heat pump and backup forced air furnace. Did I tell you it was move in ready! (id:49269)
Property Details
| MLS® Number | X14030762 |
| Property Type | Single Family |
| Community Name | Parkdale |
| Amenities Near By | Park |
| Community Features | School Bus |
| Equipment Type | None |
| Features | Conservation/green Belt, Carpet Free, Sump Pump |
| Parking Space Total | 2 |
| Rental Equipment Type | None |
| View Type | View |
Building
| Bathroom Total | 2 |
| Bedrooms Above Ground | 2 |
| Bedrooms Total | 2 |
| Age | 0 To 5 Years |
| Appliances | Garage Door Opener Remote(s), Water Heater, Water Meter, Dishwasher, Dryer, Microwave, Stove, Washer, Refrigerator |
| Basement Development | Unfinished |
| Basement Type | Full, N/a (unfinished), Crawl Space |
| Construction Style Attachment | Attached |
| Cooling Type | Central Air Conditioning |
| Exterior Finish | Steel, Stone |
| Fire Protection | Smoke Detectors |
| Flooring Type | Vinyl |
| Foundation Type | Poured Concrete |
| Heating Fuel | Electric |
| Heating Type | Forced Air, Heat Pump |
| Stories Total | 2 |
| Size Interior | 1,500 - 2,000 Sqft |
| Type | Row / Townhouse |
| Utility Water | Municipal Water |
Parking
| Attached Garage | |
| Garage |
Land
| Acreage | No |
| Fence Type | Fenced Yard |
| Land Amenities | Park |
| Landscape Features | Landscaped |
| Sewer | Sanitary Sewer |
| Size Depth | 108 Ft ,3 In |
| Size Frontage | 27 Ft ,10 In |
| Size Irregular | 27.9 X 108.3 Ft |
| Size Total Text | 27.9 X 108.3 Ft |
Rooms
| Level | Type | Length | Width | Dimensions |
|---|---|---|---|---|
| Second Level | Bedroom | 4.97 m | 3.96 m | 4.97 m x 3.96 m |
| Main Level | Living Room | 6.89 m | 3.35 m | 6.89 m x 3.35 m |
| Main Level | Dining Room | 3.23 m | 3.35 m | 3.23 m x 3.35 m |
| Main Level | Kitchen | 3.32 m | 3.23 m | 3.32 m x 3.23 m |
| Main Level | Bedroom 2 | 3.66 m | 3.23 m | 3.66 m x 3.23 m |
| Main Level | Laundry Room | 1.52 m | 0.91 m | 1.52 m x 0.91 m |
Utilities
| Cable | Installed |
| Electricity | Installed |
| Sewer | Installed |
https://www.realtor.ca/real-estate/30399070/836-weiler-boulevard-thunder-bay-parkdale-parkdale
Contact Us
Contact us for more information

The trademarks REALTOR®, REALTORS®, and the REALTOR® logo are controlled by The Canadian Real Estate Association (CREA) and identify real estate professionals who are members of CREA. The trademarks MLS®, Multiple Listing Service® and the associated logos are owned by The Canadian Real Estate Association (CREA) and identify the quality of services provided by real estate professionals who are members of CREA. The trademark DDF® is owned by The Canadian Real Estate Association (CREA) and identifies CREA's Data Distribution Facility (DDF®)
October 14 2026 02:54:14
Thunder Bay Real Estate Board
Signature North Realty Inc.