
84 Campbell Street Quinte West, Ontario K8V 3A1

$385,000
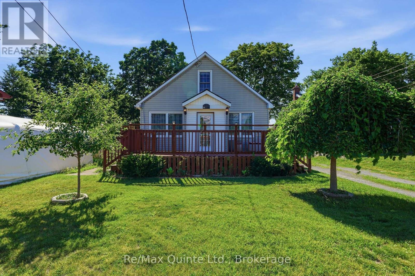
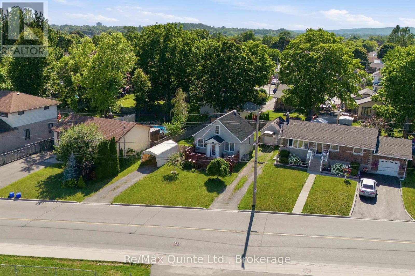
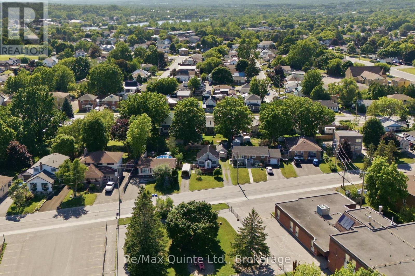
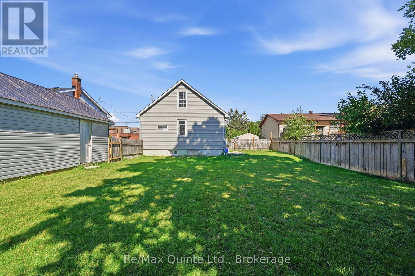
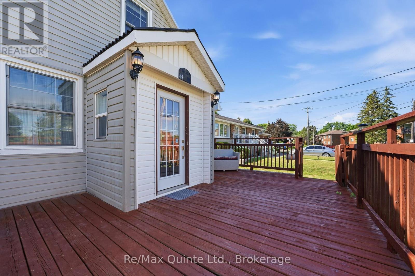
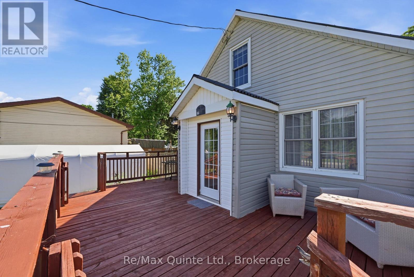
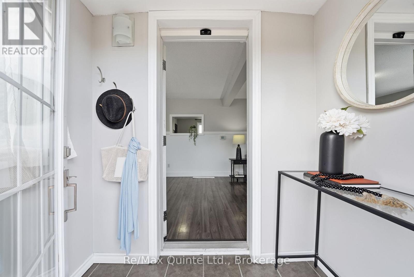
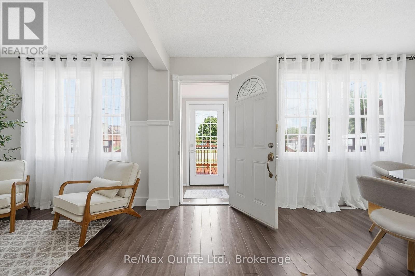
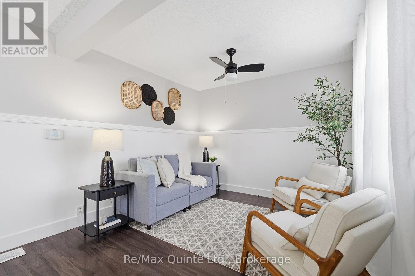
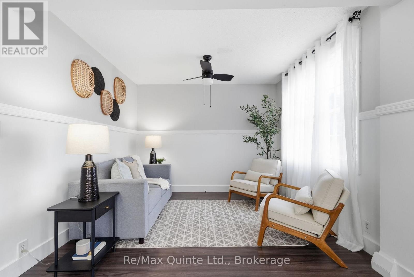
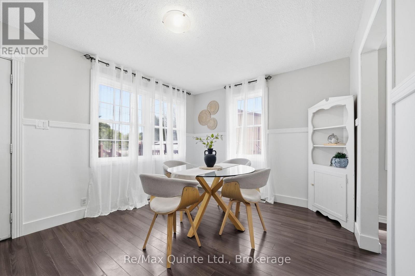
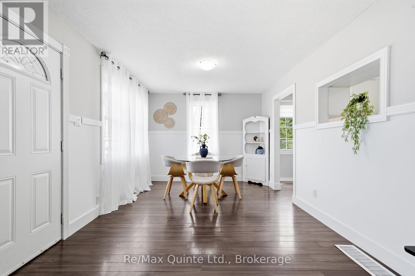
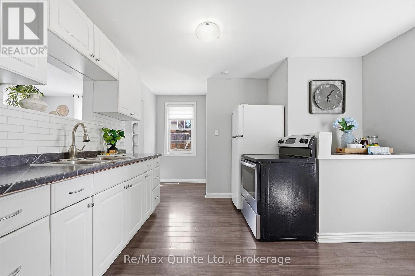
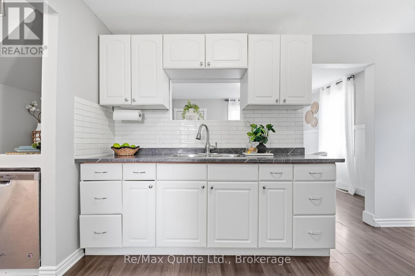
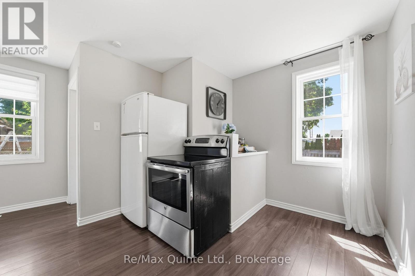
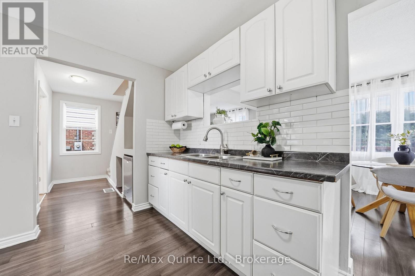
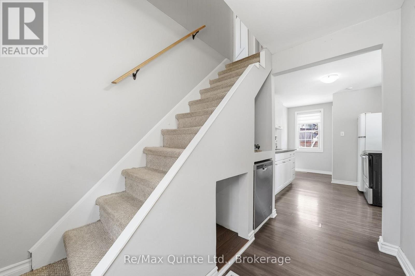
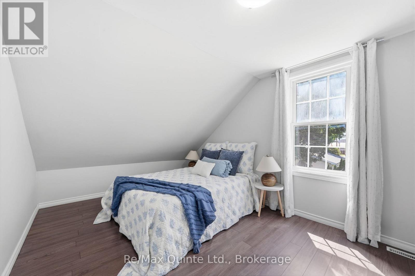
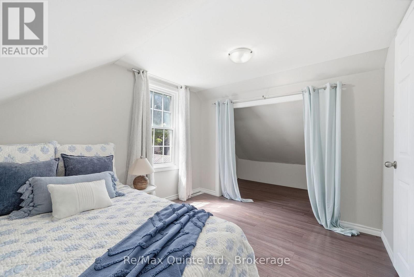
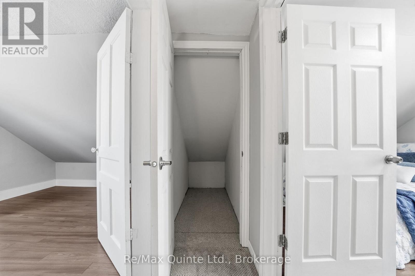
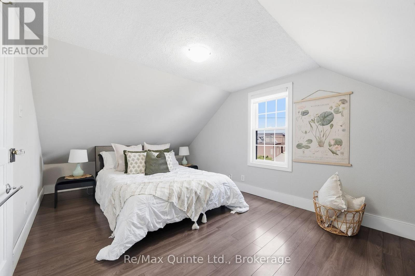
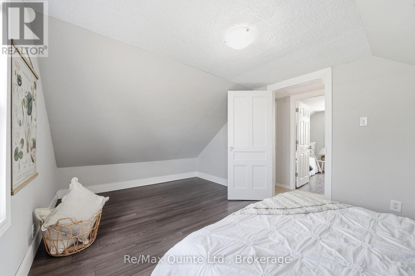
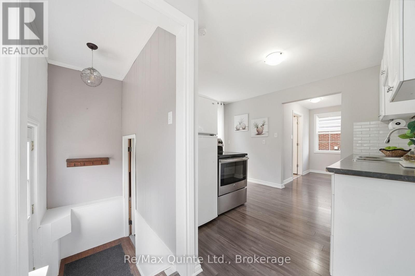
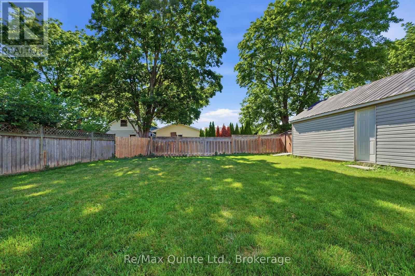
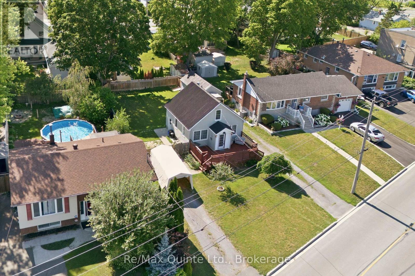
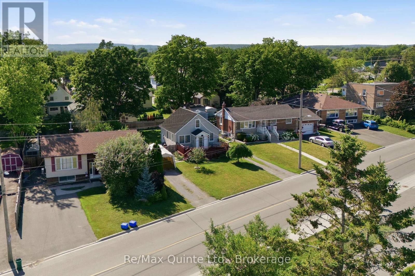
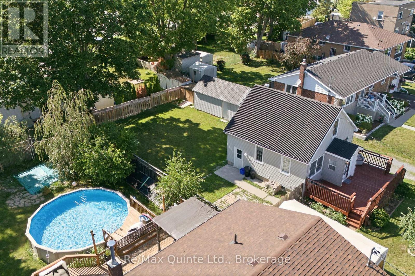
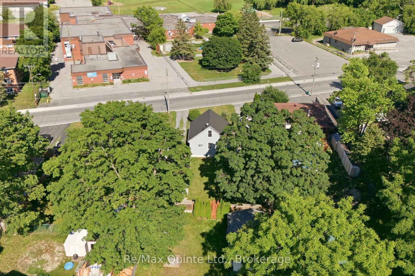
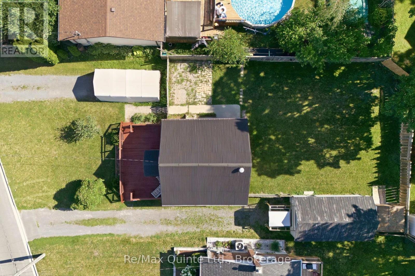
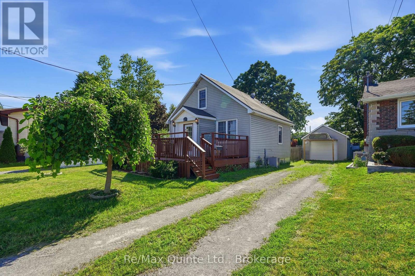
Welcome to 84 Campbell Street, a charming 1.5-storey home tucked away on a quiet, peaceful street in the heart of Quinte West. Freshly painted and lovingly maintained, this inviting property offers comfort, convenience, and a welcoming feel from the moment you step inside. The location truly stands out. Everything you need is close by, including shopping, schools, great restaurants, the hospital, the waterfront, and CFB Trenton. Commuters will appreciate the quick access to Highway 401, making daily travel easy and stress-free. Whether you are starting fresh, looking to downsize, or searching for a well-kept home in a friendly neighbourhood, this property offers a wonderful opportunity. With its cozy layout, quiet surroundings, and unbeatable convenience, this Quinte West gem is ready to welcome you home. (id:49269)
Property Details
| MLS® Number | X13544270 |
| Property Type | Single Family |
| Community Name | Trenton Ward |
| Equipment Type | Water Heater |
| Parking Space Total | 7 |
| Rental Equipment Type | Water Heater |
| Structure | Deck |
Building
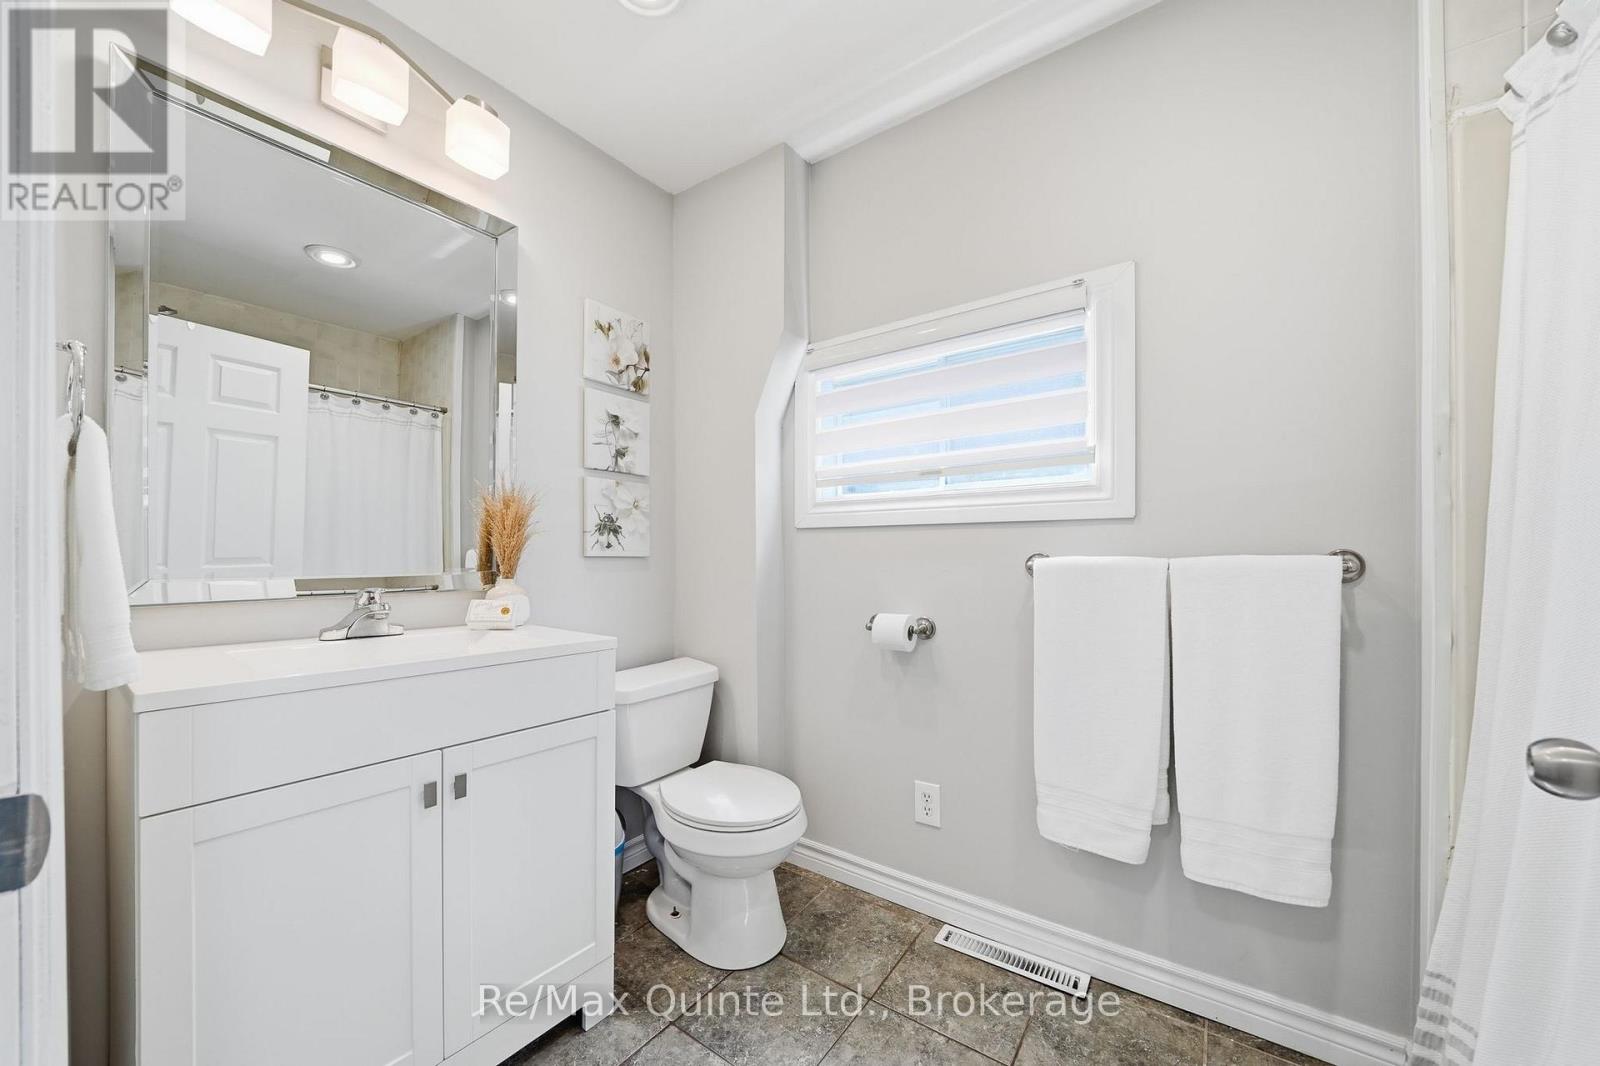
| Bathroom Total | 1 |
| Bedrooms Above Ground | 2 |
| Bedrooms Total | 2 |
| Appliances | Blinds, Dishwasher, Dryer, Stove, Washer, Refrigerator |
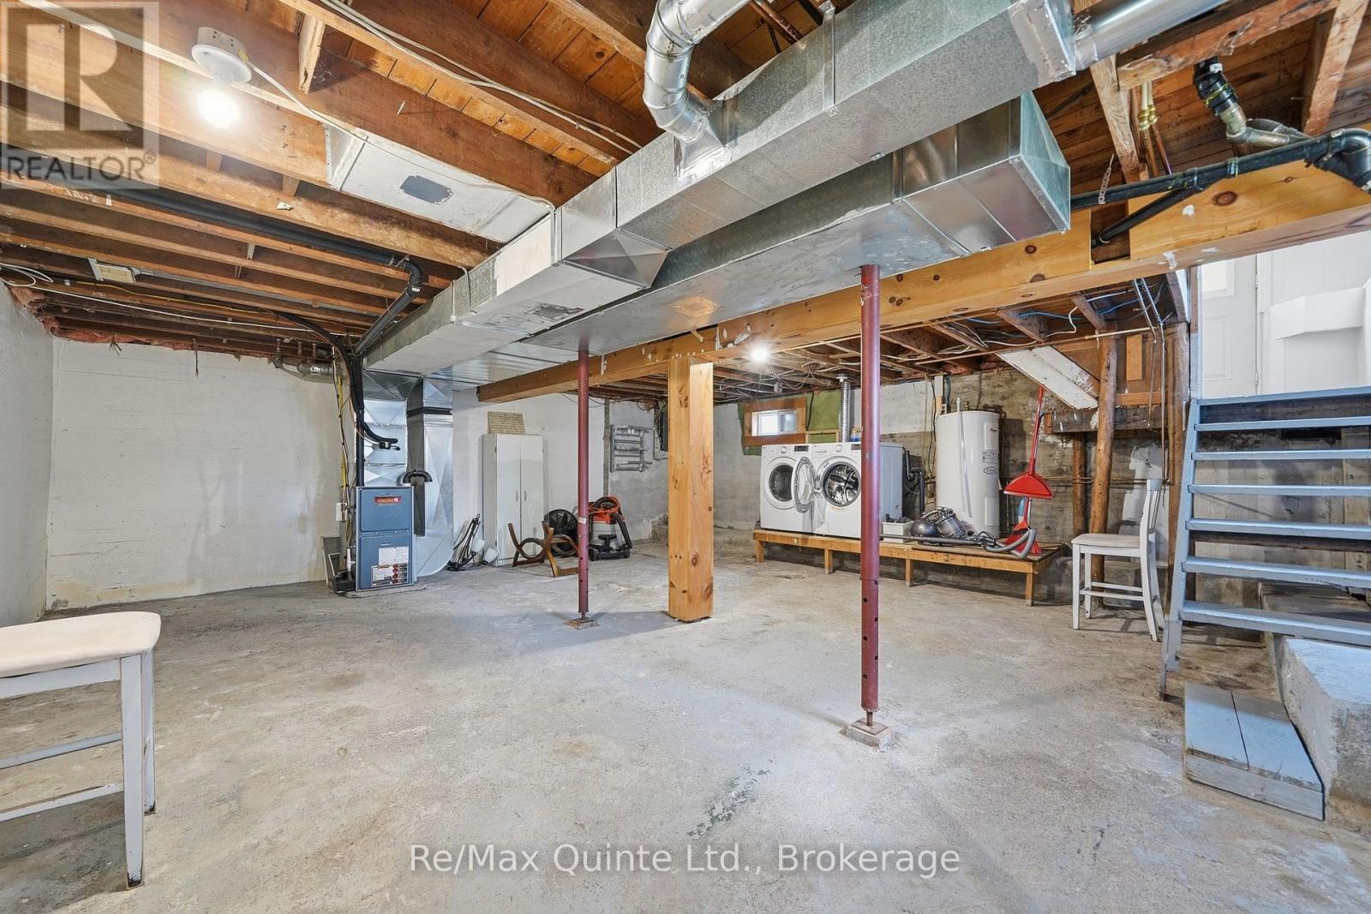
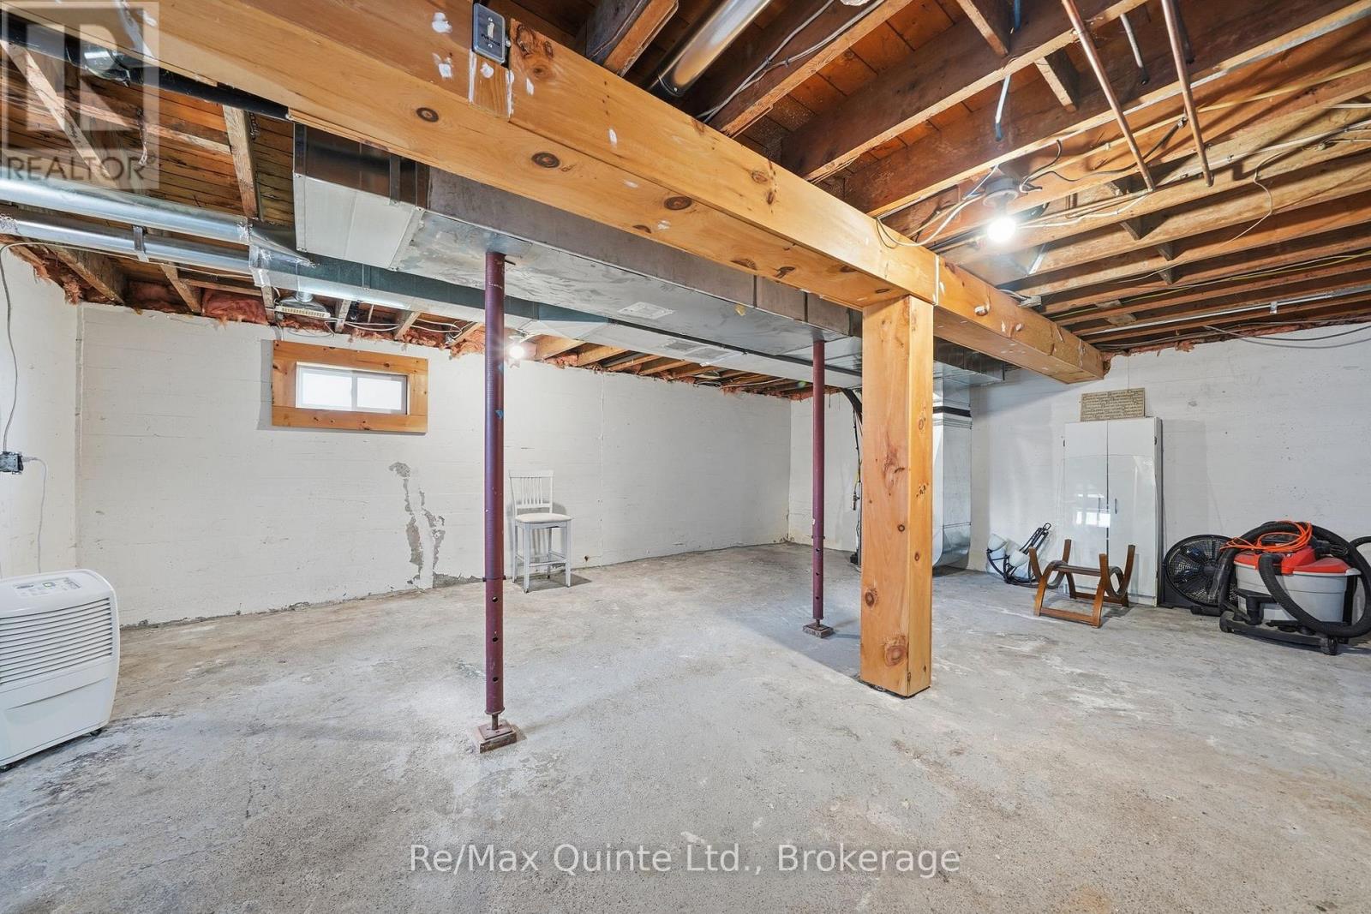
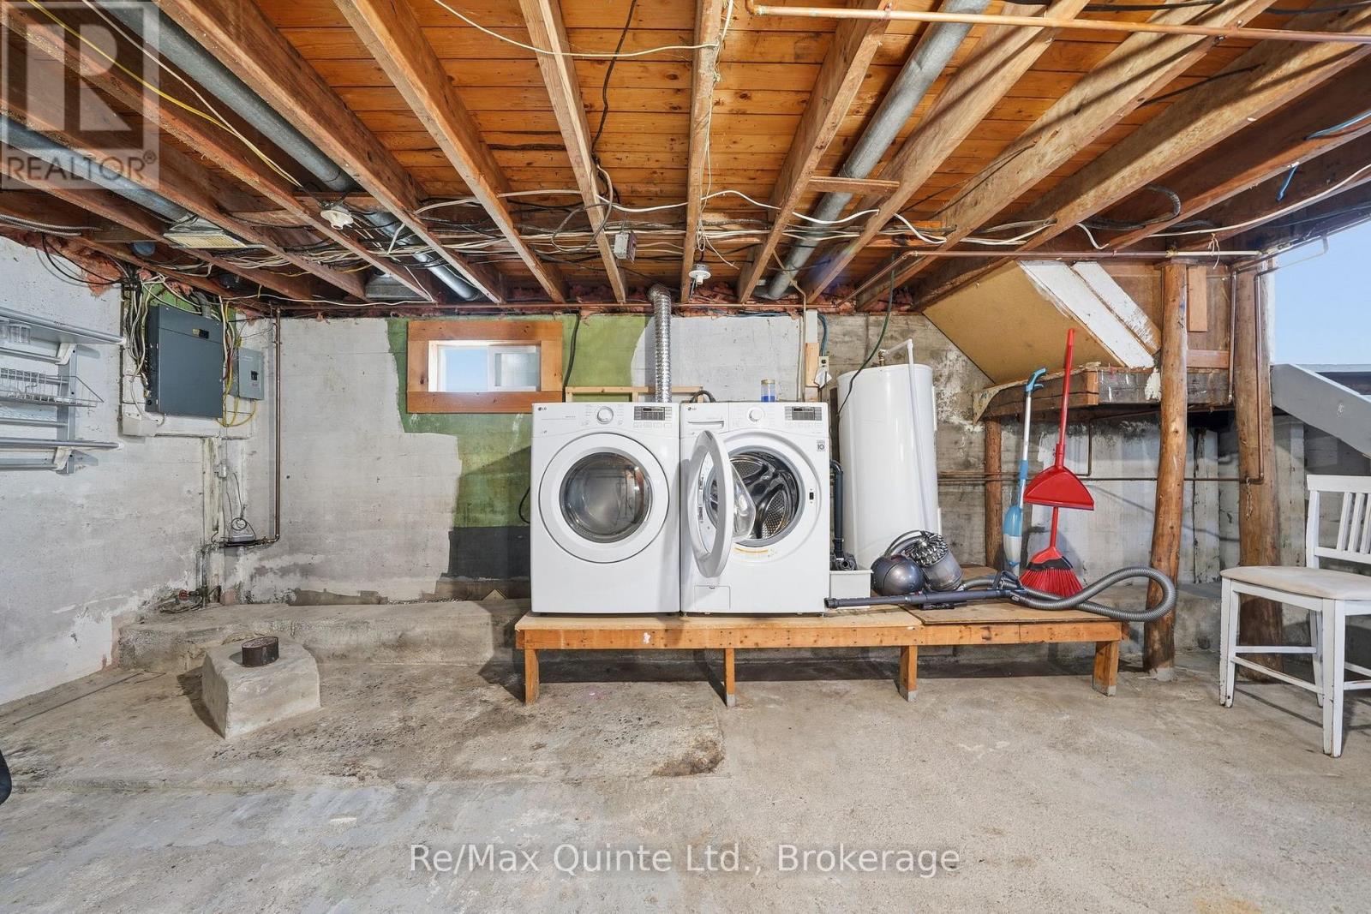
| Basement Development | Unfinished |
| Basement Type | N/a (unfinished) |
| Construction Style Attachment | Detached |
| Cooling Type | Central Air Conditioning |
| Exterior Finish | Vinyl Siding |
| Foundation Type | Concrete |
| Heating Fuel | Natural Gas |
| Heating Type | Forced Air |
| Stories Total | 2 |
| Size Interior | 700 - 1,100 Sqft |
| Type | House |
| Utility Water | Municipal Water |
Parking
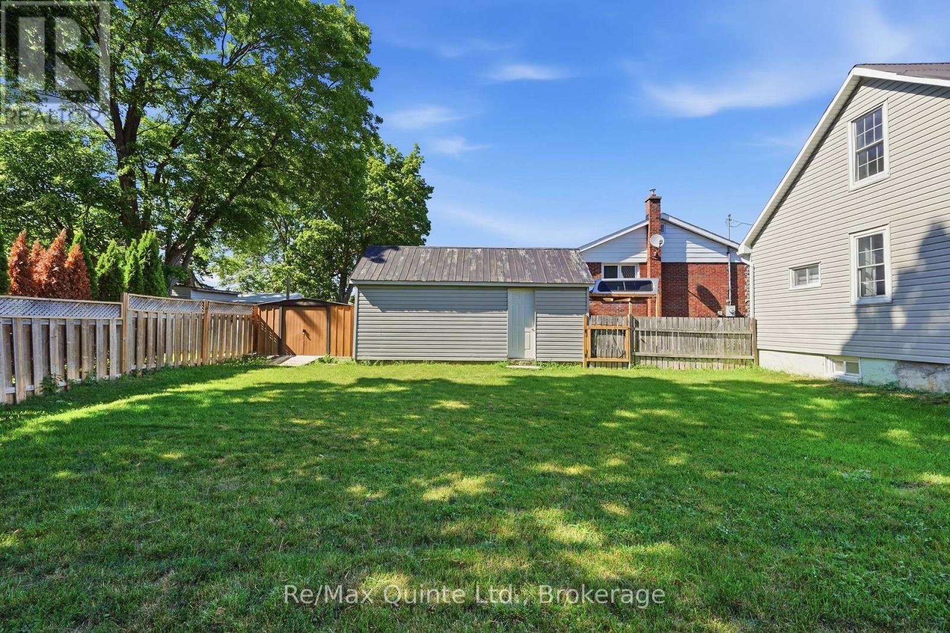
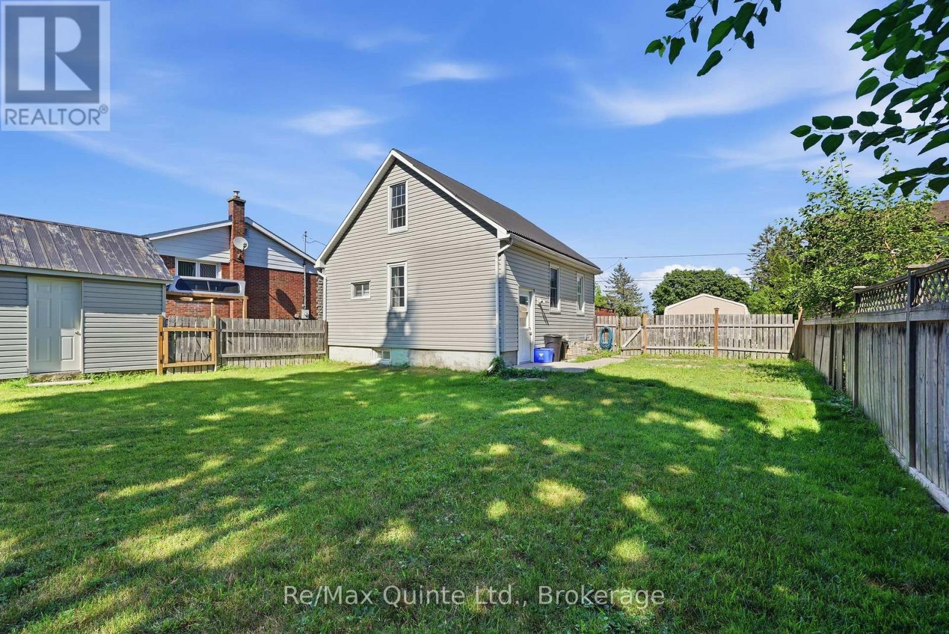
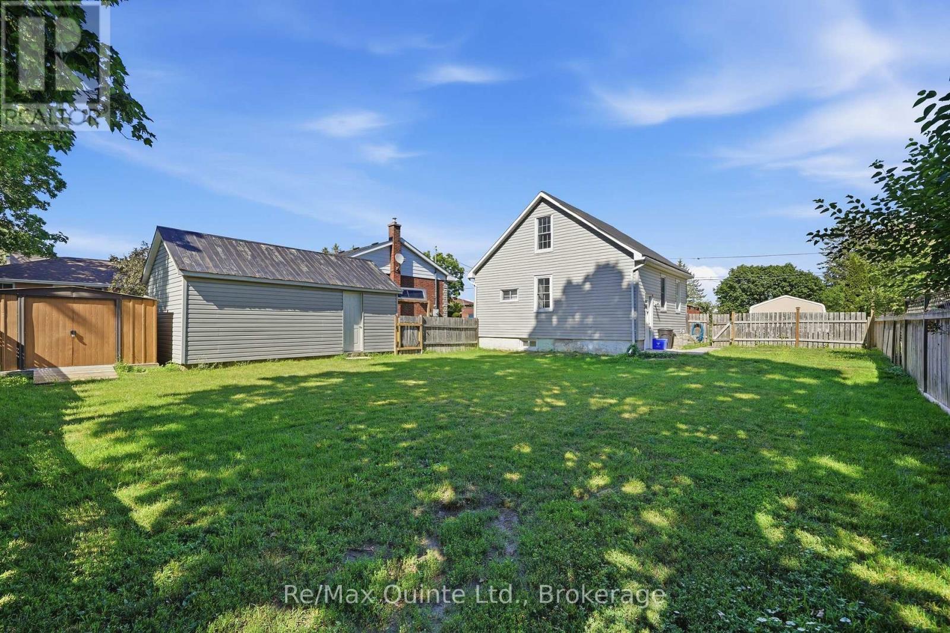
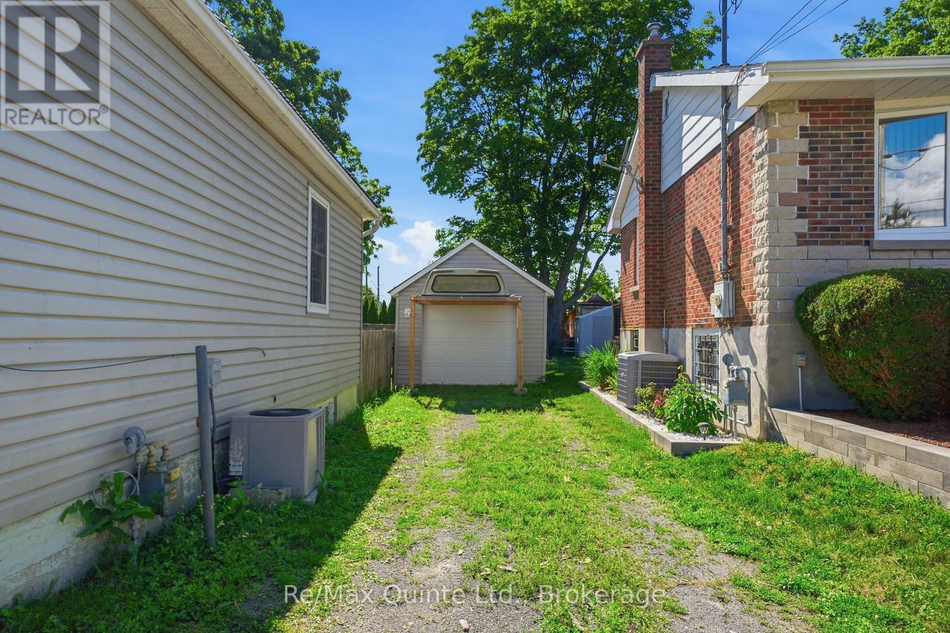
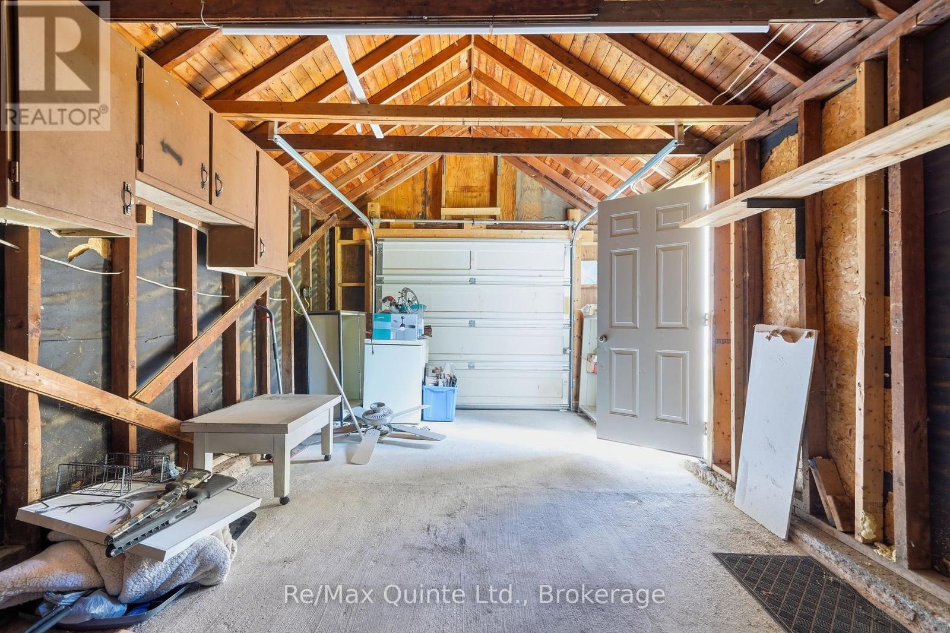
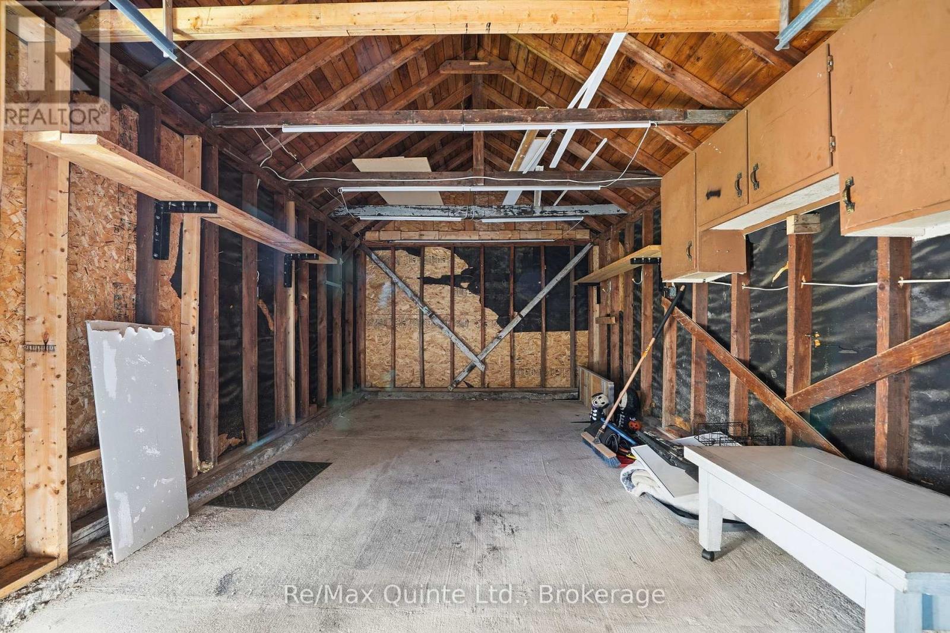
| Detached Garage | |
| Garage |
Land
| Acreage | No |
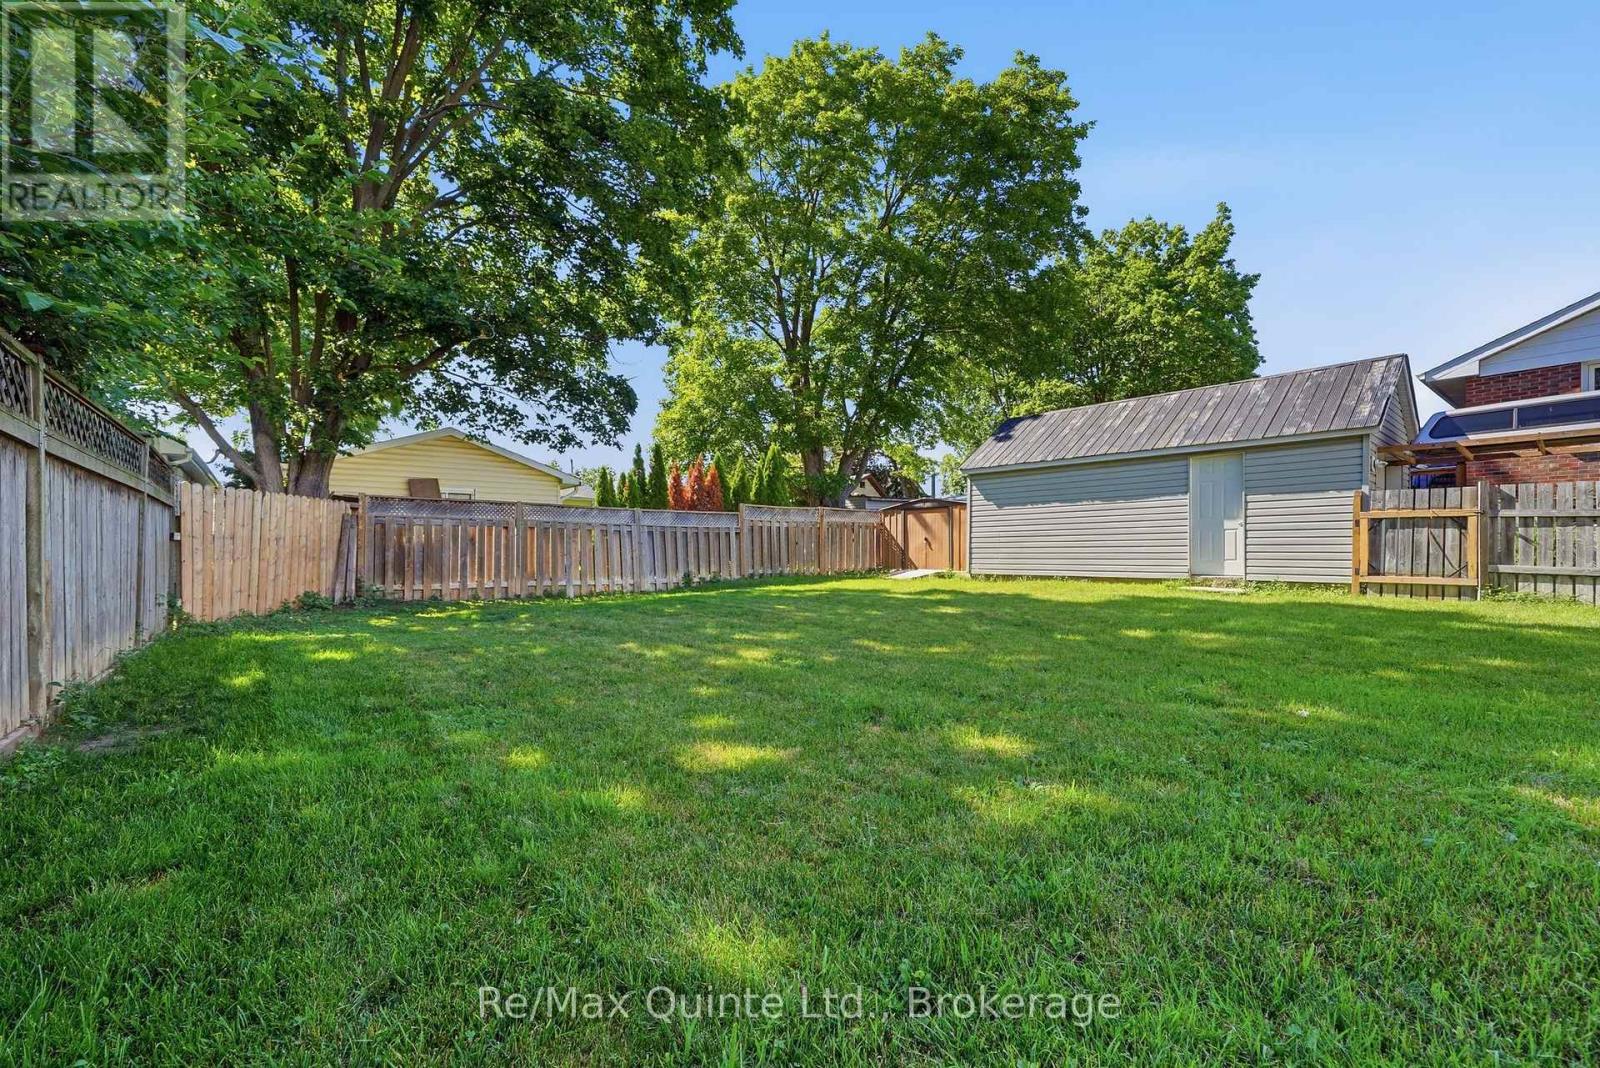
| Fence Type | Fenced Yard |
| Sewer | Sanitary Sewer |
| Size Depth | 100 Ft |
| Size Frontage | 63 Ft ,10 In |
| Size Irregular | 63.9 X 100 Ft |
| Size Total Text | 63.9 X 100 Ft|under 1/2 Acre |
| Zoning Description | R4 |
Rooms
| Level | Type | Length | Width | Dimensions |
|---|---|---|---|---|
| Second Level | Primary Bedroom | 5.59 m | 3.14 m | 5.59 m x 3.14 m |
| Second Level | Bedroom 2 | 3.86 m | 2.83 m | 3.86 m x 2.83 m |
| Main Level | Living Room | 4.56 m | 3.18 m | 4.56 m x 3.18 m |
| Main Level | Dining Room | 2.48 m | 3.18 m | 2.48 m x 3.18 m |
| Main Level | Kitchen | 4.17 m | 3.79 m | 4.17 m x 3.79 m |
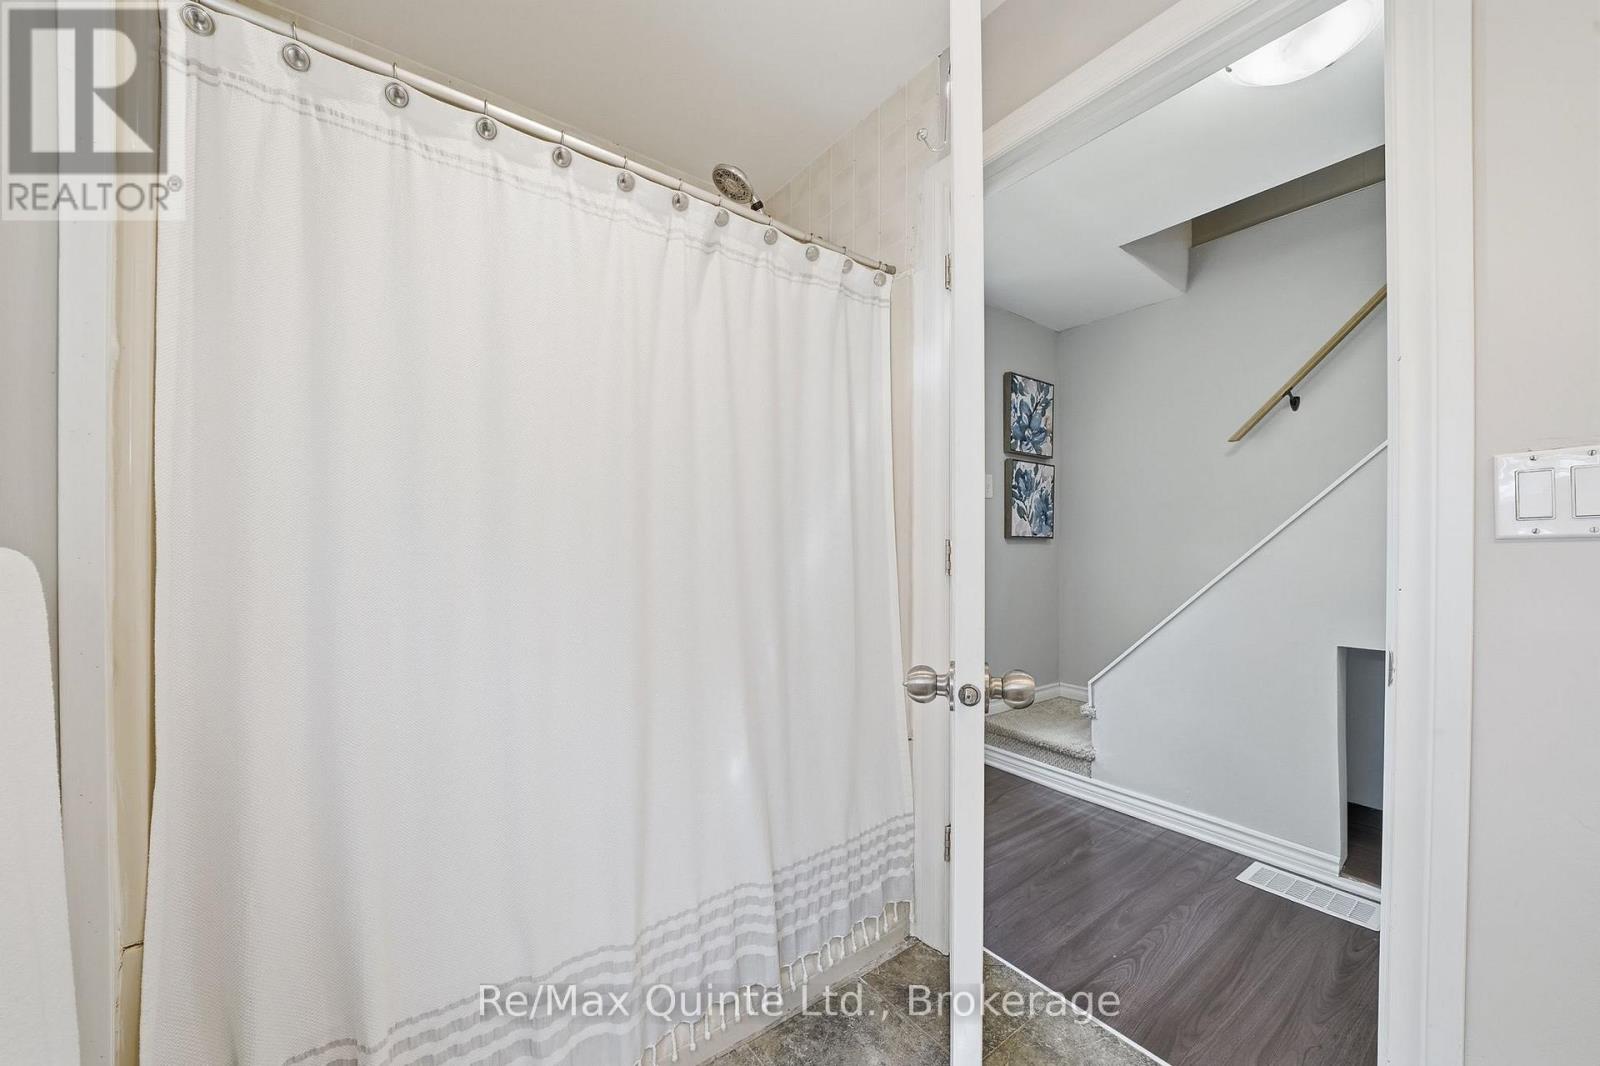
| Main Level | Bathroom | 2.76 m | 1.63 m | 2.76 m x 1.63 m |
https://www.realtor.ca/real-estate/30012133/84-campbell-street-quinte-west-trenton-ward-trenton-ward
Contact Us
Contact us for more information

The trademarks REALTOR®, REALTORS®, and the REALTOR® logo are controlled by The Canadian Real Estate Association (CREA) and identify real estate professionals who are members of CREA. The trademarks MLS®, Multiple Listing Service® and the associated logos are owned by The Canadian Real Estate Association (CREA) and identify the quality of services provided by real estate professionals who are members of CREA. The trademark DDF® is owned by The Canadian Real Estate Association (CREA) and identifies CREA's Data Distribution Facility (DDF®)
July 29 2026 07:30:11
Central Lakes Association of REALTORS®
RE/MAX Quinte Ltd.