
84 Doon Creek Street Kitchener, Ontario N2R 0M3

$3,500 Monthly
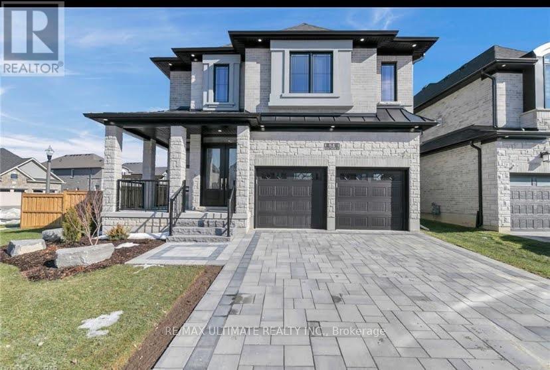
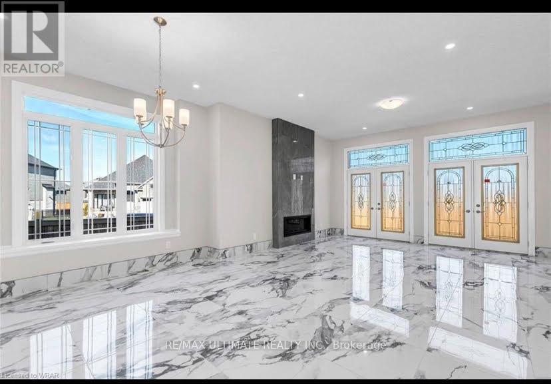
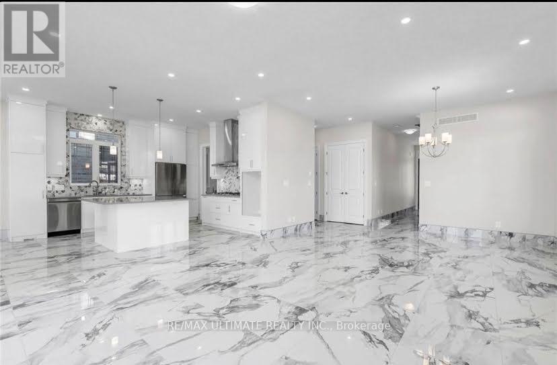
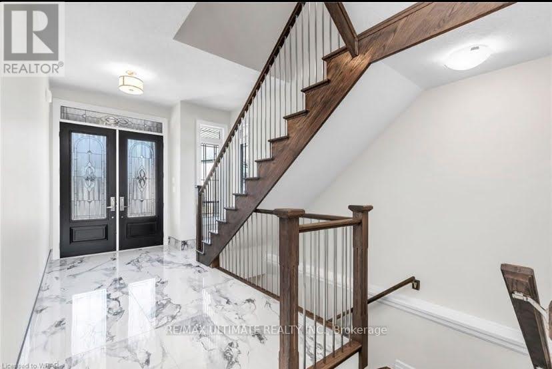
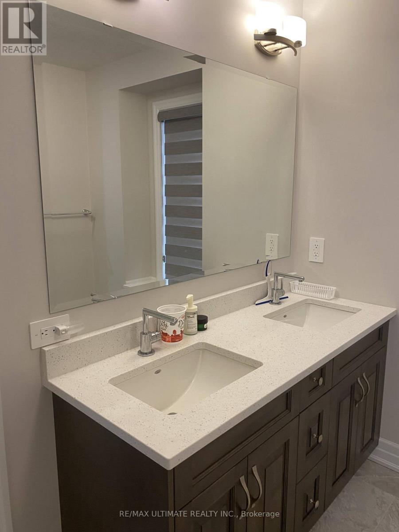
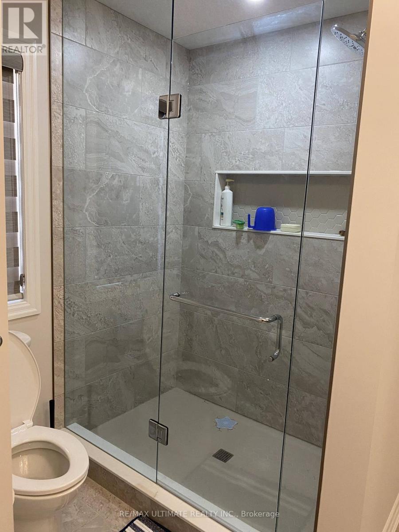
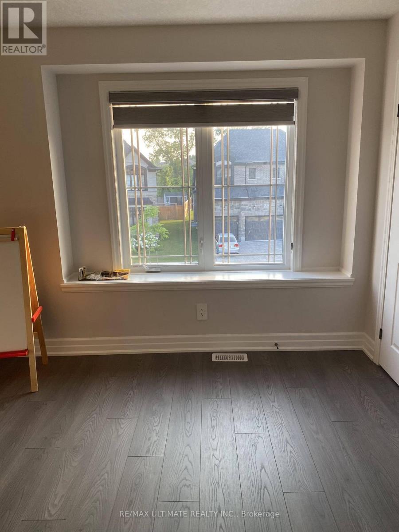
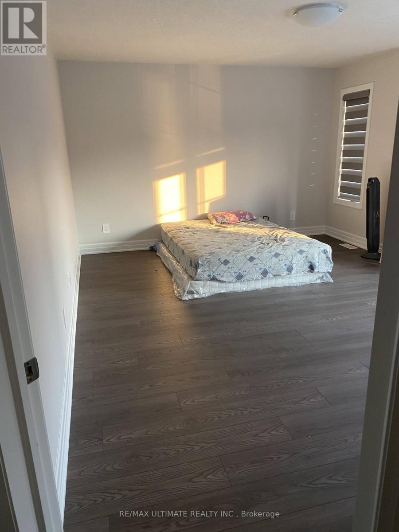
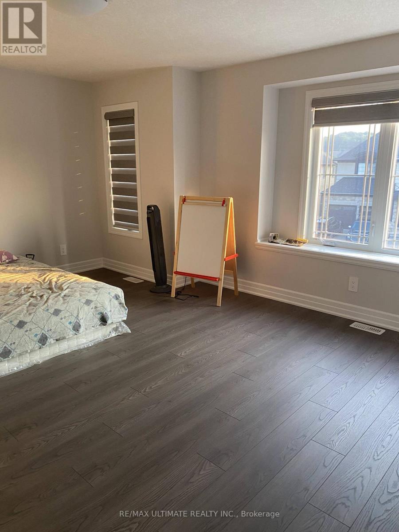
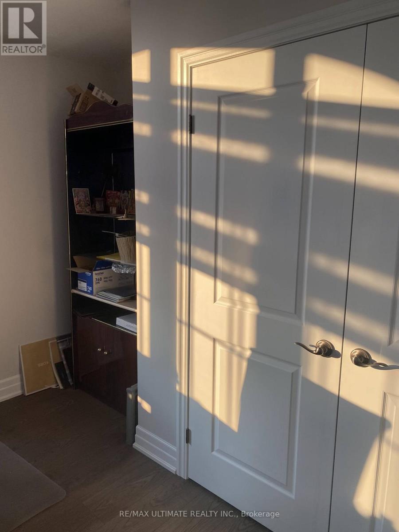
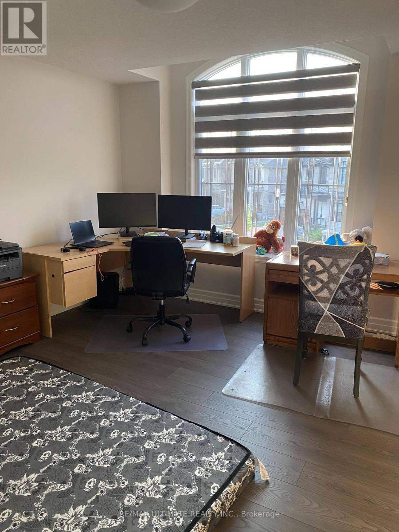
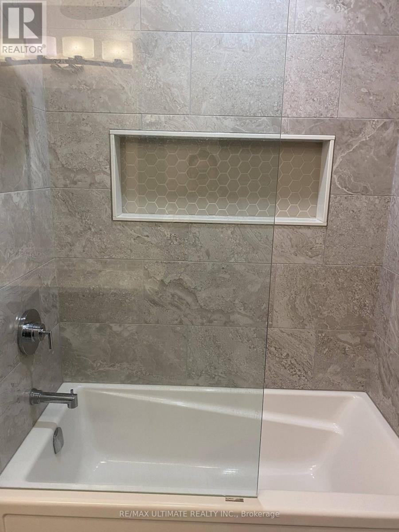
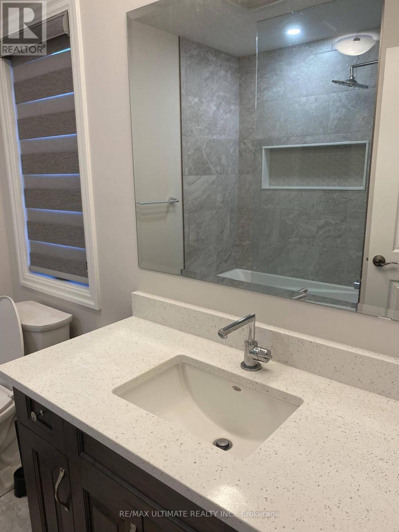
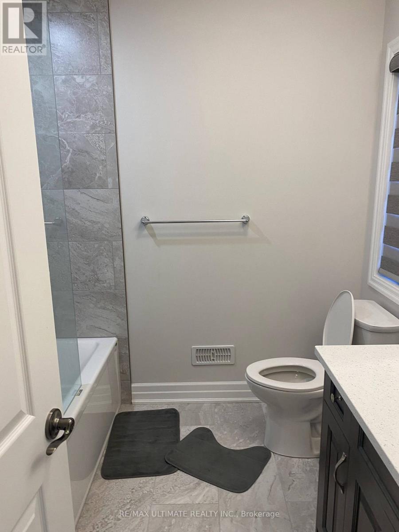
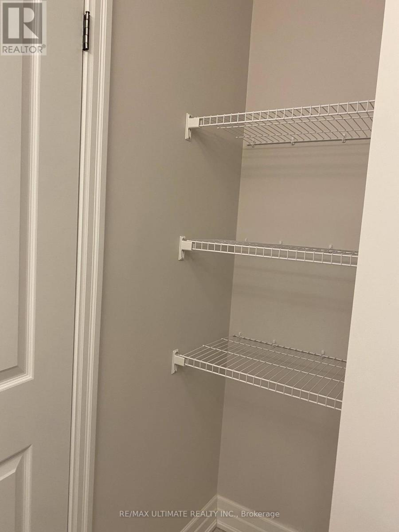
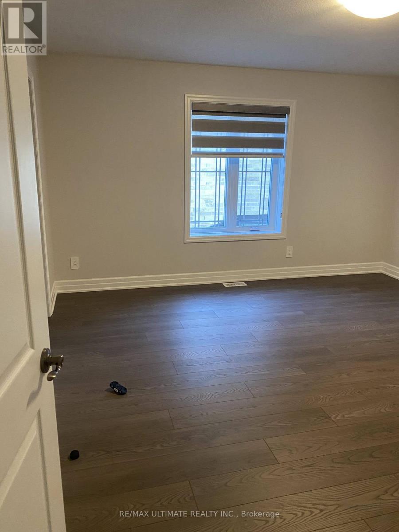
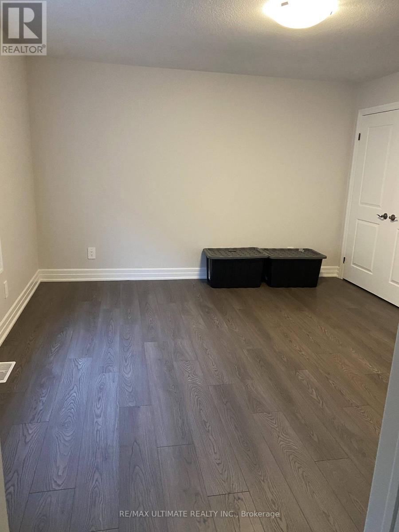
Welcome to 74 Doon Creek St, a beautifully appointed two-storey home available for lease. This spacious 4-bedroom, 3-bathroom residence offers refined finishes, thoughtful design, and exceptional comfort throughout. The welcoming foyer features hardwood flooring and leads to a private office with French doors. The bright open-concept main floor includes a dining area, a generous great room with a striking stone fireplace, and a modern kitchen complete with granite countertops, a large island with built-in sink, and a walk-in pantry. A convenient 2-piece powder room and well-organized mudroom with custom cabinetry provide easy access to the garage and kitchen. Upstairs, the primary suite offers a peaceful retreat with a walk-in closet and luxurious 5-piece ensuite. Three additional spacious bedrooms, each with its own walk-in closet, a 4-piece bathroom, and a dedicated laundry room complete the upper level. Tenant to verify measurements and property details. Please provide sufficient notice for showings and submit all lease applications. The basement is not included in the lease and is not available for separate lease, as it is currently being used by the owner. ** This is a linked property.** (id:49269)
Property Details
| MLS® Number | X13743064 |
| Property Type | Single Family |
| Features | Carpet Free |
| Parking Space Total | 4 |
Building
| Bathroom Total | 3 |
| Bedrooms Above Ground | 4 |
| Bedrooms Total | 4 |
| Basement Type | Full |
| Construction Style Attachment | Detached |
| Cooling Type | Central Air Conditioning |
| Exterior Finish | Brick, Stone |
| Fireplace Present | Yes |
| Flooring Type | Hardwood, Carpeted |
| Foundation Type | Poured Concrete |
| Half Bath Total | 1 |
| Heating Fuel | Natural Gas |
| Heating Type | Forced Air |
| Stories Total | 2 |
| Size Interior | 2,500 - 3,000 Sqft |
| Type | House |
| Utility Water | Municipal Water |
Parking
| Garage |
Land
| Acreage | No |
| Sewer | Sanitary Sewer |
| Size Frontage | 88 Ft ,8 In |
| Size Irregular | 88.7 Ft |
| Size Total Text | 88.7 Ft |
Rooms
| Level | Type | Length | Width | Dimensions |
|---|---|---|---|---|
| Second Level | Primary Bedroom | 4.91 m | 4.49 m | 4.91 m x 4.49 m |
| Second Level | Bedroom | 5.46 m | 3.19 m | 5.46 m x 3.19 m |
| Second Level | Bedroom | 5.6 m | 3 m | 5.6 m x 3 m |
| Second Level | Bedroom | 4 m | 4.49 m | 4 m x 4.49 m |
| Main Level | Mud Room | 2.73 m | 2.06 m | 2.73 m x 2.06 m |
https://www.realtor.ca/real-estate/30232733/84-doon-creek-street-kitchener
Contact Us
Contact us for more information

The trademarks REALTOR®, REALTORS®, and the REALTOR® logo are controlled by The Canadian Real Estate Association (CREA) and identify real estate professionals who are members of CREA. The trademarks MLS®, Multiple Listing Service® and the associated logos are owned by The Canadian Real Estate Association (CREA) and identify the quality of services provided by real estate professionals who are members of CREA. The trademark DDF® is owned by The Canadian Real Estate Association (CREA) and identifies CREA's Data Distribution Facility (DDF®)
September 09 2026 09:36:06
Toronto Regional Real Estate Board
RE/MAX Ultimate Realty Inc.