
84 Etonia Road Princeton, Ontario N0J 1V0

$999,900
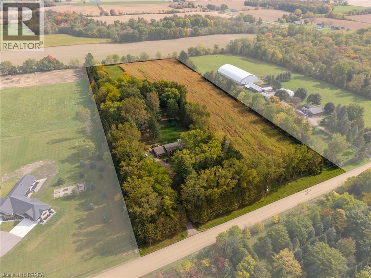
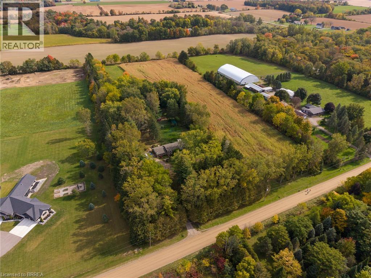
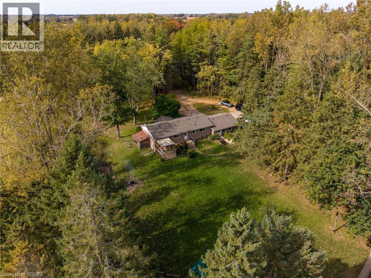
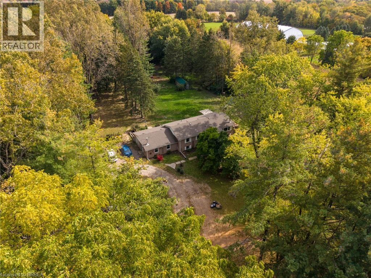
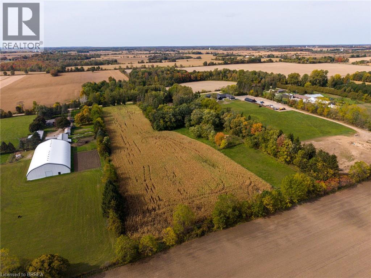
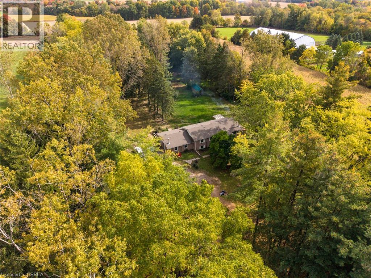
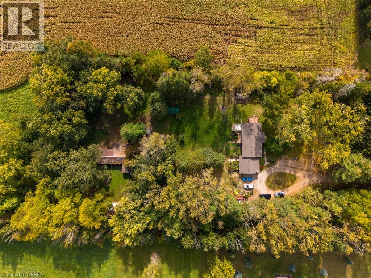
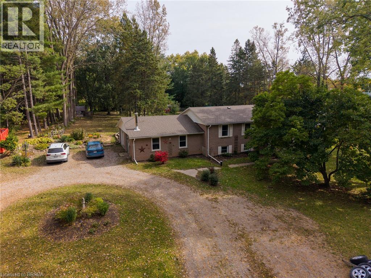
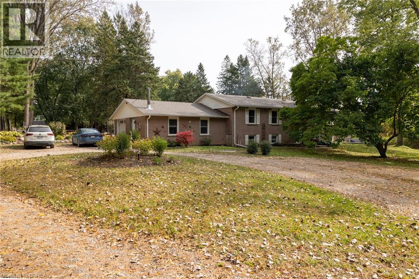
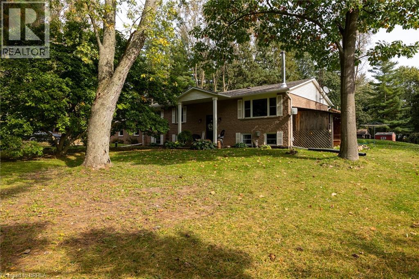
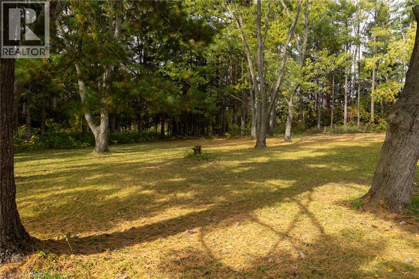
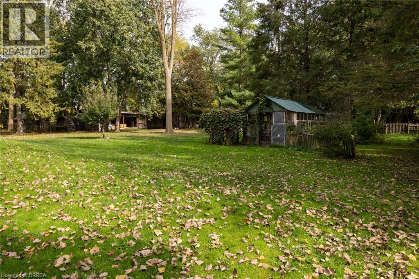
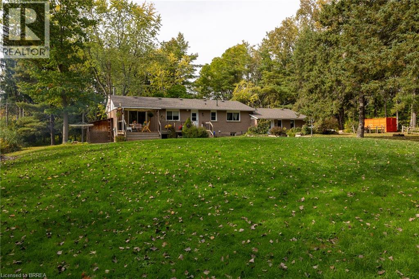
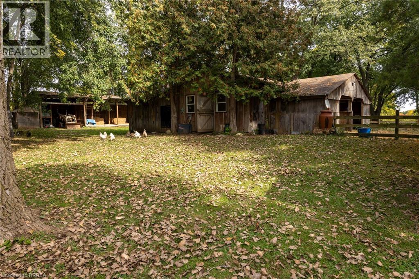
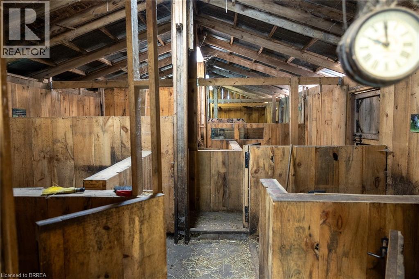
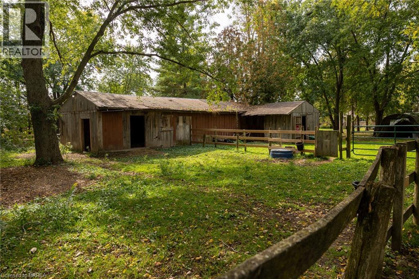
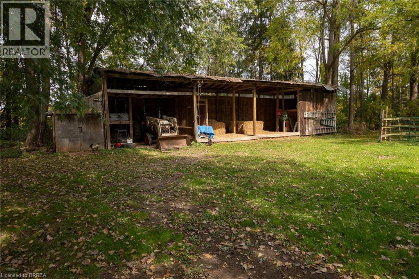
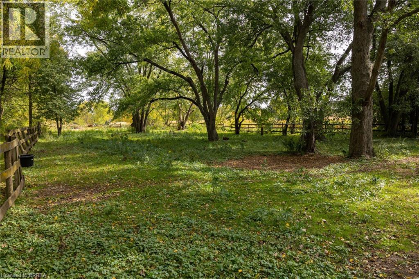
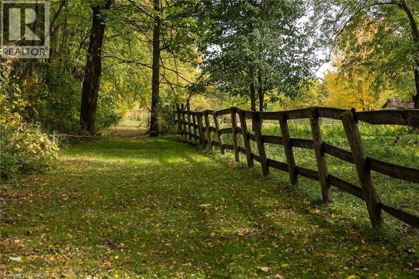
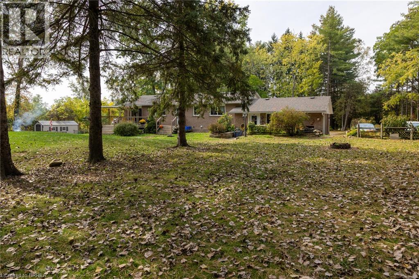
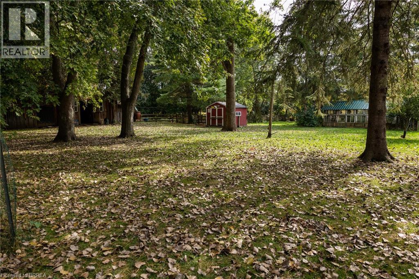
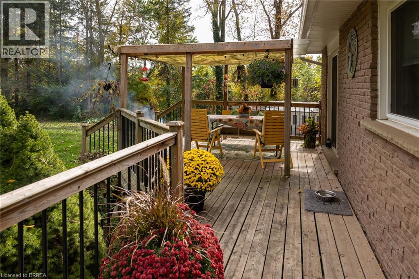
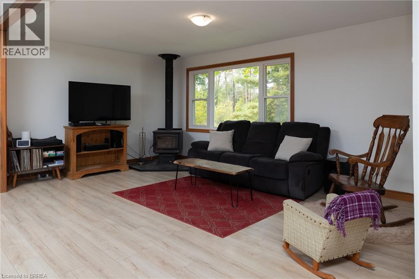
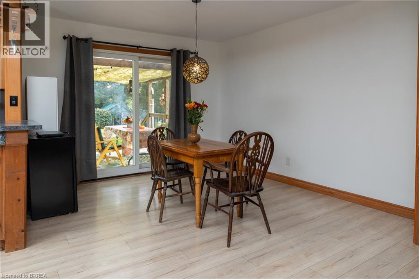
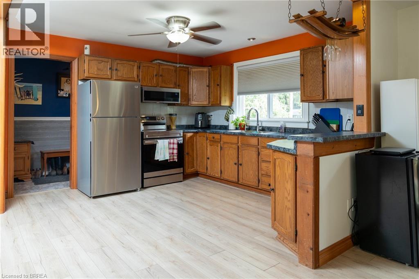
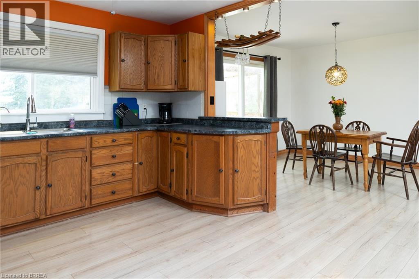
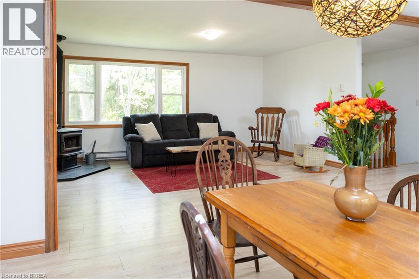
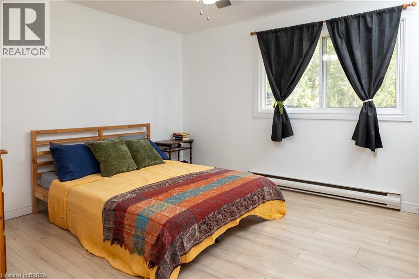
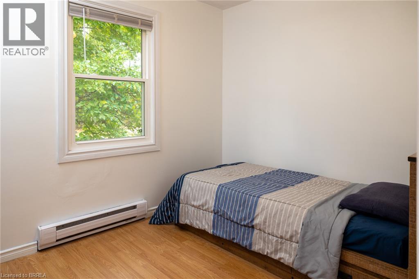
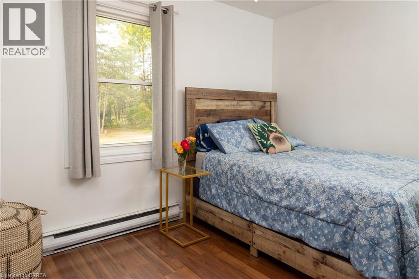
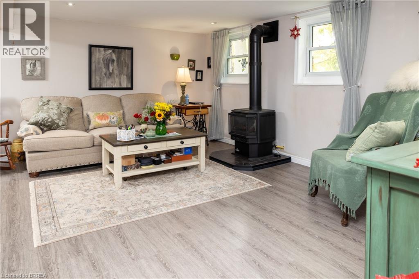
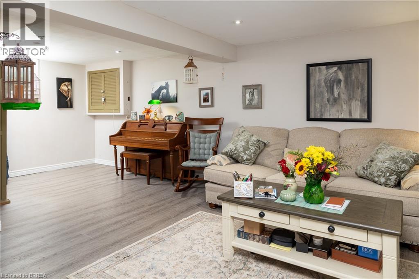
Picturesque 10.36 acre hobby farm on a very quiet country road just west of Paris. Featuring approx. 5 workable acres that are currently in a cash crop rotation with a tenant farmer, and the other half of the acreage in pasture/yard area. The 34’ x 58’ barn features 2 box stalls, 4 small stalls and storage/work areas. Currently being used to keep horses but you can quickly and easily raise your own cattle, sheep, pigs, whatever you wish. Multiple sheds, a chicken coop and open sided storage barn round out the infrastructure. Set back off the road is the 3+1-bedroom bungalow with a full in-law suite in the basement, nicely finished and very clean. Extra private location complimented by the cover of irreplaceable mature trees and positioned close to Hwy 403 access, so commuting is a breeze. Fibre Internet available. Imagine the family memories that can be made at a property such as this. (id:49269)
Property Details
| MLS® Number | 40870905 |
| Property Type | Agriculture |
| Community Features | School Bus |
| Equipment Type | Water Heater |
| Farm Type | Boarding, Cash Crop |
| Parking Space Total | 11 |
| Rental Equipment Type | Water Heater |
| Structure | Shed |
Building
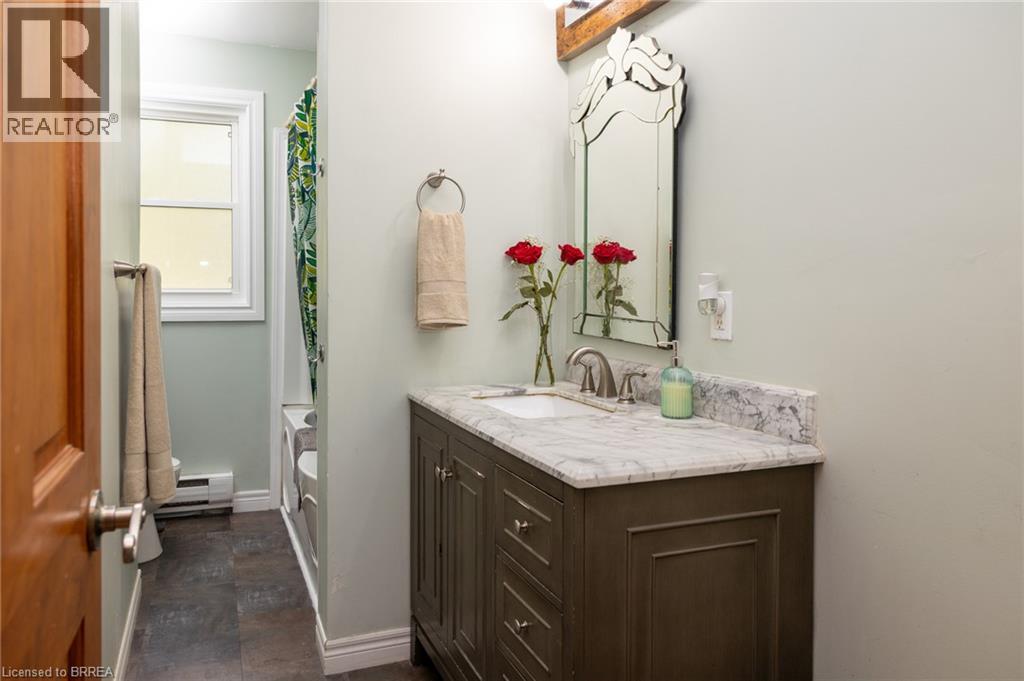
| Bathroom Total | 2 |
| Bedrooms Above Ground | 3 |
| Bedrooms Below Ground | 1 |
| Bedrooms Total | 4 |
| Appliances | Refrigerator, Stove, Microwave Built-in |
| Architectural Style | Bungalow |
| Basement Development | Finished |
| Basement Type | Full (finished) |
| Constructed Date | 1972 |
| Cooling Type | None |
| Exterior Finish | Brick Veneer |
| Fireplace Fuel | Wood |
| Fireplace Present | Yes |
| Fireplace Total | 3 |
| Fireplace Type | Other - See Remarks |
| Fixture | Ceiling Fans |
| Foundation Type | Poured Concrete |
| Heating Type | Baseboard Heaters, Stove |
| Stories Total | 1 |
| Size Interior | 1,293 Sqft |
| Utility Water | Drilled Well |
Parking
| Attached Garage |
Land
| Acreage | Yes |
| Fence Type | Partially Fenced |
| Sewer | Septic System |
| Size Frontage | 483 Ft |
| Size Irregular | 10.36 |
| Size Total | 10.36 Ac|10 - 24.99 Acres |
| Size Total Text | 10.36 Ac|10 - 24.99 Acres |
| Zoning Description | A |
Rooms
| Level | Type | Length | Width | Dimensions |
|---|---|---|---|---|
| Basement | Other | 8'0'' x 8'11'' | ||
| Basement | Living Room | 15'0'' x 17'2'' | ||
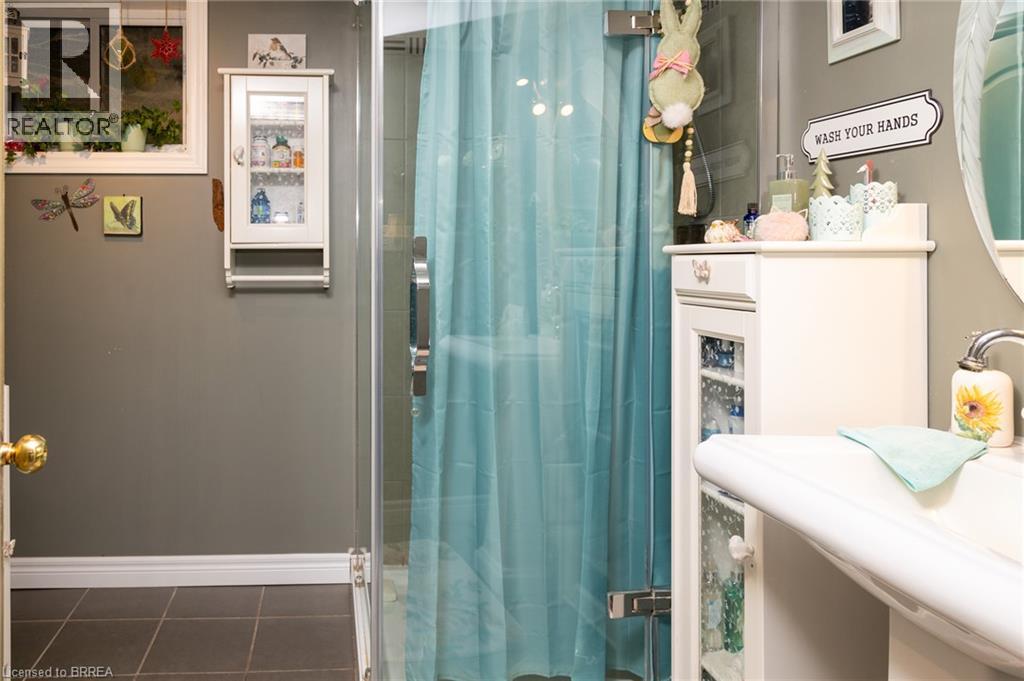
| Basement | 3pc Bathroom | Measurements not available | ||
| Basement | Utility Room | 8'0'' x 18'0'' | ||
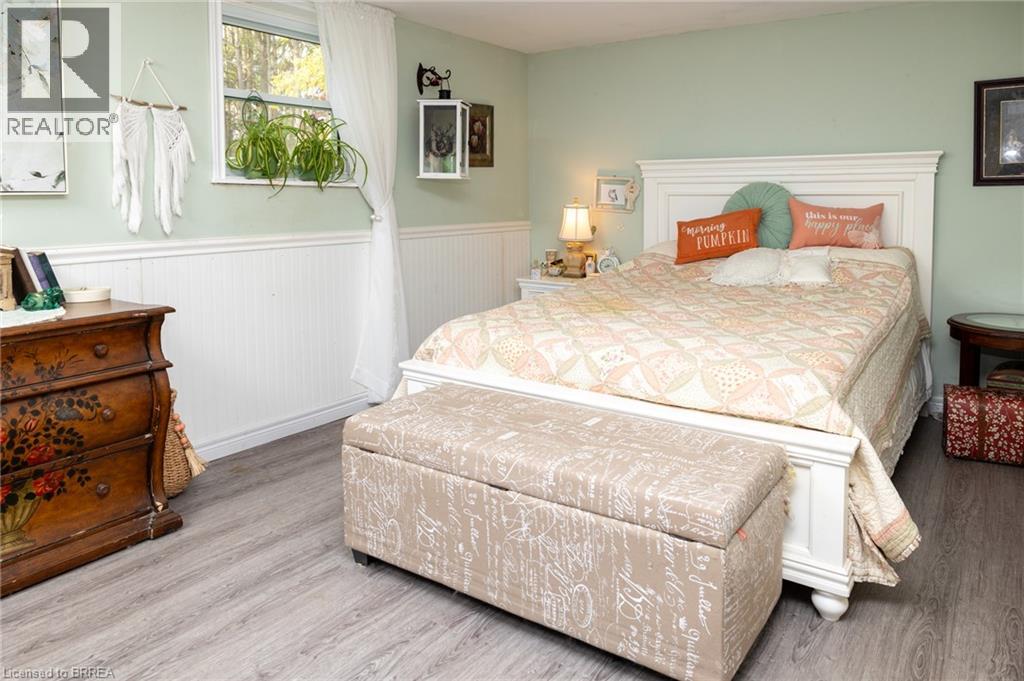
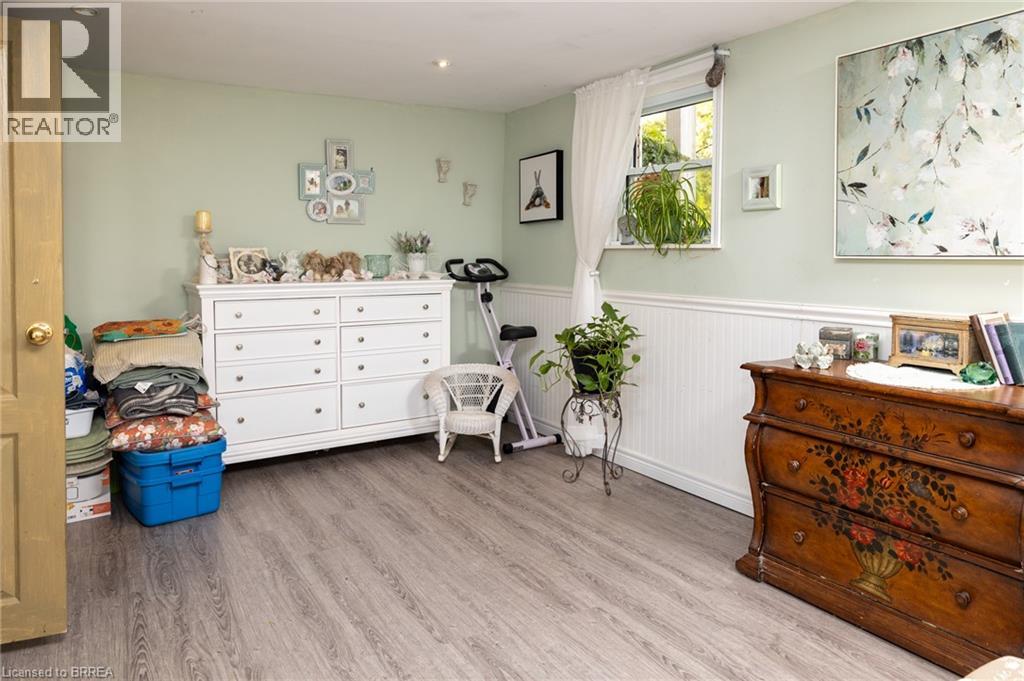
| Basement | Bedroom | 11'3'' x 21'1'' | ||
| Basement | Laundry Room | 13'11'' x 21'1'' | ||
| Main Level | Primary Bedroom | 11'9'' x 12'9'' | ||
| Main Level | 4pc Bathroom | Measurements not available | ||
| Main Level | Bedroom | 8'4'' x 9'11'' | ||
| Main Level | Bedroom | 11'4'' x 11'8'' | ||
| Main Level | Eat In Kitchen | 12'6'' x 12'0'' | ||
| Main Level | Living Room | 17'8'' x 11'9'' | ||
| Main Level | Dining Room | 11'0'' x 11'9'' | ||
| Main Level | Studio | 11'9'' x 20'4'' |
https://www.realtor.ca/real-estate/30395479/84-etonia-road-princeton
Contact Us
Contact us for more information

The trademarks REALTOR®, REALTORS®, and the REALTOR® logo are controlled by The Canadian Real Estate Association (CREA) and identify real estate professionals who are members of CREA. The trademarks MLS®, Multiple Listing Service® and the associated logos are owned by The Canadian Real Estate Association (CREA) and identify the quality of services provided by real estate professionals who are members of CREA. The trademark DDF® is owned by The Canadian Real Estate Association (CREA) and identifies CREA's Data Distribution Facility (DDF®)
October 13 2026 08:13:42
Brantford Regional Real Estate Assn Inc
RE/MAX Twin City Realty Inc