
84 Kings College Road Markham, Ontario L3T 5J8

$1,348,000
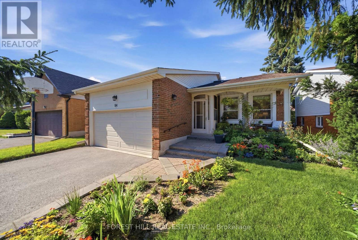
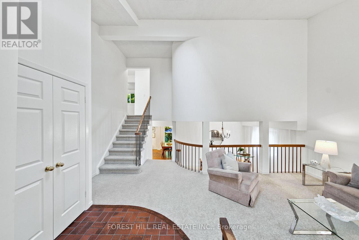
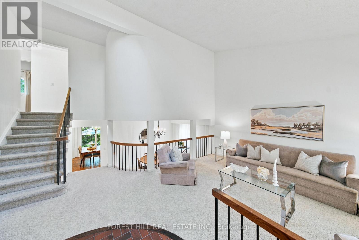
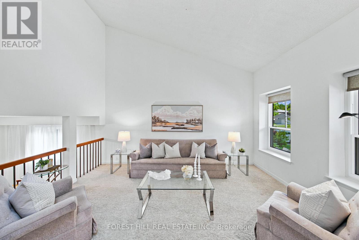
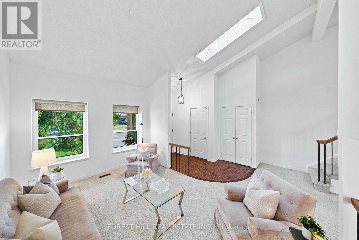
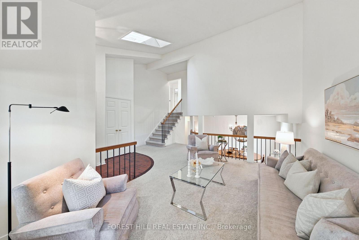
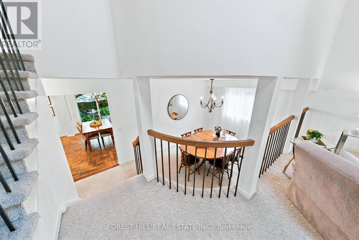
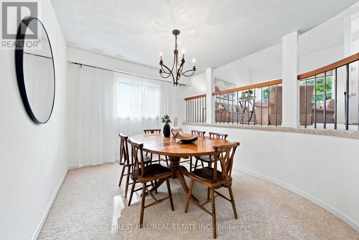
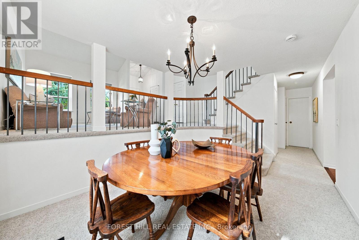
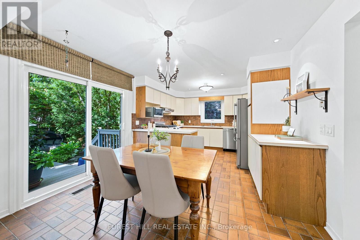
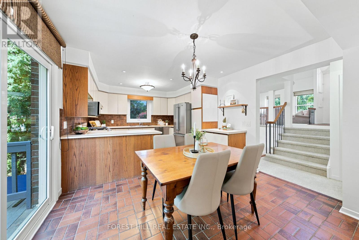
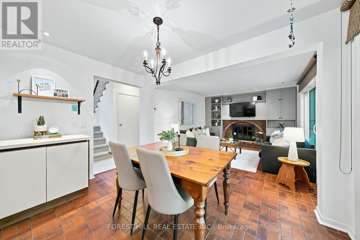
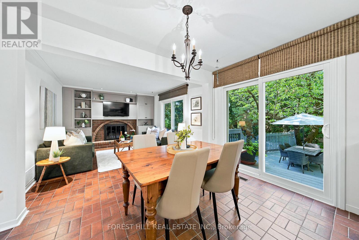
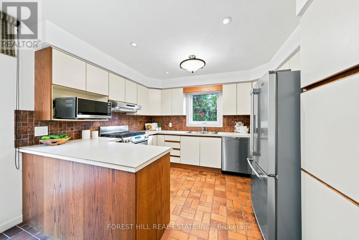
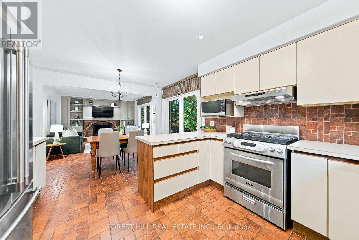
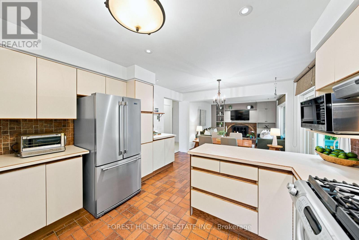
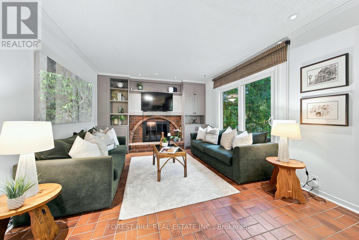
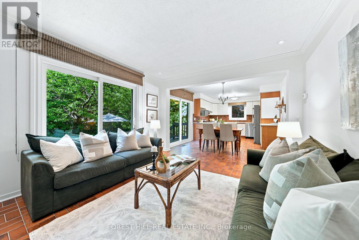
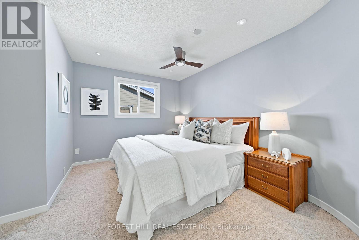
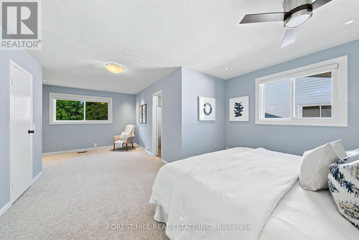
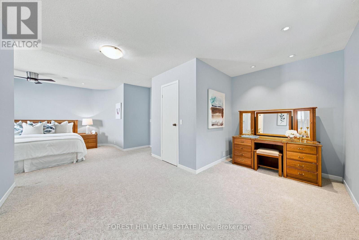
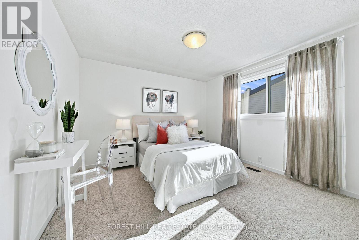
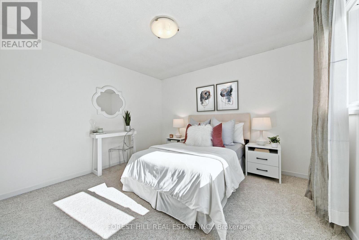
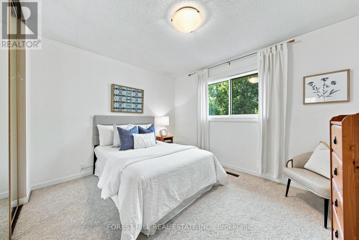
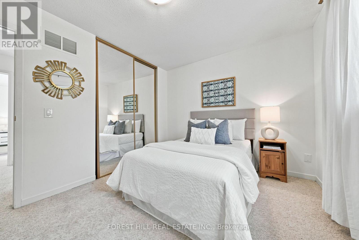
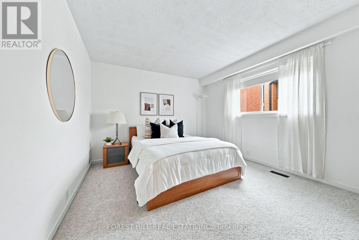
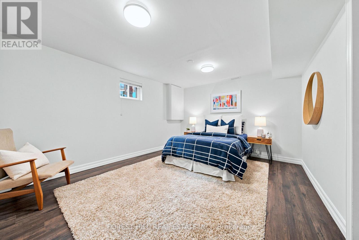
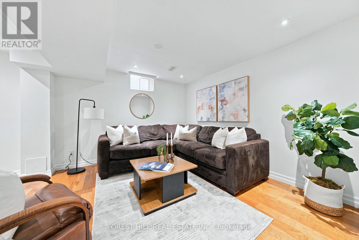
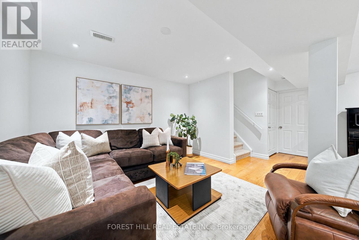
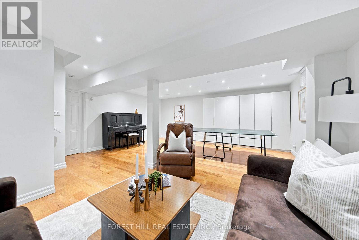
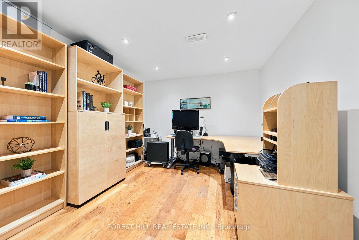
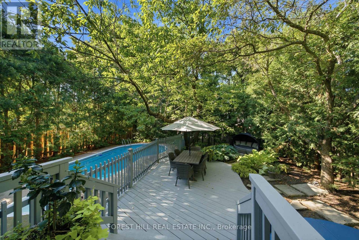
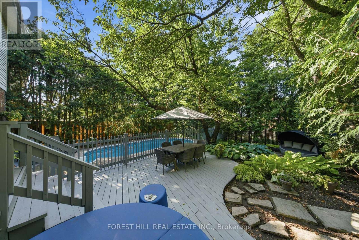
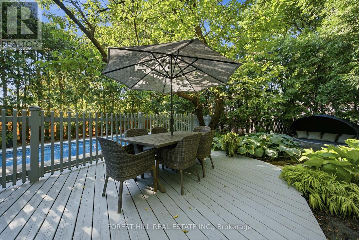
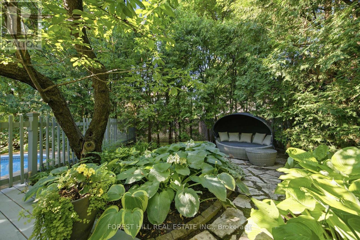
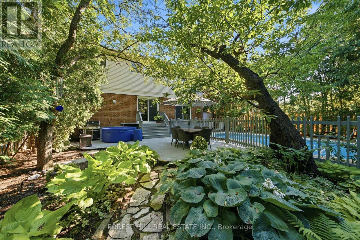
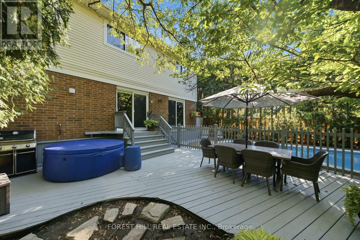
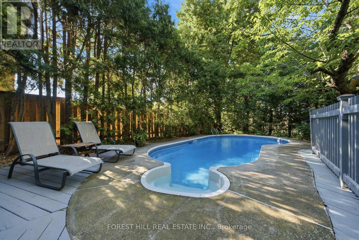
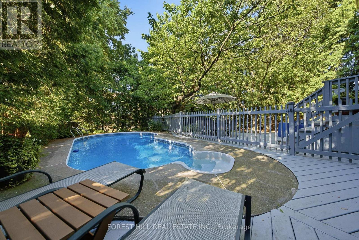
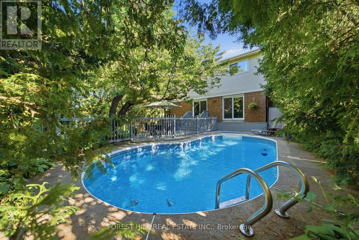
Gorgeous gardens front and back greet you at 84 Kings College, located on the prime side of the street in this super family-friendly neighbourhood. Soaring ceilings and open site lines give a sense of expansive space on entering. The spacious and gracious living room overlooks the dining room with convenient access to the combined eat-in kitchen/family room complete with fireplace and walk-out to the private, fabulously landscaped backyard which widens at the back. Zen awaits you back there. Stunning tranquility set among the hot tub, low maintenance in-ground pool and mature perennial garden, perfect for quiet reading, your peaceful morning coffee, end-of- day glass of wine or fun visits with your guests and all the kids' friends.This versatile back split ensures high quality bright living space on multiple floors. 4 well-sized above grade bedrooms - the primary is huge and features a lounge area, walk-in closet and ensuite overlooking the backyard - and with a large bedroom on the ground floor with closet and window, there are excellent multi-generational and age-in-place options.The lower level offers an additional bedroom, office, rec room with great ceiling height and ample storage and is complete with engineered hardwood flooring. Some notable upgrades include: a new high efficiency furnace (2026); newly replaced west fence (2026); new pool pump (2026); clay sewer pipes replaced with PVC (2024); extended downspouts(2024); pool heater replaced (2023); refrigerator replaced (2022); roof replaced(2022) almost all windows and sliding doors replaced (2022) and, skylight replaced (2021).Close to shopping, community centres, transit, parks and located in the highly rated Johnsview Village Public School district makes for great Thornhill living. Kings College Rd. is conveniently a secondary road for snow clearing! Above average Baker Street Home Inspection available upon request. Don't miss this opportunity! (id:49269)
Property Details
| MLS® Number | N13543648 |
| Property Type | Single Family |
| Community Name | Aileen-Willowbrook |
| Amenities Near By | Park, Public Transit |
| Community Features | Community Centre, School Bus |
| Equipment Type | Water Heater |
| Parking Space Total | 4 |
| Pool Type | Inground Pool |
| Rental Equipment Type | Water Heater |
| Structure | Shed |
Building
| Bathroom Total | 3 |
| Bedrooms Above Ground | 4 |
| Bedrooms Below Ground | 1 |
| Bedrooms Total | 5 |
| Amenities | Fireplace(s) |
| Appliances | Garage Door Opener Remote(s), Central Vacuum, Water Heater, Alarm System, Dishwasher, Dryer, Freezer, Furniture, Garage Door Opener, Microwave, Oven, Stove, Washer, Window Coverings, Refrigerator |
| Basement Development | Finished |
| Basement Type | Full (finished) |
| Construction Status | Insulation Upgraded |
| Construction Style Attachment | Detached |
| Construction Style Split Level | Backsplit |
| Cooling Type | Central Air Conditioning |
| Exterior Finish | Brick, Aluminum Siding |
| Fire Protection | Smoke Detectors |
| Fireplace Present | Yes |
| Fireplace Total | 1 |
| Flooring Type | Ceramic, Carpeted, Laminate, Hardwood |
| Foundation Type | Block |
| Half Bath Total | 1 |
| Heating Fuel | Natural Gas |
| Heating Type | Forced Air |
| Size Interior | 2,000 - 2,500 Sqft |
| Type | House |
| Utility Water | Municipal Water |
Parking
| Attached Garage | |
| Garage |
Land
| Acreage | No |
| Fence Type | Fully Fenced, Fenced Yard |
| Land Amenities | Park, Public Transit |
| Sewer | Sanitary Sewer |
| Size Depth | 126 Ft ,4 In |
| Size Frontage | 45 Ft |
| Size Irregular | 45 X 126.4 Ft |
| Size Total Text | 45 X 126.4 Ft |
Rooms
| Level | Type | Length | Width | Dimensions |
|---|---|---|---|---|
| Lower Level | Office | 3.35 m | 3 m | 3.35 m x 3 m |
| Lower Level | Utility Room | 6.02 m | 3.4 m | 6.02 m x 3.4 m |
| Lower Level | Recreational, Games Room | 6.63 m | 5.74 m | 6.63 m x 5.74 m |
| Main Level | Foyer | Measurements not available | ||
| Main Level | Living Room | 4.62 m | 3.25 m | 4.62 m x 3.25 m |
| Upper Level | Bedroom | 4.09 m | 3.61 m | 4.09 m x 3.61 m |
| Upper Level | Primary Bedroom | 3.81 m | 2.97 m | 3.81 m x 2.97 m |
| Upper Level | Sitting Room | 4.34 m | 3.86 m | 4.34 m x 3.86 m |
| Upper Level | Bedroom | 3.61 m | 3.02 m | 3.61 m x 3.02 m |
| Ground Level | Dining Room | 3.68 m | 2.97 m | 3.68 m x 2.97 m |
| Ground Level | Kitchen | 5.13 m | 3.58 m | 5.13 m x 3.58 m |
| Ground Level | Family Room | 4.01 m | 3.58 m | 4.01 m x 3.58 m |
| Ground Level | Bedroom 4 | 3.94 m | 3.48 m | 3.94 m x 3.48 m |
| Ground Level | Partial Bathroom | 1.65 m | 1.47 m | 1.65 m x 1.47 m |
| In Between | Cold Room | 4.67 m | 1.32 m | 4.67 m x 1.32 m |
| In Between | Bedroom | 4.45 m | 3.53 m | 4.45 m x 3.53 m |
Contact Us
Contact us for more information

The trademarks REALTOR®, REALTORS®, and the REALTOR® logo are controlled by The Canadian Real Estate Association (CREA) and identify real estate professionals who are members of CREA. The trademarks MLS®, Multiple Listing Service® and the associated logos are owned by The Canadian Real Estate Association (CREA) and identify the quality of services provided by real estate professionals who are members of CREA. The trademark DDF® is owned by The Canadian Real Estate Association (CREA) and identifies CREA's Data Distribution Facility (DDF®)
July 09 2026 05:34:27
Toronto Regional Real Estate Board
Forest Hill Real Estate Inc.