
840 Ossington Avenue Toronto, Ontario M6G 3V1

$2,750 Monthly
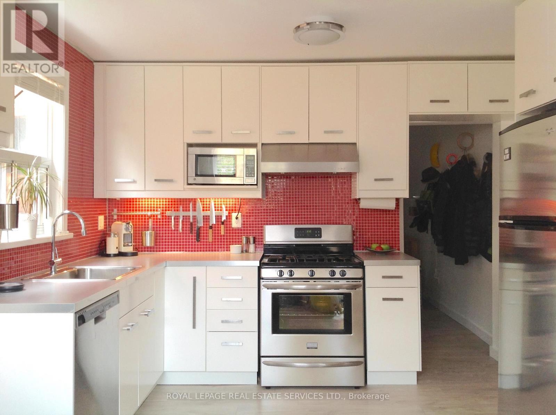
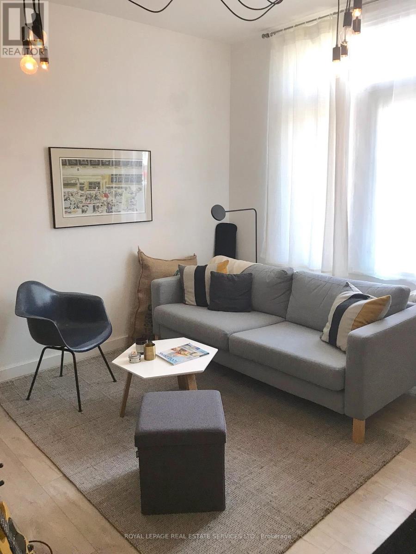
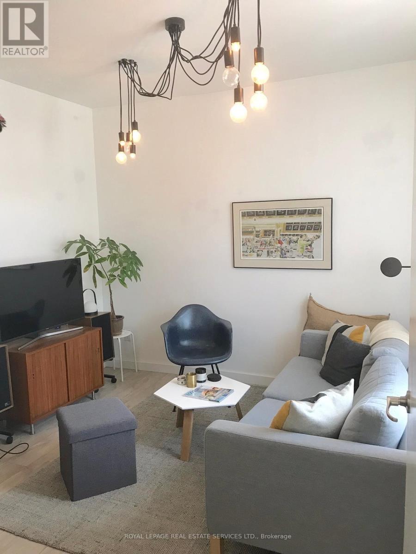
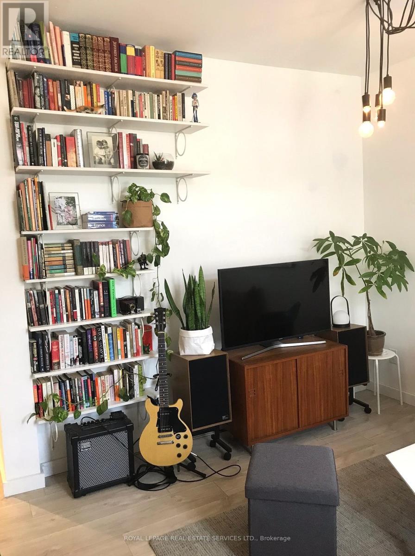
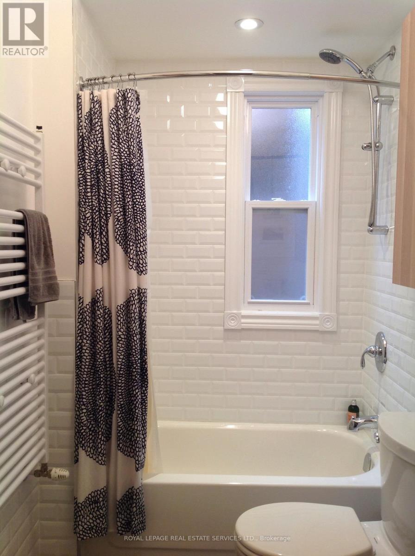
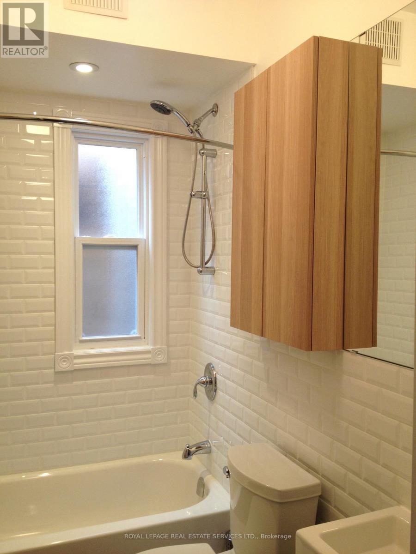
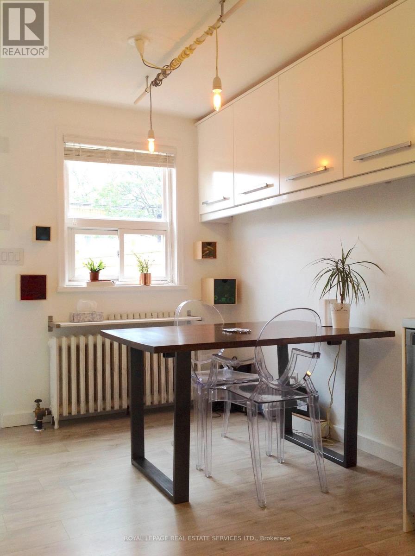
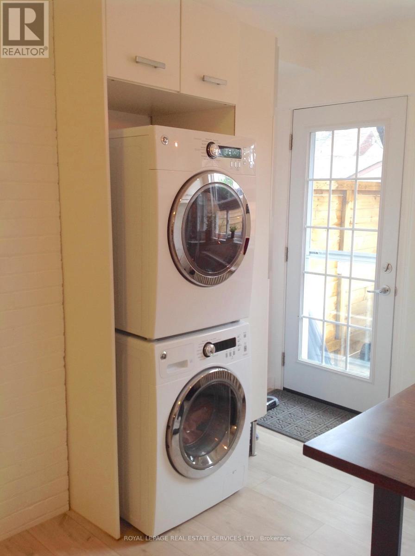
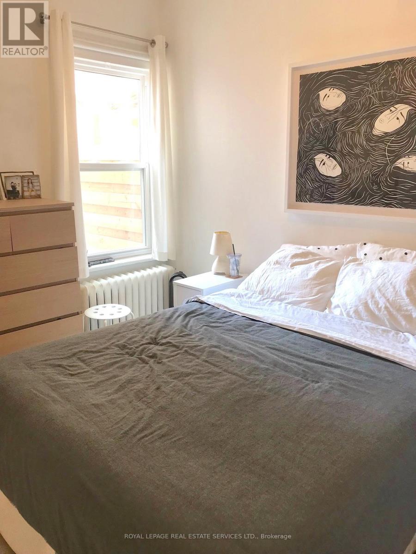
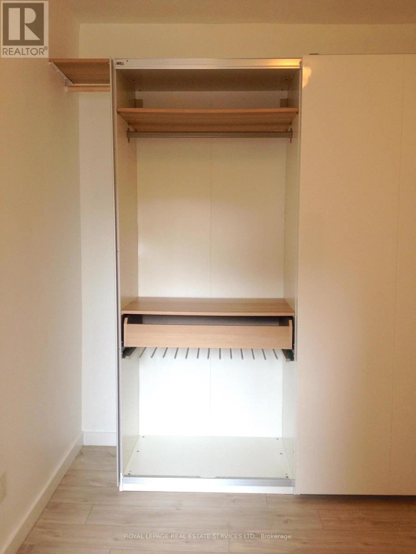
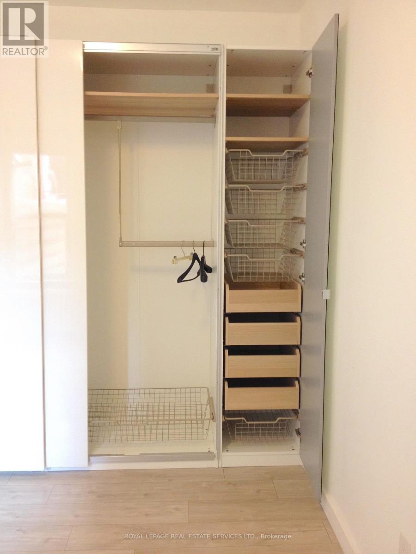
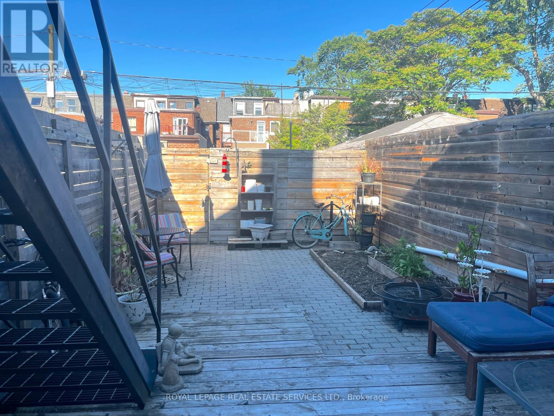
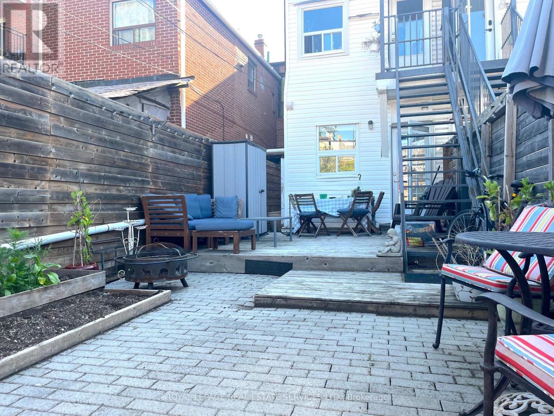
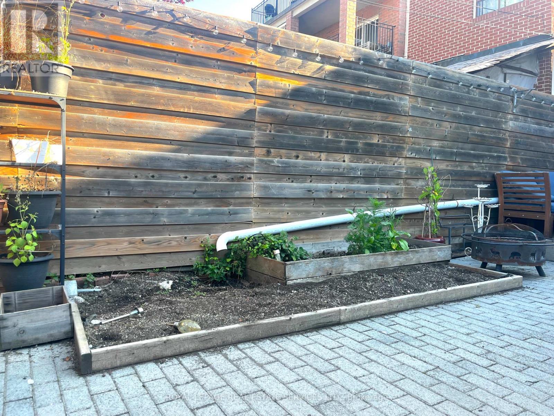
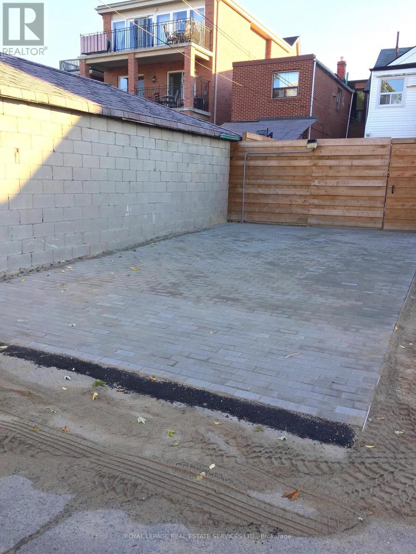
Beautiful 1-bedroom main floor unit with parking and a whole backyard! This suite was designed by the owner (an architect) to be very space efficient with tons of storage/built-ins, high ceilings, and lots of light. A large eat-in kitchen (note the gas range and abundance of cupboard space!) allows space for dining and walks out to a private backyard with deck, patio and garden area. Other features include ensuite laundry, a dishwasher, 4-piece bathroom with towel warmer, wall-to-wall wardrobe system in the bedroom, a hallway nook for WFH, and secure bike parking in both the front and back. Most utilities and a paved parking spot (accessed from the laneway) are included. Separate heating controls and hydro meter. A dedicated property manager takes care of maintenance and repairs. Amazing location, only a 3-minute walk to Ossington subway station and great restaurants/shops on Bloor, and a short distance to the Ossington Strip! (id:49269)
Property Details
| MLS® Number | W13755922 |
| Property Type | Multi-family |
| Community Name | Dovercourt-Wallace Emerson-Junction |
| Amenities Near By | Park, Public Transit |
| Community Features | Community Centre |
| Features | Lane, Carpet Free, Sump Pump |
| Parking Space Total | 1 |
Building
| Bathroom Total | 1 |
| Bedrooms Above Ground | 1 |
| Bedrooms Total | 1 |
| Amenities | Separate Heating Controls, Separate Electricity Meters |
| Appliances | Dishwasher, Dryer, Hood Fan, Range, Washer, Refrigerator |
| Basement Features | Apartment In Basement |
| Basement Type | N/a |
| Cooling Type | Wall Unit |
| Exterior Finish | Brick |
| Fire Protection | Smoke Detectors |
| Foundation Type | Block |
| Heating Fuel | Natural Gas |
| Heating Type | Radiant Heat |
| Stories Total | 2 |
| Size Interior | 0 - 699 Sqft |
| Type | Duplex |
| Utility Water | Municipal Water |
Parking
| No Garage |
Land
| Acreage | No |
| Fence Type | Fenced Yard |
| Land Amenities | Park, Public Transit |
| Sewer | Sanitary Sewer |
| Size Depth | 124 Ft ,9 In |
| Size Frontage | 16 Ft ,3 In |
| Size Irregular | 16.3 X 124.8 Ft |
| Size Total Text | 16.3 X 124.8 Ft |
Rooms
| Level | Type | Length | Width | Dimensions |
|---|---|---|---|---|
| Main Level | Living Room | 3.5 m | 3.4 m | 3.5 m x 3.4 m |
| Main Level | Kitchen | 4.9 m | 3.6 m | 4.9 m x 3.6 m |
| Main Level | Dining Room | 4.9 m | 3.6 m | 4.9 m x 3.6 m |
| Main Level | Primary Bedroom | 3.4 m | 3.6 m | 3.4 m x 3.6 m |
Contact Us
Contact us for more information

The trademarks REALTOR®, REALTORS®, and the REALTOR® logo are controlled by The Canadian Real Estate Association (CREA) and identify real estate professionals who are members of CREA. The trademarks MLS®, Multiple Listing Service® and the associated logos are owned by The Canadian Real Estate Association (CREA) and identify the quality of services provided by real estate professionals who are members of CREA. The trademark DDF® is owned by The Canadian Real Estate Association (CREA) and identifies CREA's Data Distribution Facility (DDF®)
September 08 2026 07:34:49
Toronto Regional Real Estate Board
Royal LePage Real Estate Services Ltd.