
8401 Middle Sideroad Amherstburg, Ontario N0R 1J0

$749,900
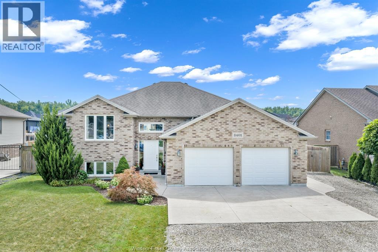
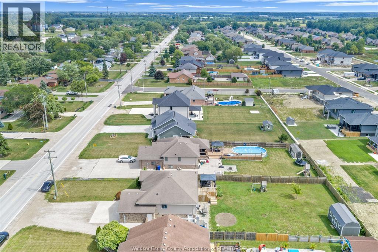
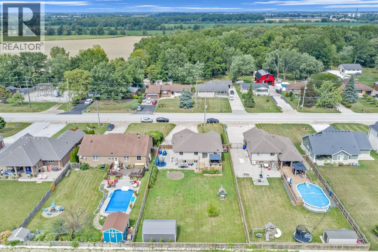
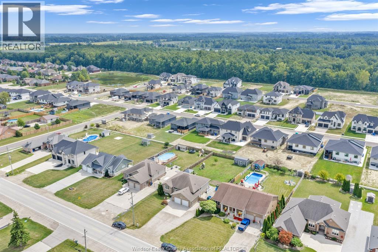
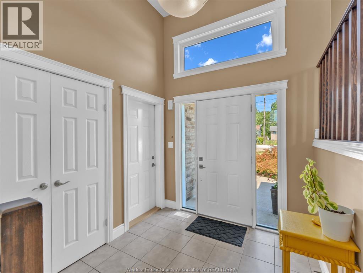
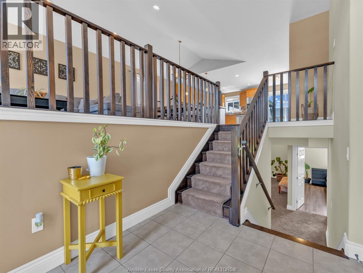
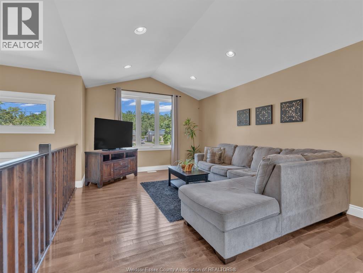
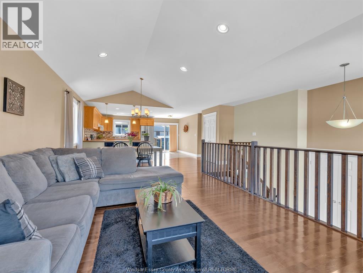
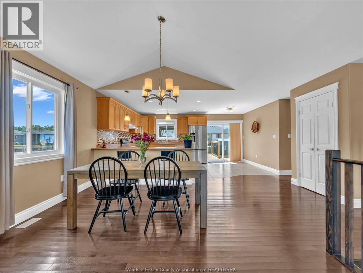
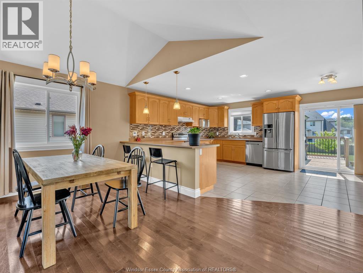
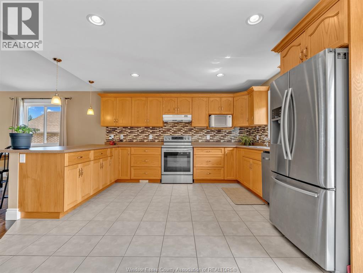
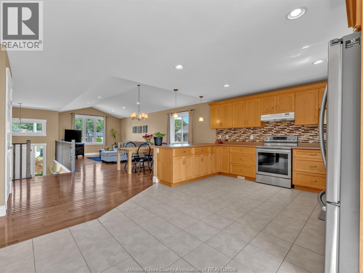
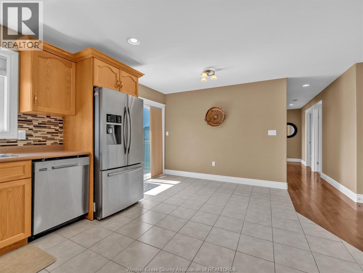
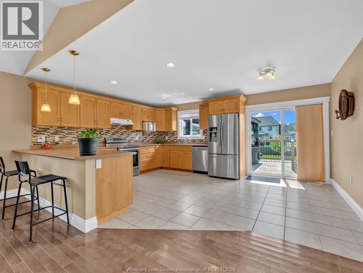
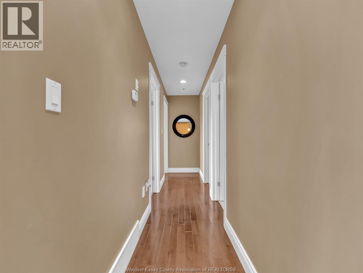
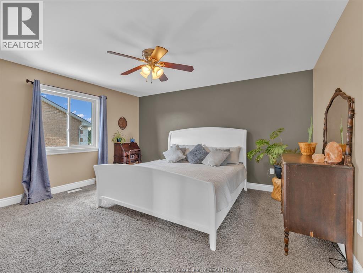
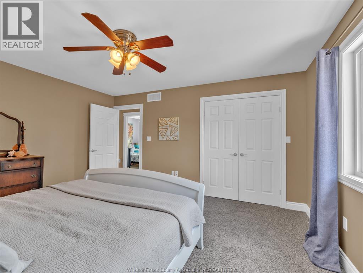
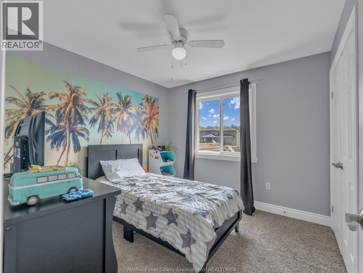
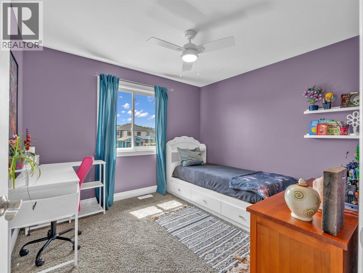
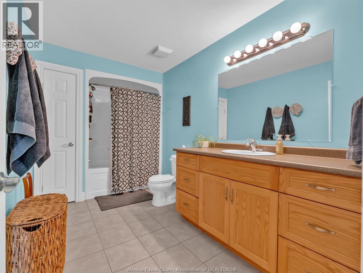
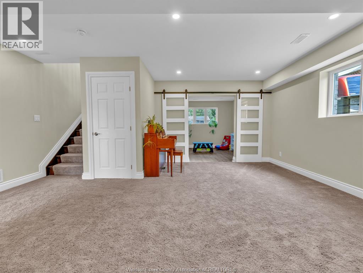
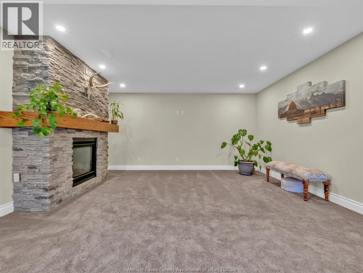
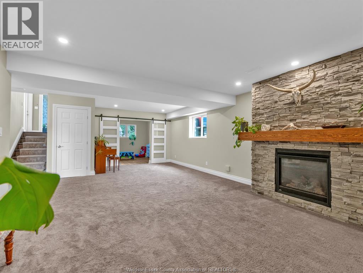
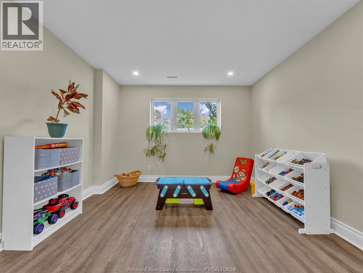
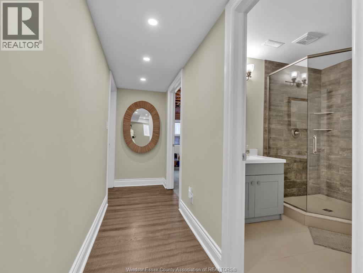
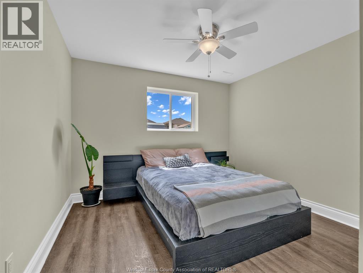
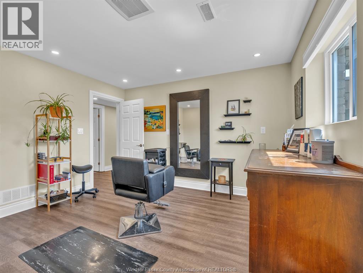
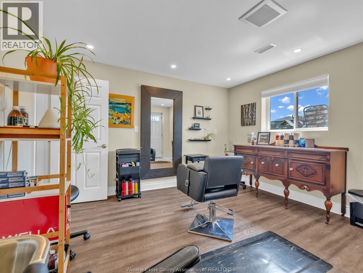
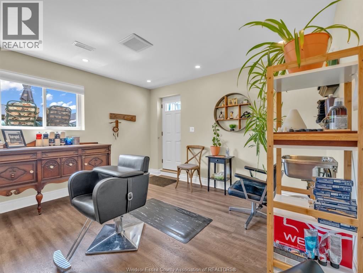
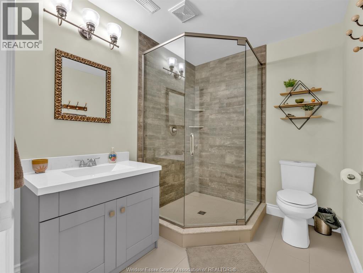
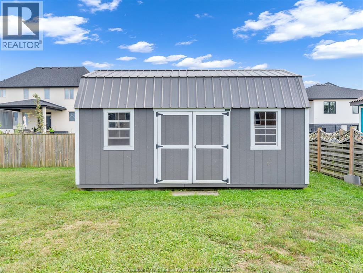
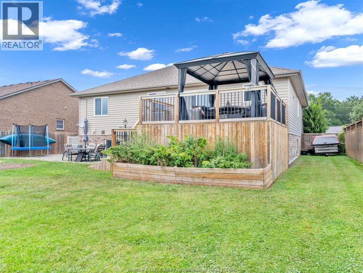
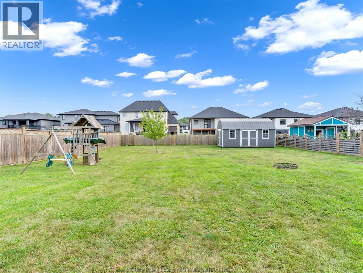
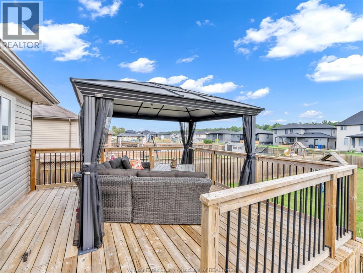
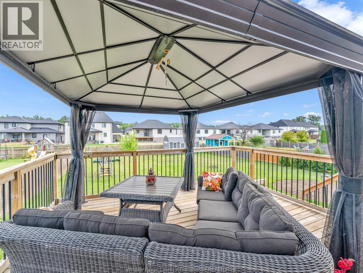
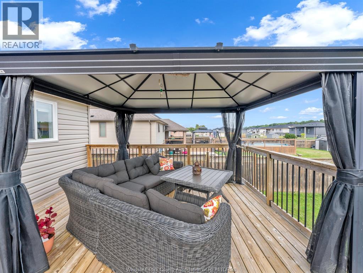
Your search just ended walking into this Tony Rauti built 1450 sq.ft raised ranch with a full additional 1450 sq. ft. fully fin. lower level. Located with a 10 minute drive to Windsor & Costco-many amenities just a short drive to A'Burg gives numerous choices for shopping, eating, banking etc., either way you will find all you are looking for + more! Spacious entrance, closet, access to the spacious 2 car heated att. garage with separate doors & auto openers, nice wide staircase leading up & down. Main floor features a large liv.rm., dining area overlooks the kit. with 4 seating bar area, room for table in cooking area also, loads of cabinets, 2 lazy susan's /dishwasher, patio drs lead to family size deck, 2 good size Brs, large Master, 4 pce. main bath, lower level offers game rm/br. large fam. rm with stone gas fireplace, another Br. & private office with outside access perfect for someone who works from home. So much home that you will not outgrow, won't last long! (id:49269)
Property Details
| MLS® Number | 26021703 |
| Property Type | Single Family |
| Features | Double Width Or More Driveway, Concrete Driveway, Gravel Driveway, Side Driveway |
Building
| Bathroom Total | 2 |
| Bedrooms Above Ground | 3 |
| Bedrooms Below Ground | 1 |
| Bedrooms Total | 4 |
| Appliances | Central Vacuum, Dishwasher, Dryer, Refrigerator, Stove, Washer |
| Architectural Style | Raised Ranch |
| Constructed Date | 2011 |
| Construction Style Attachment | Detached |
| Cooling Type | Central Air Conditioning |
| Exterior Finish | Aluminum/vinyl, Brick |
| Fireplace Fuel | Gas |
| Fireplace Present | Yes |
| Fireplace Type | Insert |
| Flooring Type | Carpeted, Ceramic/porcelain, Hardwood |
| Foundation Type | Concrete |
| Heating Fuel | Natural Gas |
| Heating Type | Forced Air, Furnace |
| Size Interior | 1,450 Sqft |
| Total Finished Area | 1450 Sqft |
| Type | House |
Parking
| Attached Garage | |
| Garage | |
| Heated Garage |
Land
| Acreage | No |
| Fence Type | Fence |
| Landscape Features | Landscaped |
| Size Irregular | 70.01 X 200 Ft |
| Size Total Text | 70.01 X 200 Ft |
| Zoning Description | Res |
Rooms
| Level | Type | Length | Width | Dimensions |
|---|---|---|---|---|
| Lower Level | 4pc Bathroom | Measurements not available | ||
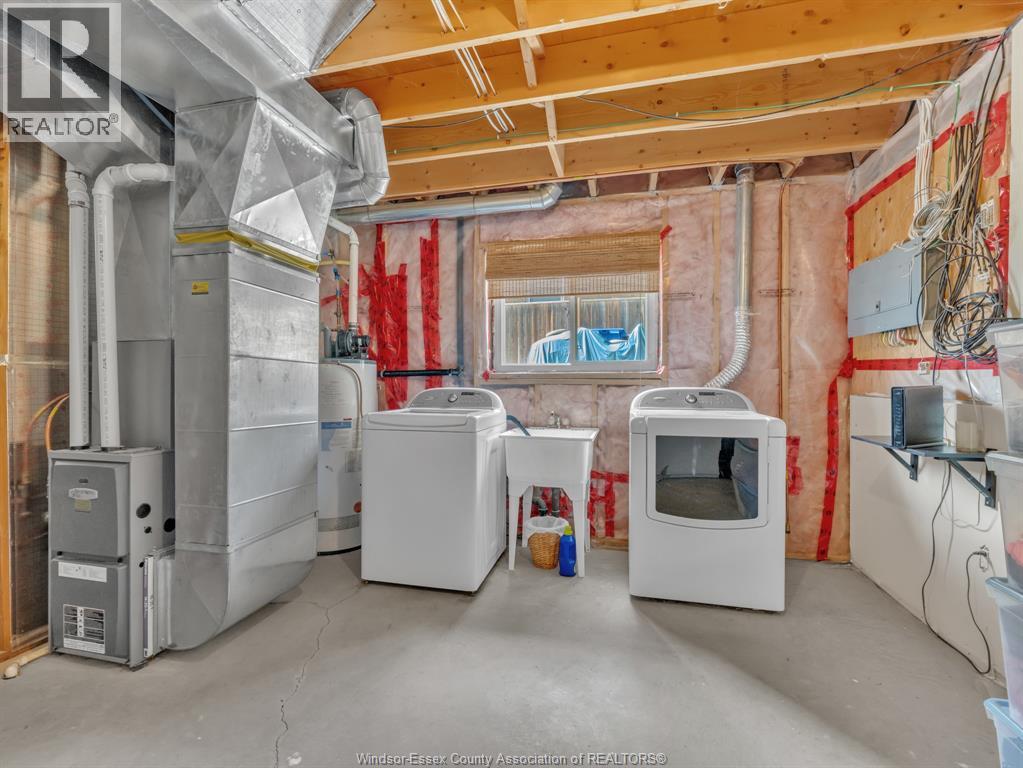
| Lower Level | Laundry Room | Measurements not available | ||
| Lower Level | Office | Measurements not available | ||
| Lower Level | Bedroom | Measurements not available | ||
| Lower Level | Family Room/fireplace | Measurements not available | ||
| Lower Level | Games Room | Measurements not available | ||
| Main Level | 4pc Bathroom | Measurements not available | ||
| Main Level | Primary Bedroom | Measurements not available | ||
| Main Level | Bedroom | Measurements not available | ||
| Main Level | Bedroom | Measurements not available | ||
| Main Level | Kitchen | Measurements not available | ||
| Main Level | Dining Room | Measurements not available | ||
| Main Level | Living Room | Measurements not available | ||
| Main Level | Foyer | Measurements not available |
https://www.realtor.ca/real-estate/30239495/8401-middle-sideroad-amherstburg
Contact Us
Contact us for more information

The trademarks REALTOR®, REALTORS®, and the REALTOR® logo are controlled by The Canadian Real Estate Association (CREA) and identify real estate professionals who are members of CREA. The trademarks MLS®, Multiple Listing Service® and the associated logos are owned by The Canadian Real Estate Association (CREA) and identify the quality of services provided by real estate professionals who are members of CREA. The trademark DDF® is owned by The Canadian Real Estate Association (CREA) and identifies CREA's Data Distribution Facility (DDF®)
September 27 2026 07:14:11
Windsor-Essex County Association of REALTORS®
Royal LePage Binder Real Estate