
84153 Lakeland Estates Road Ashfield-Colborne-Wawanosh, Ontario N7A 3X9

$1,499,000
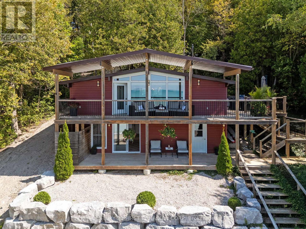
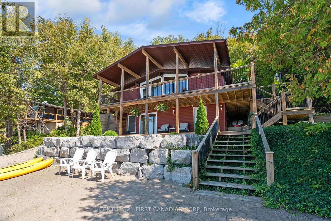
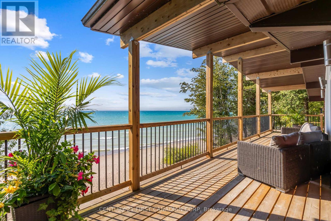
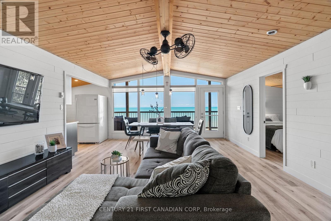
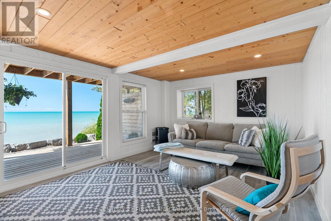
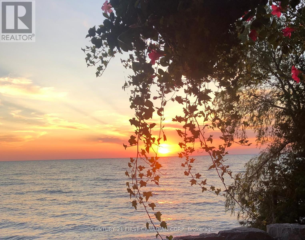
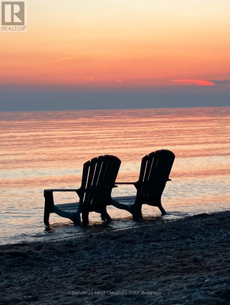
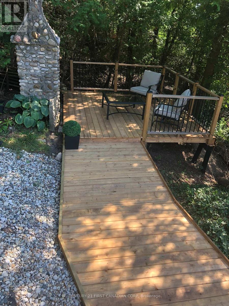
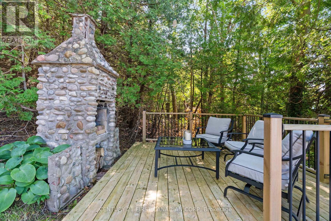
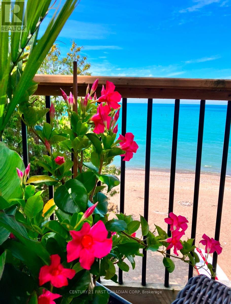
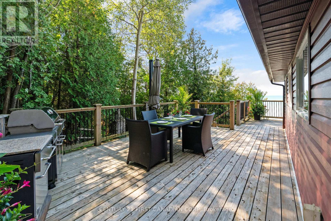
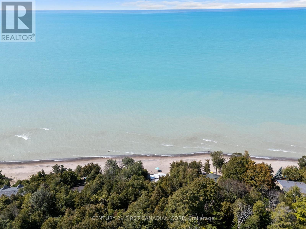
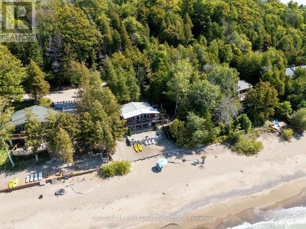
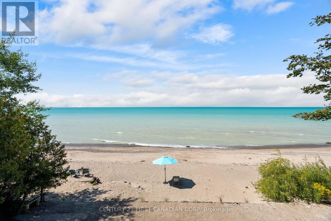
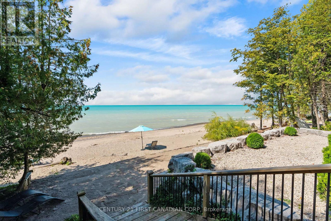
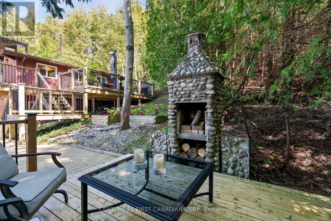
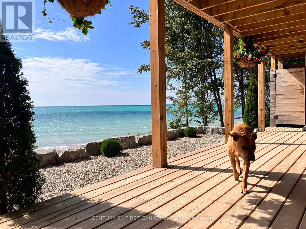
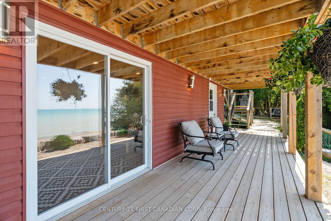
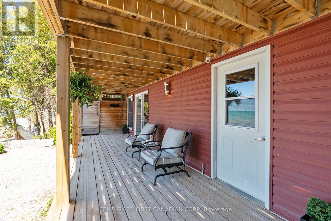
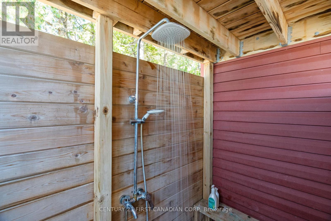
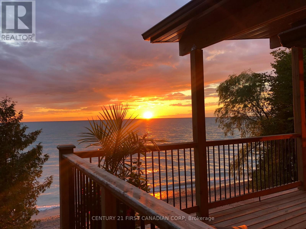
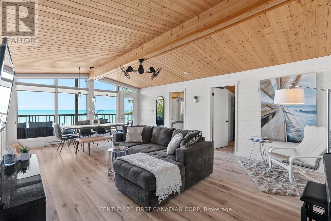
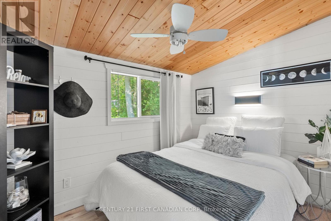
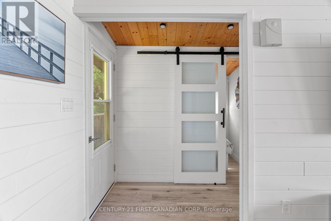
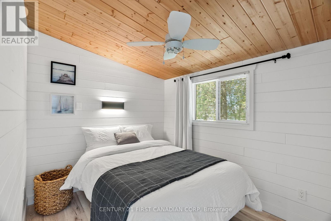
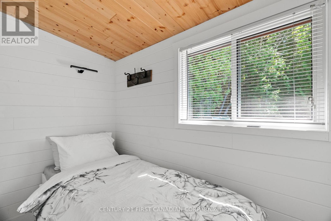
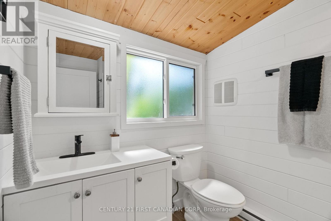
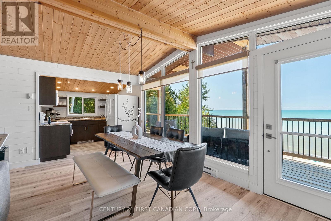
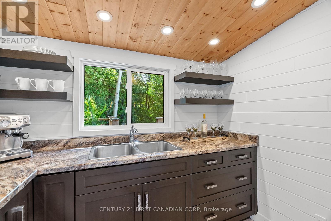
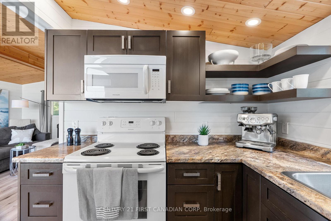
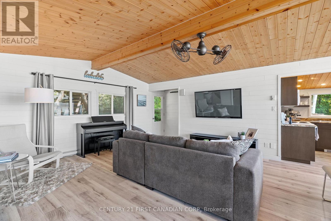
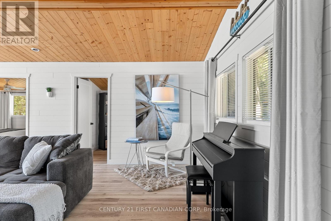
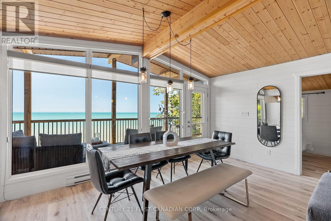
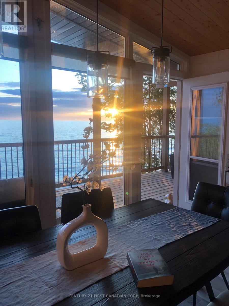
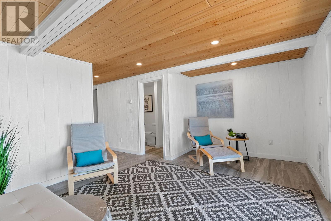
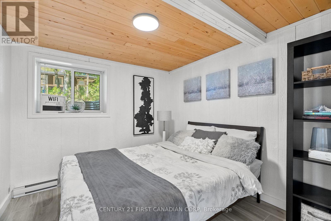
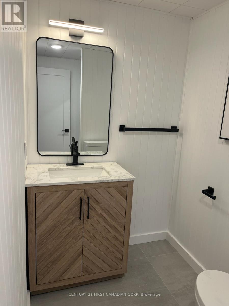
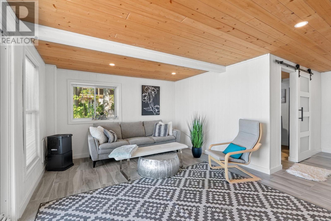
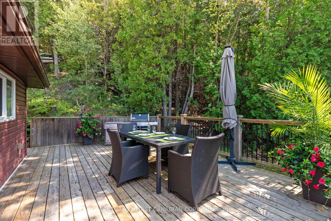
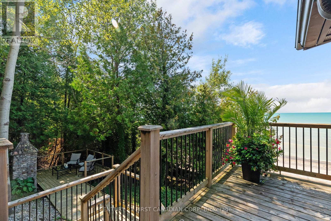
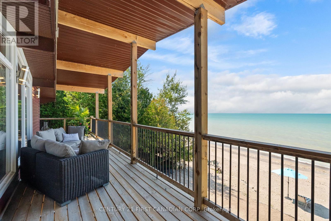
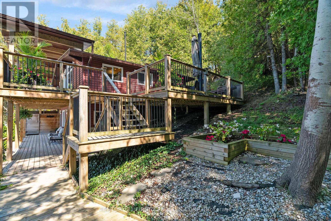
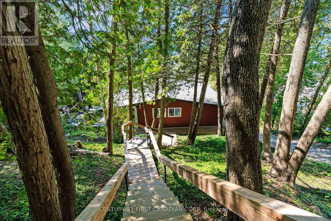
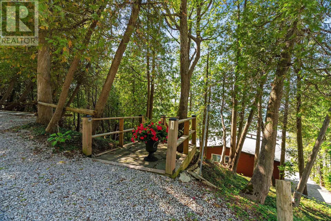
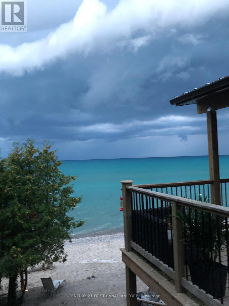
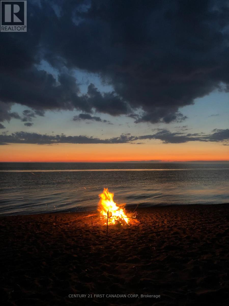
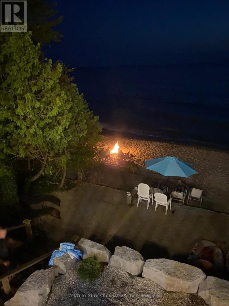
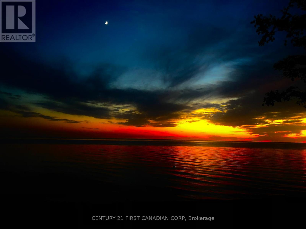
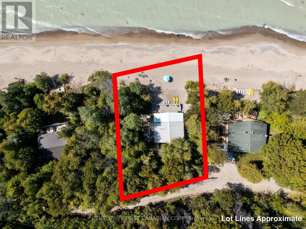
Lake-level cottage with exceptional sandy shoreline and modern updates throughout. This beautifully renovated 1970 cottage sits at a true lake-level elevation-just a few steps from the beach-and offers 110 feet of private, walkable Lake Huron frontage. The property cannot be any closer to the water without being on the sand itself, providing a rare and highly desirable connection to the shoreline. The main level features a bright, open-concept living space with updated finishes (2017), lake-facing windows, and direct access to an elevated deck overlooking the water. The kitchen, living, and dining areas are designed for relaxed cottage living with clean lines and modern comfort. The main floor includes two bedrooms plus a small flex room near the front entry that is ideal as an office, storage space, or children's nook. The lower level offers a separate exterior entrance and includes a renovated guest suite completed in 2023, along with a spotless 'heated' utility room for all the beach toys. This layout provides privacy for guests or extended family and is clearly separated from the main living area. Recent upgrades include a 2020 septic system, inspected and approved by the Municipality (2025) & new well (2025). Outside, enjoy a quiet stretch of sandy beach with minimal public traffic, two lake-facing decks, and a natural setting ideal for swimming, sunsets, and lakeside gatherings. Access to the beach is via a short set of steps from both the main and lower decks. The private laneway leading toward the shoreline is best suited for ATVs or small recreational vehicles due to its incline. Lakeland Estates is a seasonal road community with some year-round residents who coordinate winter maintenance informally. A rare opportunity to own a fully updated lake-level cottage with outstanding sandy frontage on one of Huron's most peaceful and desirable stretches of shoreline. This terrific cottage property is truly amazing! Showings by appointment for qualified buyer. (id:49269)
Property Details
| MLS® Number | X13224334 |
| Property Type | Single Family |
| Community Name | Ashfield |
| Community Features | Fishing |
| Easement | None |
| Features | Irregular Lot Size |
| Parking Space Total | 5 |
| Structure | Patio(s), Porch |
| View Type | Lake View, View Of Water, Direct Water View, Unobstructed Water View |
| Water Front Name | Lake Huron |
| Water Front Type | Waterfront On Lake |
Building
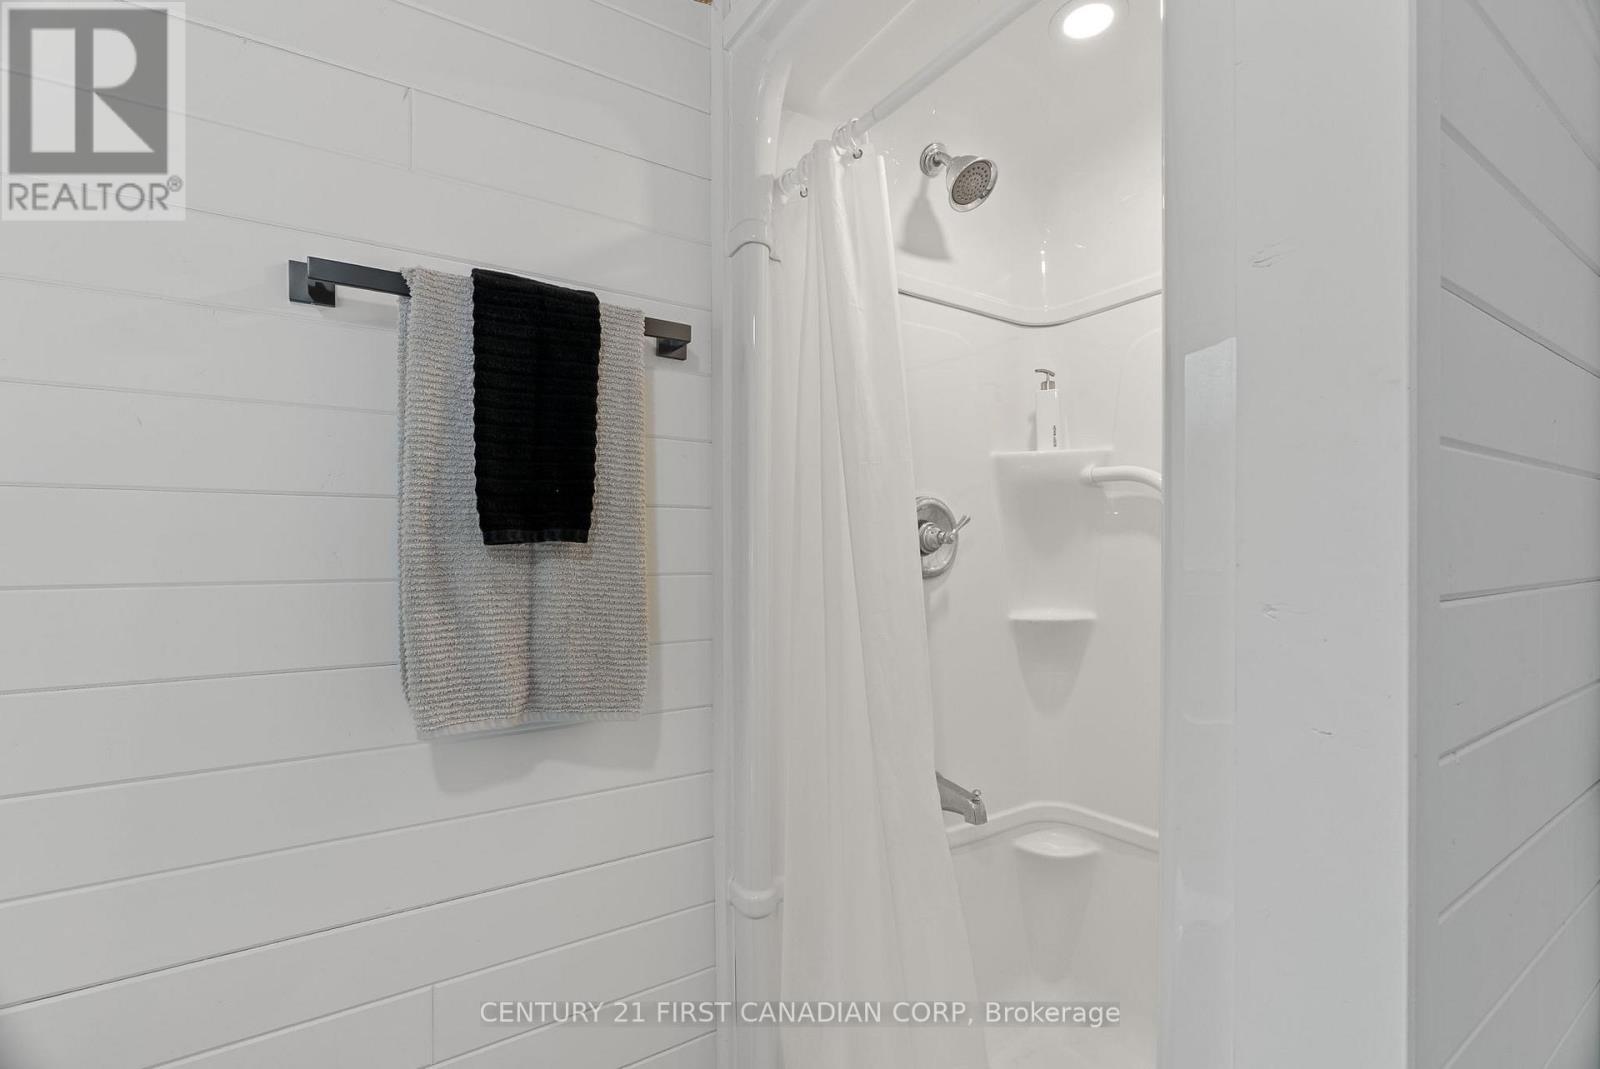
| Bathroom Total | 2 |
| Bedrooms Above Ground | 3 |
| Bedrooms Total | 3 |
| Age | 51 To 99 Years |
| Amenities | Fireplace(s) |
| Appliances | Central Vacuum, Water Heater, Microwave, Stove, Water Softener, Window Coverings, Refrigerator |
| Basement Features | Walk Out |
| Basement Type | N/a |
| Construction Style Attachment | Detached |
| Construction Style Other | Seasonal |
| Exterior Finish | Vinyl Siding |
| Fireplace Present | Yes |
| Fireplace Total | 1 |
| Foundation Type | Block |
| Half Bath Total | 1 |
| Heating Fuel | Electric |
| Heating Type | Baseboard Heaters |
| Stories Total | 2 |
| Size Interior | 1,100 - 1,500 Sqft |
| Type | House |
| Utility Water | Drilled Well |
Parking
| No Garage |
Land
| Acreage | No |
| Landscape Features | Landscaped |
| Sewer | Holding Tank |
| Size Depth | 129 Ft |
| Size Frontage | 110 Ft |
| Size Irregular | 110 X 129 Ft |
| Size Total Text | 110 X 129 Ft|under 1/2 Acre |
| Zoning Description | Ne1-1 |
Rooms
| Level | Type | Length | Width | Dimensions |
|---|---|---|---|---|
| Lower Level | Recreational, Games Room | 5.63 m | 3.64 m | 5.63 m x 3.64 m |
| Lower Level | Bedroom 3 | 2.96 m | 2.71 m | 2.96 m x 2.71 m |
| Lower Level | Utility Room | 6.45 m | 3.28 m | 6.45 m x 3.28 m |
| Main Level | Living Room | 5.77 m | 4.43 m | 5.77 m x 4.43 m |
| Main Level | Dining Room | 4.66 m | 2.51 m | 4.66 m x 2.51 m |
| Main Level | Kitchen | 2.6 m | 2.51 m | 2.6 m x 2.51 m |
| Main Level | Primary Bedroom | 3.84 m | 2.05 m | 3.84 m x 2.05 m |
| Main Level | Bedroom 2 | 3.7 m | 2.05 m | 3.7 m x 2.05 m |
| Main Level | Other | 2.37 m | 1.38 m | 2.37 m x 1.38 m |
Utilities
| Cable | Installed |
| Electricity | Installed |
| Wireless | Available |
| Electricity Connected | Connected |
Contact Us
Contact us for more information

The trademarks REALTOR®, REALTORS®, and the REALTOR® logo are controlled by The Canadian Real Estate Association (CREA) and identify real estate professionals who are members of CREA. The trademarks MLS®, Multiple Listing Service® and the associated logos are owned by The Canadian Real Estate Association (CREA) and identify the quality of services provided by real estate professionals who are members of CREA. The trademark DDF® is owned by The Canadian Real Estate Association (CREA) and identifies CREA's Data Distribution Facility (DDF®)
August 04 2026 09:50:11
London and St. Thomas Association of REALTORS®
Century 21 First Canadian Corp