
843 Newmarket Lane Kingston, Ontario K7K 0C8

$459,900
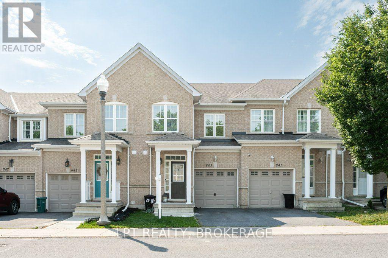
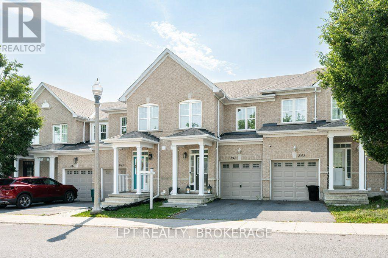
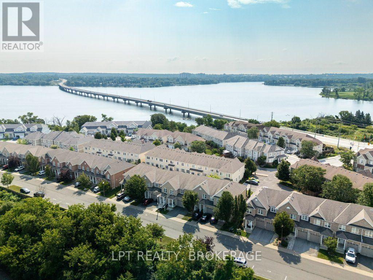
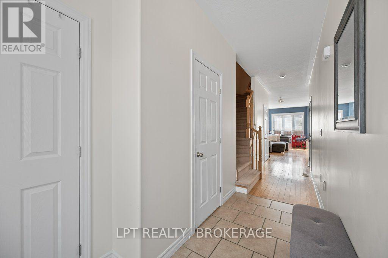
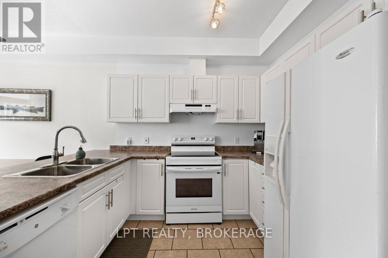
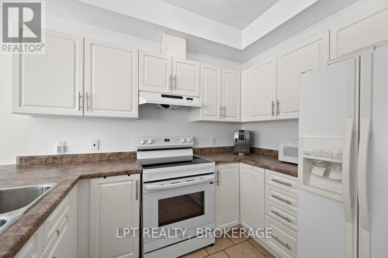
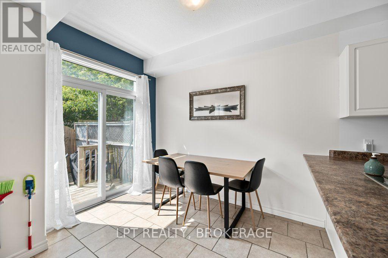
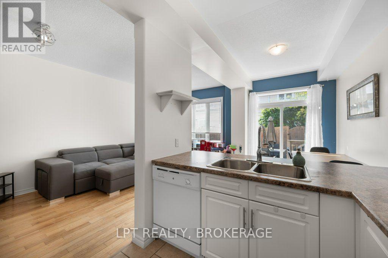
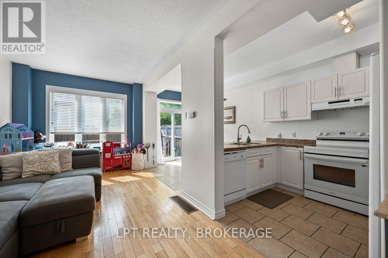
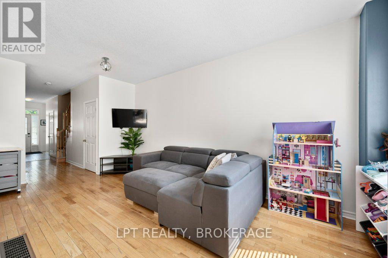
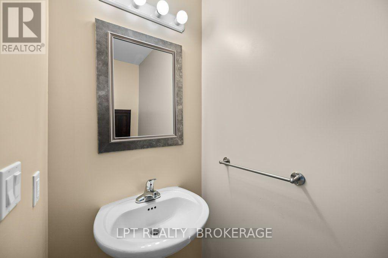
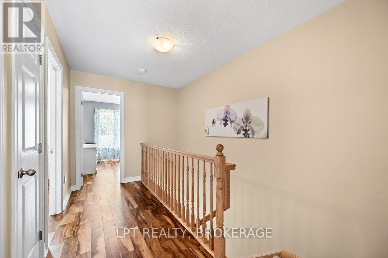
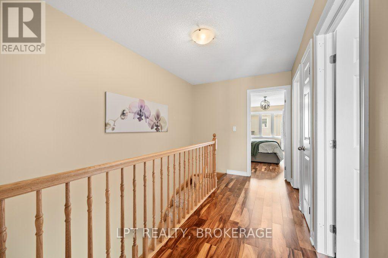
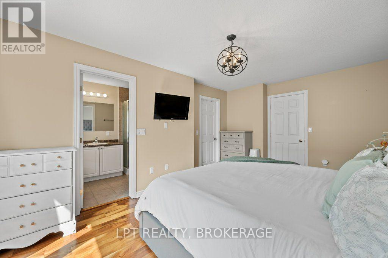
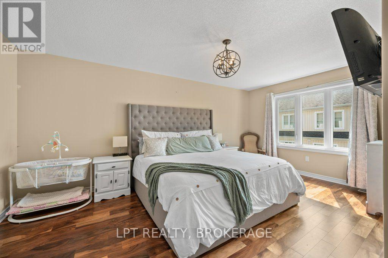
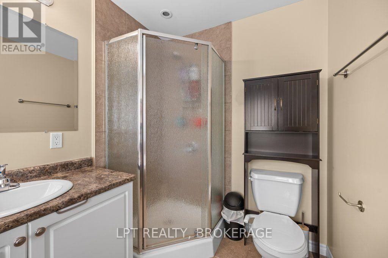
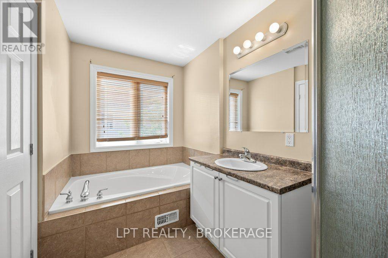
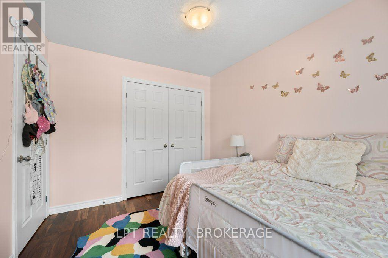
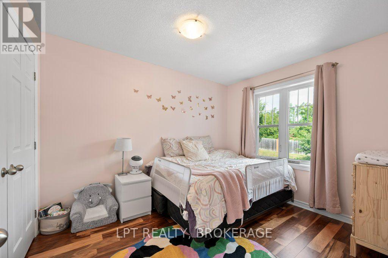
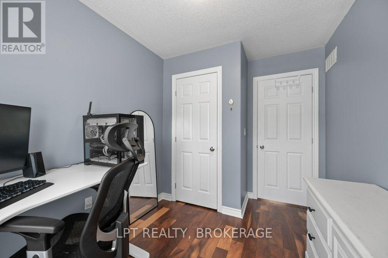
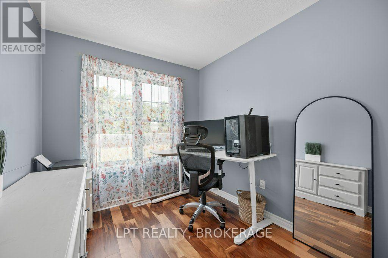
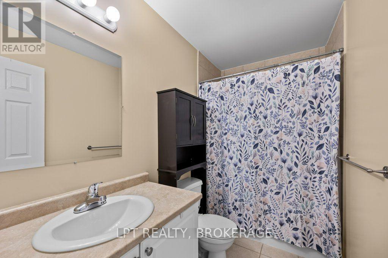
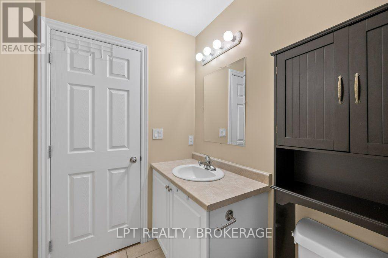
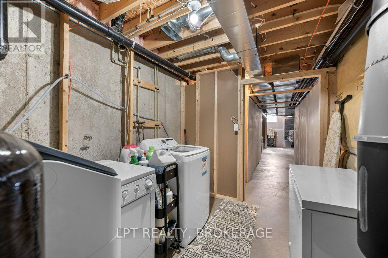
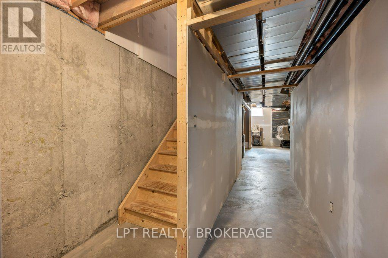
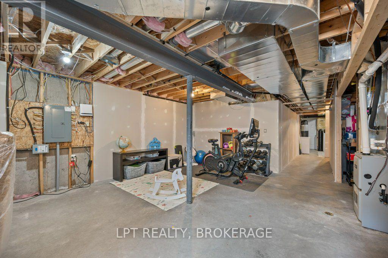
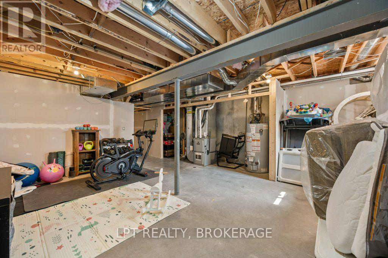
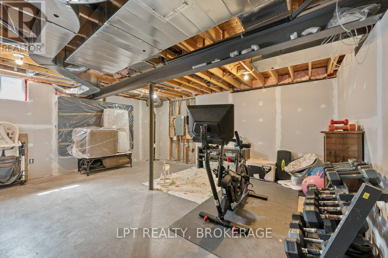
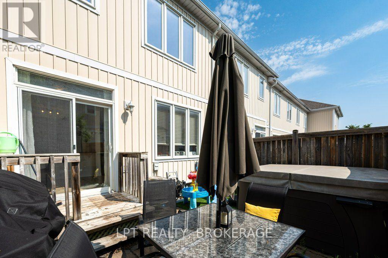
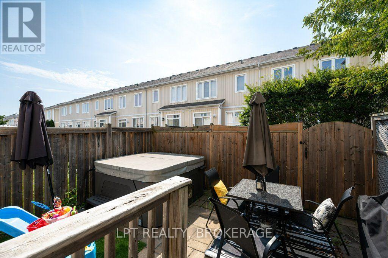
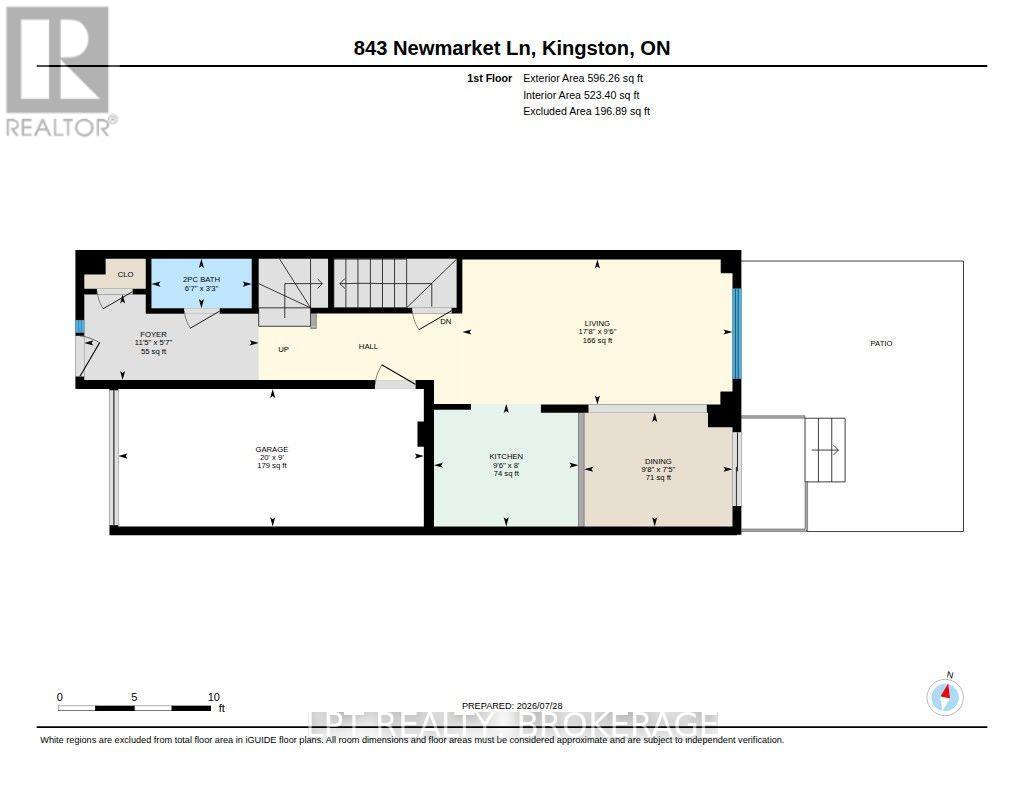
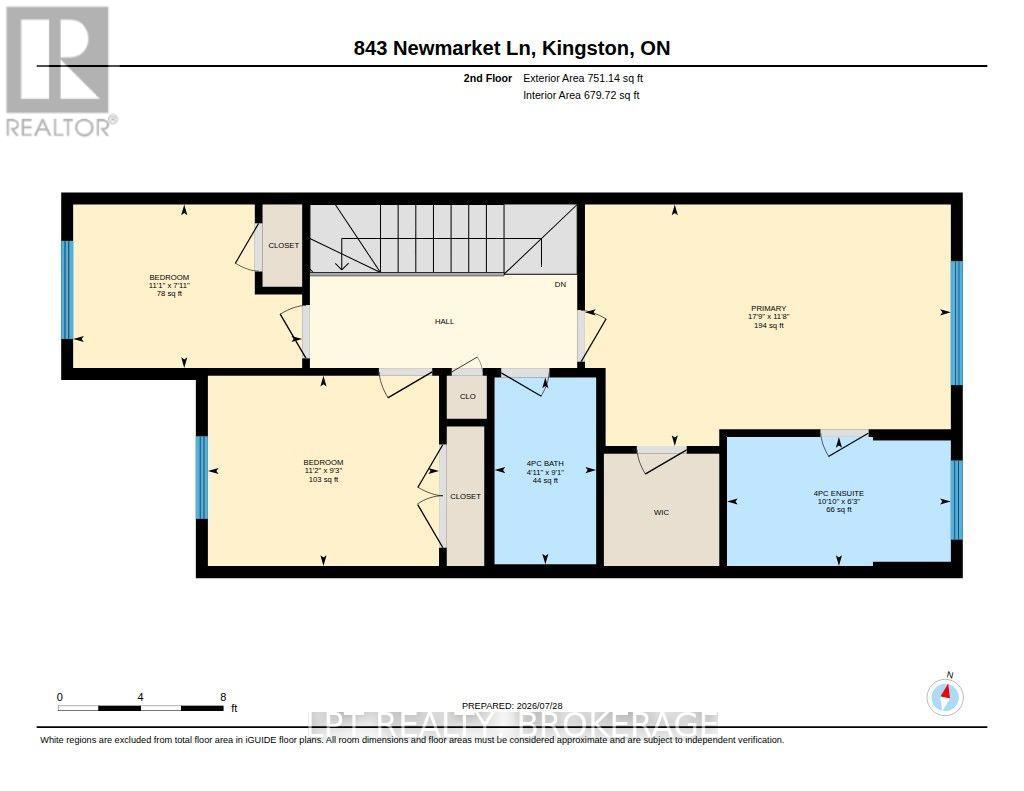
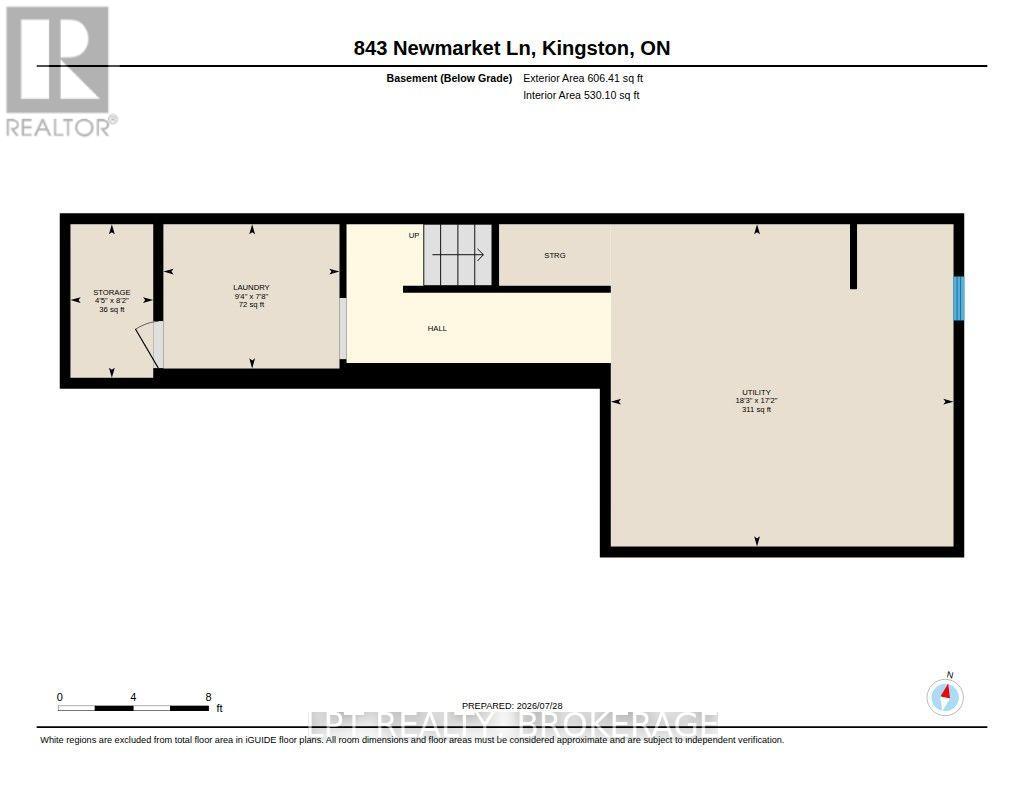
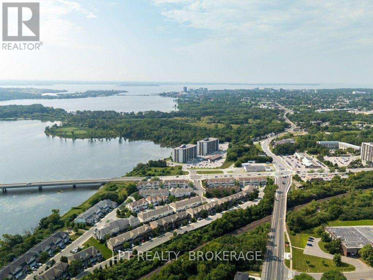
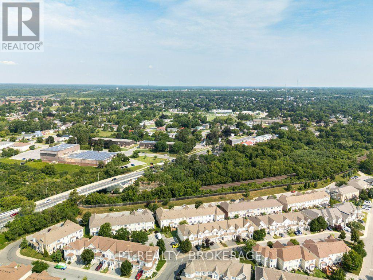
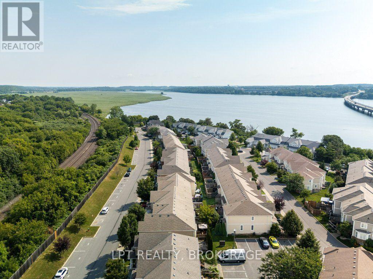
Welcome to 843 Newmarket Lane, a beautifully maintained two-storey townhome offering the perfect blend of comfort, convenience, and value. Ideal for first-time buyers, growing families, military relocations, or investors, this home is ideally situated just minutes from downtown Kingston, Queen's University, the Royal Military College, CFB Kingston, and provides quick access to Highway 401.Step inside to discover a bright, functional main floor featuring an upgraded kitchen that overlooks the spacious living area, creating the perfect space for everyday living and entertaining. Large windows fill the home with an abundance of natural light, adding to its warm and inviting atmosphere.Upstairs, you'll find a generous primary bedroom complete with a private ensuite, along with two additional well-sized bedrooms and a second full bathroom, offering plenty of room for the whole family.The partially finished lower level provides endless possibilities-whether you're dreaming of a home office, fitness room, media space, or an additional bedroom, it's ready for your personal touch.Outside, unwind in the private, fully fenced patio, an ideal setting for summer barbecues, outdoor dining, or simply relaxing at the end of the day. This move-in-ready home is an excellent opportunity to enjoy low-maintenance living in a fantastic Kingston location. (id:49269)
Property Details
| MLS® Number | X13616192 |
| Property Type | Single Family |
| Community Name | 23 - Rideau |
| Amenities Near By | Park, Public Transit |
| Equipment Type | Water Heater |
| Parking Space Total | 2 |
| Rental Equipment Type | Water Heater |
| Structure | Porch, Patio(s) |
Building
| Bathroom Total | 3 |
| Bedrooms Above Ground | 3 |
| Bedrooms Total | 3 |
| Appliances | Central Vacuum, Water Heater, Dishwasher, Dryer, Stove, Washer, Refrigerator |
| Basement Type | Full |
| Construction Style Attachment | Attached |
| Cooling Type | Central Air Conditioning, Air Exchanger |
| Exterior Finish | Brick |
| Foundation Type | Concrete |
| Half Bath Total | 1 |
| Heating Fuel | Natural Gas |
| Heating Type | Forced Air |
| Stories Total | 2 |
| Size Interior | 1,100 - 1,500 Sqft |
| Type | Row / Townhouse |
| Utility Water | Municipal Water |
Parking
| Attached Garage | |
| Garage |
Land
| Acreage | No |
| Fence Type | Fenced Yard |
| Land Amenities | Park, Public Transit |
| Sewer | Sanitary Sewer |
| Size Depth | 82 Ft |
| Size Frontage | 18 Ft ,2 In |
| Size Irregular | 18.2 X 82 Ft |
| Size Total Text | 18.2 X 82 Ft |
Rooms
| Level | Type | Length | Width | Dimensions |
|---|---|---|---|---|
| Second Level | Primary Bedroom | 5.4 m | 3.56 m | 5.4 m x 3.56 m |
| Second Level | Bathroom | 3.3 m | 1.91 m | 3.3 m x 1.91 m |
| Second Level | Bedroom 2 | 3.41 m | 2.81 m | 3.41 m x 2.81 m |
| Second Level | Bedroom 3 | 3.38 m | 2.41 m | 3.38 m x 2.41 m |
| Second Level | Bathroom | 1.5 m | 2.76 m | 1.5 m x 2.76 m |
| Lower Level | Other | 5.55 m | 5.2 m | 5.55 m x 5.2 m |
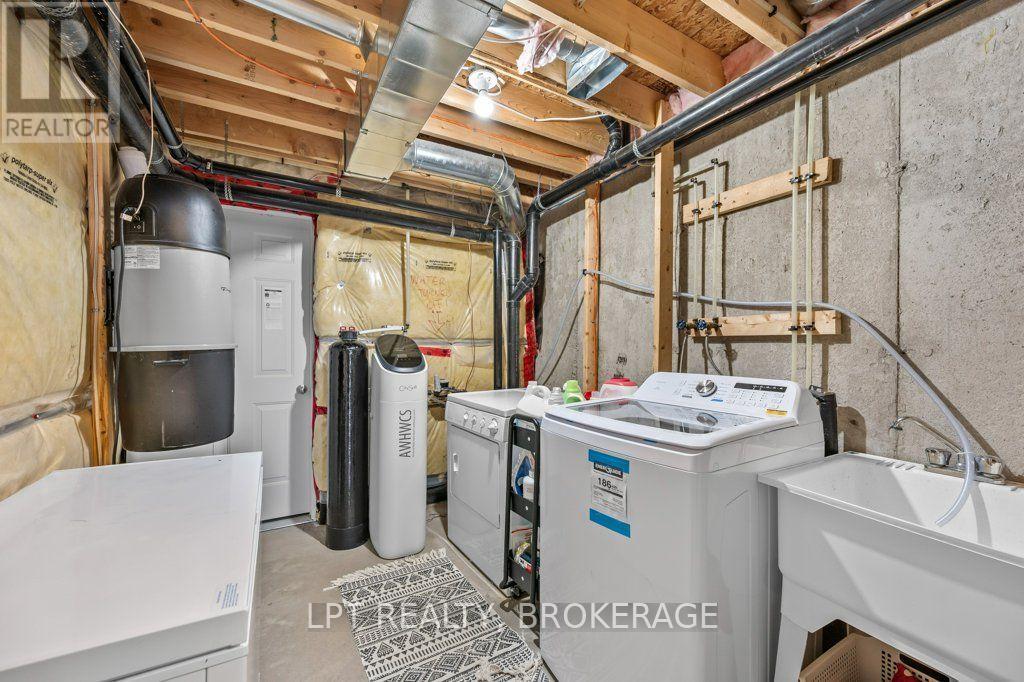
| Lower Level | Laundry Room | 2.85 m | 2.34 m | 2.85 m x 2.34 m |
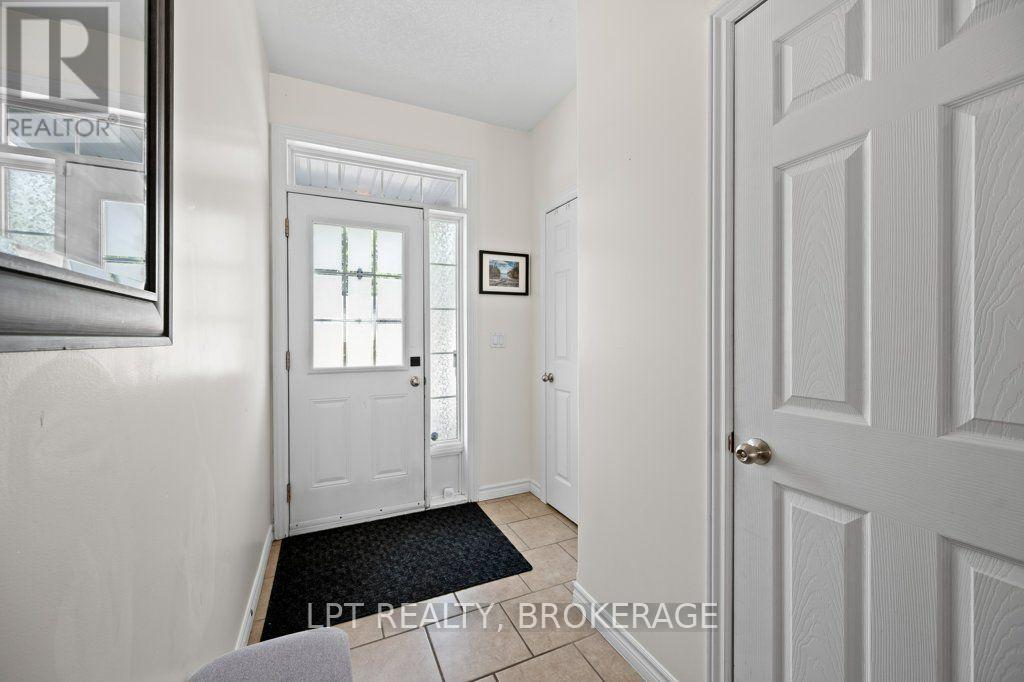
| Main Level | Foyer | 3.48 m | 1.71 m | 3.48 m x 1.71 m |
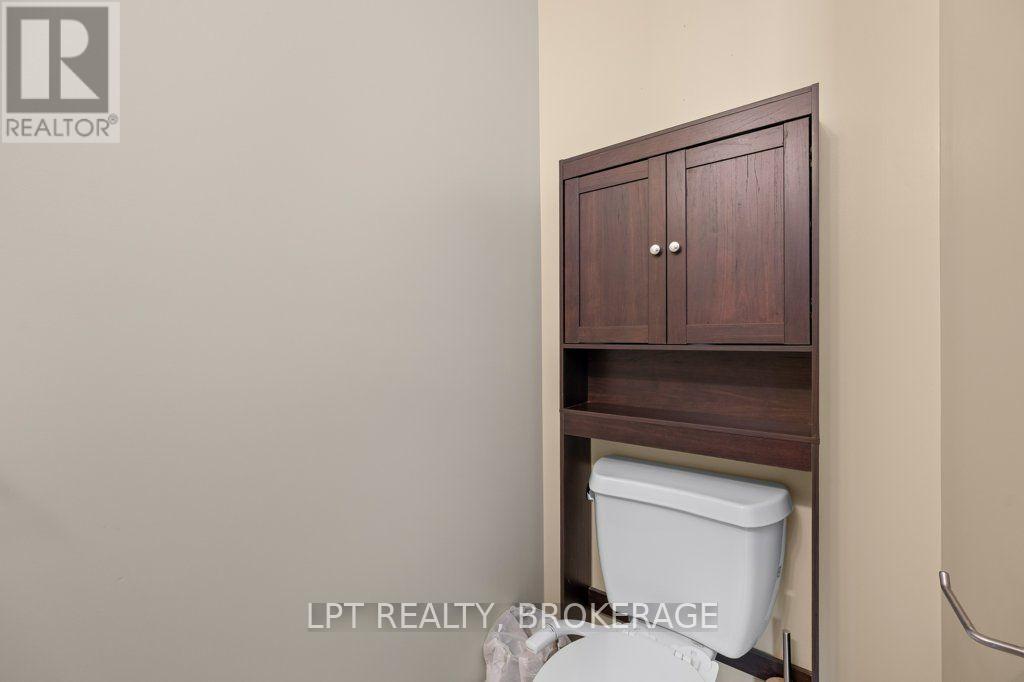
| Main Level | Bathroom | 2 m | 0.98 m | 2 m x 0.98 m |
| Main Level | Living Room | 5.39 m | 2.9 m | 5.39 m x 2.9 m |
| Main Level | Dining Room | 2.96 m | 2.27 m | 2.96 m x 2.27 m |
| Main Level | Kitchen | 2.88 m | 2.45 m | 2.88 m x 2.45 m |
Utilities
| Cable | Available |
| Electricity | Installed |
| Sewer | Installed |
https://www.realtor.ca/real-estate/30090741/843-newmarket-lane-kingston-rideau-23-rideau
Contact Us
Contact us for more information

The trademarks REALTOR®, REALTORS®, and the REALTOR® logo are controlled by The Canadian Real Estate Association (CREA) and identify real estate professionals who are members of CREA. The trademarks MLS®, Multiple Listing Service® and the associated logos are owned by The Canadian Real Estate Association (CREA) and identify the quality of services provided by real estate professionals who are members of CREA. The trademark DDF® is owned by The Canadian Real Estate Association (CREA) and identifies CREA's Data Distribution Facility (DDF®)
August 16 2026 11:39:52
Kingston & Area Real Estate Association
Lpt Realty, Brokerage