
844 Florell Drive Oshawa, Ontario L1H 6W1

$599,000
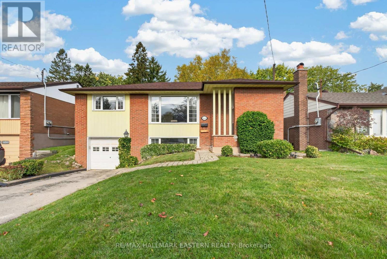
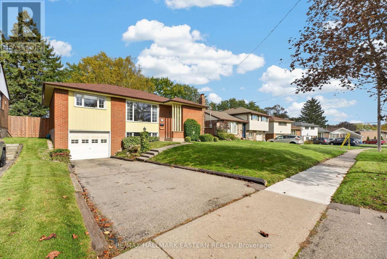
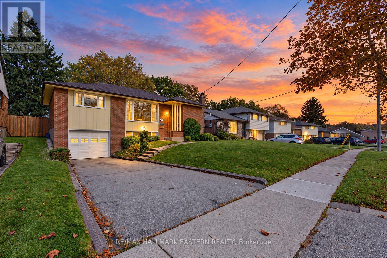
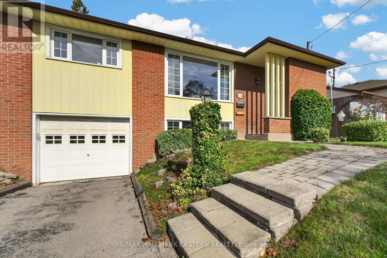
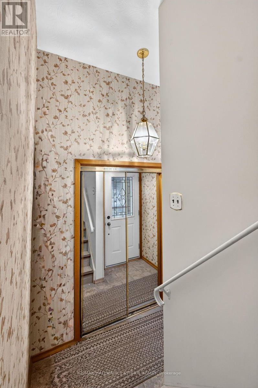
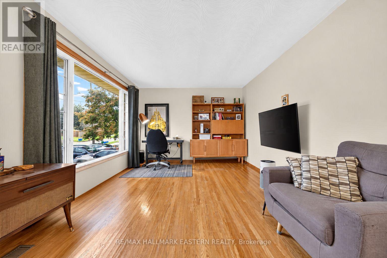
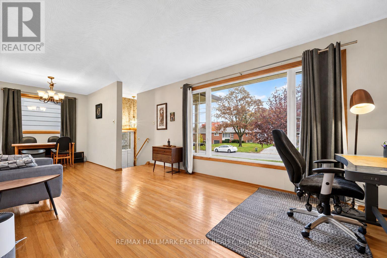
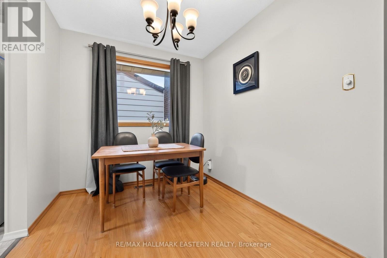
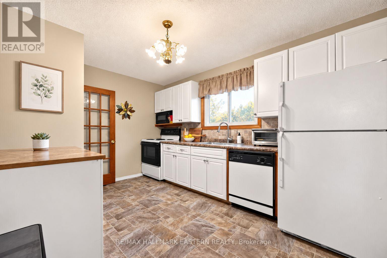
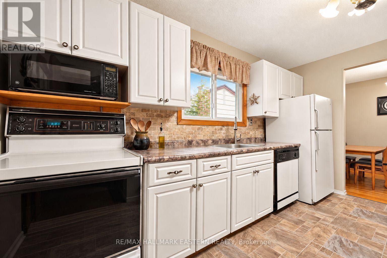
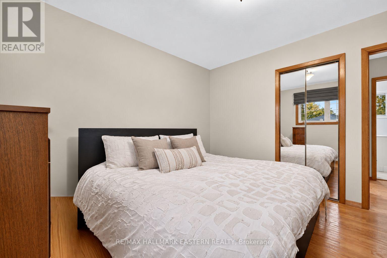
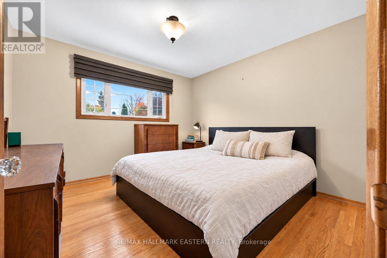
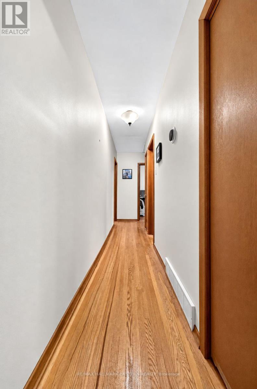
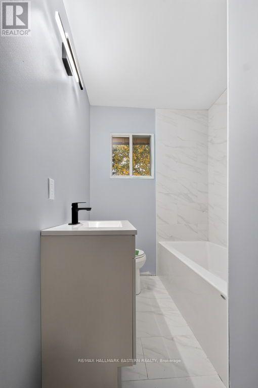
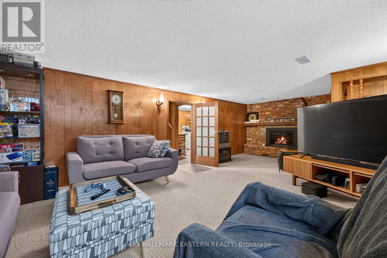
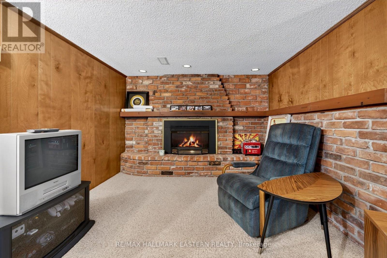
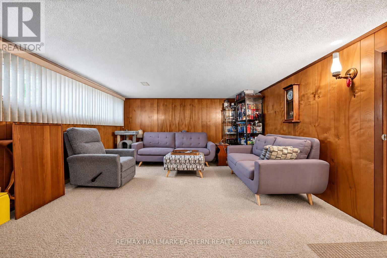
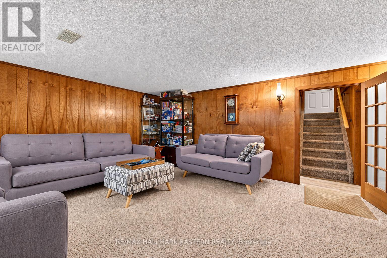
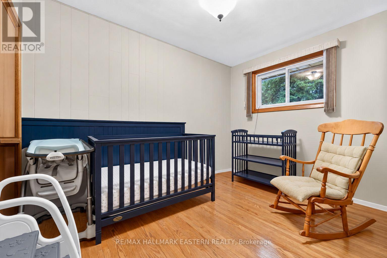
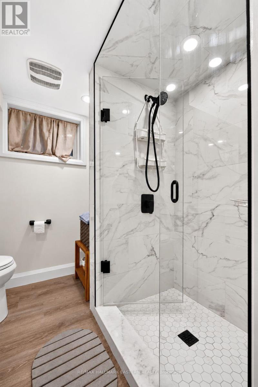
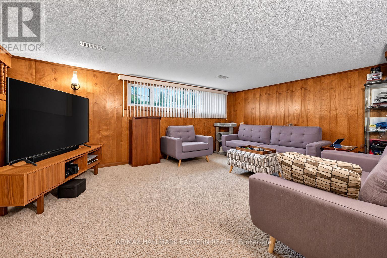
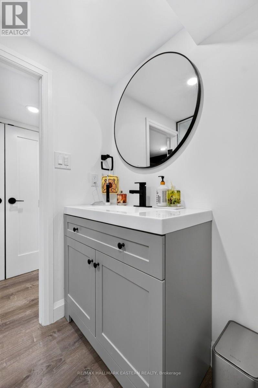
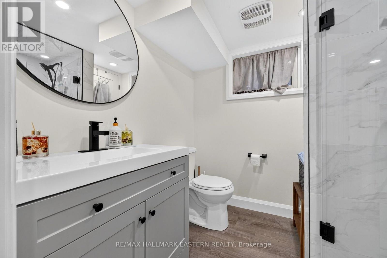
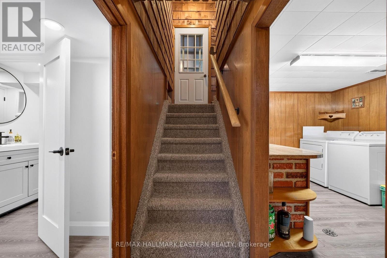
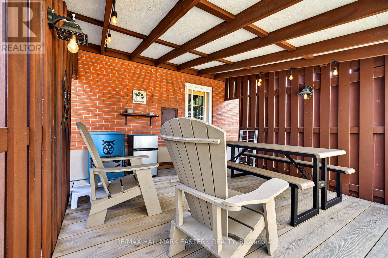
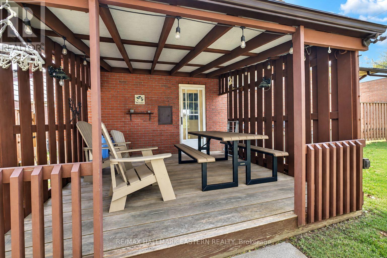
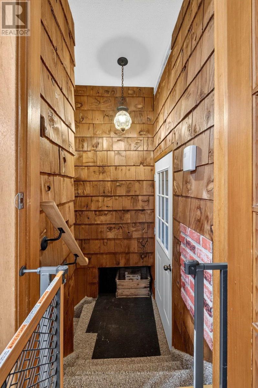
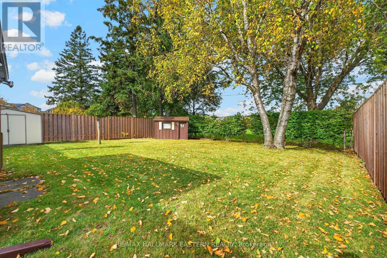
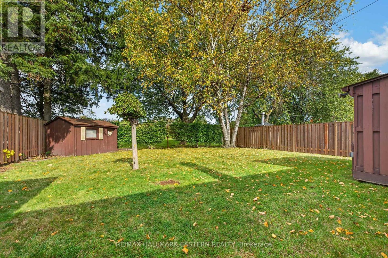
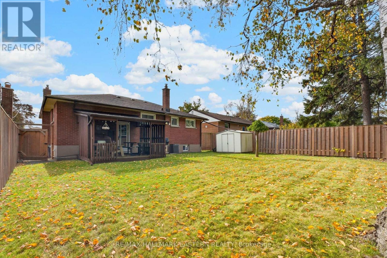
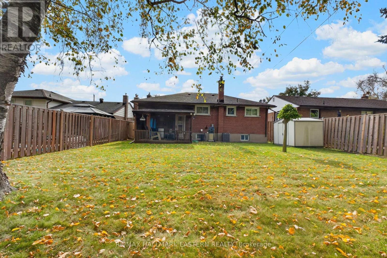
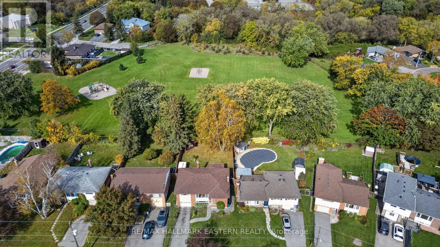
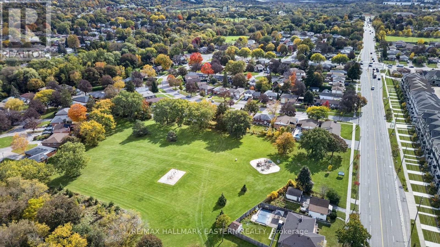
Located in Oshawa's Donevan Neighbourhood, This Three Bedroom Raised Bungalow Offers Comfort and Convenience; Backing onto Harmony Village Park, While Only a Few Minutes Away From the 401Highway.Enjoy Nearby Amenities; Schools, Public Transit, Harmony Creek Ravine and Trail, Donevan Recreation Complex and Oshawa Aquatic Club, The Perfect Location for Families Awaits! Over 1500square feet of Total Living Space, Upstairs Bathroom Has Been Completely Renovated (2026)Basement Bathroom Renovated (2024) Hardwood Flooring Throughout, Sunny Spacious Living/Dining Area, Functional Kitchen, Separate Entrance to Basement w/ In-Law Potential, Cozy Family Room in Basement w/Gas Fireplace, Covered Back Porch, Perfect for Entertaining, Attached Single Car Garage, This Home has Great Bones and Lots of Potential, 10 Min Drive from Oshawa GO Station, 3Min Drive to 401 Exit, 15 Min Drive to 407, 1 Min Drive from Clara Hughes Public School, 3 Min Drive to Eastdale Collegiate (id:49269)
Property Details
| MLS® Number | E14088392 |
| Property Type | Single Family |
| Community Name | Donevan |
| Amenities Near By | Golf Nearby, Park, Public Transit |
| Community Features | Community Centre |
| Features | Ravine |
| Parking Space Total | 4 |
| Structure | Porch, Shed |
Building
| Bathroom Total | 2 |
| Bedrooms Above Ground | 3 |
| Bedrooms Total | 3 |
| Amenities | Fireplace(s) |
| Appliances | Water Heater, Dishwasher, Dryer, Stove, Washer, Window Coverings, Refrigerator |
| Architectural Style | Raised Bungalow |
| Basement Features | Separate Entrance |
| Basement Type | N/a |
| Construction Style Attachment | Detached |
| Cooling Type | Central Air Conditioning |
| Exterior Finish | Aluminum Siding, Brick |
| Fireplace Present | Yes |
| Flooring Type | Hardwood |
| Foundation Type | Concrete |
| Heating Fuel | Natural Gas |
| Heating Type | Forced Air |
| Stories Total | 1 |
| Size Interior | 700 - 1,100 Sqft |
| Type | House |
| Utility Water | Municipal Water |
Parking
| Attached Garage | |
| Garage |
Land
| Acreage | No |
| Fence Type | Fenced Yard |
| Land Amenities | Golf Nearby, Park, Public Transit |
| Sewer | Sanitary Sewer |
| Size Depth | 115 Ft |
| Size Frontage | 47 Ft |
| Size Irregular | 47 X 115 Ft |
| Size Total Text | 47 X 115 Ft |
Rooms
| Level | Type | Length | Width | Dimensions |
|---|---|---|---|---|
| Basement | Laundry Room | 3.48 m | 2.82 m | 3.48 m x 2.82 m |
| Basement | Utility Room | 1.96 m | 1.17 m | 1.96 m x 1.17 m |
| Basement | Recreational, Games Room | 3.99 m | 6.93 m | 3.99 m x 6.93 m |
| Basement | Bathroom | 1.96 m | 2.11 m | 1.96 m x 2.11 m |
| Main Level | Kitchen | 4.04 m | 2.85 m | 4.04 m x 2.85 m |
| Main Level | Living Room | 3.43 m | 4.93 m | 3.43 m x 4.93 m |
| Main Level | Dining Room | 2.34 m | 2.54 m | 2.34 m x 2.54 m |
| Main Level | Foyer | 2.16 m | 1.4 m | 2.16 m x 1.4 m |
| Main Level | Primary Bedroom | 3.43 m | 3.56 m | 3.43 m x 3.56 m |
| Main Level | Bedroom 2 | 3.23 m | 2.46 m | 3.23 m x 2.46 m |
| Main Level | Bedroom 3 | 3 m | 2.69 m | 3 m x 2.69 m |
| Main Level | Bathroom | 2.24 m | 1.73 m | 2.24 m x 1.73 m |
Utilities
| Cable | Installed |
| Electricity | Installed |
| Sewer | Installed |
https://www.realtor.ca/real-estate/30412754/844-florell-drive-oshawa-donevan-donevan
Contact Us
Contact us for more information

The trademarks REALTOR®, REALTORS®, and the REALTOR® logo are controlled by The Canadian Real Estate Association (CREA) and identify real estate professionals who are members of CREA. The trademarks MLS®, Multiple Listing Service® and the associated logos are owned by The Canadian Real Estate Association (CREA) and identify the quality of services provided by real estate professionals who are members of CREA. The trademark DDF® is owned by The Canadian Real Estate Association (CREA) and identifies CREA's Data Distribution Facility (DDF®)
October 17 2026 03:18:59
Central Lakes Association of REALTORS®
RE/MAX Hallmark Eastern Realty