
85 - 1775 Valley Farm Road Pickering, Ontario L1V 7J9

$598,500Maintenance, Parcel of Tied Land
$189.25 Monthly
Maintenance, Parcel of Tied Land
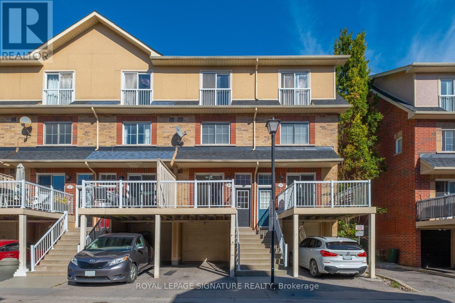
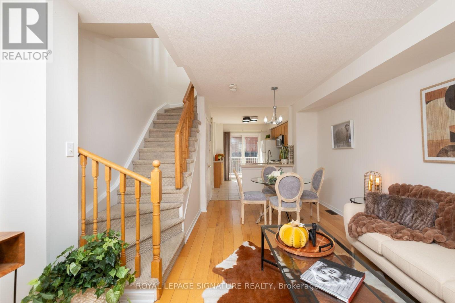
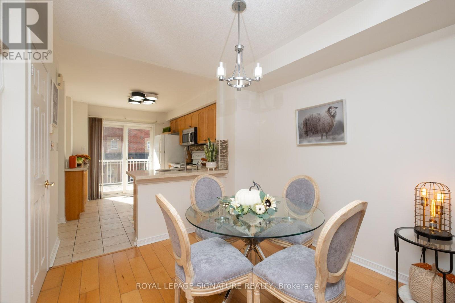
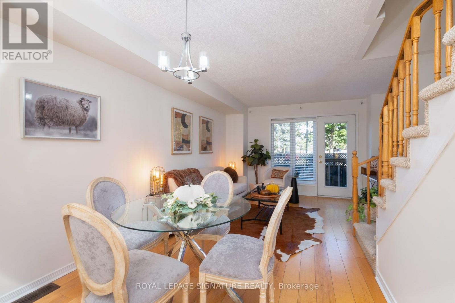
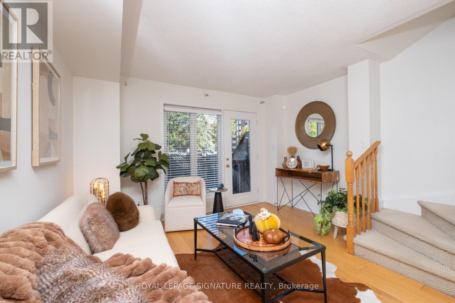
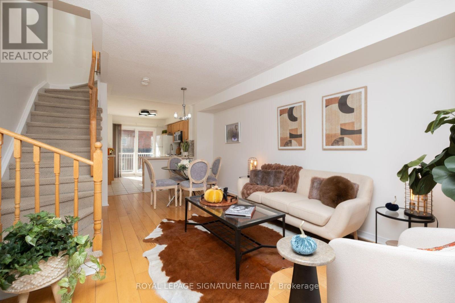
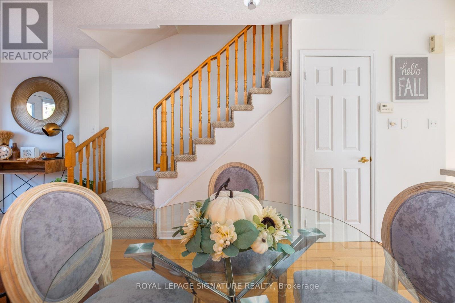
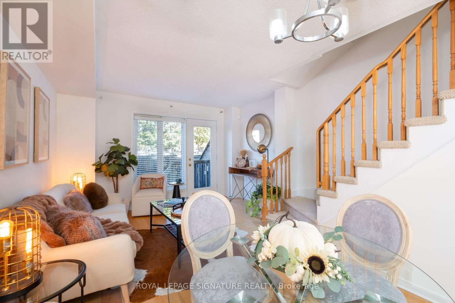
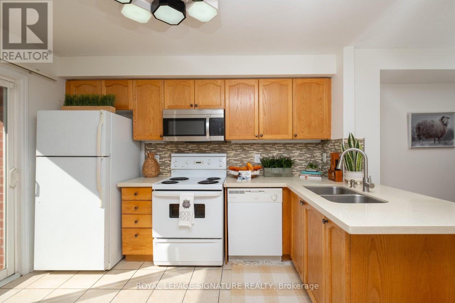
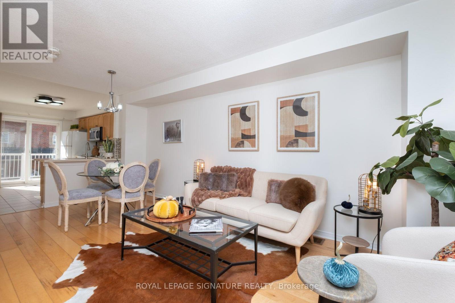
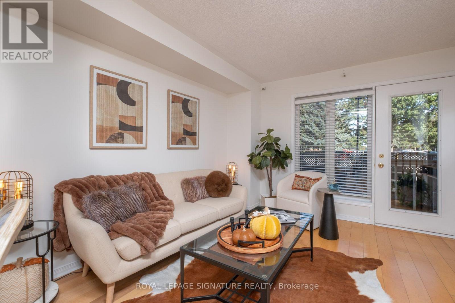
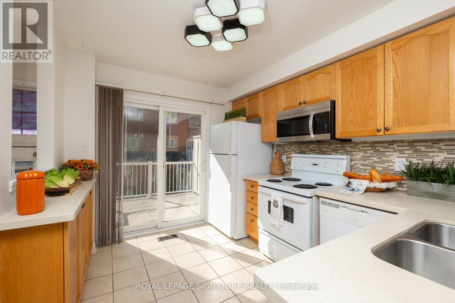
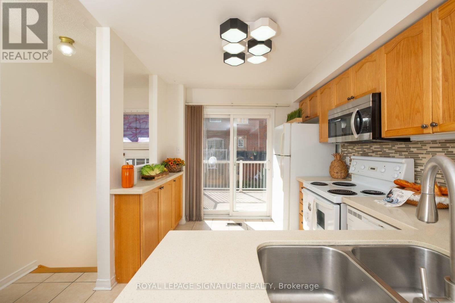
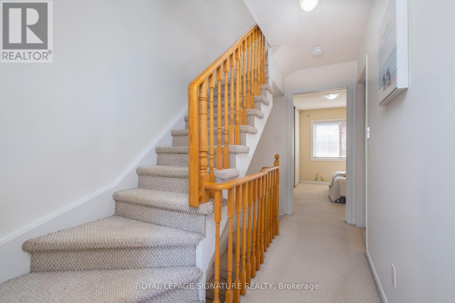
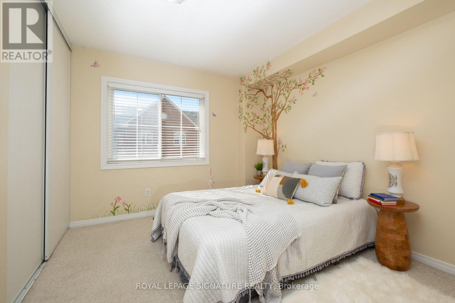
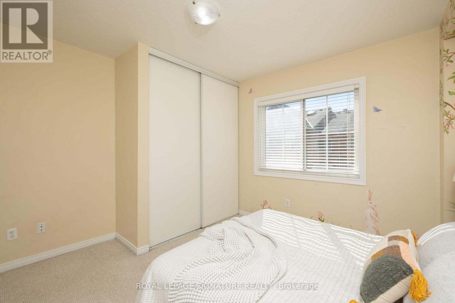
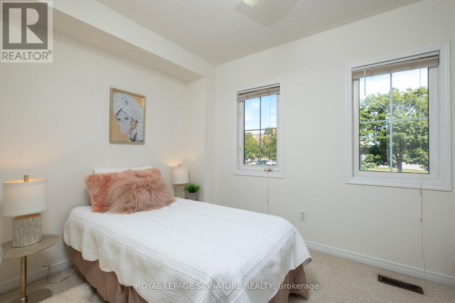
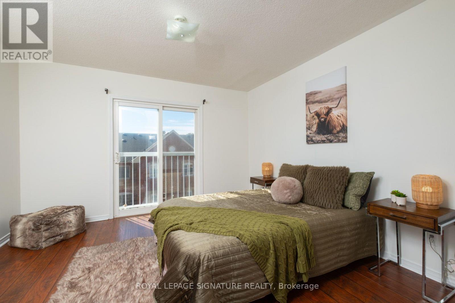
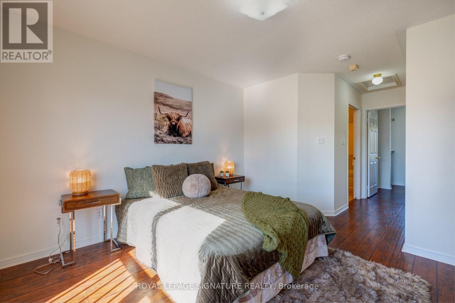
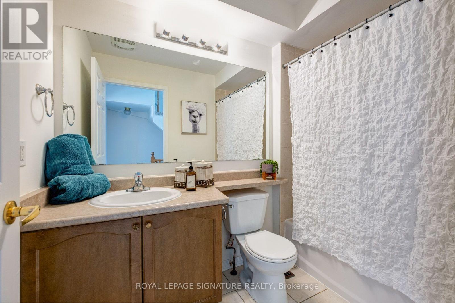
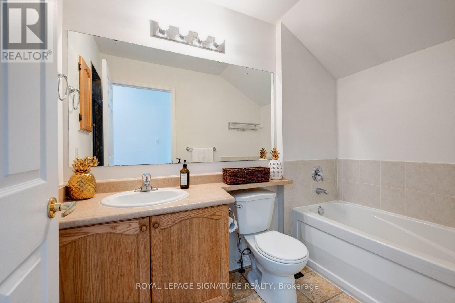
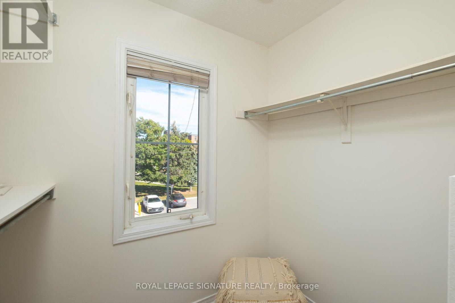
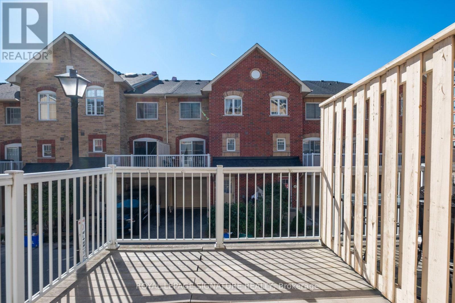
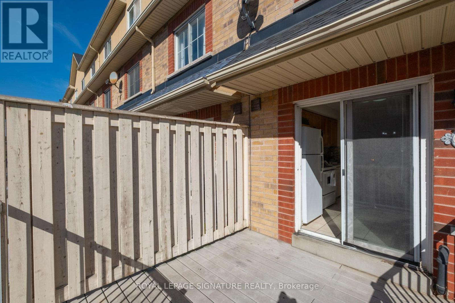
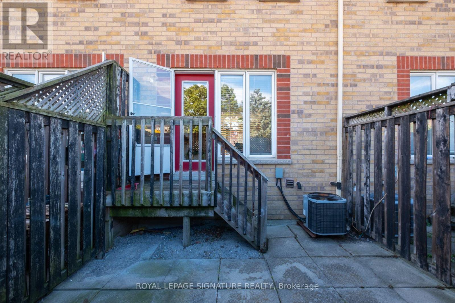
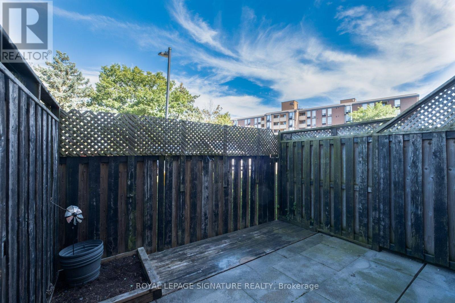
$189.25 MonthlyBright & spacious 3-bedroom, 3-level townhome in the heart of Pickering! Featuring an open-concept living/dining area with hardwood floors & walkout to a rare private backyard-perfect for entertaining & outdoor living. Updated kitchen offers quartz counters, glass-tile backsplash, under-cabinet lighting, extra cabinetry, breakfast bar & walkout to balcony. Two generous bedrooms & 4-pc bath on the 2nd level. Escape to your private 3rd-floor primary retreat featuring a juliet balcony, large walk-in closet, 4-pc ensuite with separate shower & tub. Unfinished lower level offers laundry, storage & direct garage access. Walk to The Shops at Pickering City Centre, GO Station, parks, library, recreation centre, shopping, restaurants, medical & amenities, with quick access to Hwy 401. An ideal home for commuters, first-time buyers and families! (id:49269)
Open House
This property has open houses!
2:00 pm
Ends at:4:00 pm
Property Details
| MLS® Number | E13834394 |
| Property Type | Single Family |
| Community Name | Town Centre |
| Equipment Type | Water Heater |
| Parking Space Total | 2 |
| Rental Equipment Type | Water Heater |
Building
| Bathroom Total | 2 |
| Bedrooms Above Ground | 3 |
| Bedrooms Total | 3 |
| Appliances | Dishwasher, Dryer, Garage Door Opener, Microwave, Range, Stove, Washer, Window Coverings, Refrigerator |
| Basement Development | Unfinished |
| Basement Type | N/a (unfinished) |
| Construction Style Attachment | Attached |
| Cooling Type | Central Air Conditioning |
| Exterior Finish | Brick |
| Flooring Type | Hardwood, Ceramic, Carpeted |
| Foundation Type | Unknown |
| Heating Fuel | Natural Gas |
| Heating Type | Forced Air |
| Stories Total | 3 |
| Size Interior | 1,100 - 1,500 Sqft |
| Type | Row / Townhouse |
| Utility Water | Municipal Water |
Parking
| Garage |
Land
| Acreage | No |
| Sewer | Sanitary Sewer |
| Size Depth | 62 Ft ,3 In |
| Size Frontage | 13 Ft ,1 In |
| Size Irregular | 13.1 X 62.3 Ft |
| Size Total Text | 13.1 X 62.3 Ft |
Rooms
| Level | Type | Length | Width | Dimensions |
|---|---|---|---|---|
| Main Level | Living Room | 2.77 m | 3.8 m | 2.77 m x 3.8 m |
| Main Level | Dining Room | 2.84 m | 2.74 m | 2.84 m x 2.74 m |
| Main Level | Kitchen | 3.74 m | 2.74 m | 3.74 m x 2.74 m |
| Upper Level | Primary Bedroom | 5.93 m | 3.8 m | 5.93 m x 3.8 m |
| Upper Level | Bedroom 2 | 3.46 m | 3.8 m | 3.46 m x 3.8 m |
| Upper Level | Bedroom 3 | 3.03 m | 3.8 m | 3.03 m x 3.8 m |
Contact Us
Contact us for more information

The trademarks REALTOR®, REALTORS®, and the REALTOR® logo are controlled by The Canadian Real Estate Association (CREA) and identify real estate professionals who are members of CREA. The trademarks MLS®, Multiple Listing Service® and the associated logos are owned by The Canadian Real Estate Association (CREA) and identify the quality of services provided by real estate professionals who are members of CREA. The trademark DDF® is owned by The Canadian Real Estate Association (CREA) and identifies CREA's Data Distribution Facility (DDF®)
September 28 2026 07:30:20
Toronto Regional Real Estate Board
Royal LePage Signature Realty